1028 Sunset Point Rd #r10, Clearwater, Florida 33755

Overview
- Townhouse, Residential Lease
- 3
- 3
- 2
- 4063
- 2026
Description
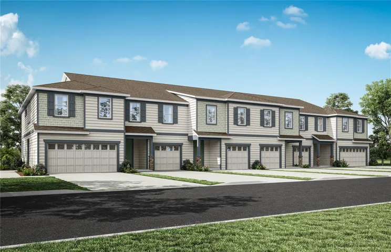
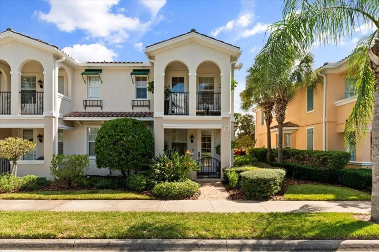
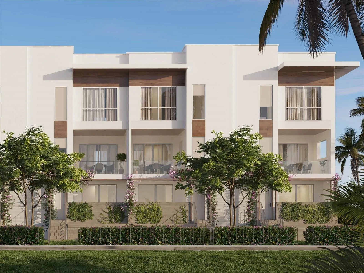
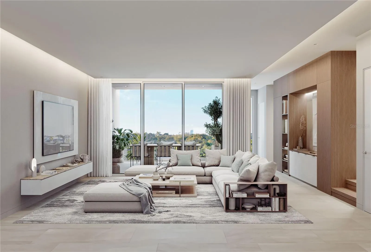
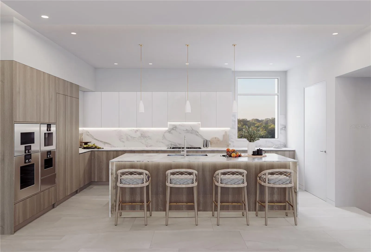
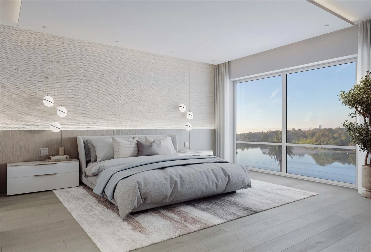
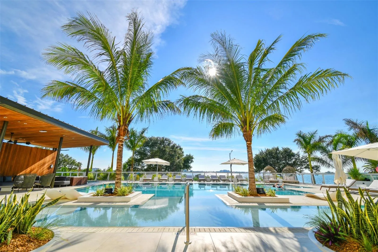
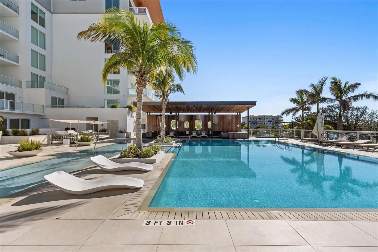
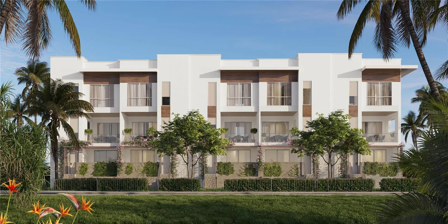
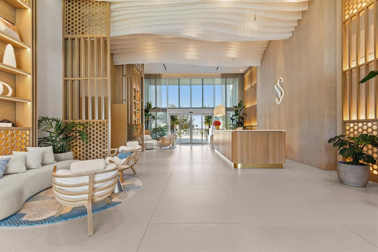
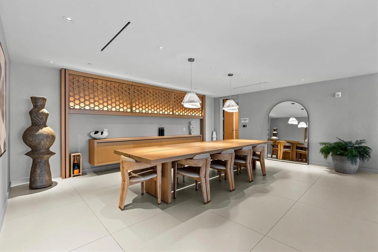
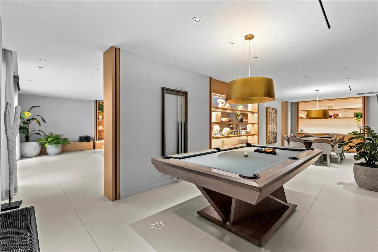
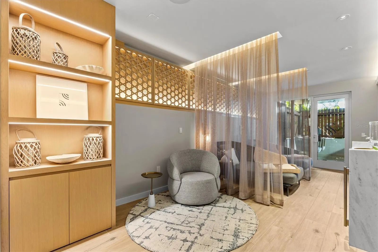
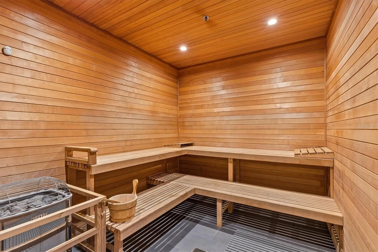
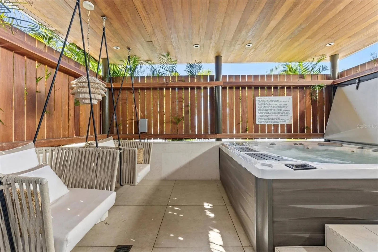
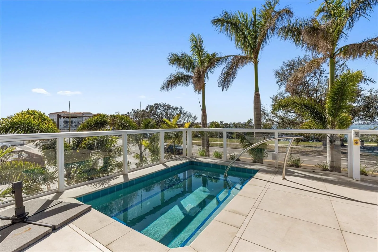
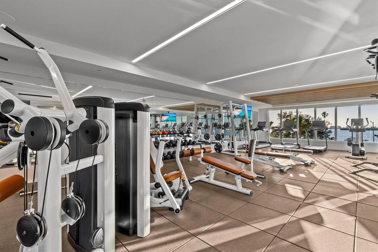
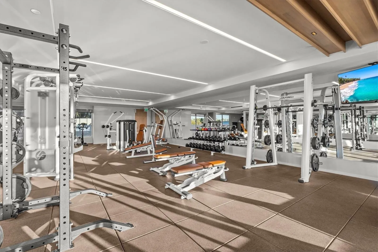
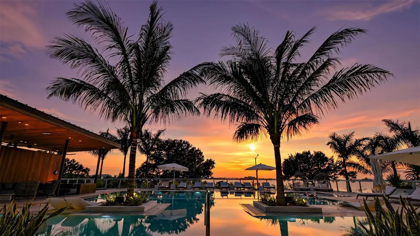
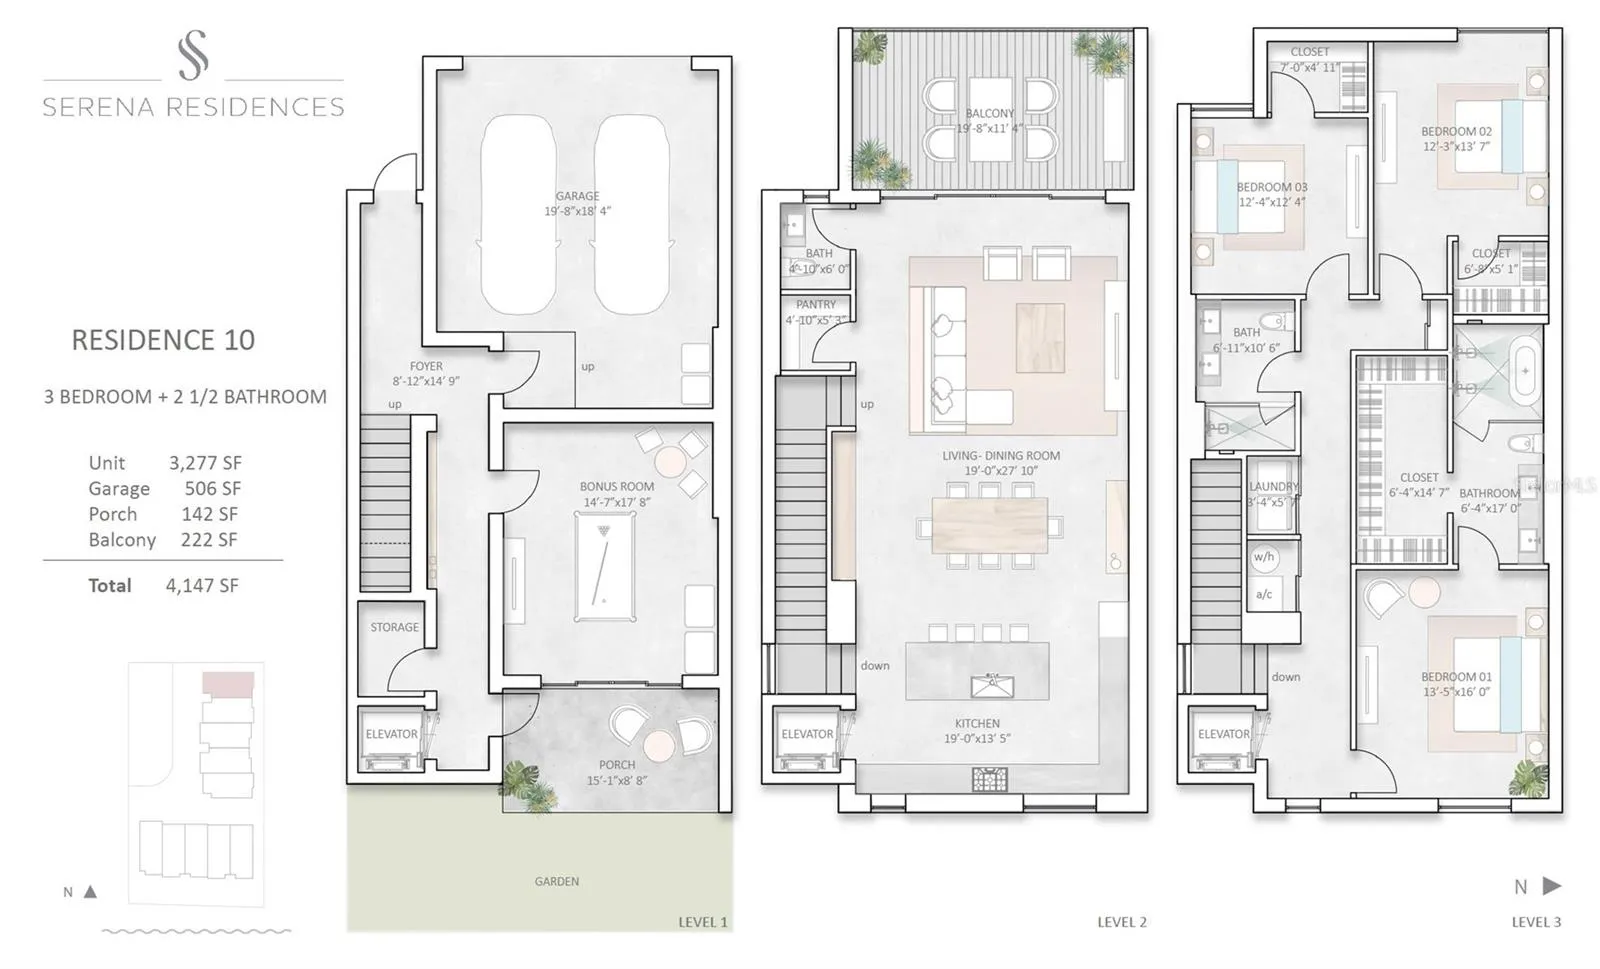
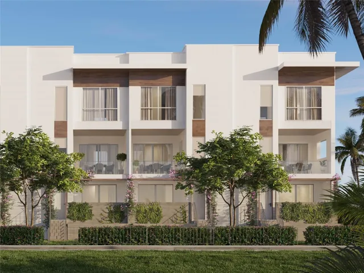
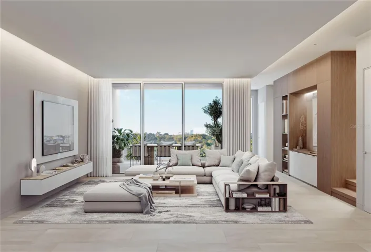
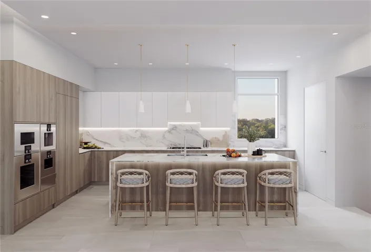
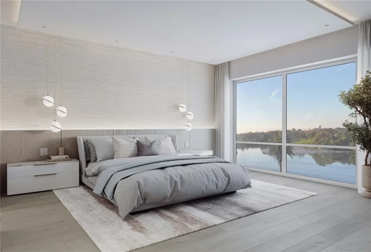
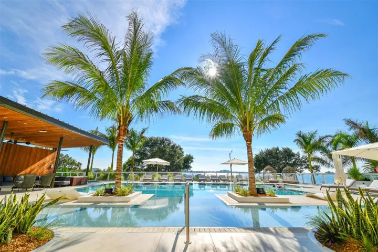
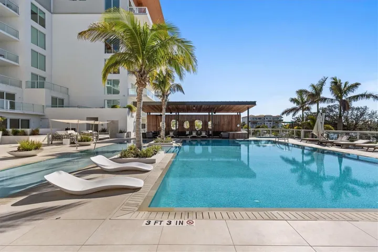
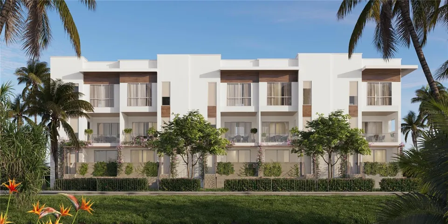
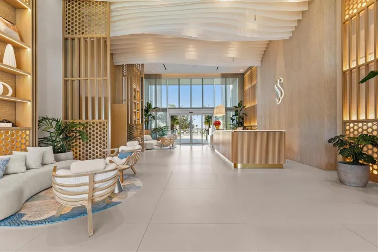
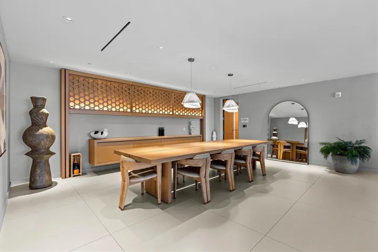
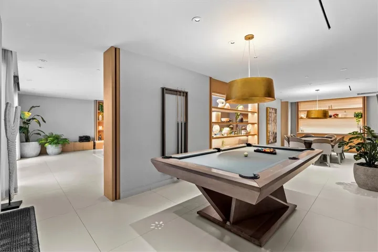
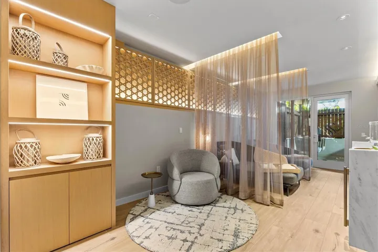
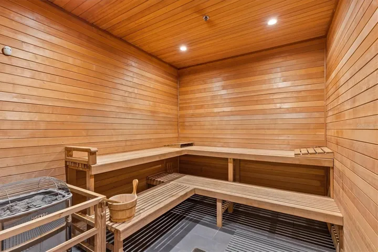
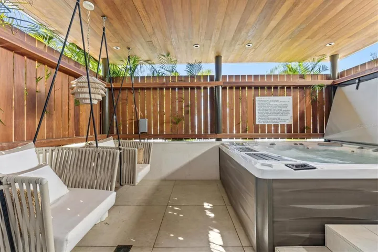
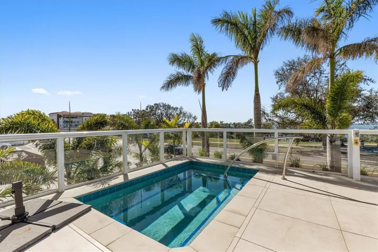
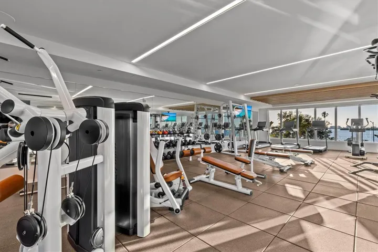
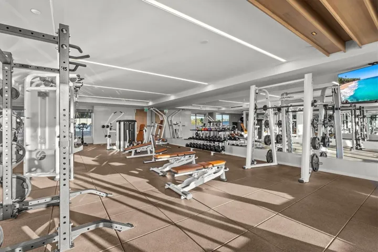
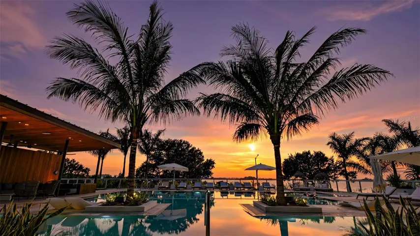
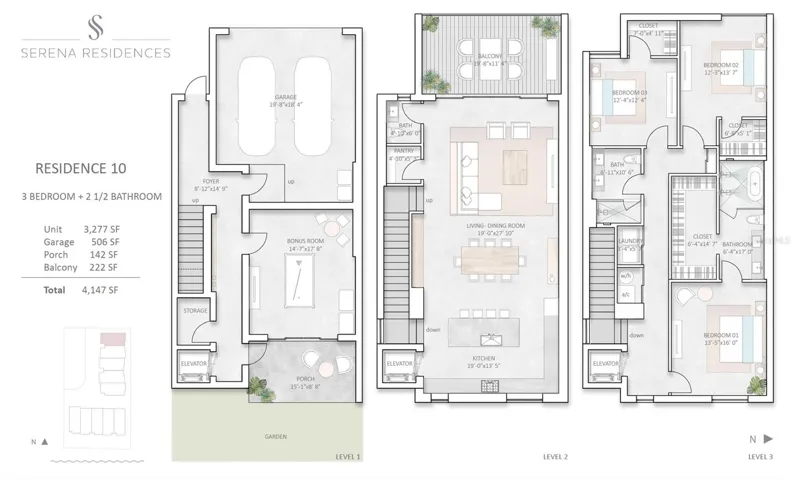
Under Construction. EXCEPTIONAL LUXURY LEASE. Welcome to luxury living at its finest in the Serena by the Sea community, one of Clearwater’s most distinctive resort-style developments. Expected to be available in mid to late December 2026 (subject to change based on the actual completion date), this brand-new corner Residence R10 combines sophisticated design, privacy, cutting-edge technology, and resort-style coastal living. Enhanced with nearly $300, 000 in owner-selected upgrades, R10 offers features well beyond Serena’s already luxurious standards, including an extensive custom smart-home system. Residents enjoy more than 23, 000 square feet of resort-style amenities, including a saltwater zero-edge pool with lap lanes, private cabanas, jetted spa, spa facilities, sauna, fitness and yoga center, outdoor summer kitchen and grilling areas, social and gaming spaces, and a dog park. The gated community also offers on-site management and security. Spanning approximately 3, 230 square feet across three levels, this 3-bedroom, 2.5-bath townhome features a private elevator, open-concept living spaces, soaring ceilings, designer finishes, and generous outdoor areas. A versatile bonus room is ideal for a private office, fitness room, media room, or guest retreat. The expansive patio and private balcony extend the living space outdoors, creating multiple areas to entertain or unwind. The showpiece European-inspired kitchen features custom Italian cabinetry, upgraded Misterio quartz countertops, and Gaggenau’s premium “The Cube” appliance package, including 48-inch refrigerator and freezer columns, 36-inch cooktop, wall oven, speed oven, steam oven, built-in coffee maker, vacuum-sealer drawer, and paneled dishwasher. The Platinum package continues with Calacatta Crema porcelain flooring on the first and second levels, engineered hardwood on the third, upgraded LED recessed and cove lighting, custom bedroom closets, pantry shelving, hallway millwork, upgraded bathroom feature tile, and an enhanced laundry room with Maytag washer and dryer on pedestals. A custom Crestron smart-home system integrates lighting controls and automated shades, complemented by a Sonos home-theater and audio system, smart lock and video intercom technology. The home also includes under-sink reverse-osmosis water filtration and an EV-ready two-car garage with upgraded epoxy flooring for convenient home charging. As a corner residence, R10 offers added privacy and distinction, plus an attached two-car garage, creating the feel of a private home with all the amenities of Serena by the Sea. Perfect for those seeking the space and privacy of a townhome with the services, convenience, and amenities of a luxury resort. Ideally located along Clearwater’s waterfront corridor, Serena offers convenient access to Downtown Dunedin, Clearwater Beach, the Pinellas Trail, waterfront dining, shopping, and entertainment. Brand new – never lived in – corner residence – nearly $300, 000 in premium upgrades – integrated smart-home technology – resort amenities. Don’t miss the opportunity to make this Florida dream lifestyle yours! Under construction – images/renderings/floorplan are for illustrative purposes only and may not reflect final finishes or exact build.
Address
Open on Google Maps- Address 1028 SUNSET POINT ROAD
- City Clearwater
- State/county FL
- Zip/Postal Code 33755
- Country US
Details
Updated on October 20, 2026 at 5:20 pm- Property ID: HZTB8552114
- Price: $16,500
- Property Size: 4063 Sqft
- Land Area: 0.01 Acres
- Bedrooms: 3
- Bathrooms: 3
- Garages: 2
- Year Built: 2026
- Property Type: Townhouse, Residential Lease
- Property Status: Active, For Rent
Additional details
- Utilities: Cable Connected, Electricity Connected, Natural Gas Connected, Sewer Connected, Water Connected
- Sewer: Public Sewer
- Cooling: Central Air, Zoned
- Heating: Electric, Gas
- Flooring: Hardwood, Tile
- County: Pinellas
- Property Type: Residential Lease
- Pool: In Ground, Lighting, Salt Water
- Elementary School: Sandy Lane Elementary-PN
- Middle School: Dunedin Highland Middle-PN
- High School: Dunedin High-PN
- Community Features: Dog Park, Fitness Center, Gated Community - No Guard, Golf Carts OK, Pool, Sidewalks
Mortgage Calculator
- Down Payment
- Loan Amount
- Monthly Mortgage Payment
- Property Tax
- Home Insurance
- PMI
- Monthly HOA Fees