Overview
- Single Family Residence, Residential
- 3
- 2
- 2
- 2778
- 1970
Description
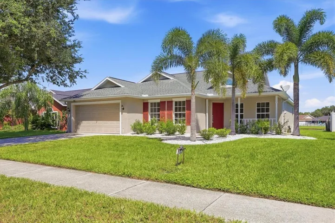
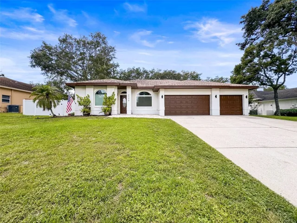
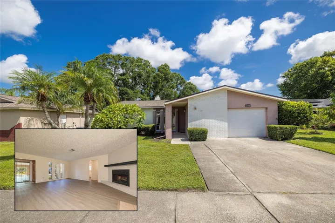
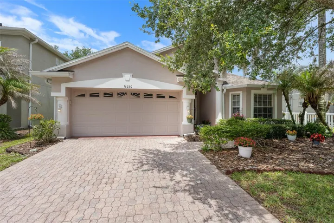
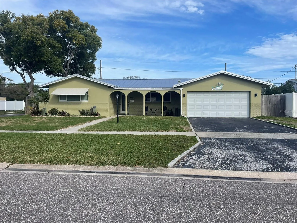
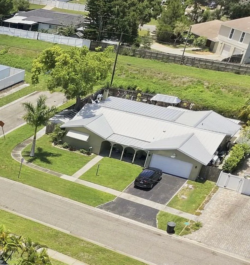
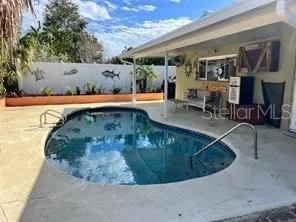
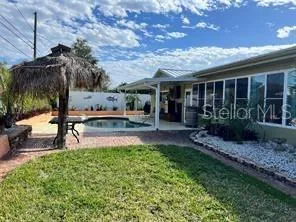
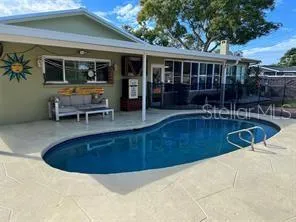
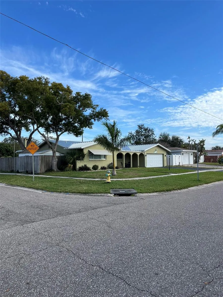
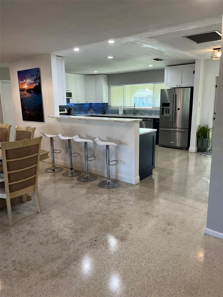
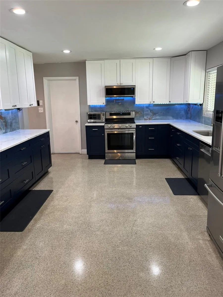
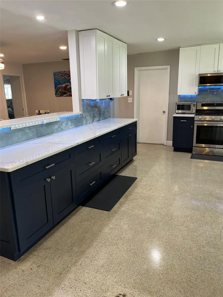
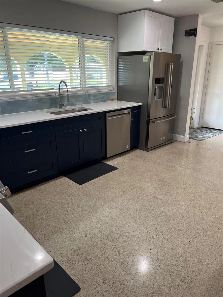
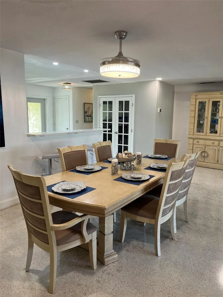
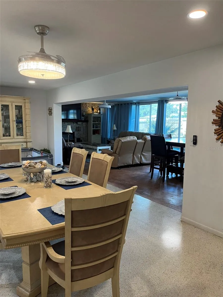
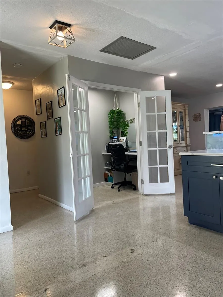
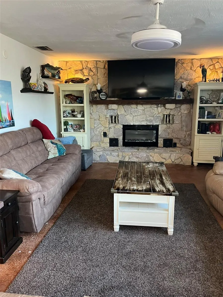
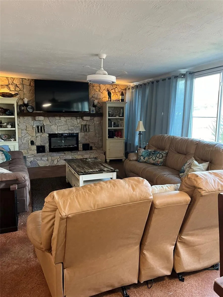
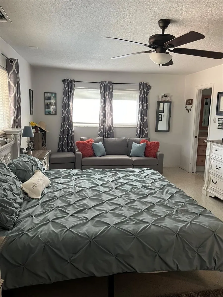
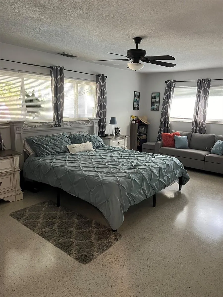
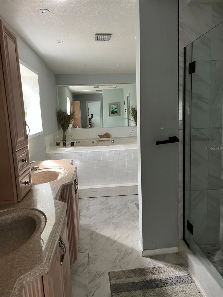
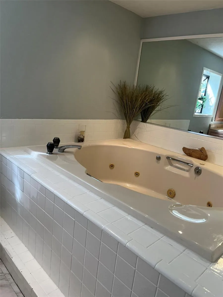
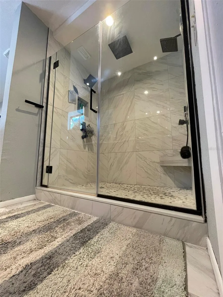
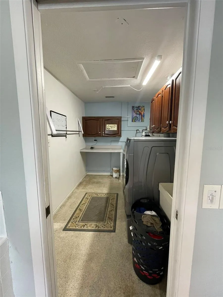
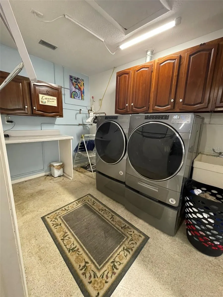
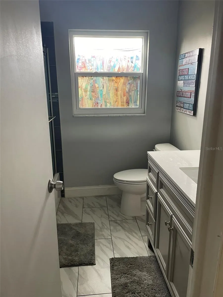
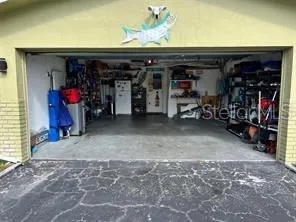
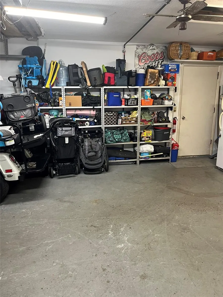
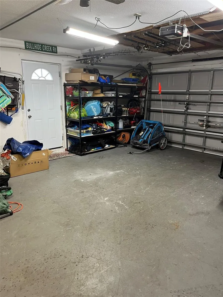
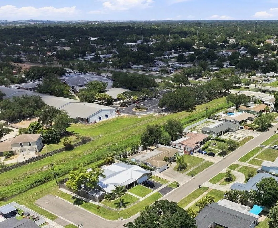
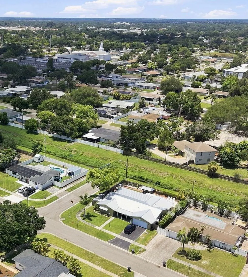
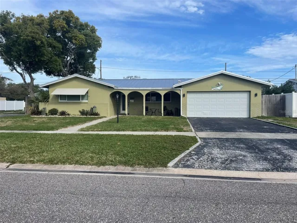
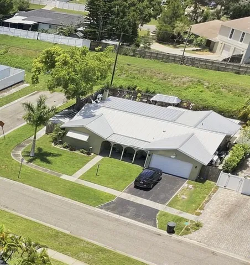
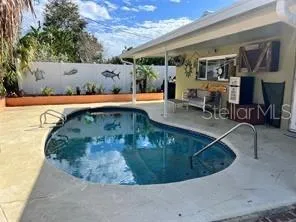
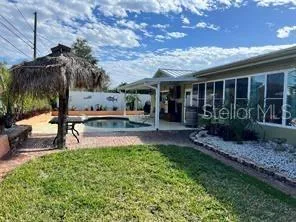
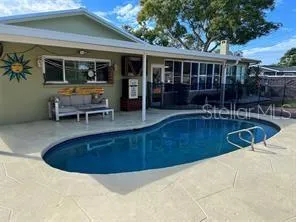
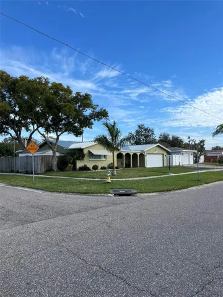
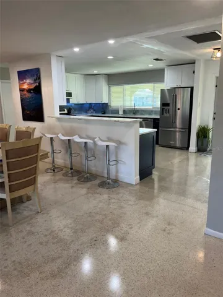
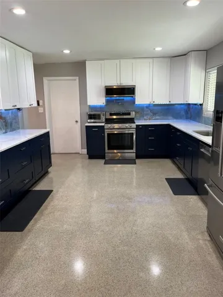
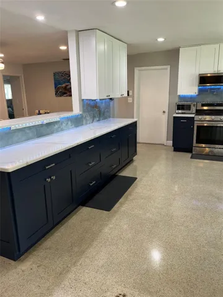
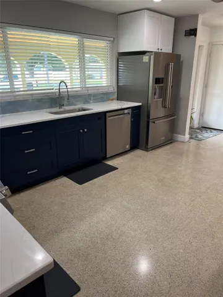
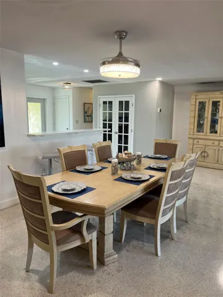
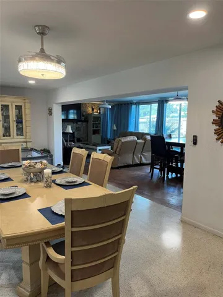
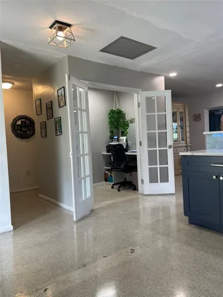
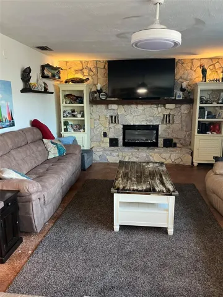
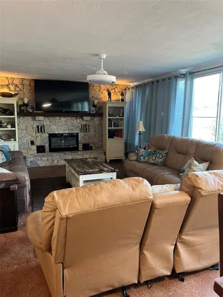
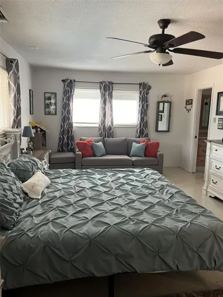
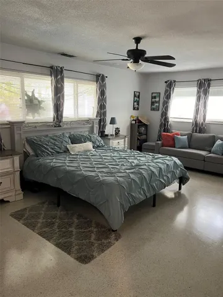
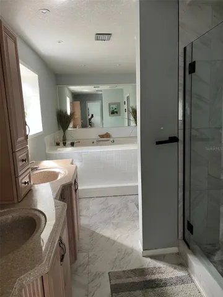
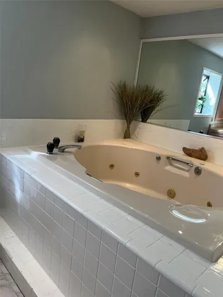
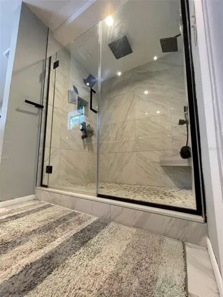
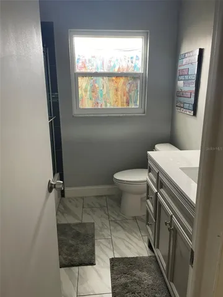
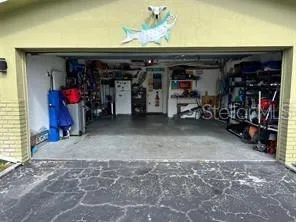
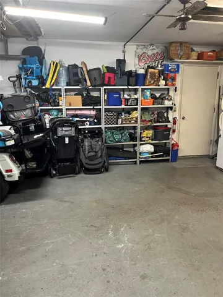
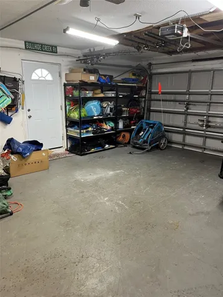
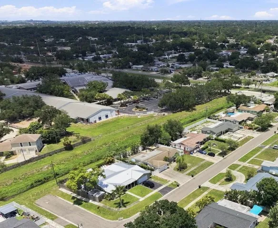
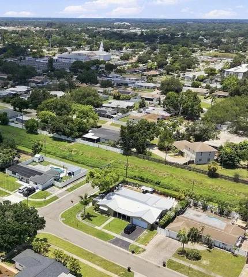
Take a look at your Florida dream home. This 3 bedroom / 2 bath / 2 car garage, split floor plan pool home is situated in the highly desirable Sheryl Manor neighborhood. With it’s many upgrades and the expansive open floor plan this house is built to entertain.The newly remodeled kitchen boasts new stainless steel appliances, quartz countertops, and recessed lighting. The Master Suite has an oversized Bathroom equipped with his and her sinks, a MASSIVE walk-in shower, and if that isn’t enough relax in the huge Jacuzzi tub! This home sits on a great corner lot with a dead end street between the houses which can be used for extra parking. The backyard does not have a direct rear neighbor, and features a salt water pool with a new awning running along the back making it the perfect space for gatherings. Centrally located in St. Petersburg, this home is 20 minutes from downtown and only 15 minutes away from our beautiful white sandy beaches! Give us a call to set up a showing and don’t miss your chance on this beautiful forever home.
Address
Open on Google Maps- Address 5893 34TH N AVENUE
- City St Petersburg
- State/county FL
- Zip/Postal Code 33710
- Country US
Details
Updated on September 26, 2026 at 4:01 pm- Property ID: HZTB8552252
- Price: $600,000
- Property Size: 2778 Sqft
- Land Area: 0.19 Acres
- Bedrooms: 3
- Bathrooms: 2
- Garages: 2
- Year Built: 1970
- Property Type: Single Family Residence, Residential
- Property Status: Active, For Sale
Additional details
- Listing Terms: Cash, Conventional, FHA, VA Loan
- Roof: Metal
- Utilities: Cable Connected, Electricity Connected, Phone Available, Sewer Connected, Water Connected
- Sewer: Public Sewer
- Cooling: Central Air
- Heating: Central, Electric
- Flooring: Concrete, Terrazzo
- County: Pinellas
- Property Type: Residential
- Pool: Gunite, In Ground, Lighting, Salt Water
- Parking: Driveway, Off Street, On Street, RV Access/Parking
- Elementary School: Westgate Elementary-PN
- Middle School: Tyrone Middle-PN
- High School: Dixie Hollins High-PN
- Community Features: Street Lights
- Architectural Style: Ranch
Mortgage Calculator
- Down Payment
- Loan Amount
- Monthly Mortgage Payment
- Property Tax
- Home Insurance
- PMI
- Monthly HOA Fees