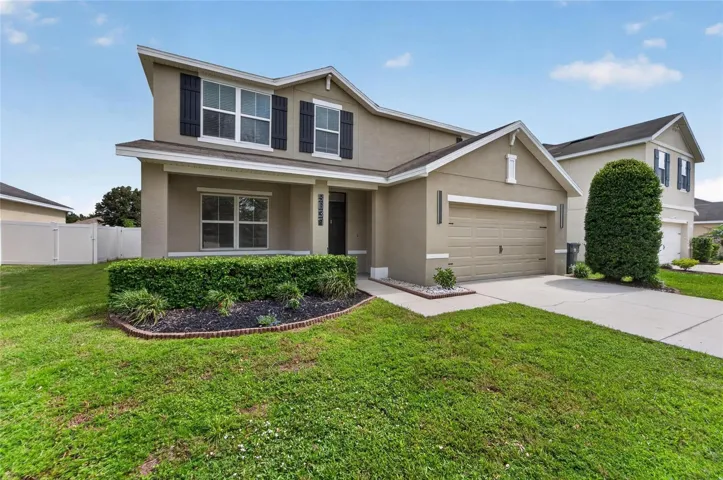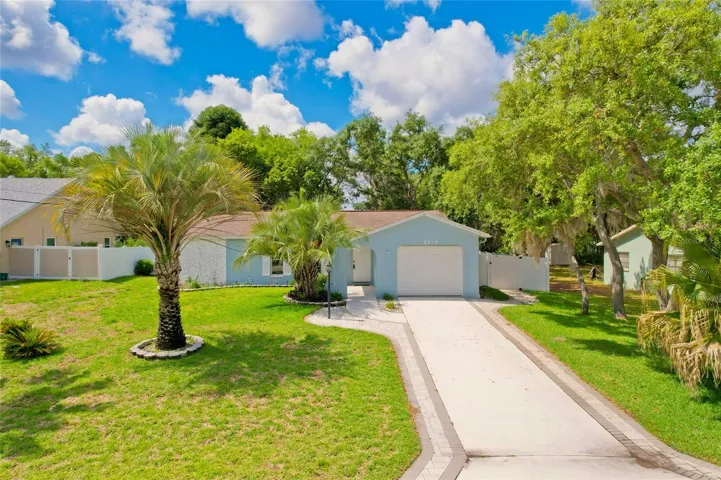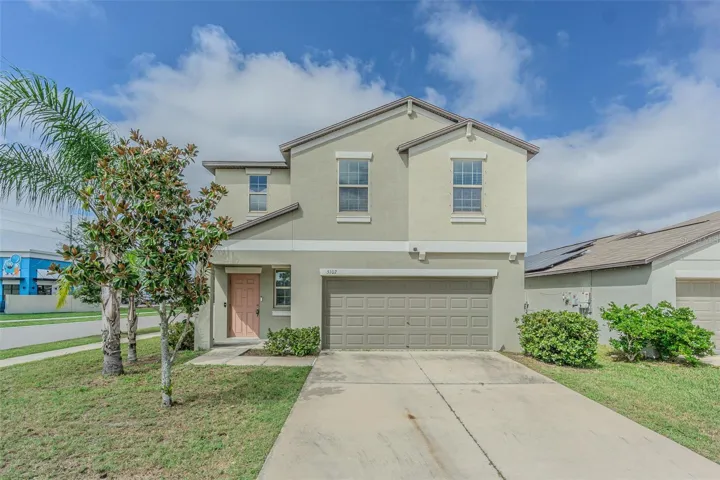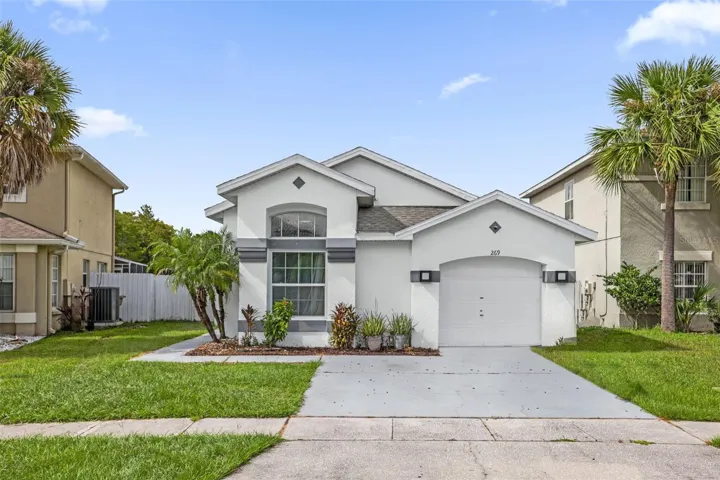
Overview
- Single Family Residence, Residential
- 3
- 2
- 2
- 2221
- 1984
Description
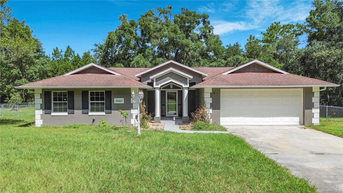
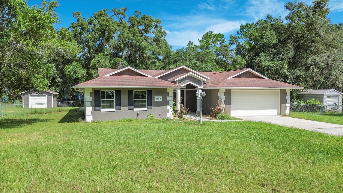
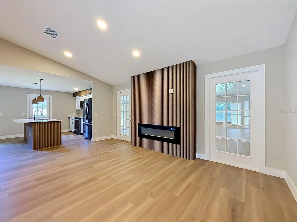
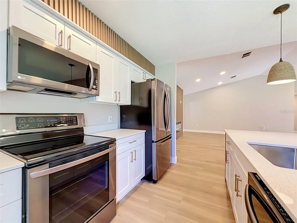
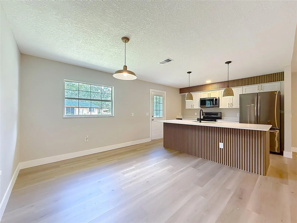
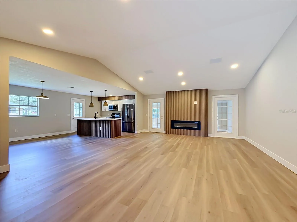
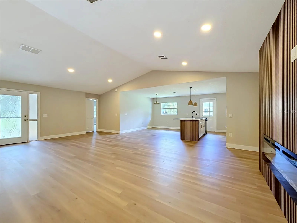
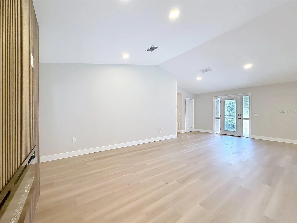
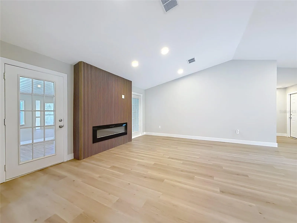
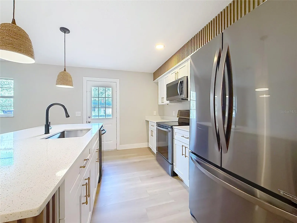
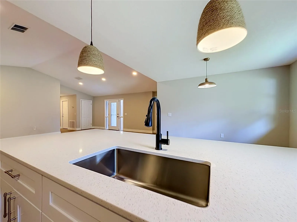
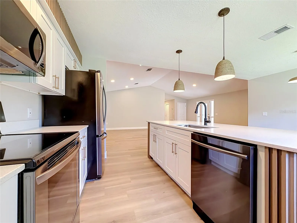
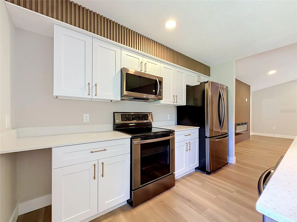
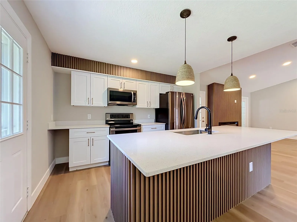
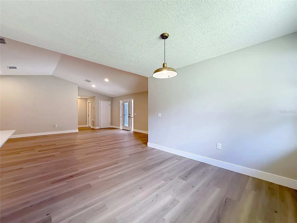
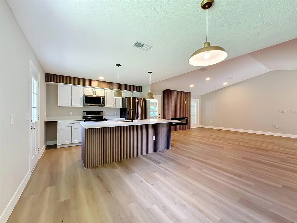
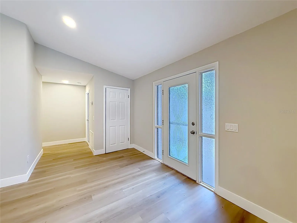
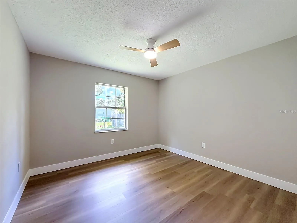
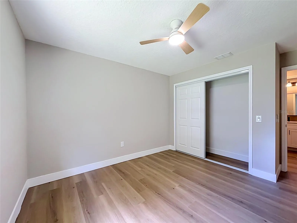
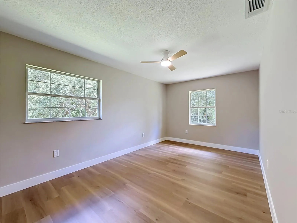
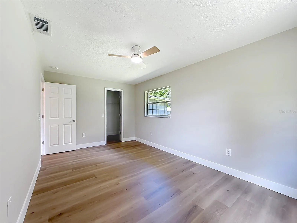
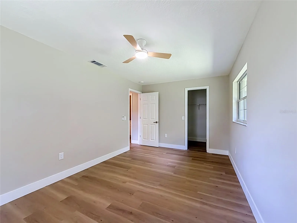
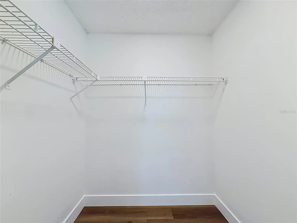
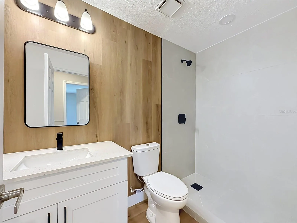
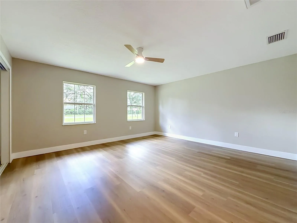
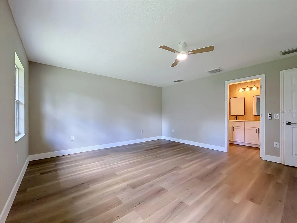
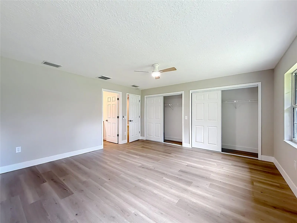
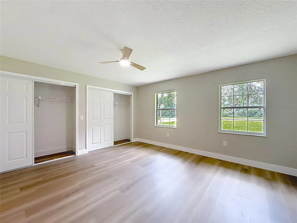
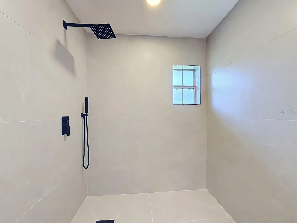
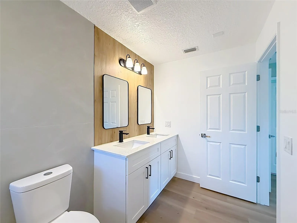
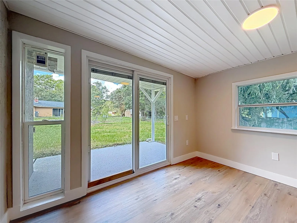
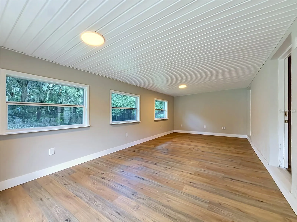
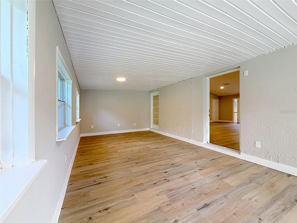
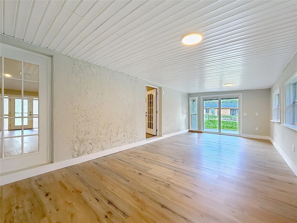
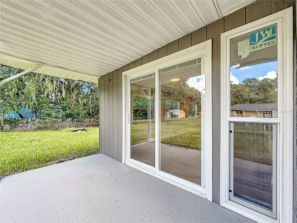
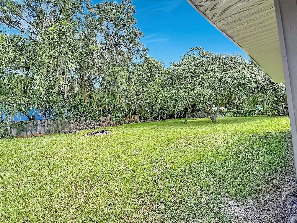
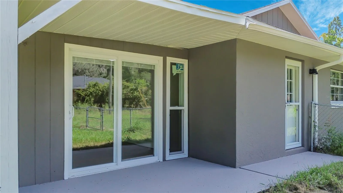
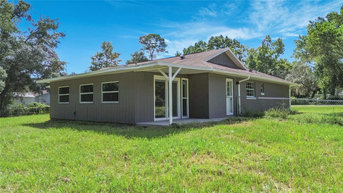
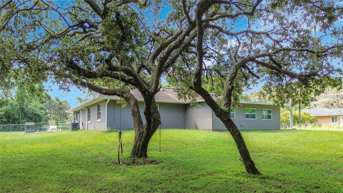
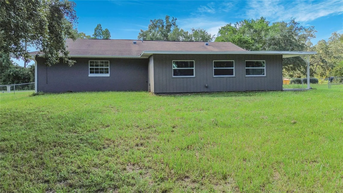
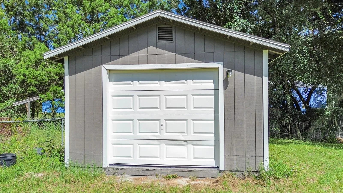
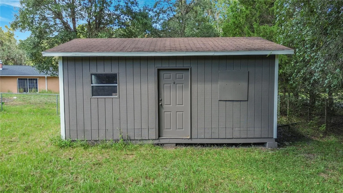
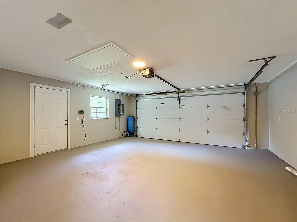
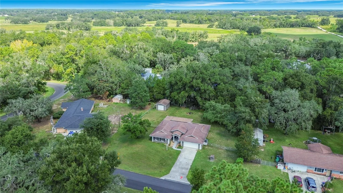
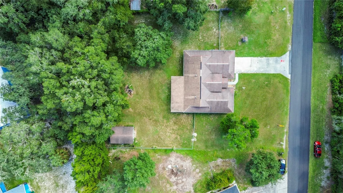
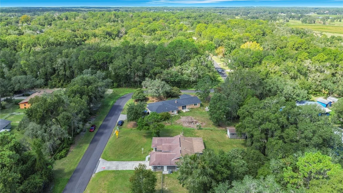
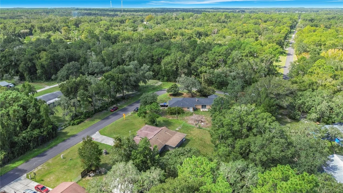
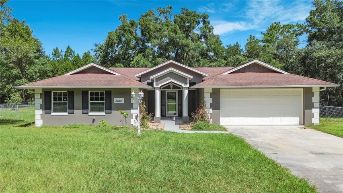
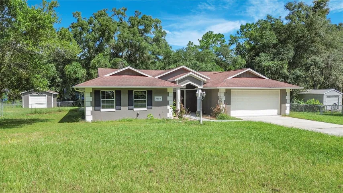
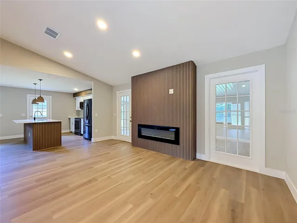
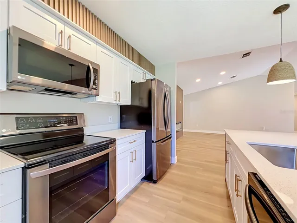
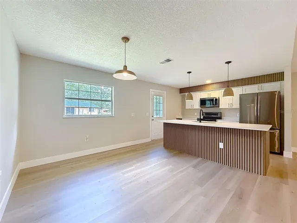
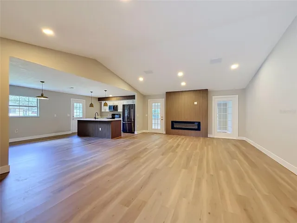
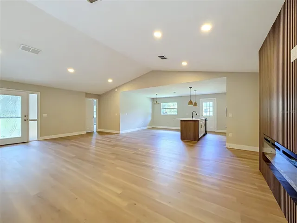
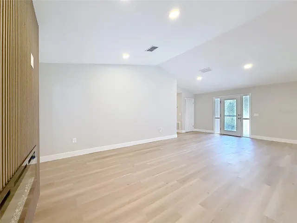
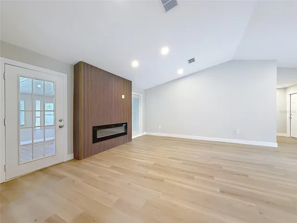
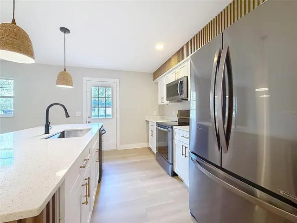
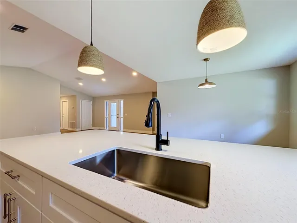
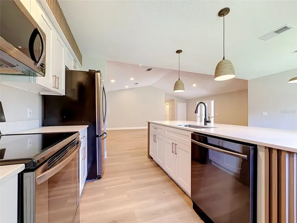
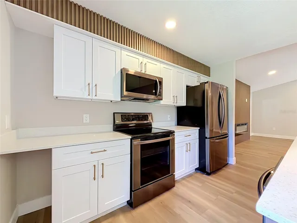
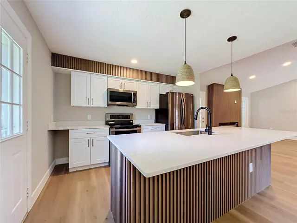
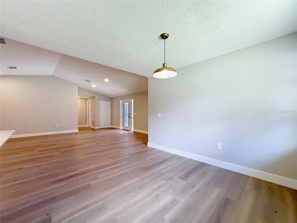
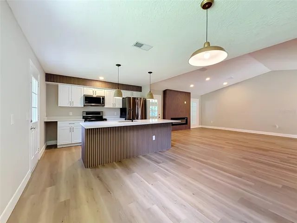
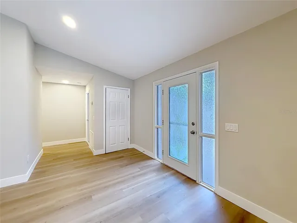
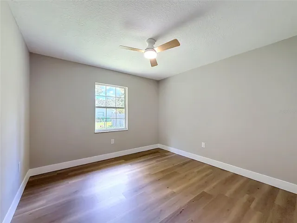
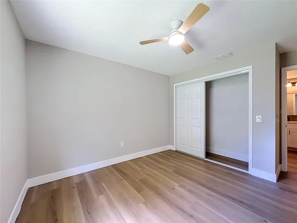
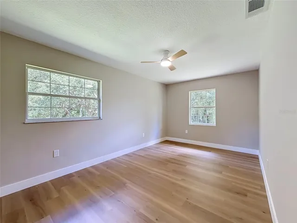
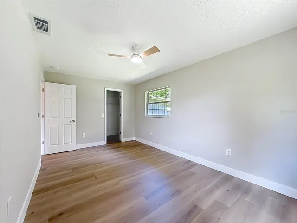
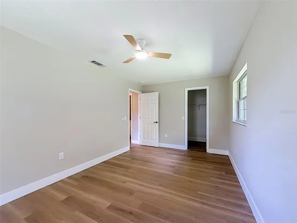
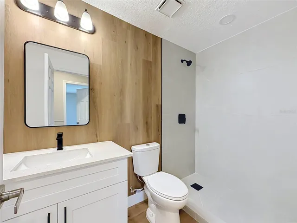
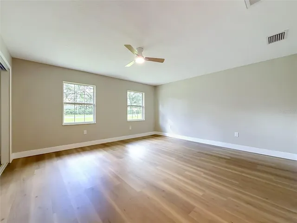
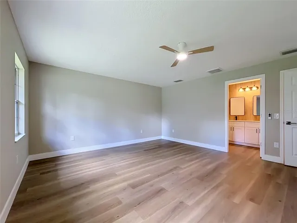
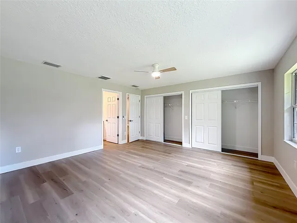
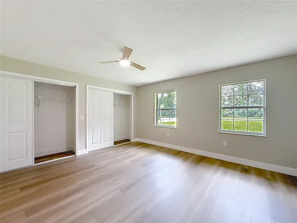
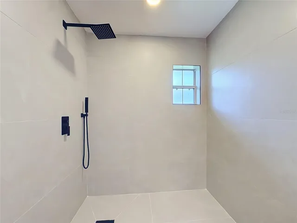
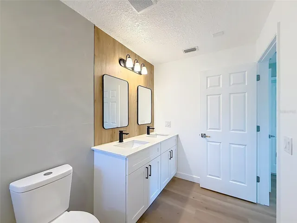
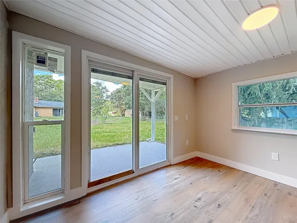
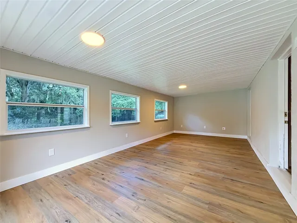
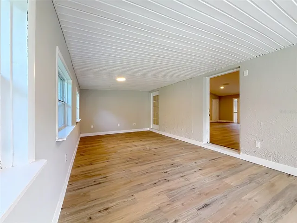
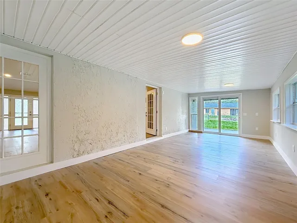
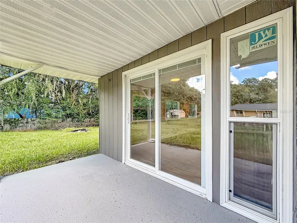
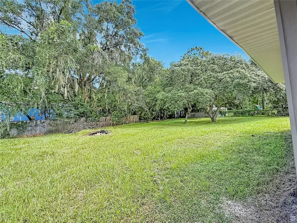
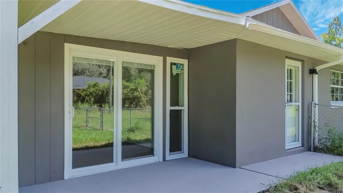
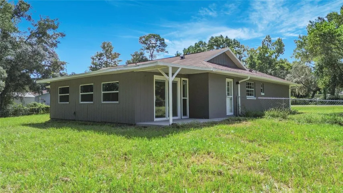
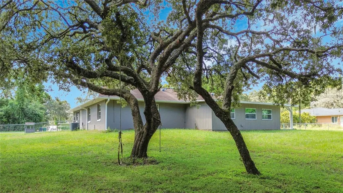
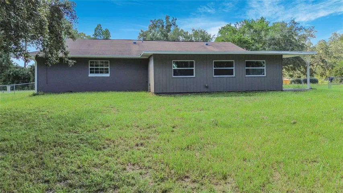
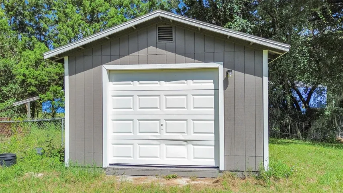
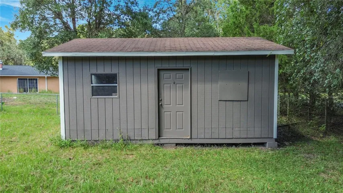
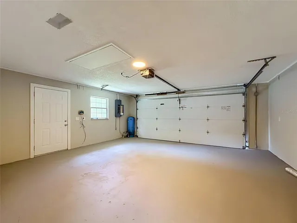
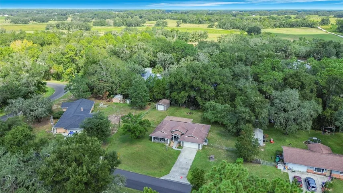
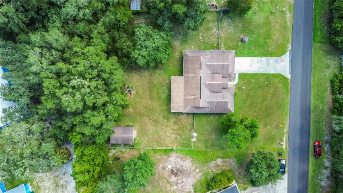
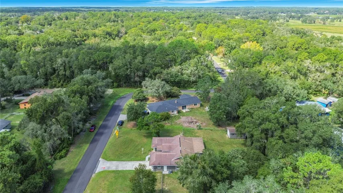
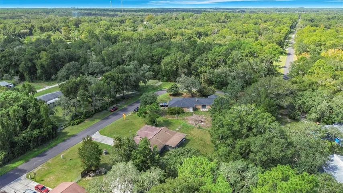
Modern design, generous outdoor space and a renovation that stands apart. This beautifully refreshed 3-bedroom, 2-bath Inverness home offers 1, 705 sq ft on approximately half an acre, combining contemporary interiors with the breathing room of an established homesite. The kitchen takes center stage with an expansive island, crisp white cabinetry, sleek countertops, stainless appliances, statement pendants and distinctive wood-slat detailing. Renovated bathrooms carry the design forward with clean lines, large-format finishes, modern vanities and matte-black accents. A light-filled flex room expands the possibilities with abundant windows and direct access to the spacious, tree-lined backyard—perfect for entertaining, working from home, hobbies or creating your own Florida retreat. A 2-car garage and 14×20 storage shed provide additional everyday functionality.
Address
Open on Google Maps- Address 5685 E SHADY ACRES DRIVE
- City Inverness
- State/county FL
- Zip/Postal Code 34453
- Country US
Details
Updated on September 26, 2026 at 9:46 pm- Property ID: HZO6445126
- Price: $307,000
- Property Size: 2221 Sqft
- Land Area: 0.5 Acres
- Bedrooms: 3
- Bathrooms: 2
- Garages: 2
- Year Built: 1984
- Property Type: Single Family Residence, Residential
- Property Status: Active, For Sale
Additional details
- Listing Terms: Cash, Conventional, FHA, VA Loan
- Roof: Other
- Utilities: Cable Available
- Sewer: Public Sewer
- Cooling: Central Air
- Heating: Central
- Flooring: Luxury Vinyl
- County: Citrus
- Property Type: Residential
Mortgage Calculator
- Down Payment
- Loan Amount
- Monthly Mortgage Payment
- Property Tax
- Home Insurance
- PMI
- Monthly HOA Fees