125 Pecan Dr, Ocala, Florida 34472
Overview
- Single Family Residence, Residential
- 4
- 2
- 2
- 2807
- 2026
Description
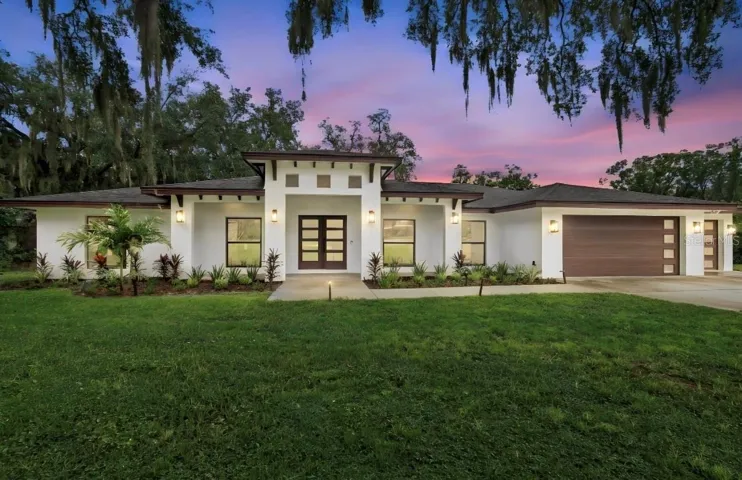
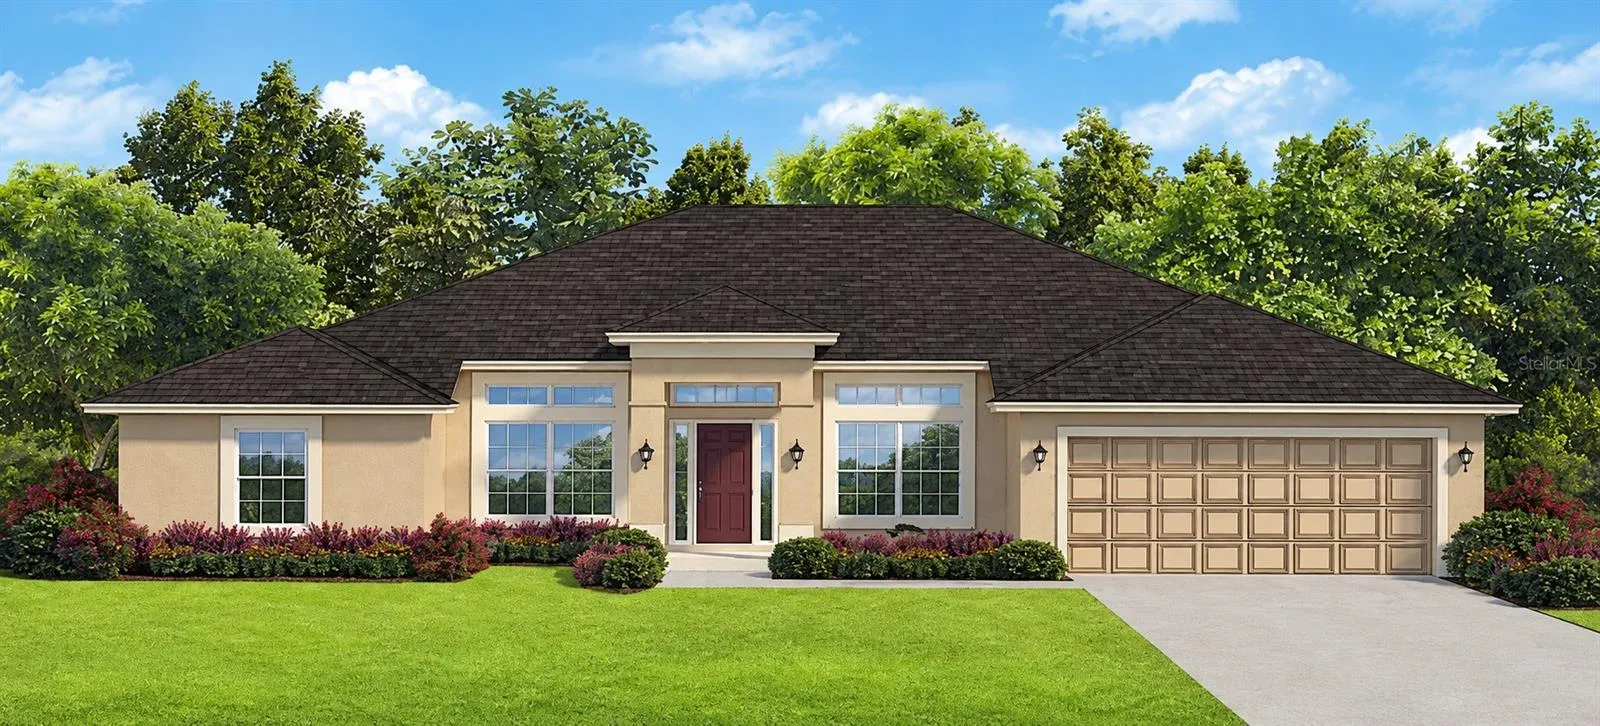
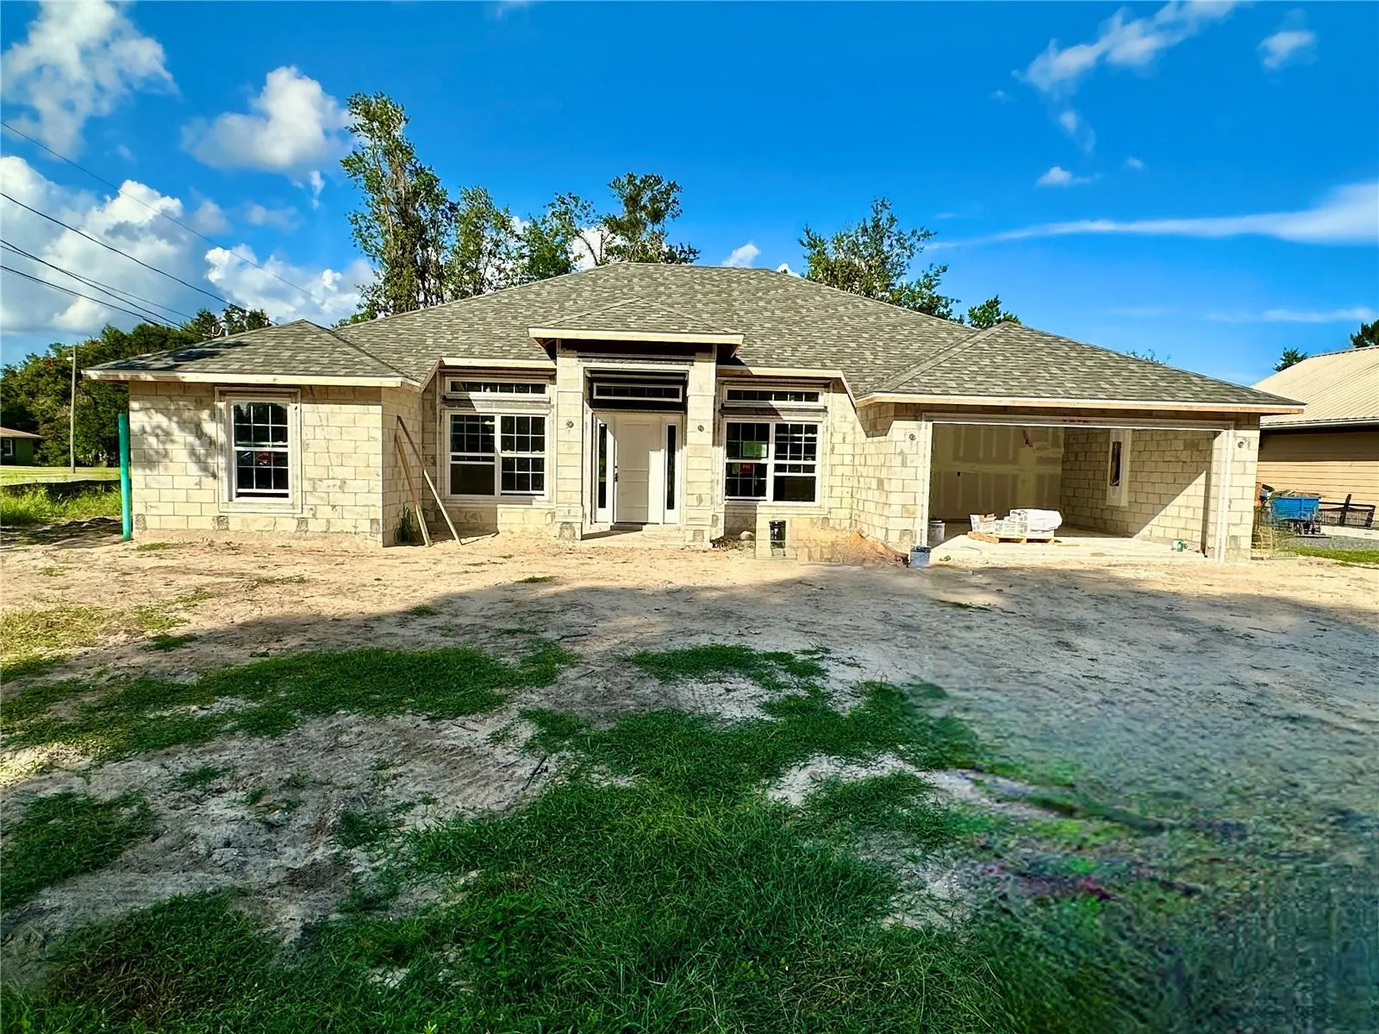
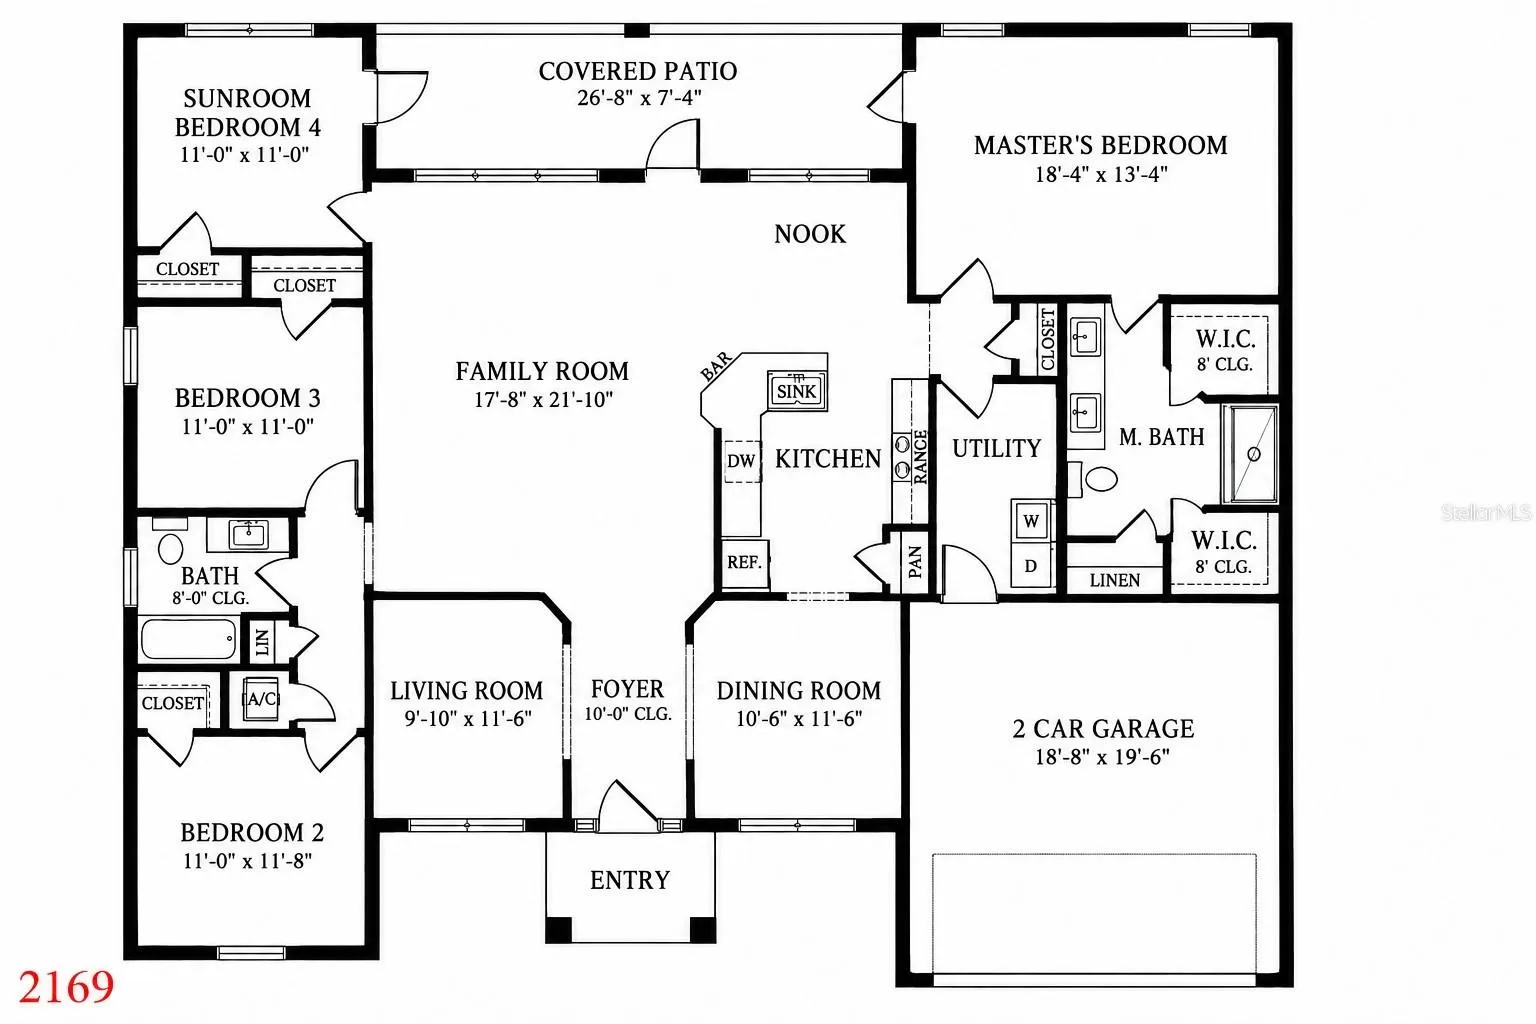
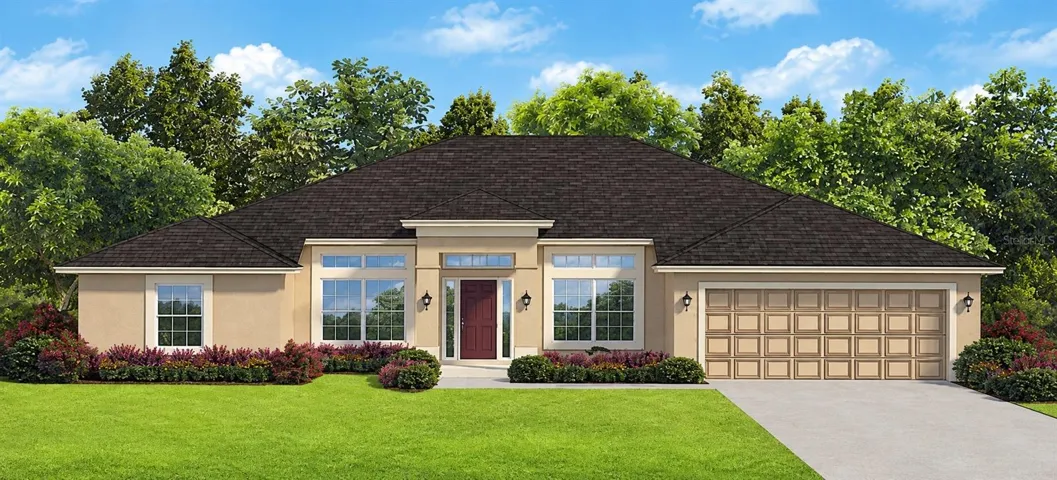
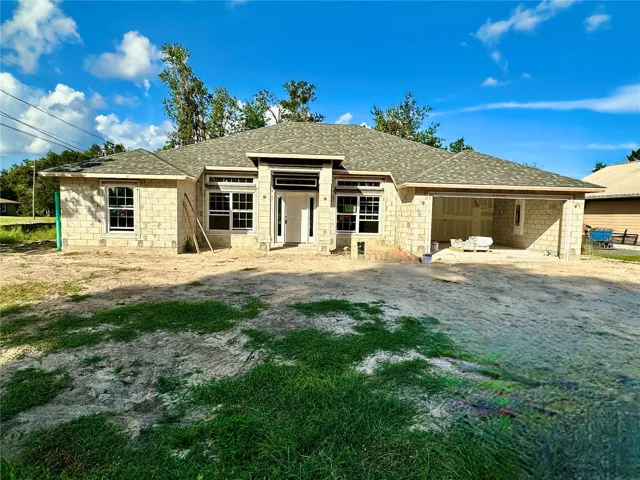
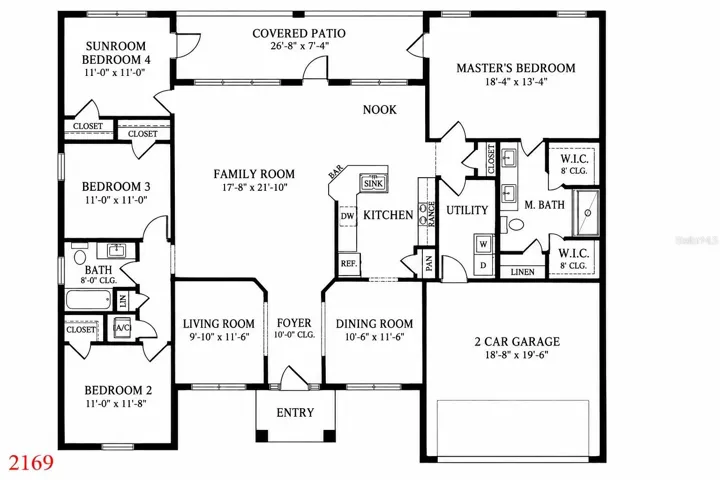
Under Construction. THIS HOME QUALIFIES FOR A LOW INTEREST RATE BUYDOWN WHEN BUYER CLOSES WITH A SELLER APPROVED LENDER AND SIGNS A CONTRACT BY 5PM ON Oct/24/2026. Brand new CONCRETE BLOCK home under construction! Estimated completion is approx End of Nov pending any setbacks beyond the builders control. Brand new 4 bedroom/2 bath home in the desirable community of Silver Springs Shores with NO HOA fees. Upgrades include: Tile in all areas except bedrooms, shaker style cabinets with pull bars, high-definition beveled-edge countertops, separate tile shower with light in primary bath, stainless steel appliances, covered rear porch. Very open floor plan great for entertaining! Close from shoppings, Restaurants. Home comes with a 1-year builder warranty and 10-year structural warranty. Prices & Promotions are subject to change without notice. Colors and upgrades may vary. Builder helps with closing costs when Buyer pays cash or closes with a Seller approved lender.
Address
Open on Google Maps- Address 125 PECAN DRIVE
- City Ocala
- State/county FL
- Zip/Postal Code 34472
- Country US
Details
Updated on September 29, 2026 at 10:51 am- Property ID: HZOM732986
- Price: $341,800
- Property Size: 2807 Sqft
- Land Area: 0.26 Acres
- Bedrooms: 4
- Bathrooms: 2
- Garages: 2
- Year Built: 2026
- Property Type: Single Family Residence, Residential
- Property Status: Active, For Sale
Additional details
- Listing Terms: Cash, Conventional, FHA, VA Loan
- Roof: Shingle
- Utilities: Cable Available, Electricity Connected, Water Connected
- Sewer: Septic Tank
- Cooling: Central Air
- Heating: Central, Heat Pump
- Flooring: Carpet, Tile
- County: Marion
- Property Type: Residential
- Parking: Driveway
- Elementary School: Greenway Elementary School
- Middle School: Fort King Middle School
- High School: Forest High School
- Architectural Style: Traditional
Features
Mortgage Calculator
- Down Payment
- Loan Amount
- Monthly Mortgage Payment
- Property Tax
- Home Insurance
- PMI
- Monthly HOA Fees