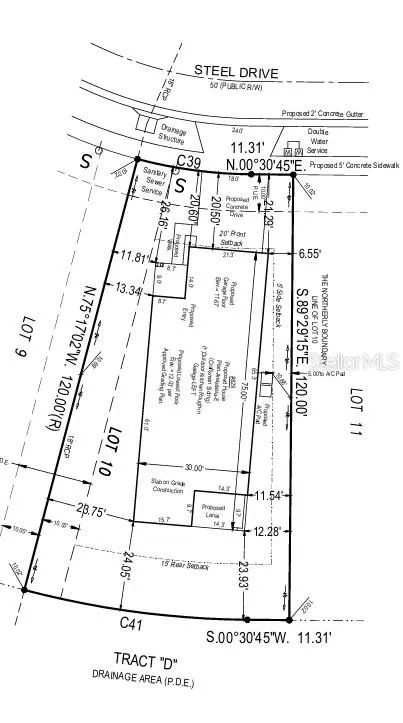
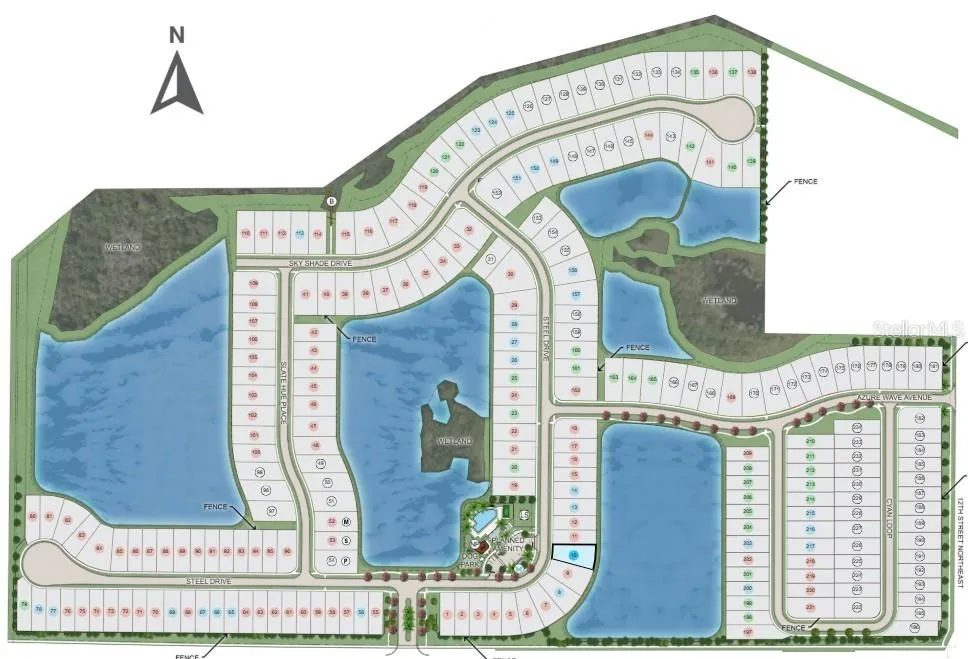
829 Steel Dr, Apollo Beach, Florida 33572

Overview
- Single Family Residence, Residential
- 4
- 4
- 2
- 3320
- 2026
Description
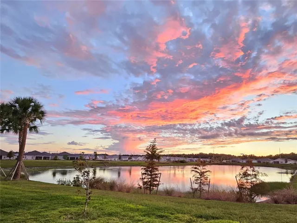
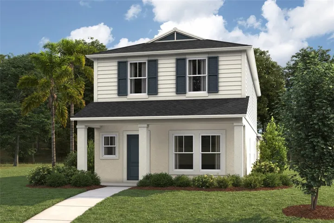
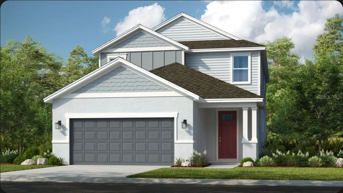
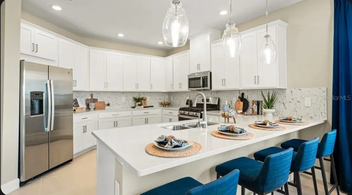
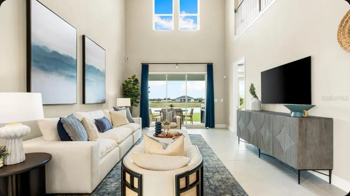
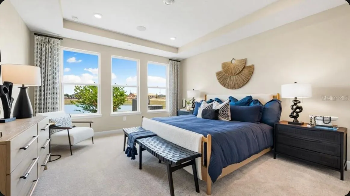
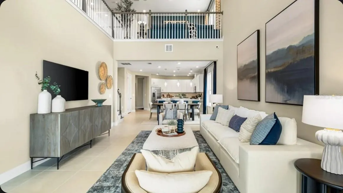
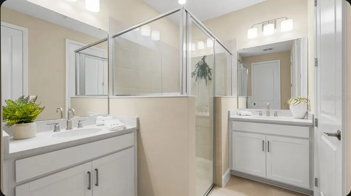
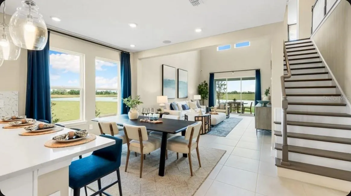
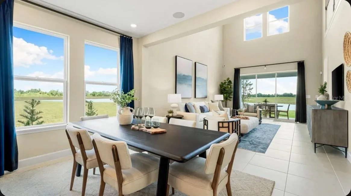
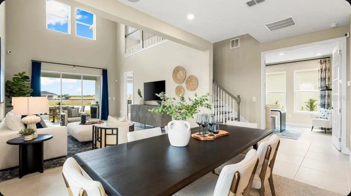
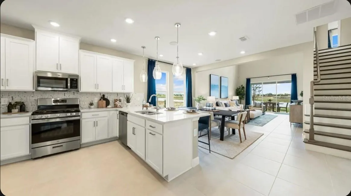
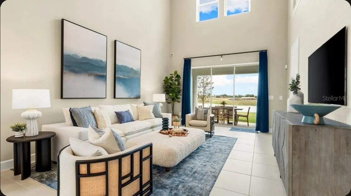
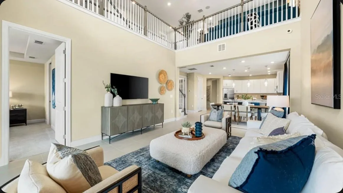
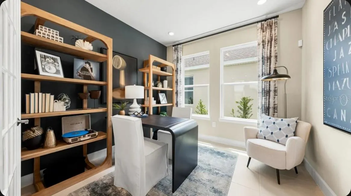
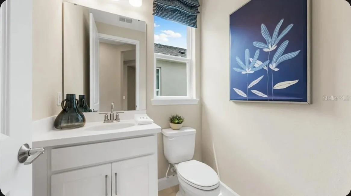
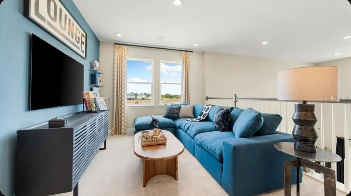
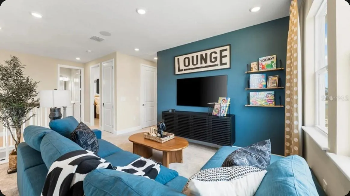
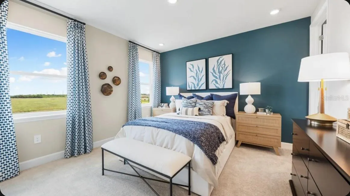
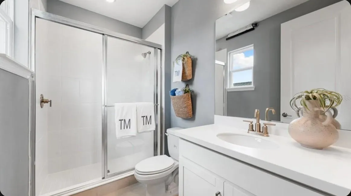
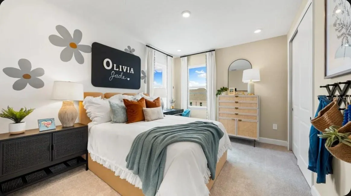
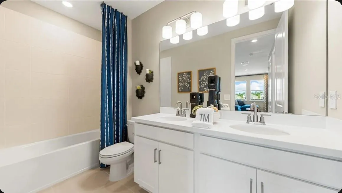
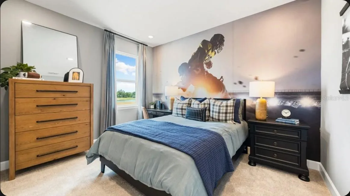
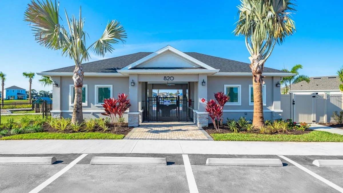
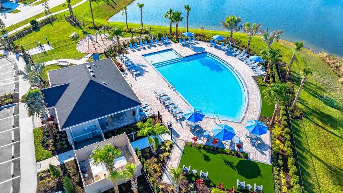
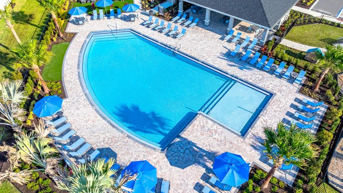
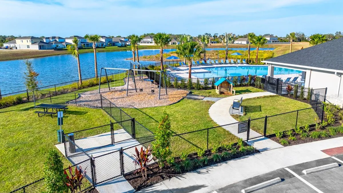
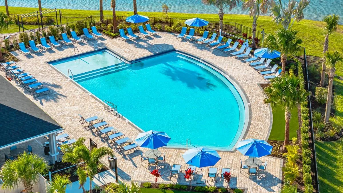
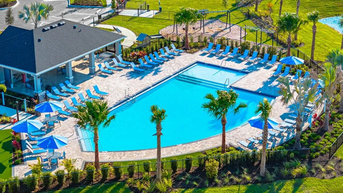
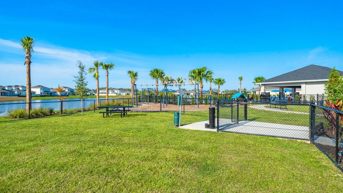
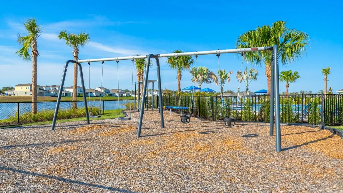
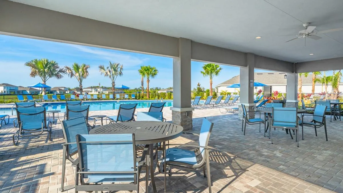
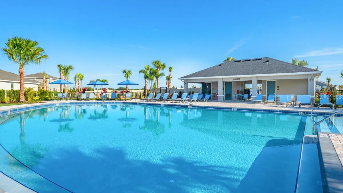
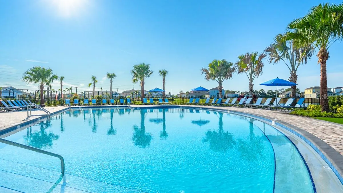
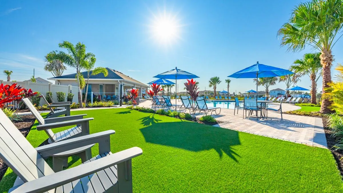
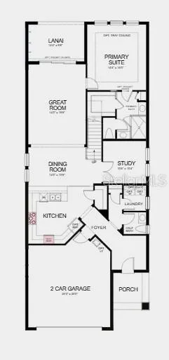
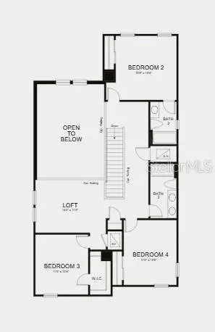
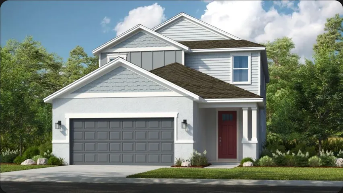
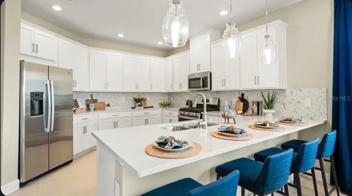
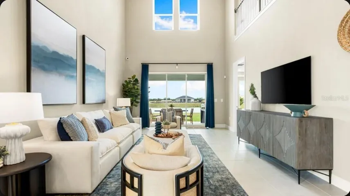
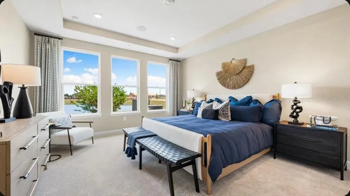
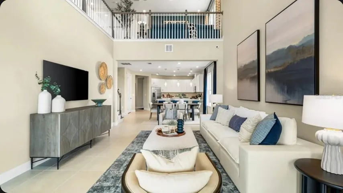
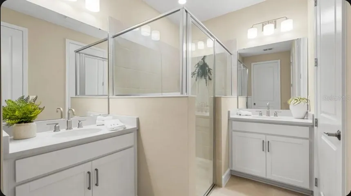
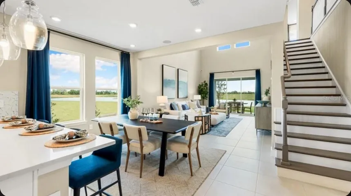
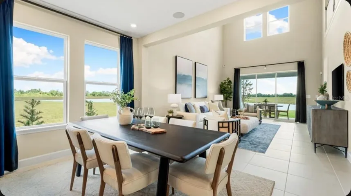
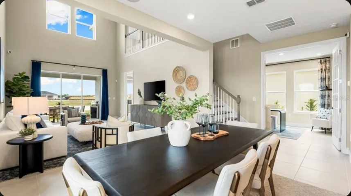
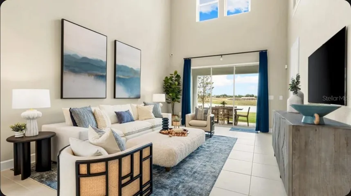
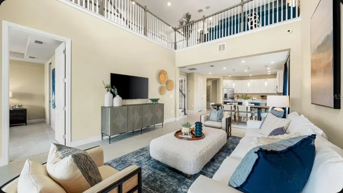
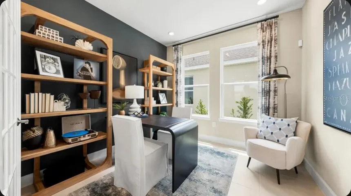
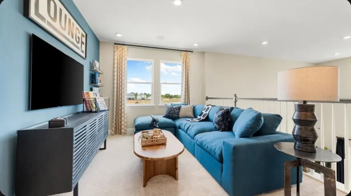
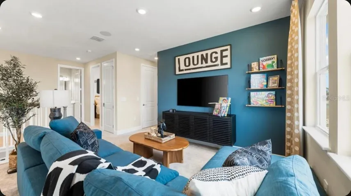
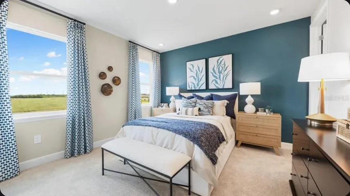
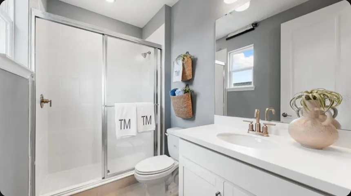
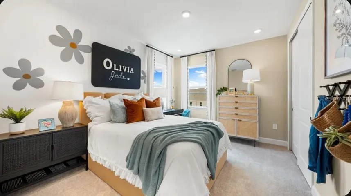
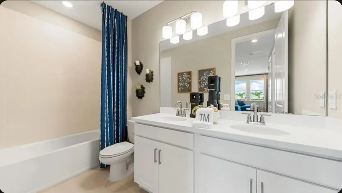
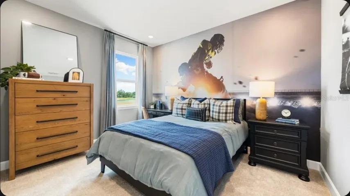
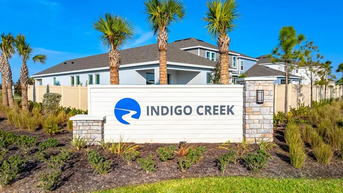
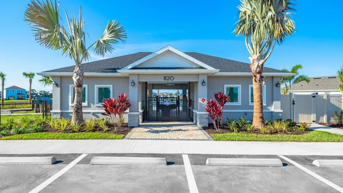
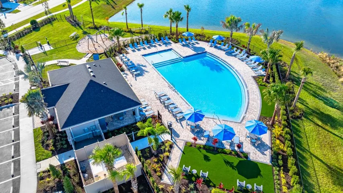
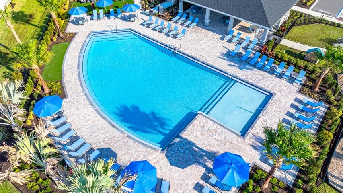
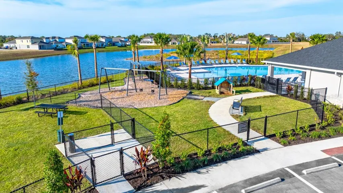
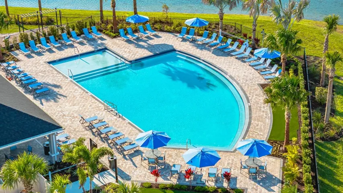
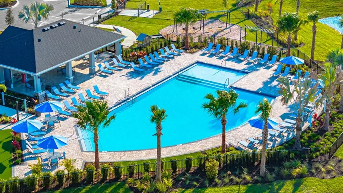
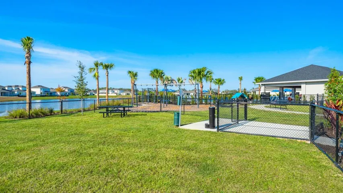
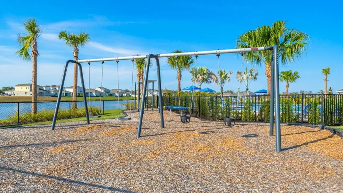
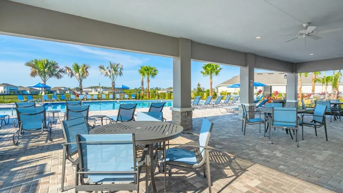
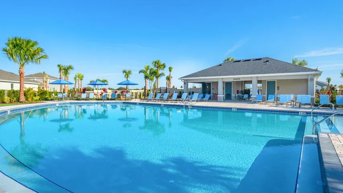
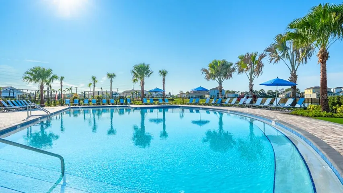
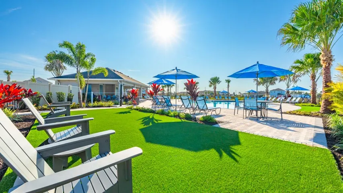
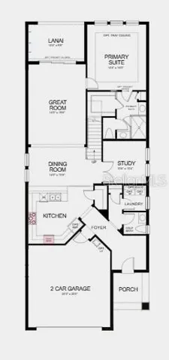
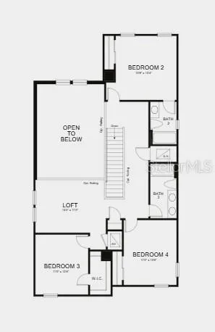
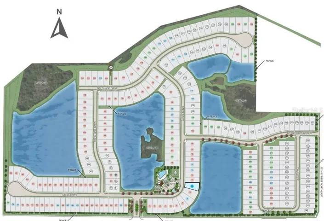
Under Construction. What’s Special: Close to Amenity | Pond View | 1st Floor Primary Suite. New Construction – October Completion! Welcome to the Anastasia at 829 Steel Drive in Indigo Creek! This spacious new home features a unique layout designed for easy Florida living. The inviting foyer leads past the laundry room into the open-concept main living area, where the designer kitchen, dining area, and great room come together seamlessly. A private study with French doors and a covered lanai adds flexibility and comfort. Tucked away on the main level, the primary suite offers a large walk-in closet and a spa-inspired bathroom with dual vanities and an oversized shower. Upstairs, a loft overlooks the living space below and is accompanied by three secondary bedrooms, including one with a private bathroom and two that share a full bathroom. Indigo Creek in Apollo Beach offers stunning lake views and plenty of ways to enjoy nature. Planned amenities include a pool, cabana, dog park, and boardwalk, along with a National Wildlife Federation–certified monarch butterfly garden and a nature playscape. Additional Highlights Include: 8′ interior doors, pocket door into primary bathroom, open spindles and oak stair treads, outdoor kitchen rough-in, and all appliances included. Photos are for representative purposes only. MLS#TB8552725
Address
Open on Google Maps- Address 829 STEEL DRIVE
- City Apollo Beach
- State/county FL
- Zip/Postal Code 33572
- Country US
Details
Updated on September 28, 2026 at 7:18 pm- Property ID: HZTB8552725
- Price: $509,999
- Property Size: 3320 Sqft
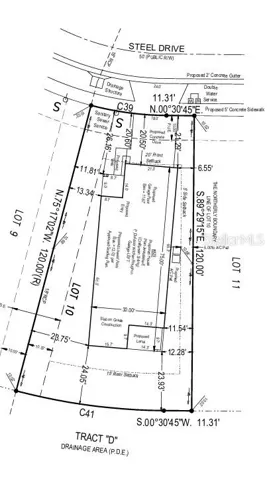
- Land Area: 0.16 Acres
- Bedrooms: 4
- Bathrooms: 4
- Garages: 2
- Year Built: 2026
- Property Type: Single Family Residence, Residential
- Property Status: Active, For Sale
Additional details
- Listing Terms: Cash, Conventional, FHA, Other, VA Loan
- Association Fee: 100
- Roof: Shingle
- Utilities: BB/HS Internet Available, Cable Available, Cable Connected, Electricity Available, Electricity Connected, Fire Hydrant, Natural Gas Available, Natural Gas Connected, Phone Available, Private, Public, Sewer Available, Sewer Connected, Sprinkler Recycled, Underground Utilities, Water Available, Water Connected
- Sewer: Public Sewer
- Cooling: Central Air
- Heating: Central
- Flooring: Carpet, Luxury Vinyl
- County: Hillsborough
- Property Type: Residential
- Parking: Driveway, Garage Door Opener, Ground Level
- Elementary School: Doby Elementary-HB
- Middle School: Eisenhower-HB
- High School: Lennard-HB
- Community Features: Community Mailbox, Dog Park, Playground, Pool, Sidewalks, Wheelchair Access, Street Lights
- Architectural Style: Craftsman
Features
Mortgage Calculator
- Down Payment
- Loan Amount
- Monthly Mortgage Payment
- Property Tax
- Home Insurance
- PMI
- Monthly HOA Fees