Overview
- Single Family Residence, Residential Lease
- 3
- 2
- 2
- 3339
- 2007
Description
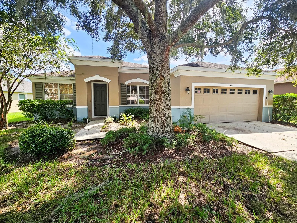
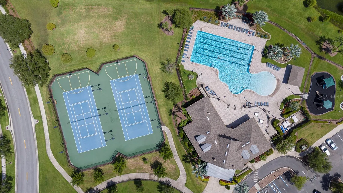
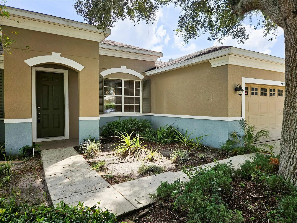
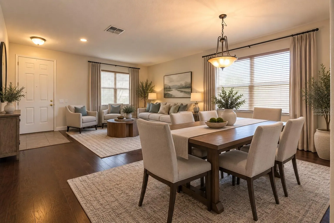
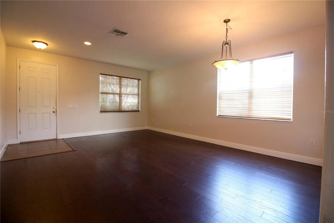
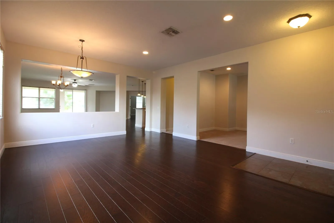
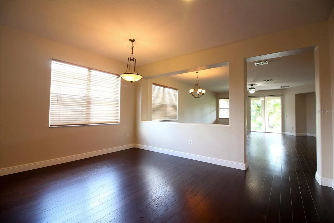
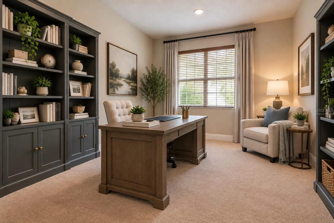
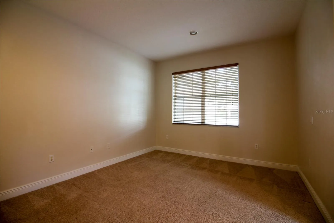
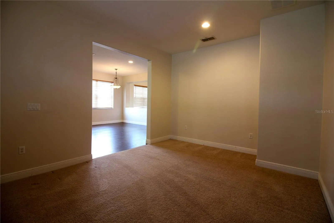
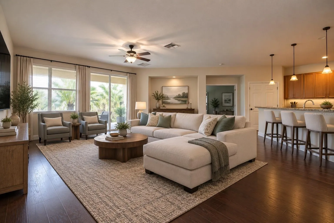
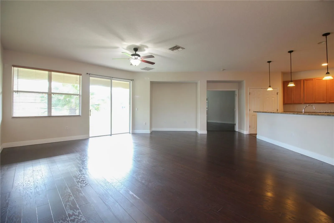
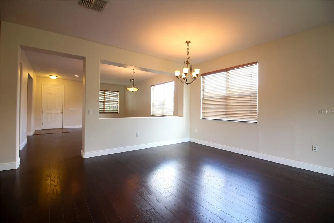
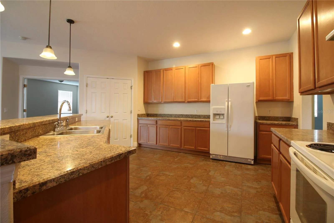
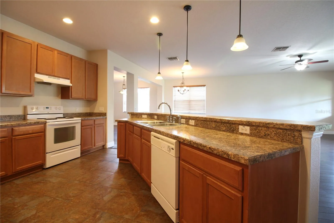
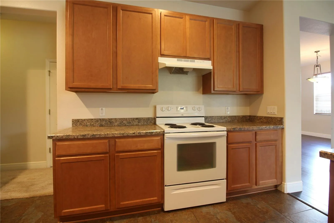
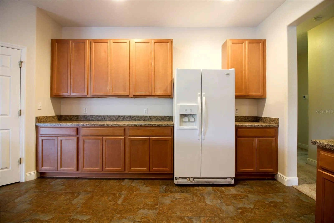
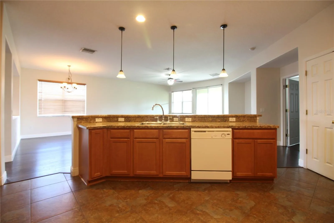
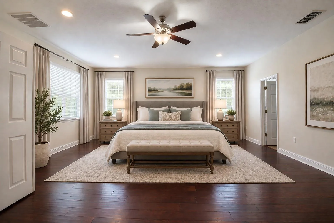
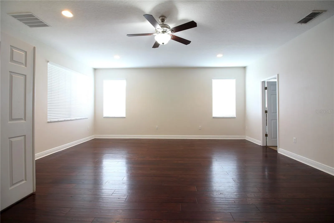
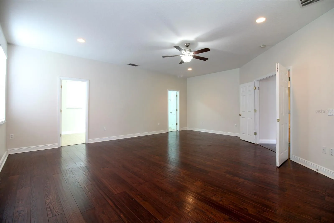
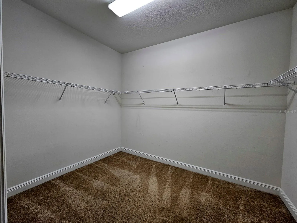
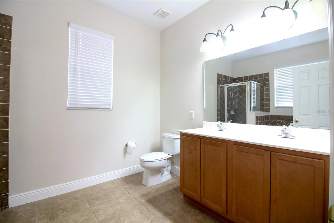
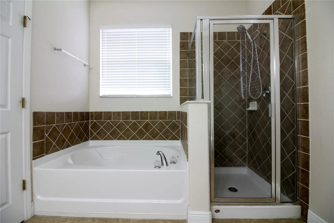
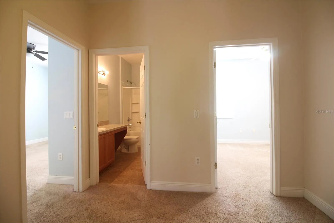
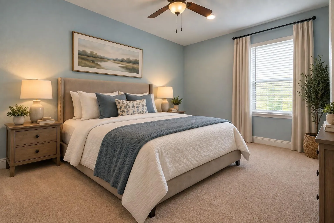
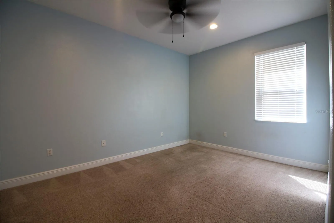
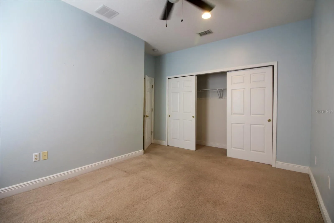
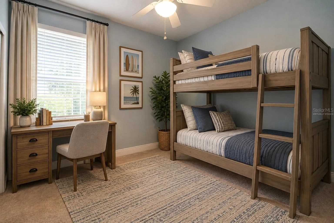
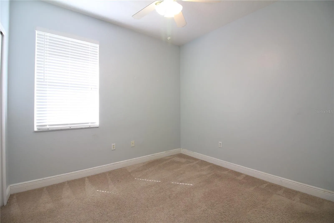
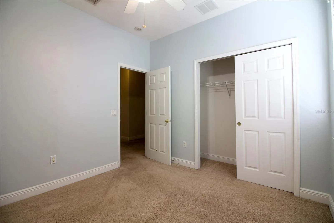
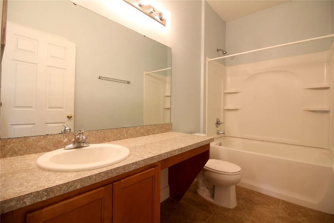
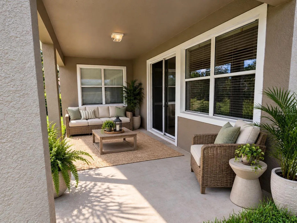
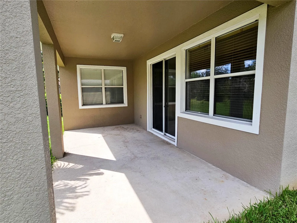
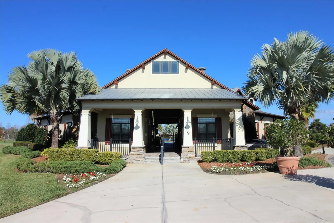
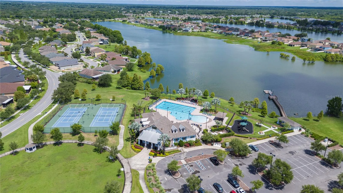
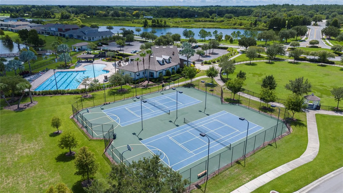
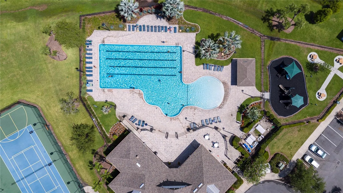
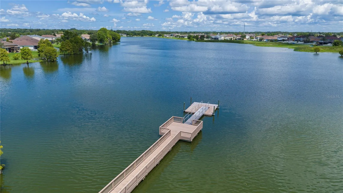
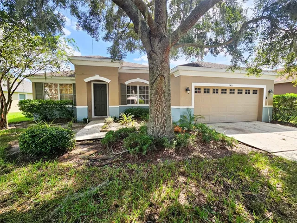
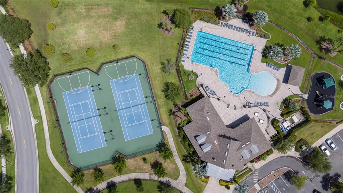
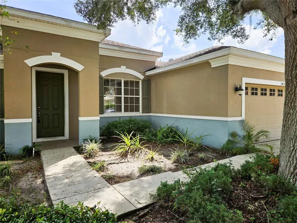
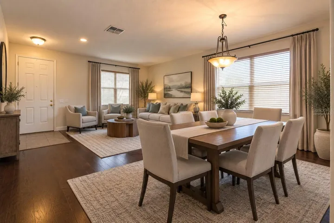
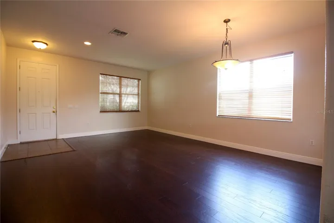
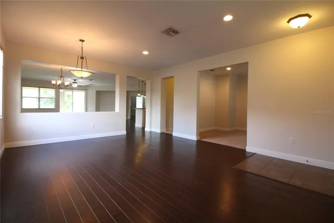
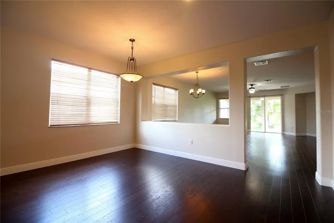
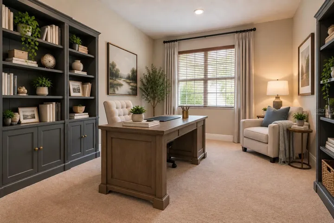
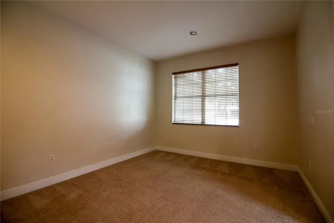
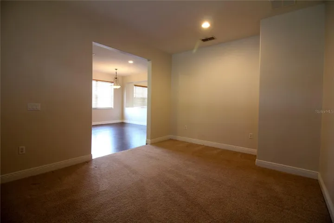
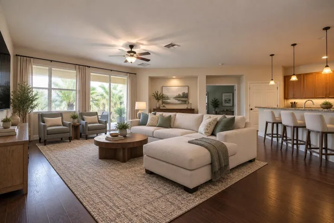
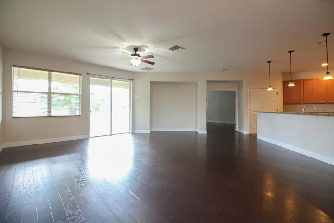
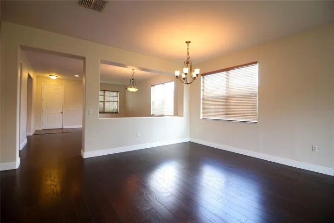
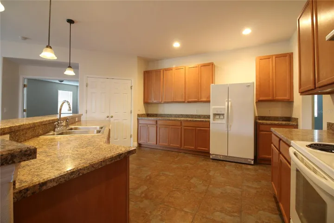
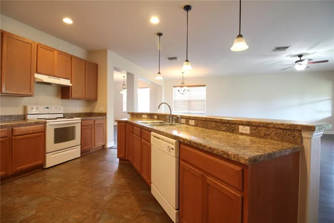
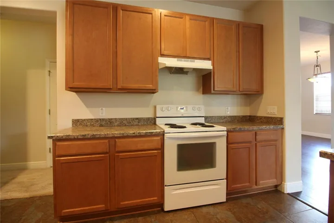
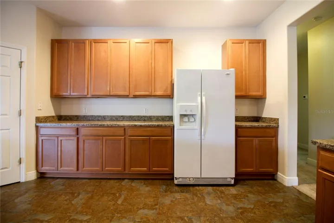
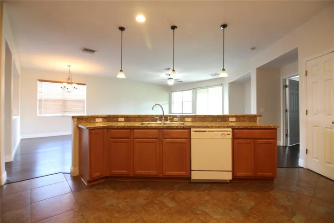
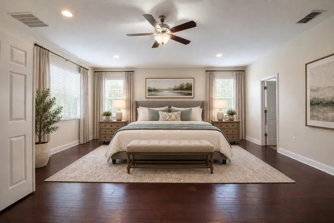
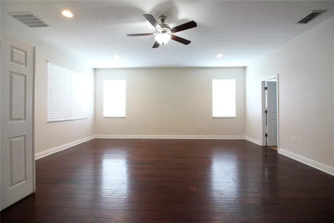
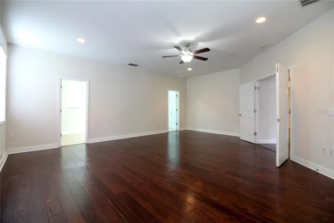
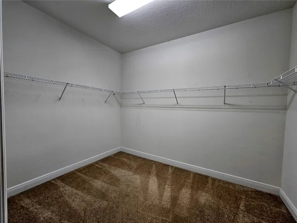
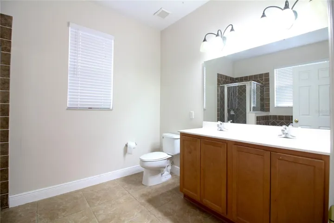
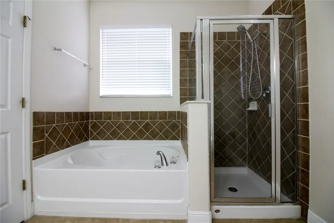
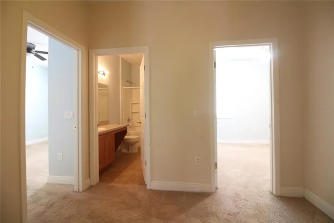
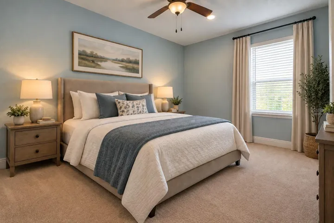
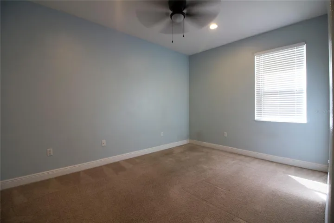
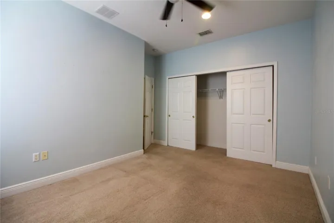
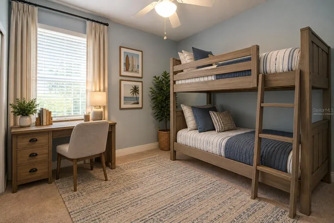
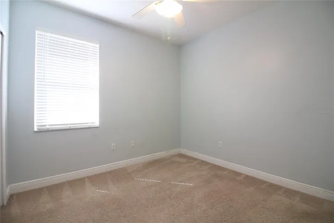
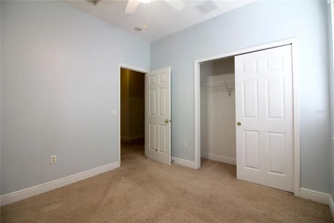
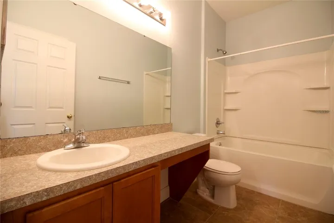
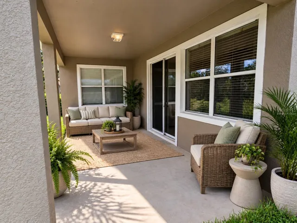
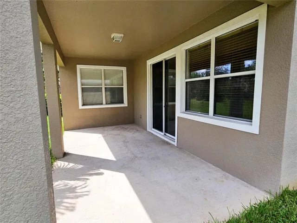
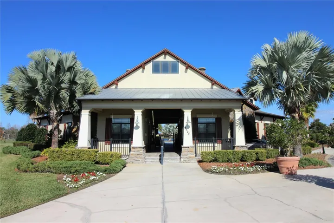
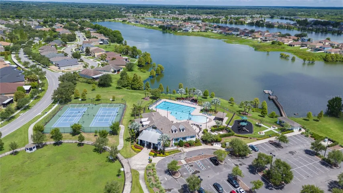
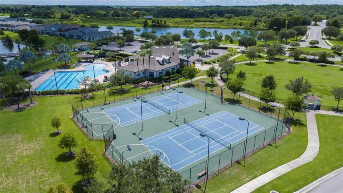
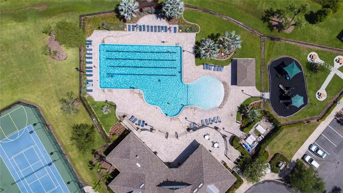
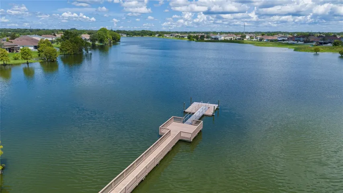
Virtually Staged. Custom-built 3-bedroom, 2-bath home with a home office/bonus room and a spacious, one-of-a-kind floor plan! Step inside to a large, open layout featuring a formal living and dining area with plenty of room for an 8-person dining table. Just off the living room is a versatile bonus room—ideal for a home office, library, media room, or additional flex space. Continue into the expansive family room and kitchen combination. The custom-designed kitchen features a center island with sink overlooking the family room, creating an open and functional space for everyday living and entertaining. Double doors lead to the oversized primary suite, complete with a generous 8′ x 11′ walk-in closet. The en-suite bathroom features dual vanities, a garden tub, and a separate walk-in shower. Bedrooms 2 and 3 are located down the hall, separate from the primary suite, with convenient access to the second full bathroom. Bedroom 3 also features an oversized three-door closet for additional storage. Out back, enjoy the covered patio overlooking the backyard. Beyond the property line is additional open common-area green space maintained by the HOA. Located in a desirable North Lakeland community offering an impressive selection of amenities, including a resort-style swimming pool, clubhouse, fitness center, tennis courts, playground, walking trails, fishing pier, and more. With spacious rooms, a flexible floor plan, abundant storage, community amenities, and a convenient North Lakeland location, this home has plenty to offer!
Address
Open on Google Maps- Address 2425 WINNIPEG DRIVE
- City Lakeland
- State/county FL
- Zip/Postal Code 33805
- Country US
Details
Updated on September 29, 2026 at 5:01 am- Property ID: HZL4965405
- Price: $2,100
- Property Size: 3339 Sqft
- Land Area: 0.21 Acres
- Bedrooms: 3
- Bathrooms: 2
- Garages: 2
- Year Built: 2007
- Property Type: Single Family Residence, Residential Lease
- Property Status: Active, For Rent
Additional details
- Utilities: Public
- Sewer: Public Sewer
- Cooling: Central Air
- Heating: Central
- Flooring: Ceramic Tile, Wood
- County: Polk
- Property Type: Residential Lease
Features
Mortgage Calculator
- Down Payment
- Loan Amount
- Monthly Mortgage Payment
- Property Tax
- Home Insurance
- PMI
- Monthly HOA Fees