


Overview
- Single Family Residence, Residential
- 4
- 2
- 2
- 2734
- 2005
Description
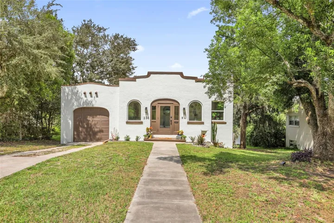
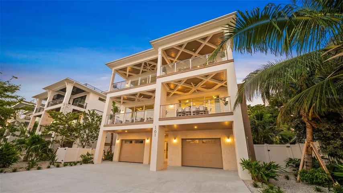
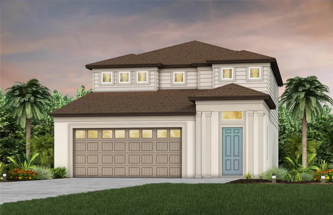
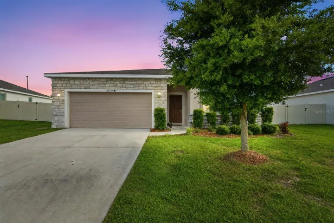
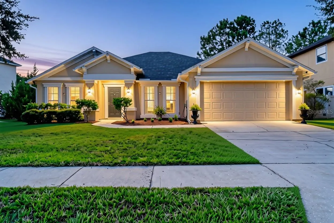
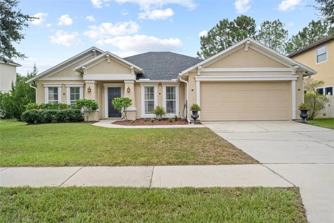
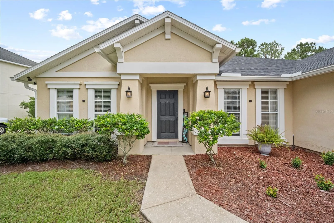
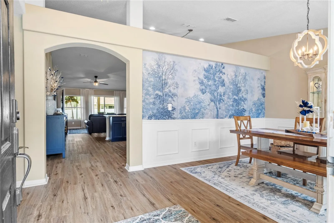
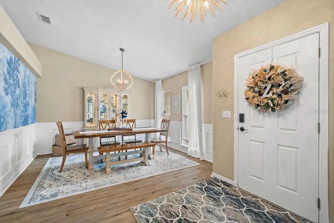
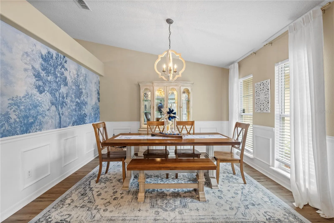
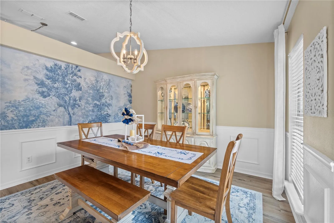
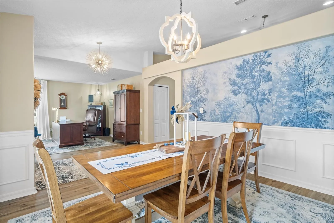
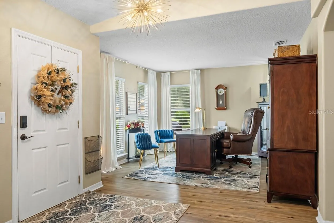
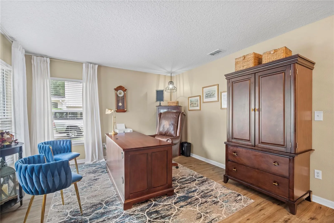
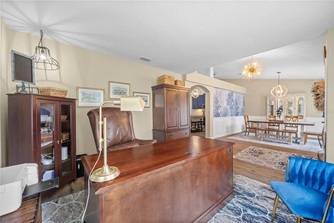
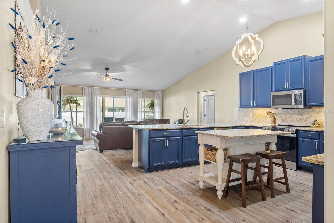
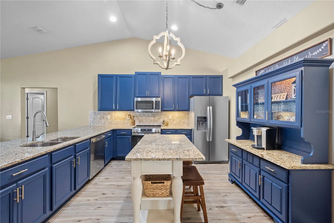
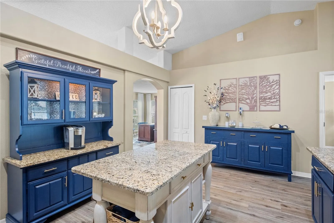
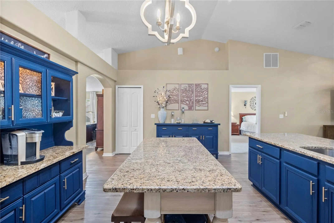
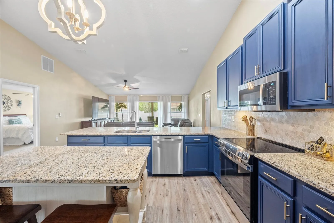
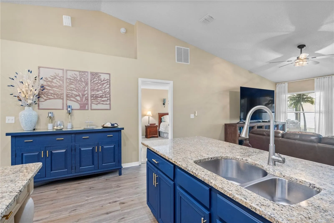
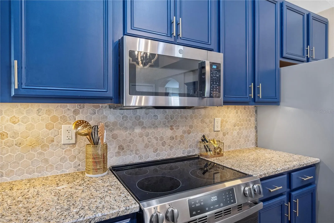
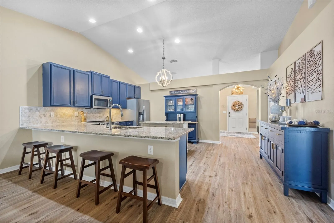
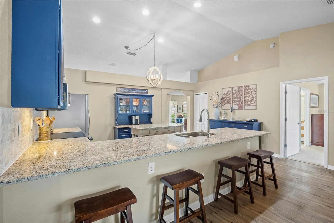
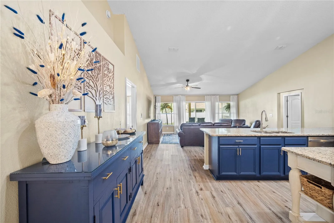
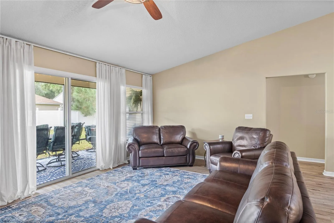
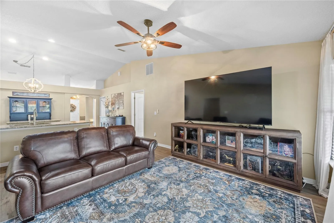
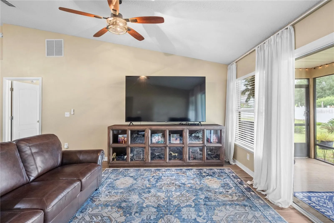
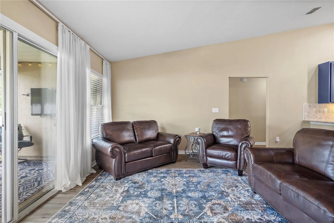
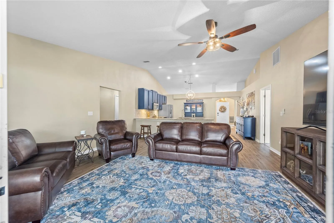
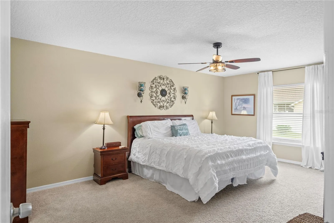
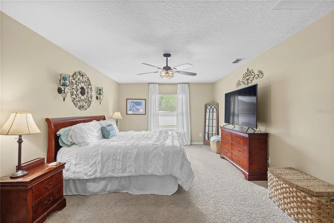
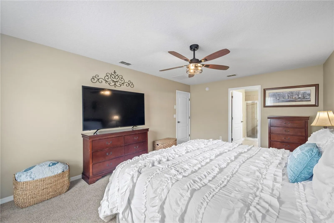
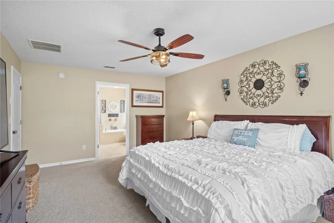
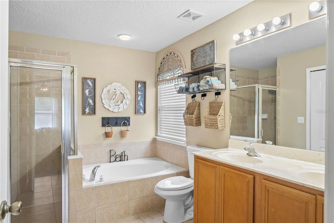
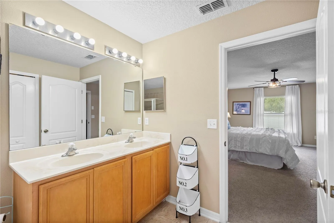
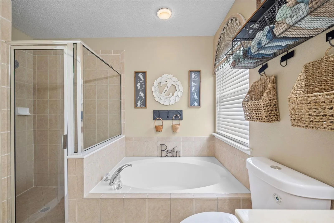
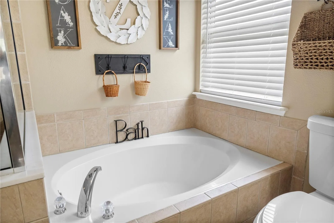
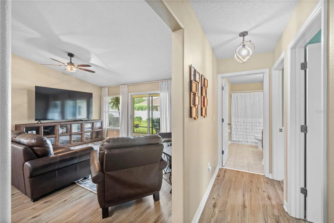
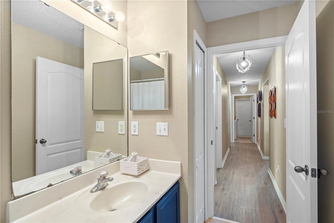
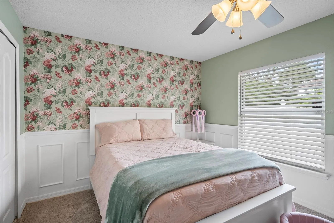
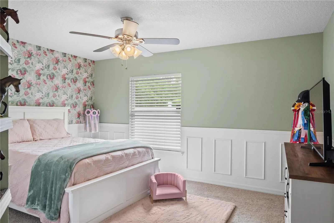
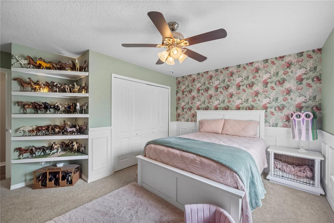
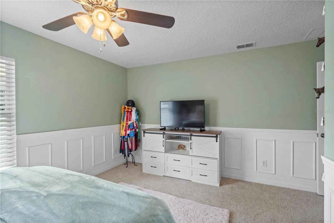
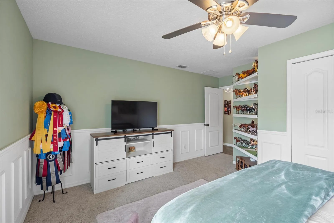
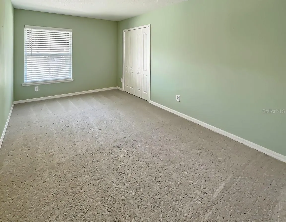
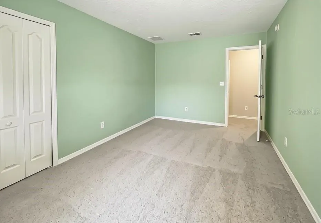
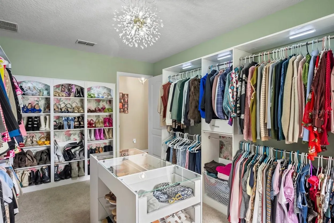
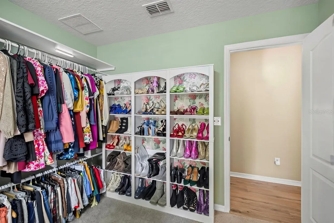
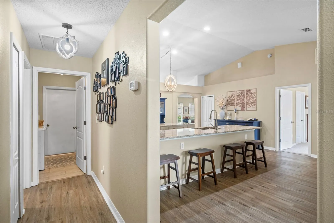
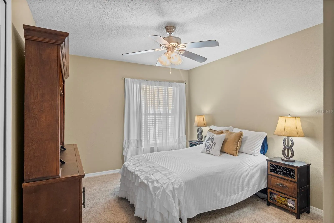
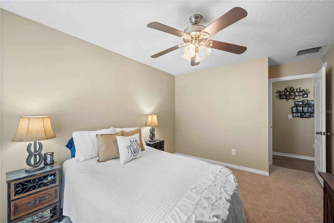
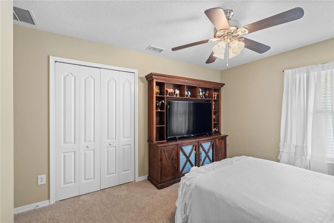
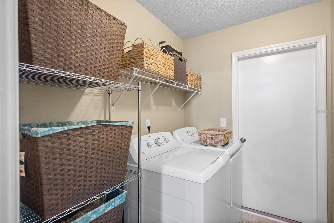
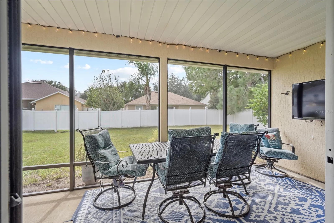
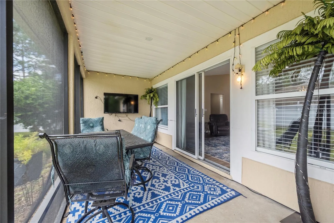
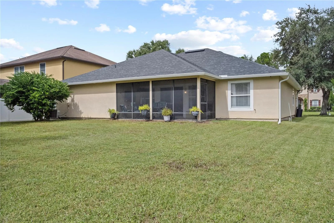
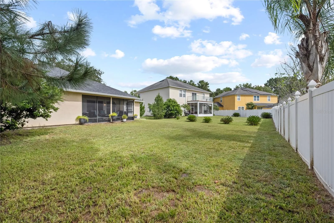
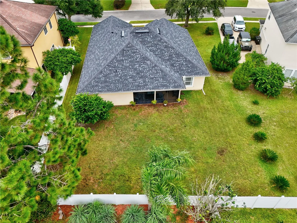
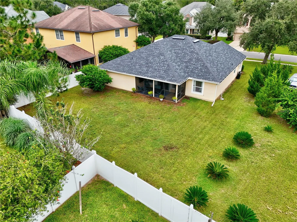
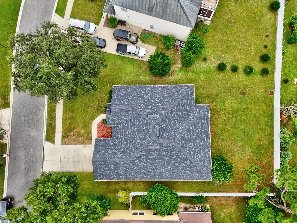
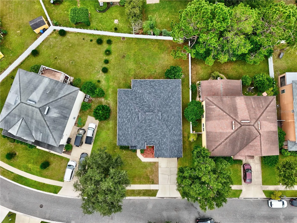
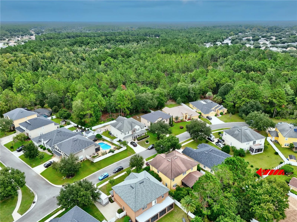
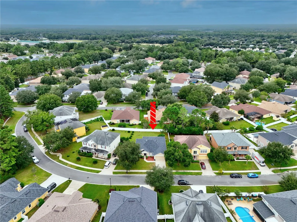
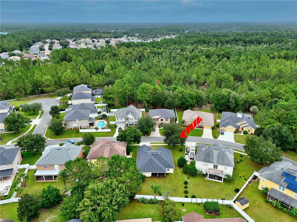
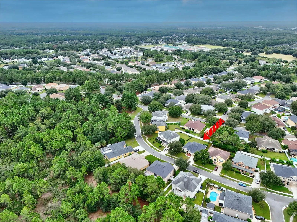
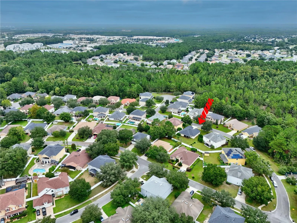
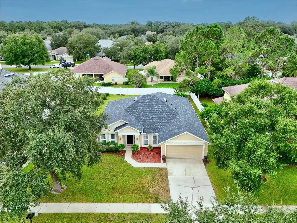
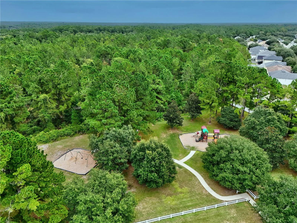
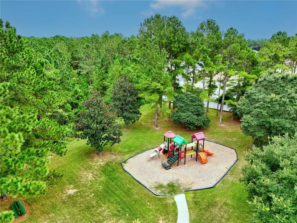
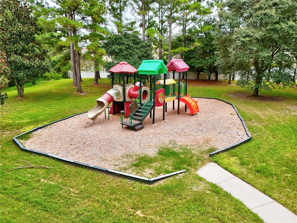
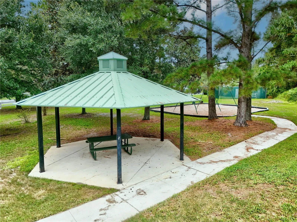
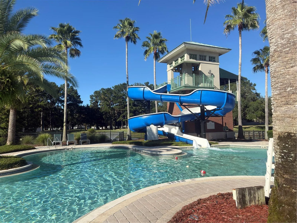
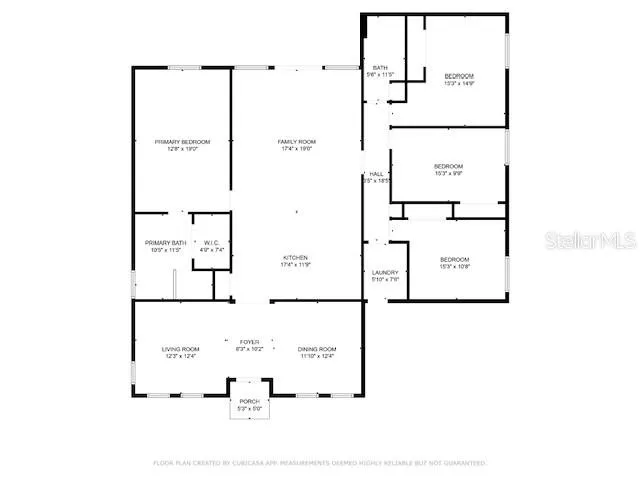
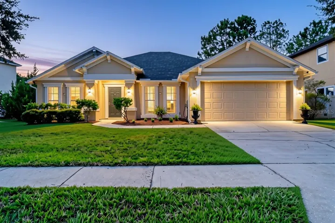
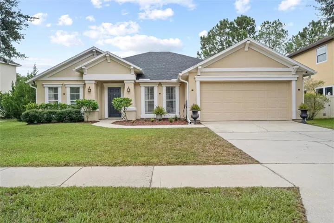
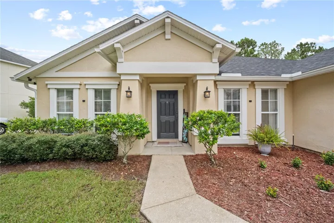
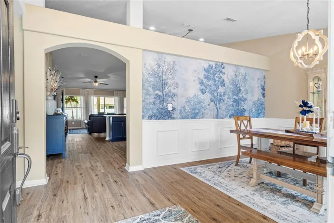
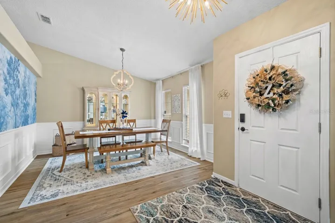
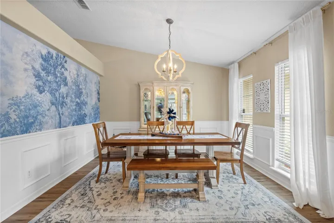
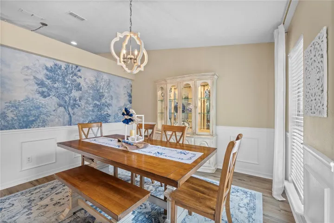
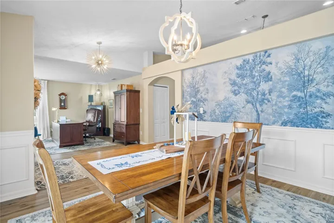
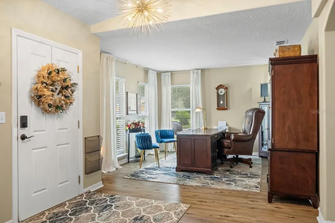
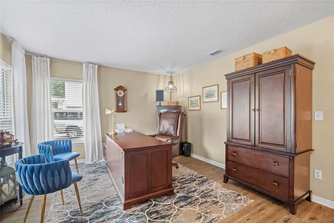
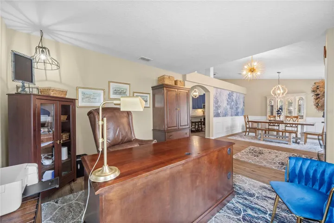
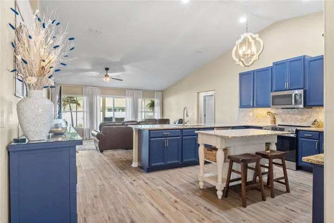
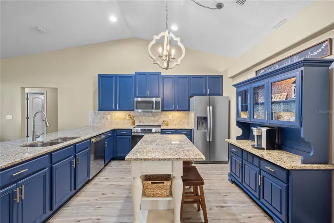
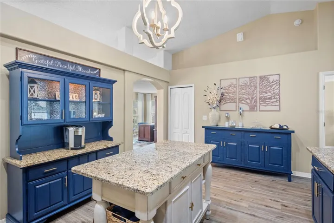
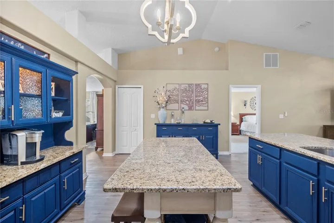
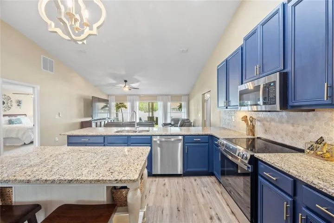
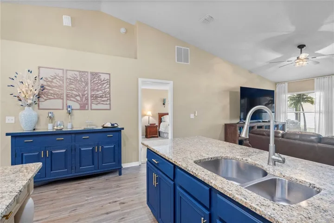
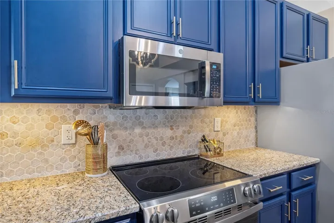
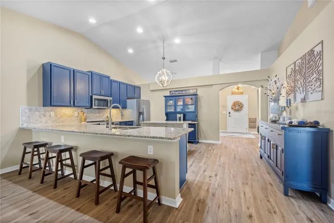
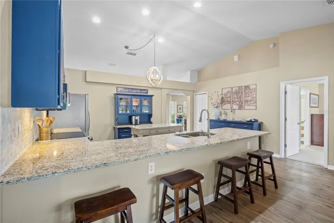
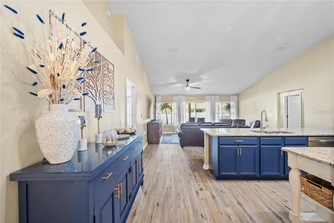
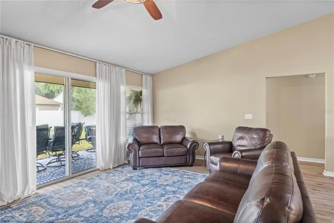
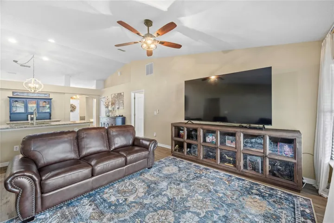
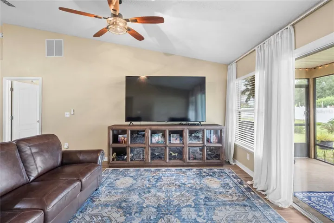
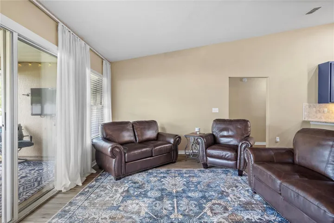
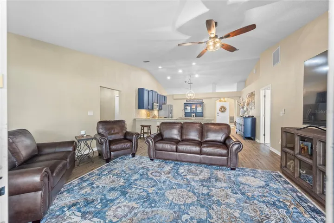
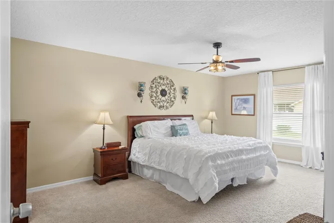
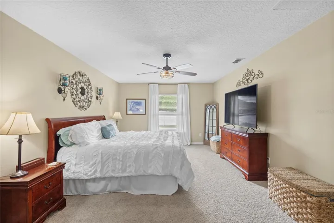
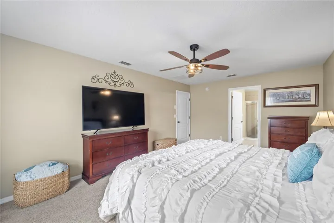
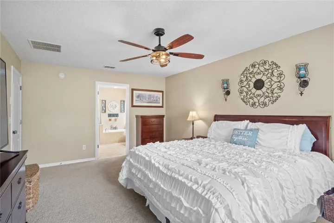
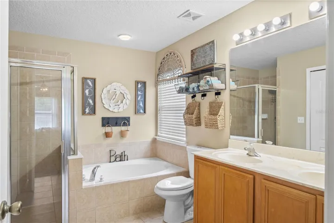
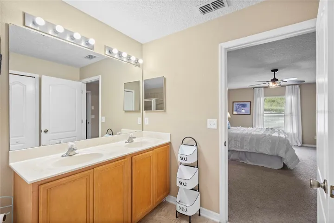
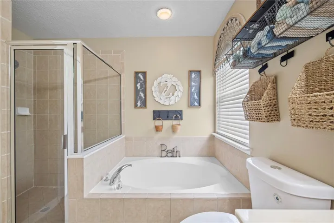
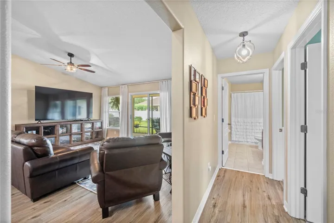
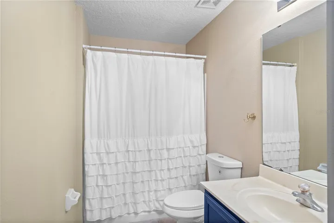
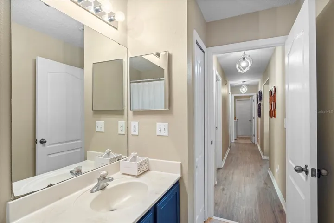
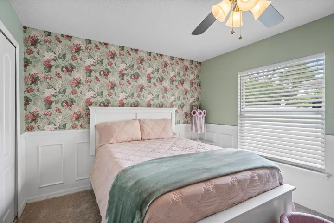
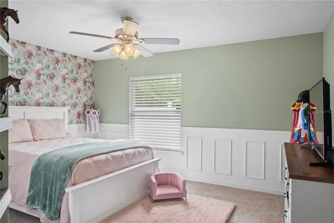
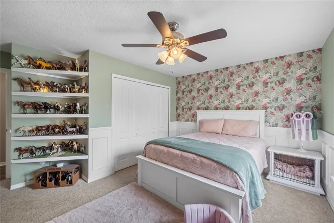
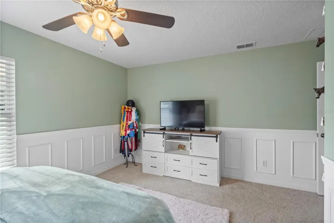
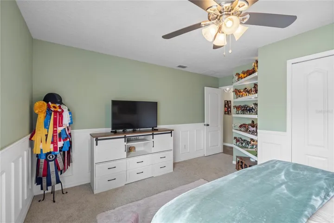
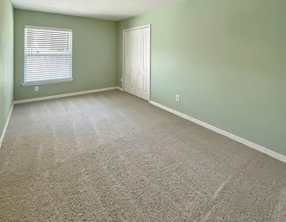
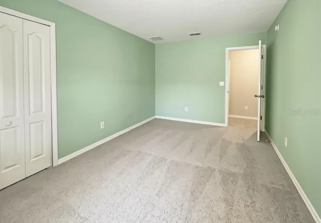
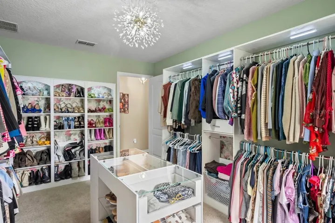
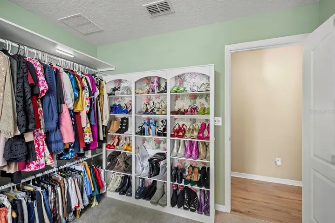
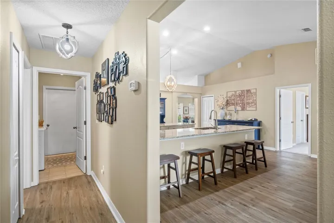
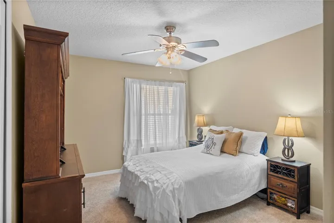
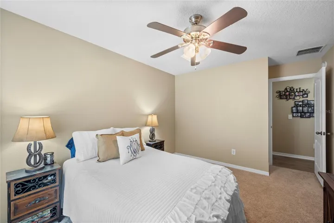
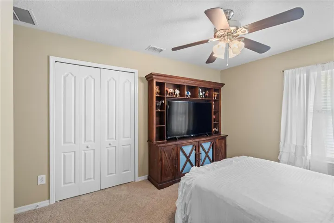
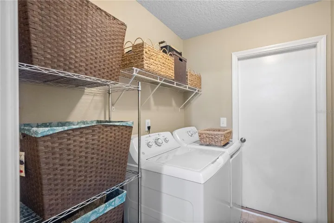
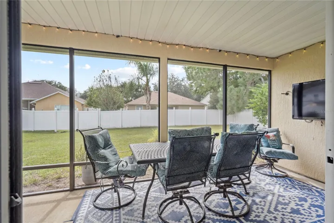
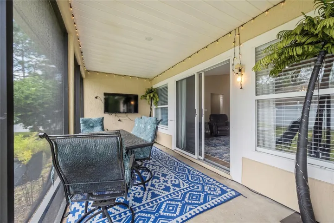
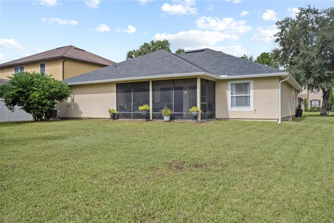
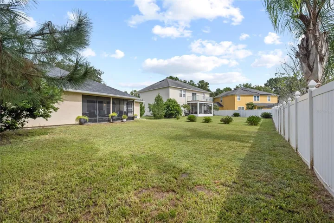
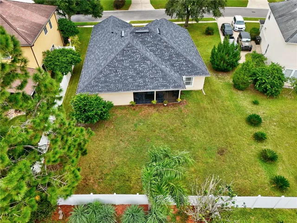
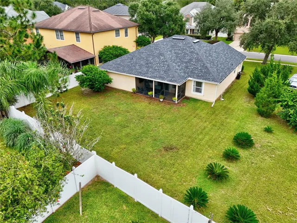
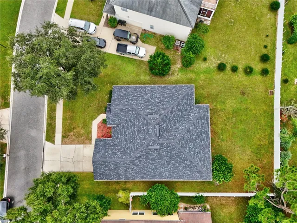
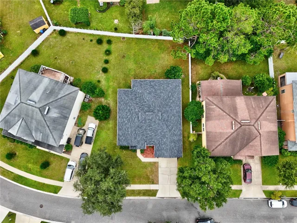
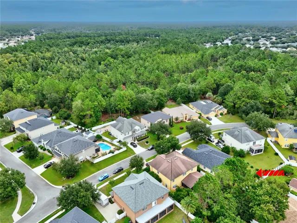
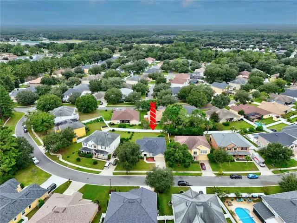
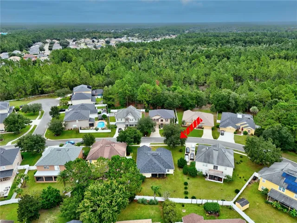
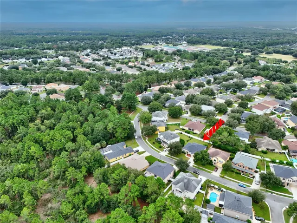
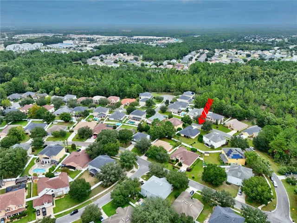
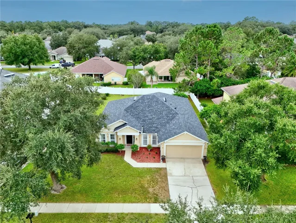
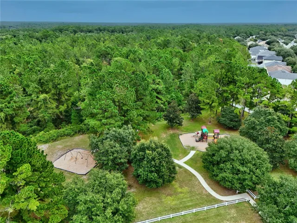
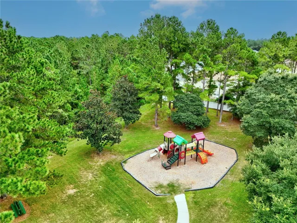
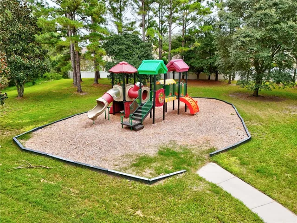
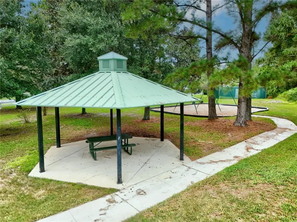
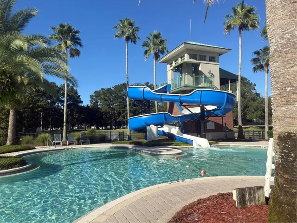
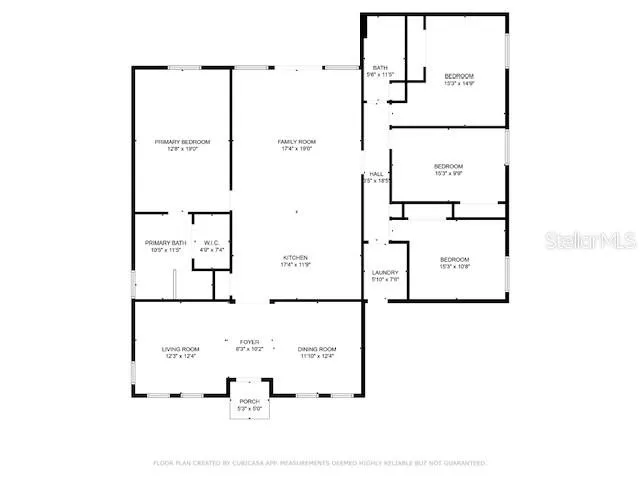
Welcome to 650 Wakeview Drive! This spacious and beautifully updated 4-bedroom home offers an inviting floor plan with excellent flow. The open-concept kitchen and living room feature soaring ceilings, creating a bright and impressive gathering space. The kitchen has been refreshed with new stainless steel appliances, granite countertops, backsplash, and updated cabinet color. Enjoy a formal dining room plus a separate office/den for work or flex space. All four bedrooms are generously sized, while the spacious owner’s suite features an ensuite bath with a walk-in shower and separate soaking tub. Recent updates include new LVP flooring, fresh paint, new lighting and blinds throughout, new gutters, a 2025 roof, and a 2025 water heater. An electric vehicle charging plug adds modern convenience. All of this in a desirable community that offers amenity centers, pools, water parks, fitness centers, playgrounds, sports fields, tennis and pickleball courts, and miles of green spaces.
Address
Open on Google Maps- State/county FL
- Zip/Postal Code 32065
- Country US
Details
Updated on September 29, 2026 at 4:04 pm- Property ID: HZO6445456
- Price: $364,250
- Property Size: 2734 Sqft
- Land Area: 0.2 Acres
- Bedrooms: 4
- Bathrooms: 2
- Garages: 2
- Year Built: 2005
- Property Type: Single Family Residence, Residential
- Property Status: Active, For Sale
Additional details
- Listing Terms: Cash, Conventional, FHA, VA Loan
- Association Fee: 85
- Roof: Shingle
- Utilities: Cable Available, Electricity Connected, Sewer Connected, Underground Utilities
- Sewer: Public Sewer
- Cooling: Central Air
- Heating: Central, Electric
- Flooring: Carpet, Ceramic Tile, Luxury Vinyl
- County: Clay
- Property Type: Residential
- Parking: Garage Door Opener
- Elementary School: Oakleaf Village Elementary School-CL
- Middle School: Oakleaf Junior High-CL
- High School: Oakleaf High School-CL
- Community Features: Fitness Center, Park, Playground, Pool, Street Lights
Mortgage Calculator
- Down Payment
- Loan Amount
- Monthly Mortgage Payment
- Property Tax
- Home Insurance
- PMI
- Monthly HOA Fees