Overview
- Single Family Residence, Residential
- 3
- 4
- 2
- 4055
- 2020
Description
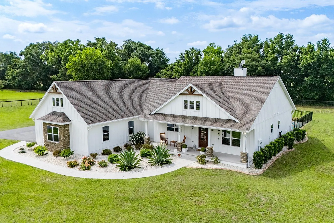
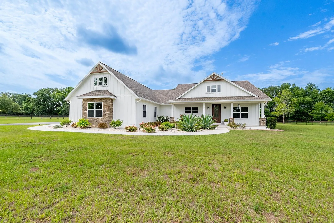
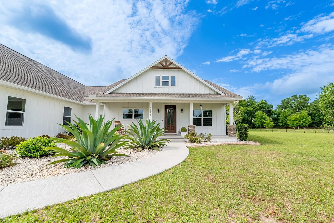
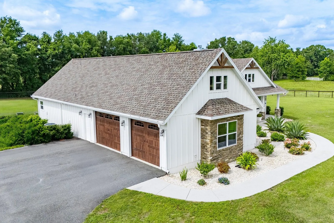
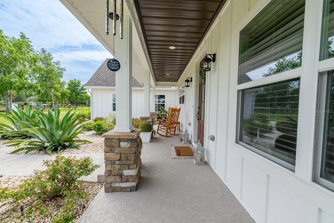
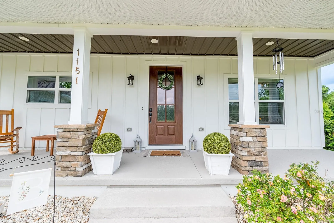
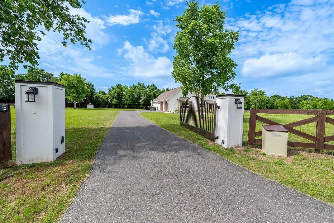
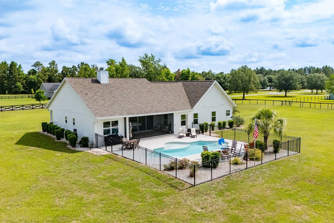
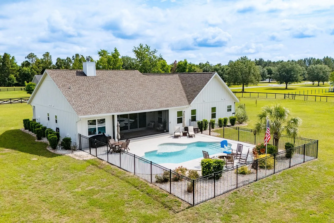
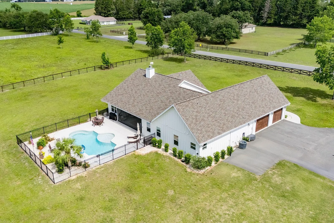
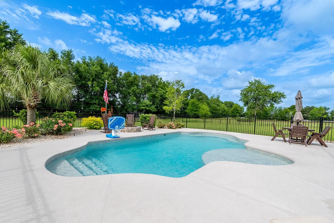
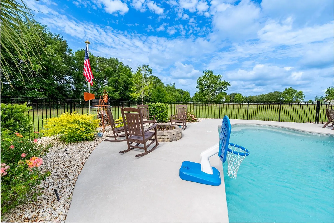
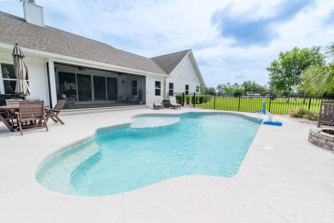
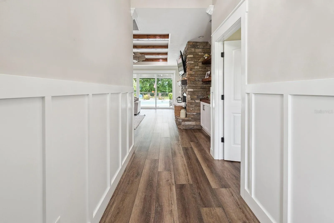
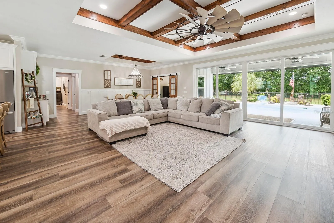
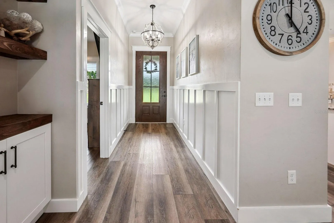
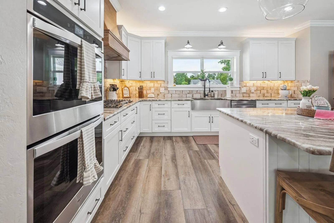
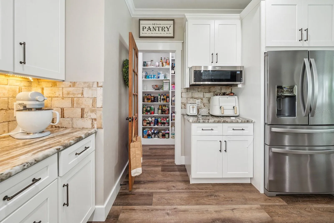
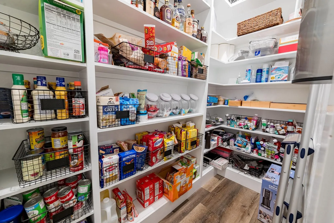
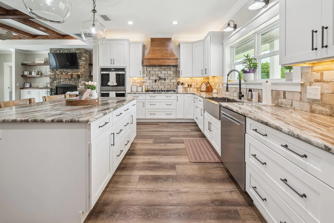
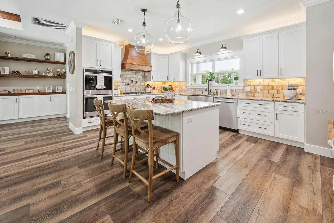
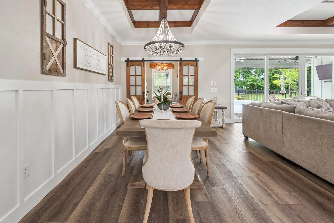
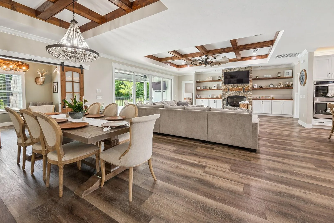
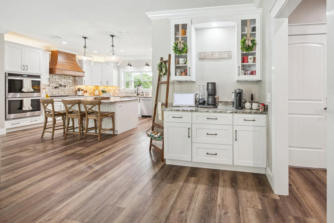
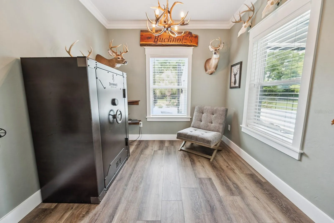
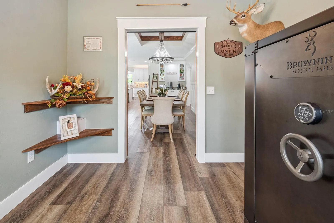
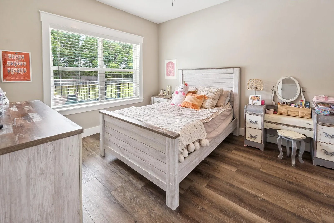
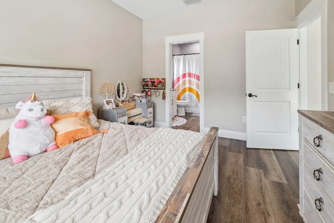
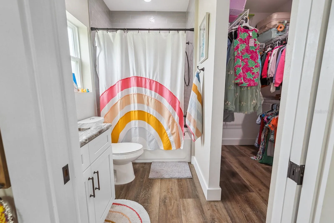
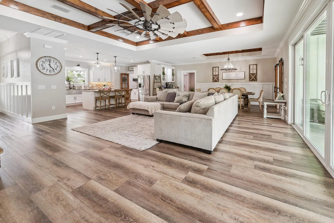
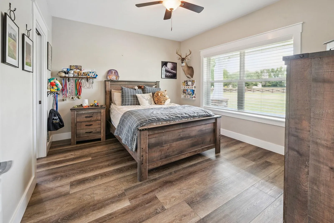
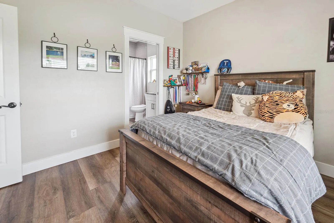
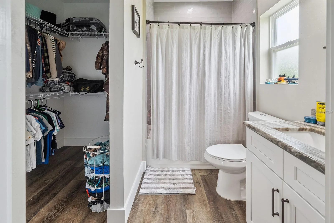
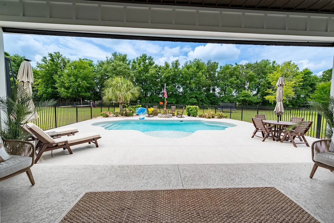
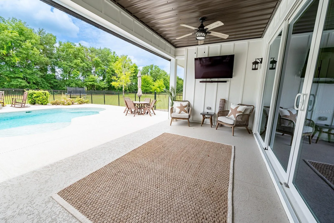
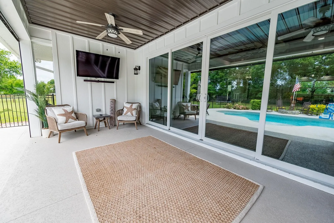
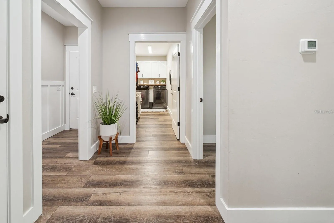
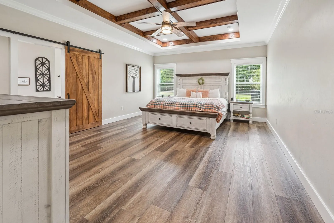
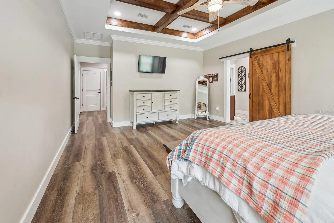
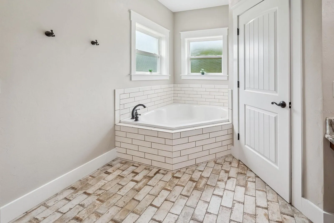
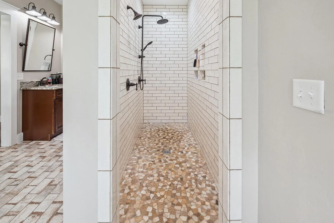
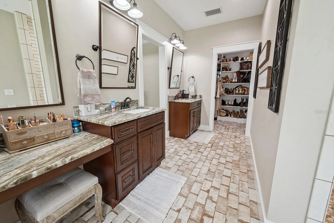
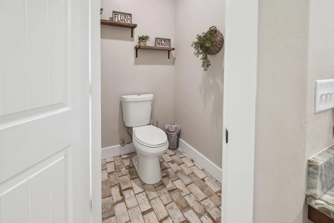
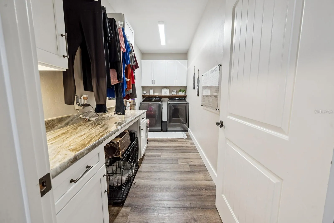
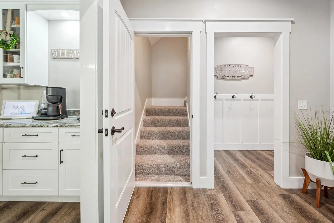
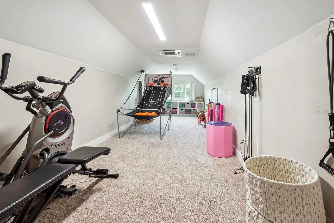
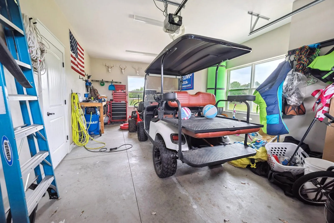
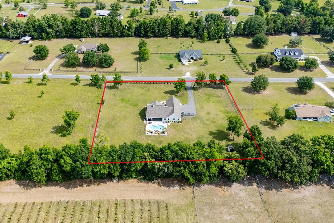
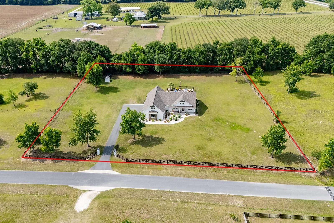
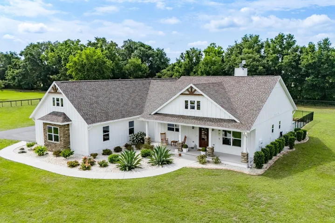
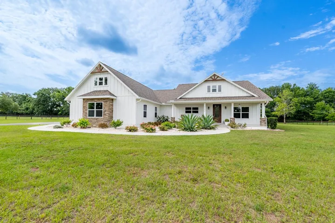
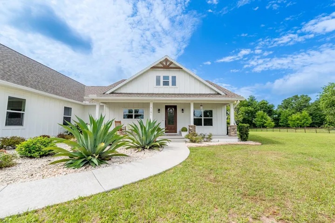
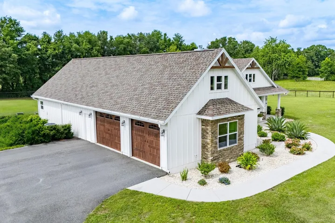
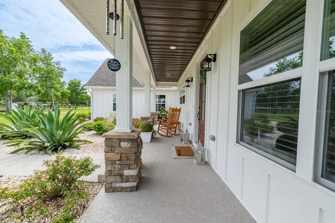
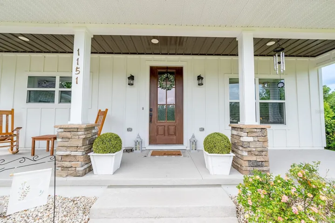
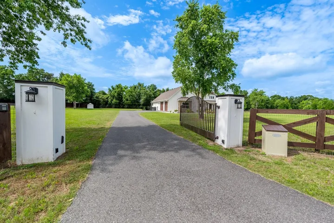
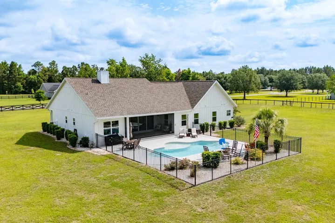
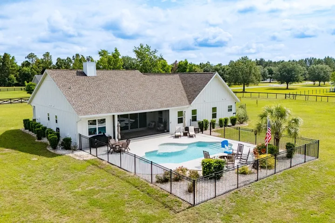
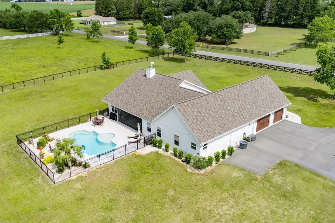
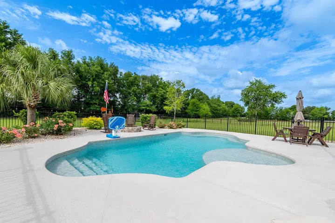
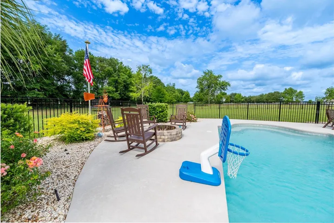
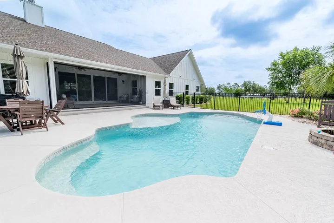
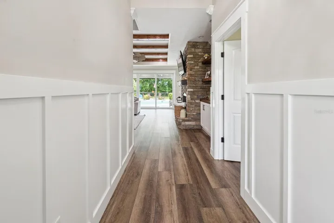
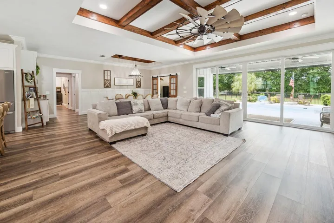
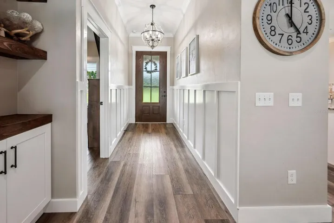
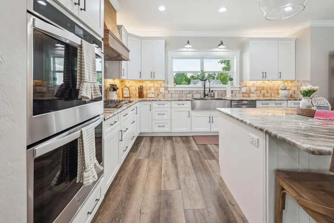
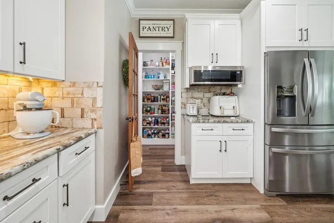
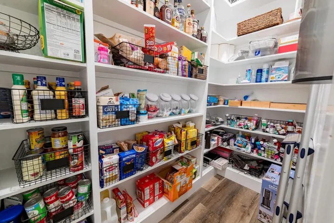
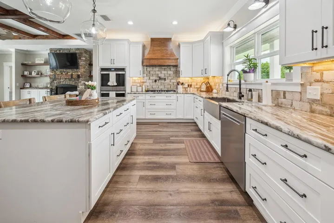
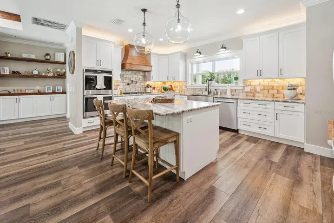
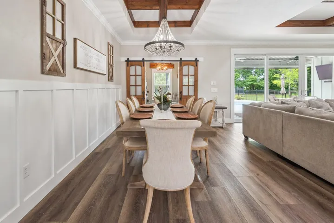
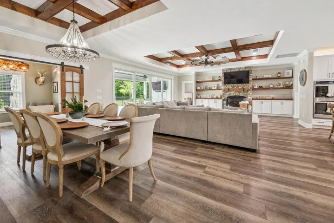
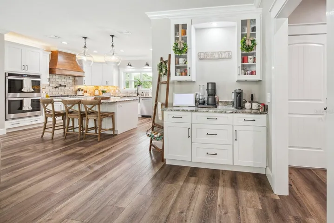
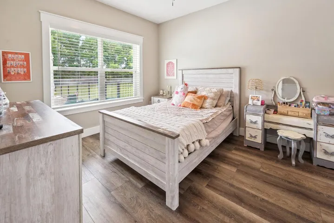
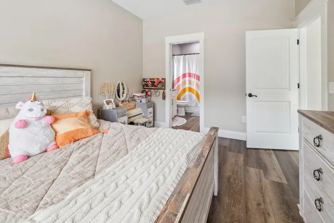
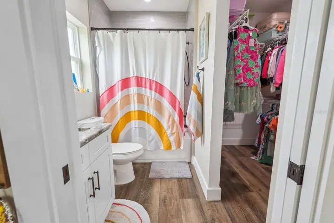
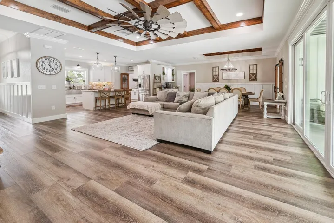
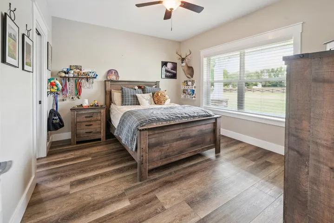
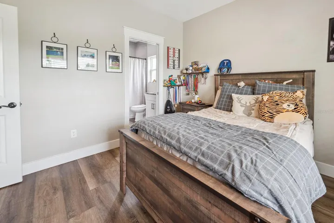
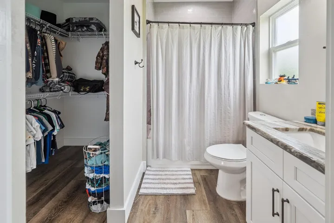
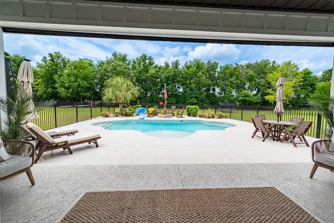
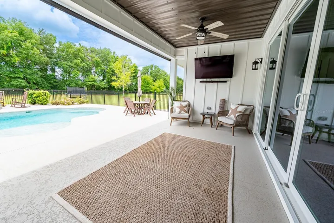
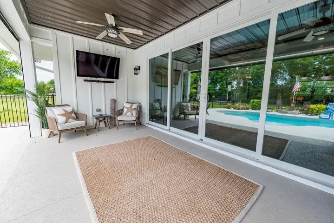
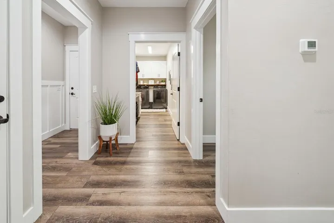
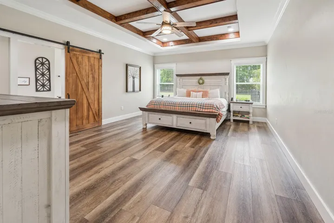
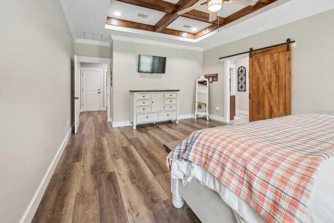
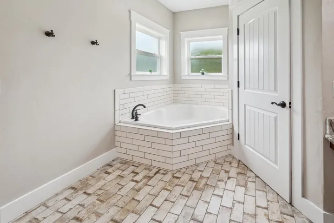
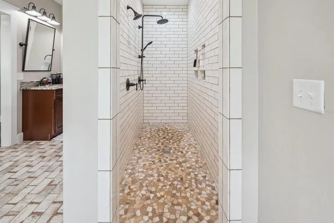
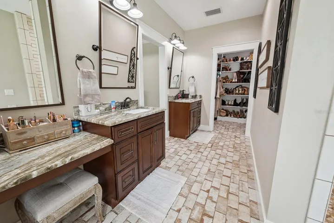
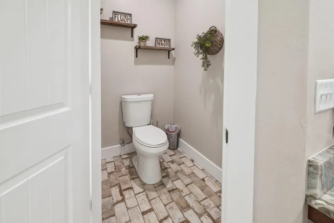
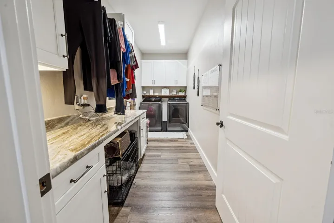
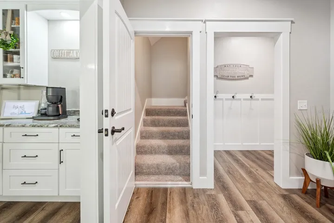
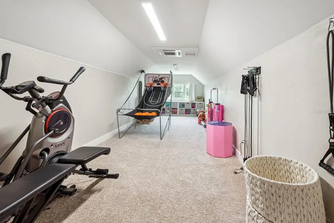
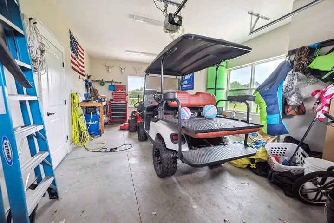
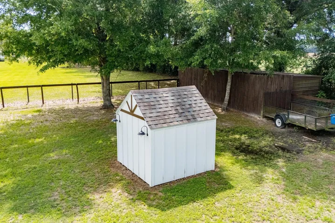
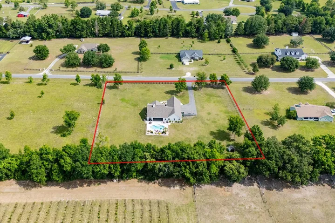
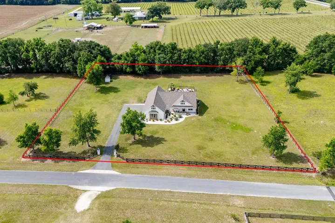
Situated on 2 beautifully landscaped acres in the Oak Leaf Subdivision of Trenton, Florida, this impressive 3-bedroom, 3-bath home offers privacy, space, and thoughtful design throughout. A gated entrance leads you into a peaceful setting that feels tucked away while still being part of a desirable neighborhood. The exterior features a 2-car garage and a fenced, in-ground swimming pool ideal for relaxing or entertaining. Adjacent to the pool is a charming fire pit, creating a perfect gathering spot for evenings outdoors. Inside, the home showcases custom ceiling details and a welcoming gas fireplace that adds warmth and character to the main living area. The kitchen is well-appointed with granite countertops, a walk-in pantry, and ample workspace for everyday living or hosting guests. Each bedroom includes its own private bathroom and walk-in closet, offering comfort and convenience for family and visitors alike. An upstairs bonus room provides additional flexible space, well suited for a game room, guest quarters, or home office. Located in the Oak Leaf Subdivision, residents enjoy a quiet, well-kept community with easy access to the charm of Trenton. The area is known for its natural springs, outdoor recreation, and small-town atmosphere, all while remaining close to local amenities, schools, and dining. This property delivers the perfect balance of refined living and relaxed North Florida lifestyle.
Address
Open on Google Maps- Address 1151 SE 101ST STREET
- State/county FL
- Zip/Postal Code 32693
- Country US
Details
Updated on September 30, 2026 at 10:48 am- Property ID: HZGC543855
- Price: $735,000
- Property Size: 4055 Sqft
- Land Area: 2.04 Acres
- Bedrooms: 3
- Bathrooms: 4
- Garages: 2
- Year Built: 2020
- Property Type: Single Family Residence, Residential
- Property Status: Active, For Sale
Additional details
- Listing Terms: Cash, Conventional, VA Loan
- Roof: Shingle
- Utilities: Fiber Optics
- Sewer: Septic Tank
- Cooling: Central Air
- Heating: Central, Electric, Natural Gas
- Flooring: Luxury Vinyl, Tile
- County: Gilchrist
- Property Type: Residential
- Pool: In Ground, Salt Water
- Parking: Driveway, Garage Door Opener
- Architectural Style: Craftsman
Mortgage Calculator
- Down Payment
- Loan Amount
- Monthly Mortgage Payment
- Property Tax
- Home Insurance
- PMI
- Monthly HOA Fees