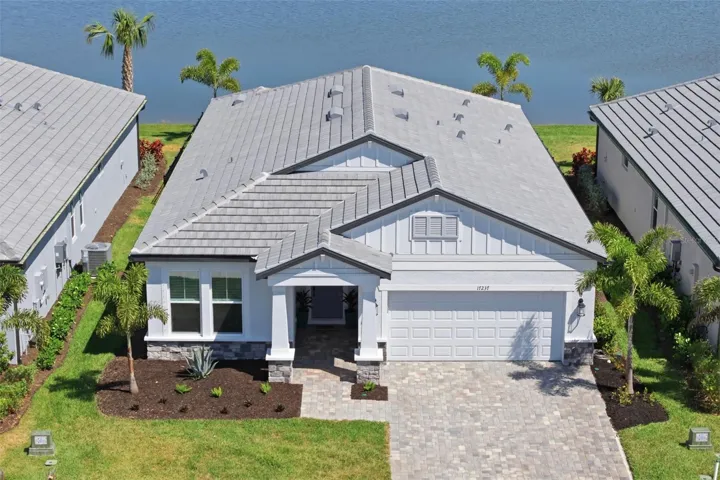
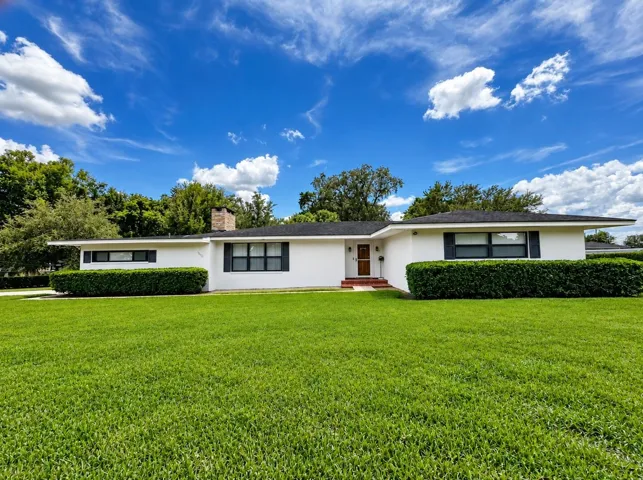
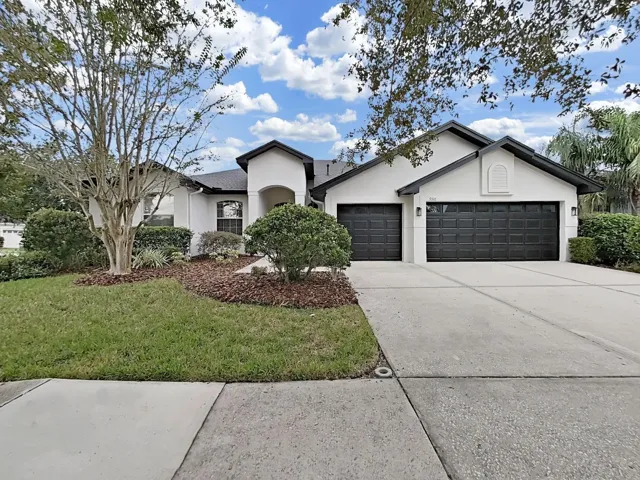
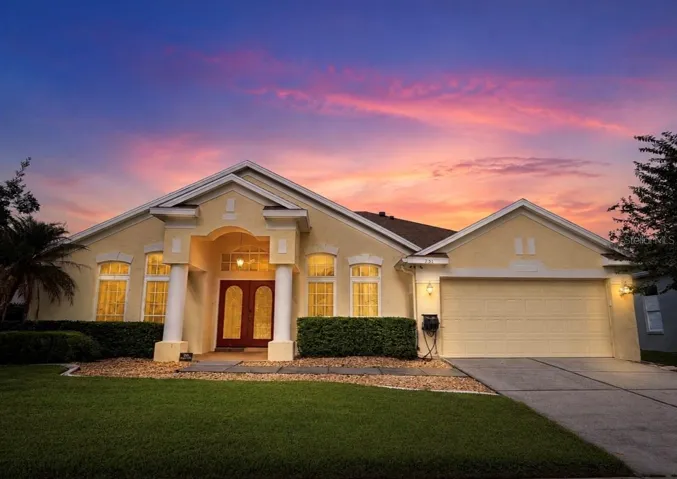
4535 Forge Rd, St Cloud, Florida 34772

Overview
- Single Family Residence, Residential
- 4
- 3
- 2
- 2489
- 2026
Description
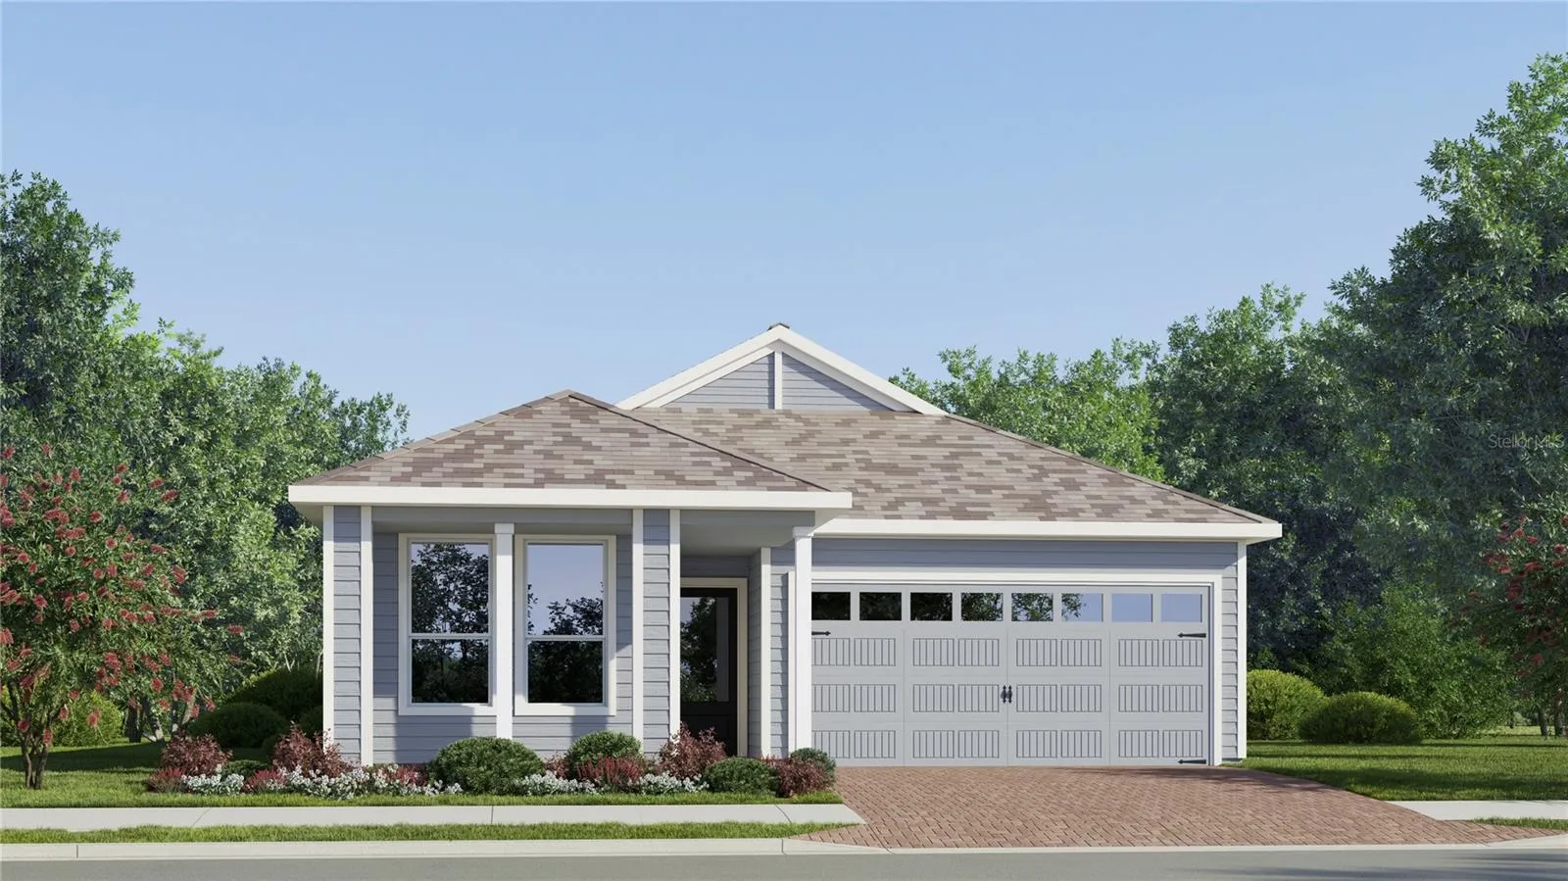
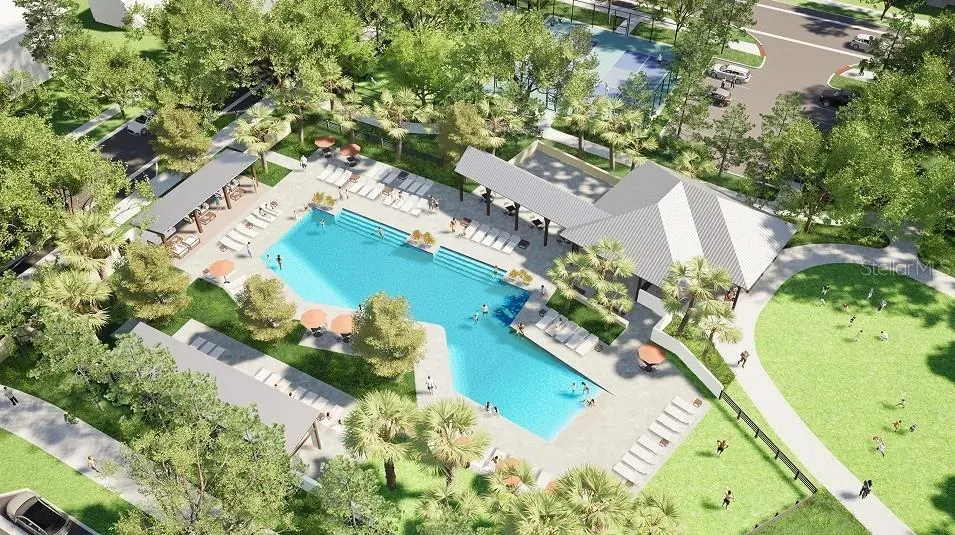
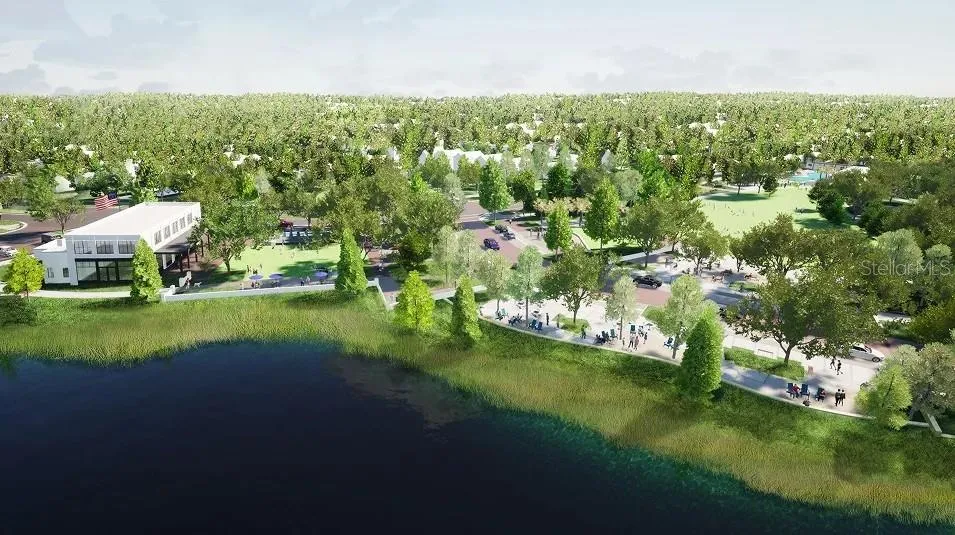
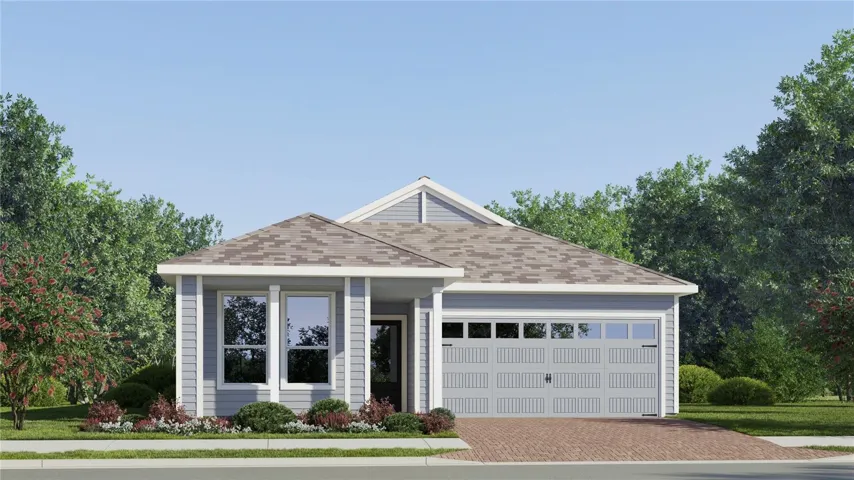
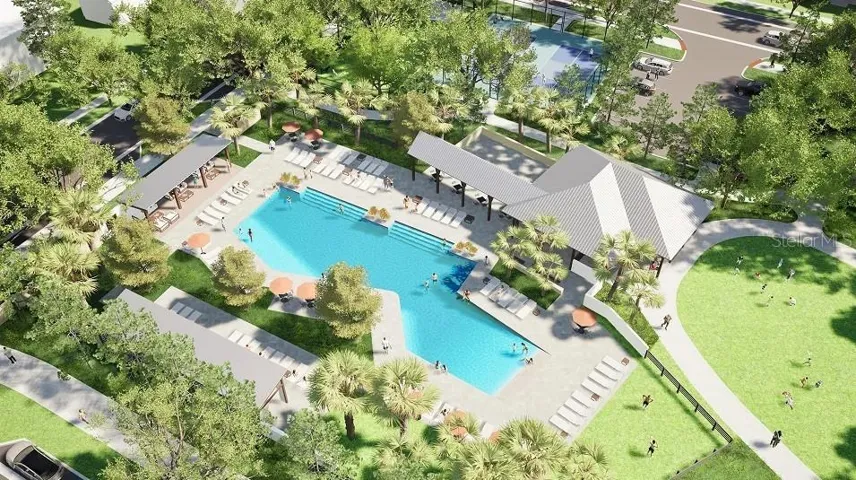
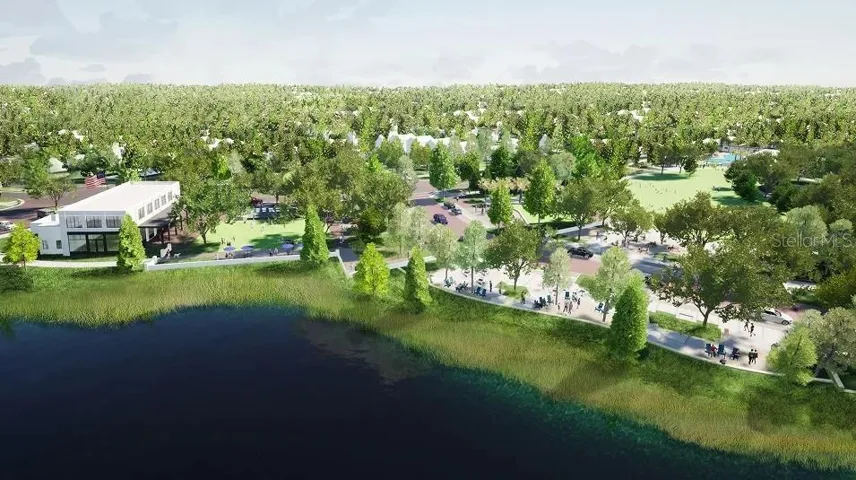
Under Construction. Perfect for any lifestyle, this new Bora, four-bedroom home features a low-maintenance single-story classic and cottage inspired design. Upon entry there are three secondary bedrooms, while a spacious owner’s suite at the back of the home provides access to a full bathroom and walk-in closet. A modern kitchen shares an open plan with an elegant dining room and inviting family room—with a nearby covered patio for year-round outdoor fun. Every home comes with Lennar’s Everything’s Included® promise, which includes new appliances as well as quartz countertops, and more in the price of your home. Waterlin is one of the most anticipated new communities. Residents will enjoy access to a sparkling swimming pool and state-of-the-art community center with plenty of gathering spaces, playground and trail. Situated at the center of Florida, Saint Cloud offers a small-town feel with excellent schools, endless recreation and an array of shopping, dining and entertainment options. Easy access to the Orlando Turnpike makes commutes to downtown Orlando a breeze.
Address
Open on Google Maps- Address 4535 FORGE ROAD
- City St Cloud
- State/county FL
- Zip/Postal Code 34772
- Country US
Details
Updated on October 6, 2026 at 3:58 pm- Property ID: HZO6445999
- Price: $380,499
- Property Size: 2489 Sqft
- Land Area: 0.13 Acres
- Bedrooms: 4
- Bathrooms: 3
- Garages: 2
- Year Built: 2026
- Property Type: Single Family Residence, Residential
- Property Status: Active, For Sale
Additional details
- Listing Terms: Cash, Conventional, FHA, VA Loan
- Association Fee: 150
- Roof: Shingle
- Utilities: Cable Available, Cable Connected, Electricity Available, Electricity Connected, Fiber Optics, Underground Utilities
- Sewer: Public Sewer
- Cooling: Central Air
- Heating: Central, Electric
- Flooring: Ceramic Tile, Concrete
- County: Osceola
- Property Type: Residential
- Parking: Driveway, Garage Door Opener
- Elementary School: Canoe Creek K-8
- Middle School: Canoe Creek K-8
- High School: Harmony High
- Community Features: Clubhouse, Dog Park, Irrigation-Reclaimed Water, Park, Playground, Tennis Court(s), Street Lights
Mortgage Calculator
- Down Payment
- Loan Amount
- Monthly Mortgage Payment
- Property Tax
- Home Insurance
- PMI
- Monthly HOA Fees