323 Steed Gait Loop, St Cloud, Florida 34772


Overview
- Single Family Residence, Residential
- 4
- 3
- 2
- 2549
- 2026
Description
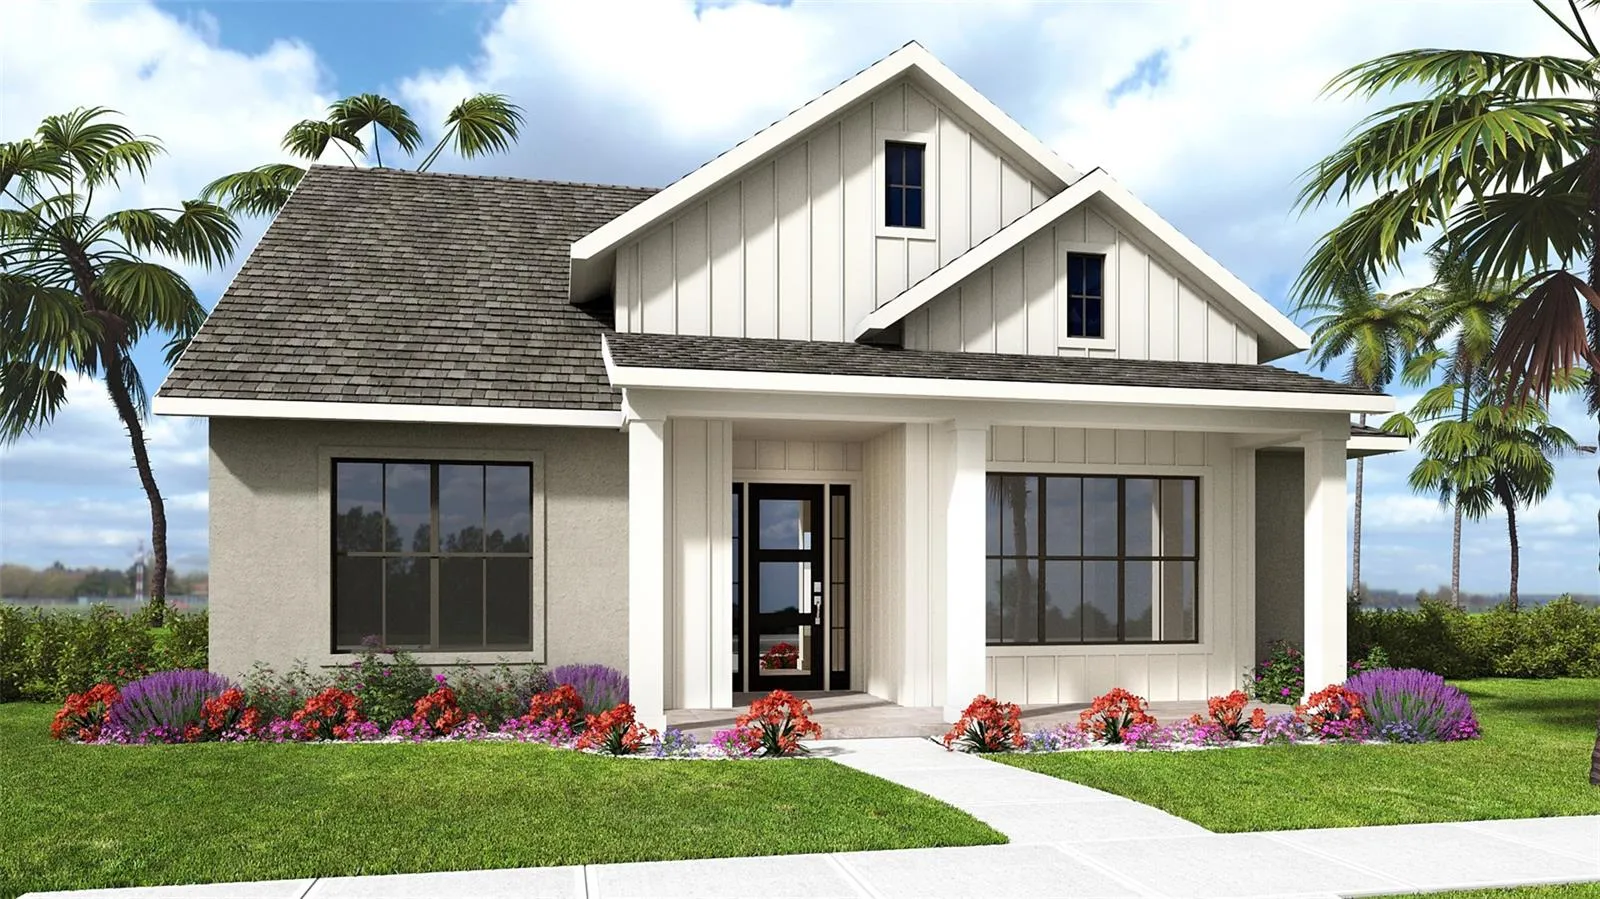
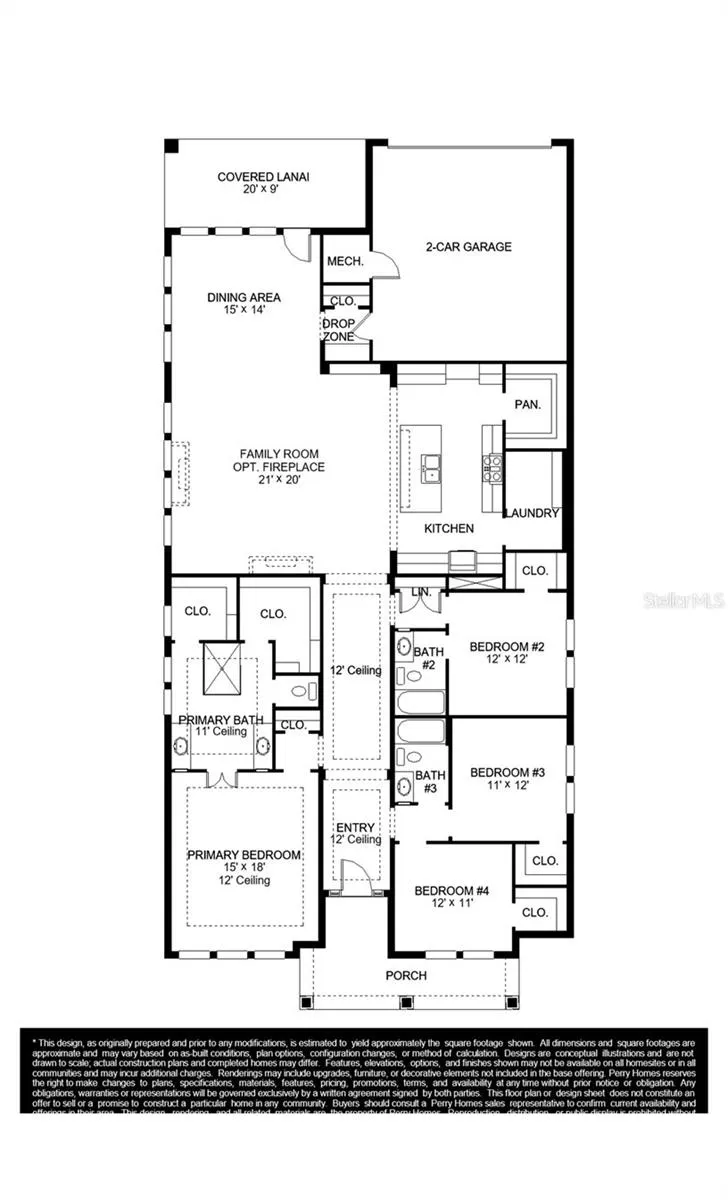
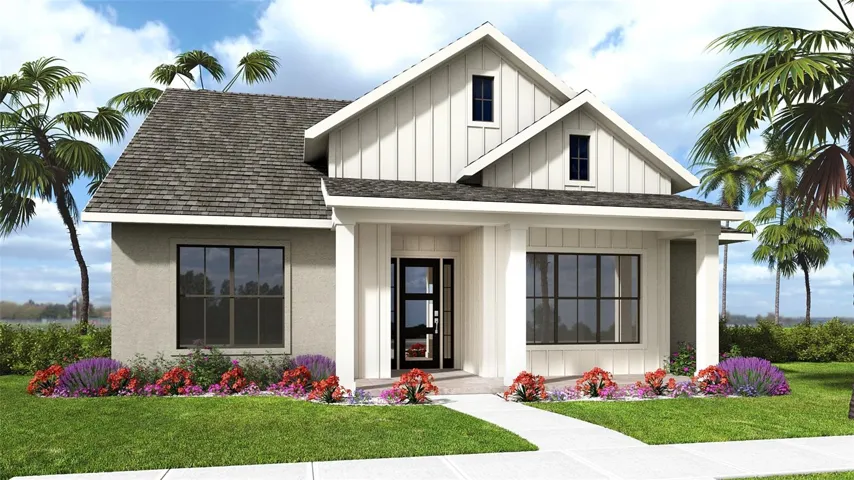
Under Construction. The front porch opens into the entryway of the home embraced by a 12-foot tray ceiling. The secondary bedrooms each with their own full bathroom and walk-in closet line the hallway. Adjacent is the primary bedroom which offers a view of the front yard space with its sliding glass doors. Double doors lead into the primary bathroom which offers a large glass enclosed shower, dual vanities, and two walk-in closets. As you enter the vast family room you are greeted by the ample natural light let in by the wall of windows. The kitchen offers an island with built-in seating, a 5-burner gas cooktop, an oversized walk-in pantry, and convenient access to the laundry room. The morning area is embraced by a corner of windows and provides access to the backyard covered lanai. The two-car garage is at the rear of the home.
Address
Open on Google Maps- Address 323 STEED GAIT LOOP
- City St Cloud
- State/county FL
- Zip/Postal Code 34772
- Country US
Details
Updated on September 30, 2026 at 10:48 am- Property ID: HZTB8553417
- Price: $699,900
- Property Size: 2549 Sqft
- Land Area: 0.15 Acres
- Bedrooms: 4
- Bathrooms: 3
- Garages: 2
- Year Built: 2026
- Property Type: Single Family Residence, Residential
- Property Status: Active, For Sale
Additional details
- Listing Terms: Cash, Conventional, FHA, VA Loan
- Association Fee: 150
- Roof: Shingle
- Utilities: Cable Connected, Electricity Available, Fiber Optics, Natural Gas Available, Sewer Available, Sprinkler Meter, Underground Utilities, Water Available
- Sewer: Public Sewer
- Cooling: Central Air
- Heating: Central, Radiant Ceiling
- Flooring: Carpet, Tile
- County: Osceola
- Property Type: Residential
- Elementary School: Canoe Creek K-8
- High School: Harmony High
Mortgage Calculator
- Down Payment
- Loan Amount
- Monthly Mortgage Payment
- Property Tax
- Home Insurance
- PMI
- Monthly HOA Fees