Overview
- Single Family Residence, Residential
- 4
- 4
- 3
- 4551
- 2009
Description
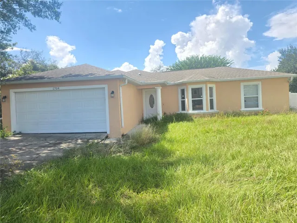
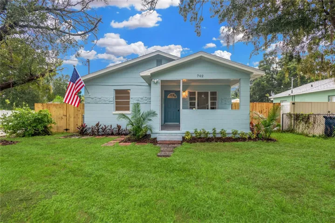
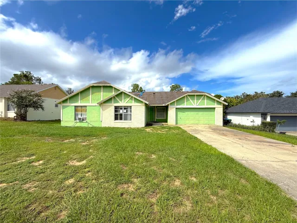
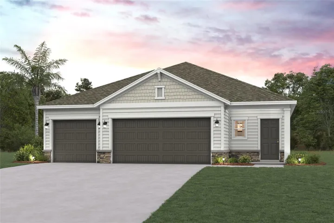
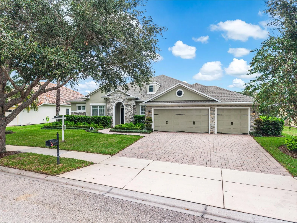
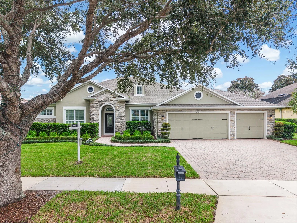
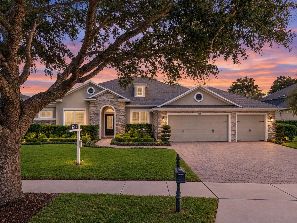
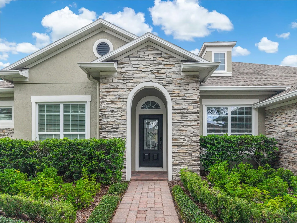
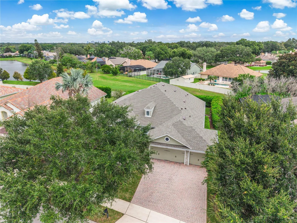
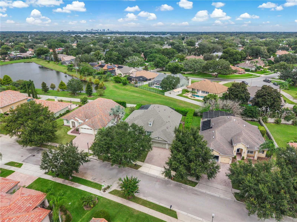
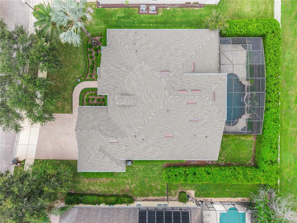
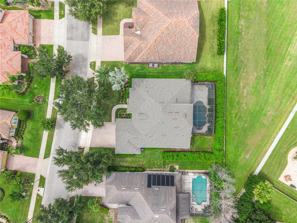
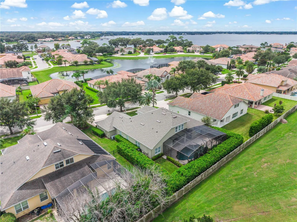
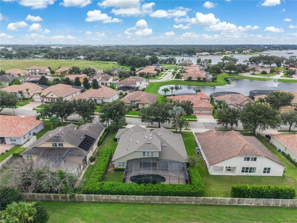
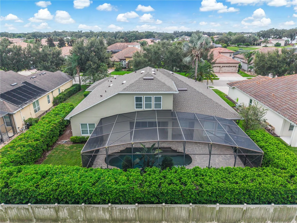
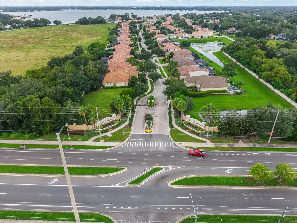
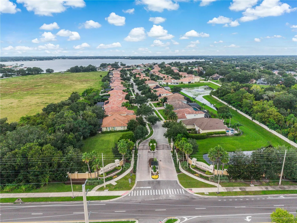
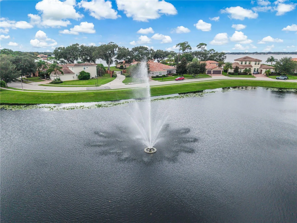
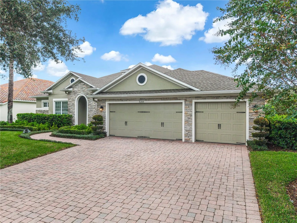
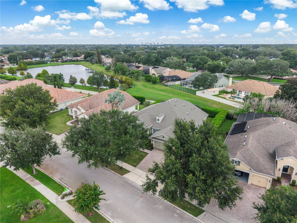
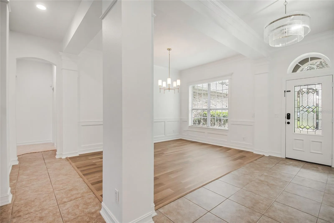
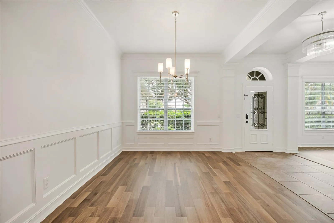
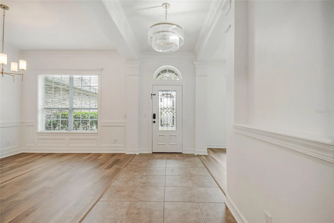
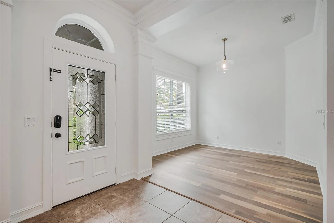
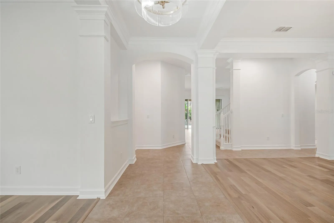
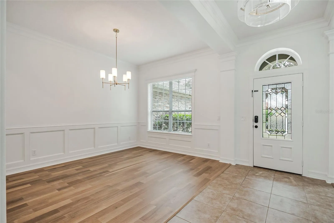
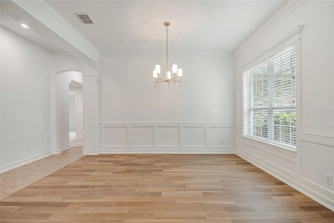
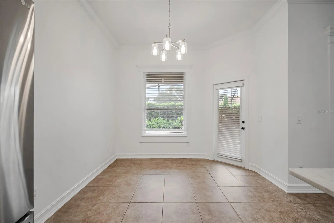
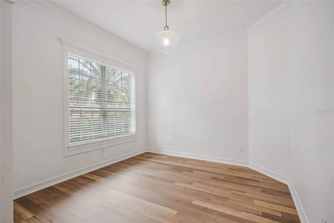
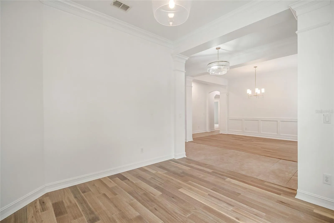
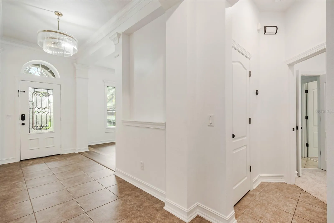
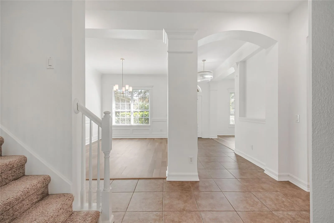
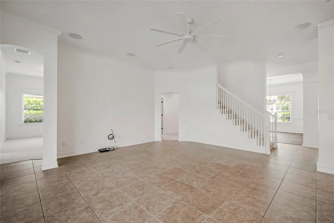
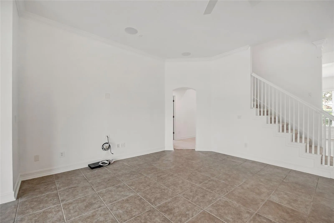
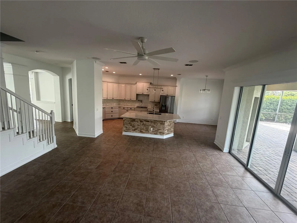
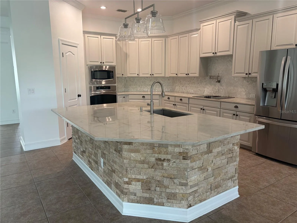
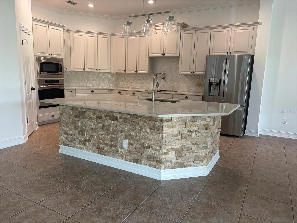
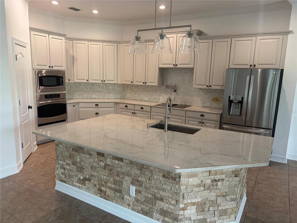
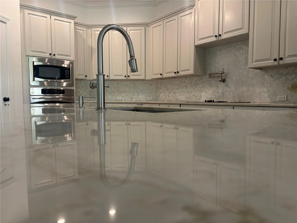
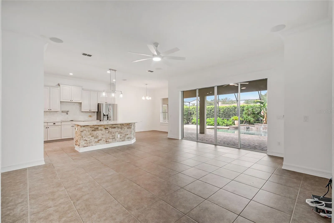
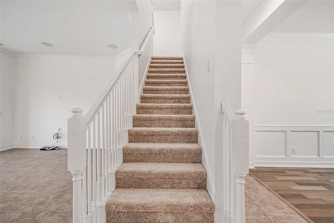
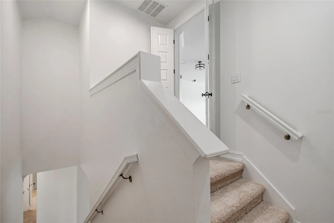
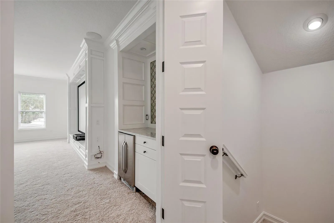
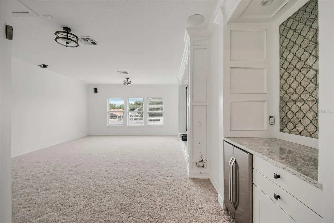
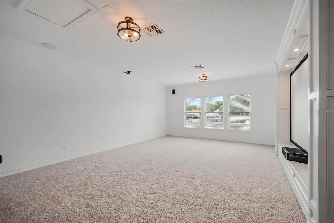
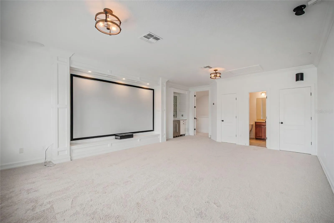
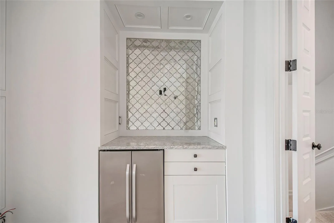
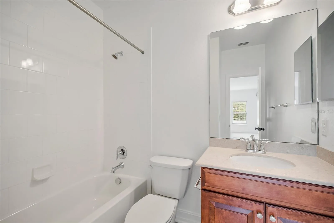
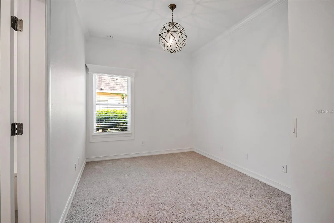
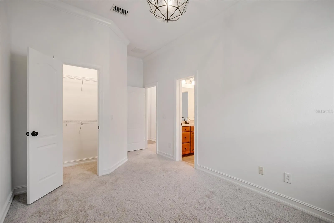
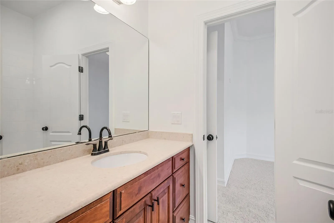
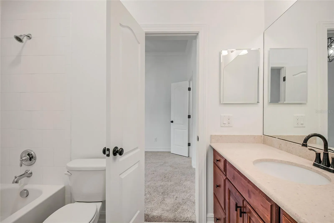
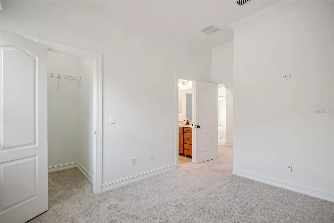
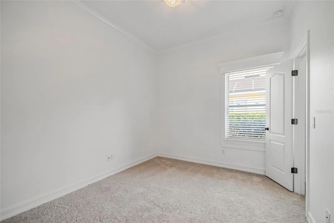
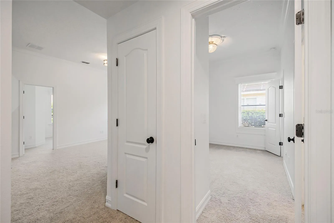
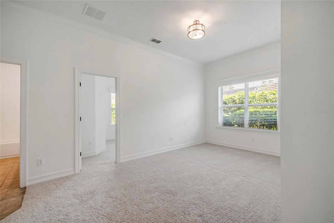
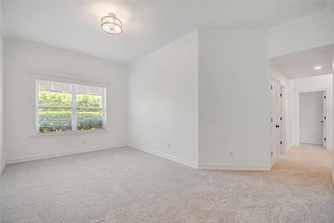
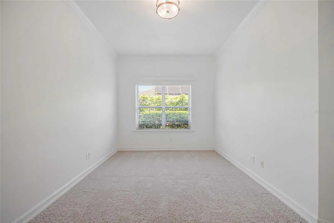
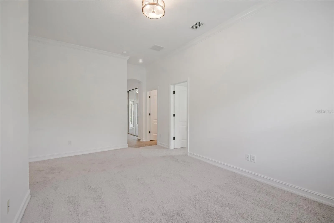
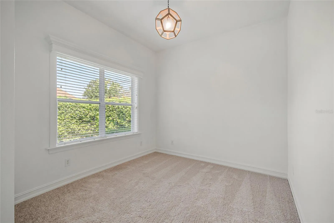
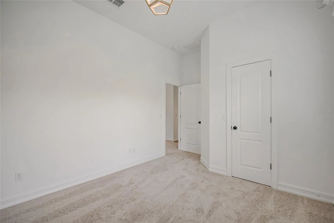
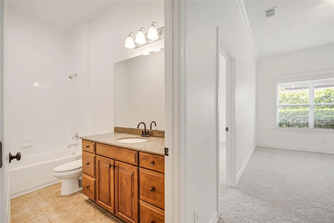
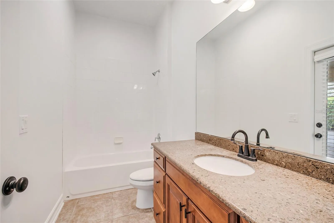
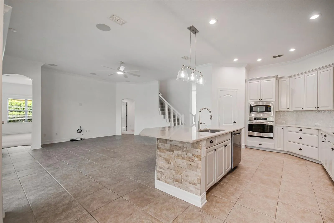
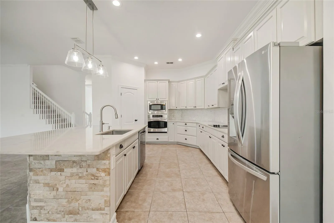
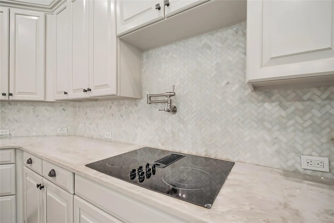
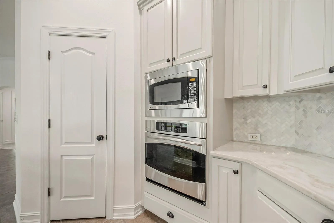
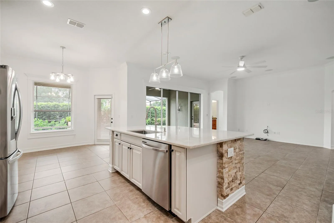
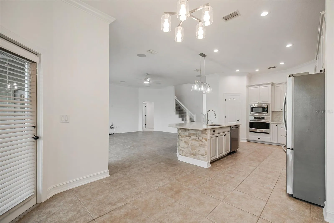
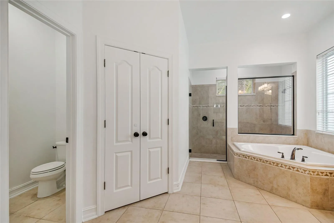
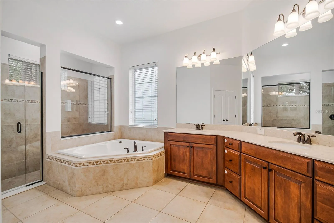
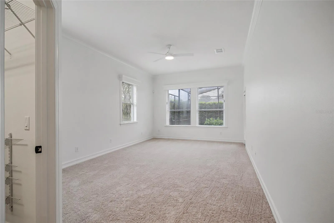
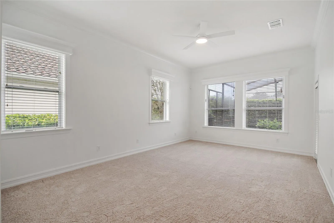
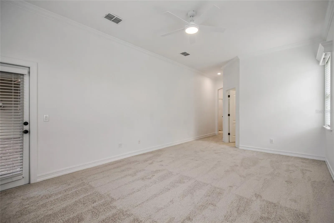
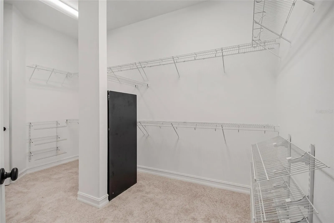
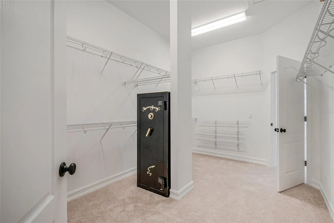
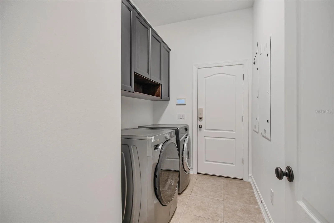
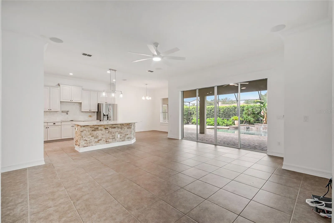
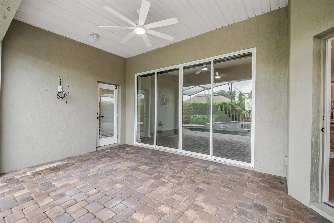
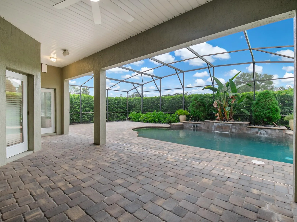
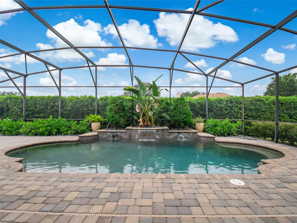
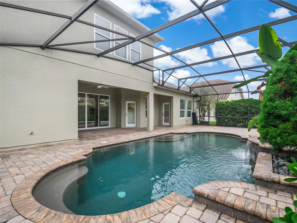
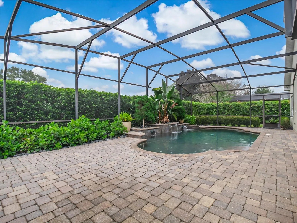
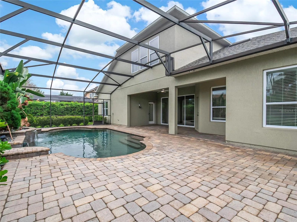
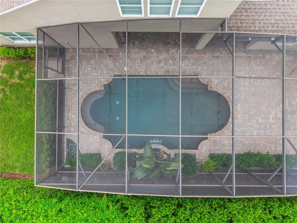
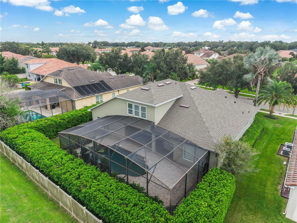
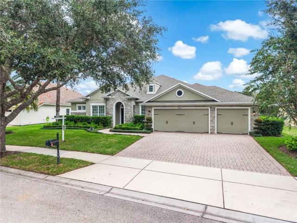
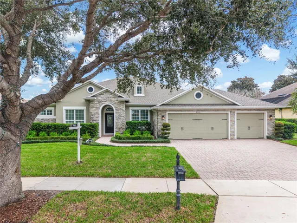
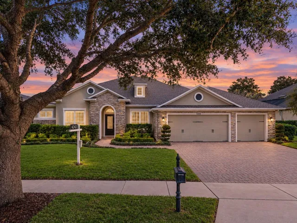
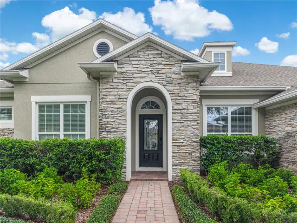
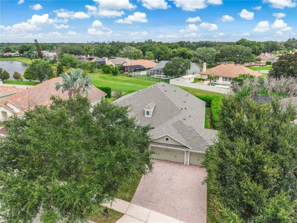
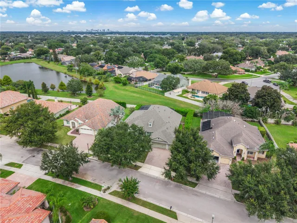
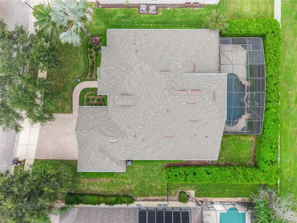
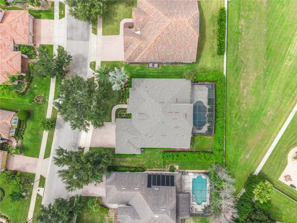
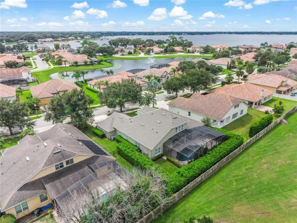
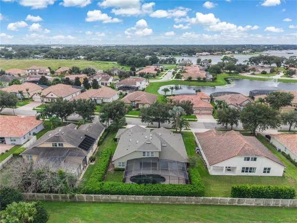
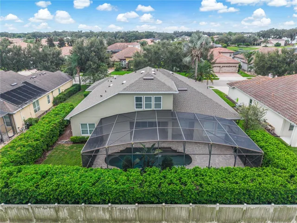
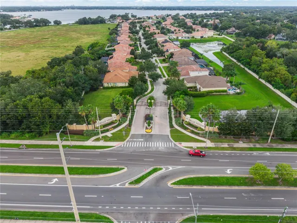
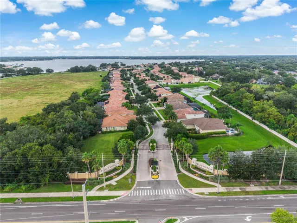
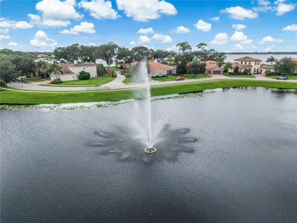
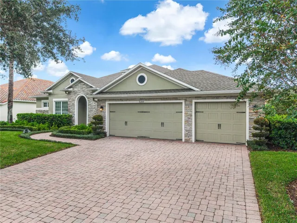
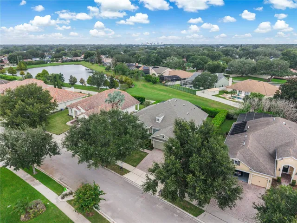
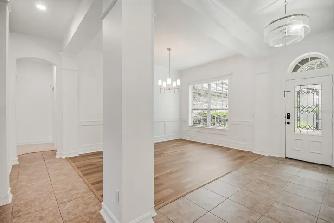
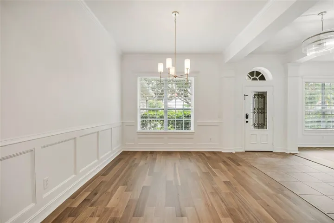
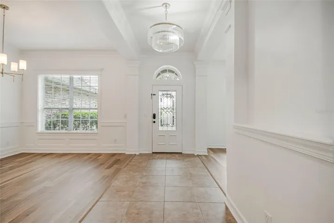
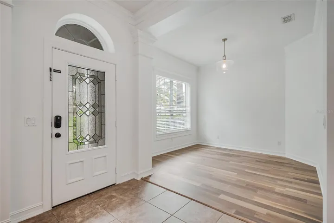
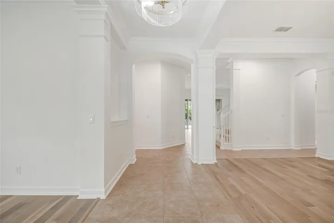
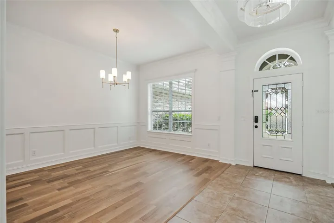
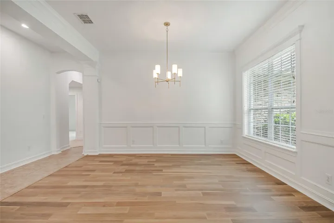
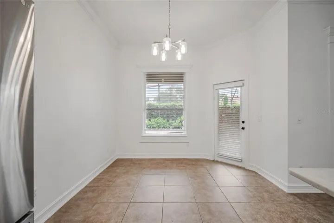
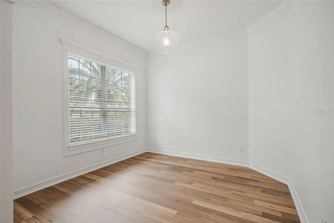
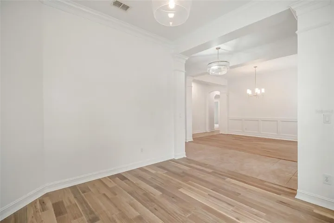
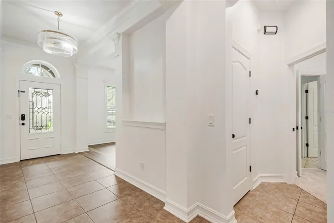
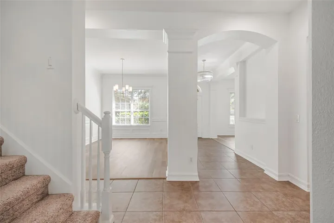
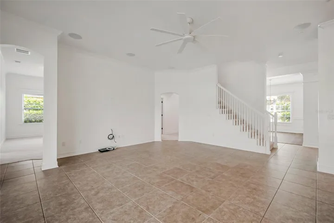
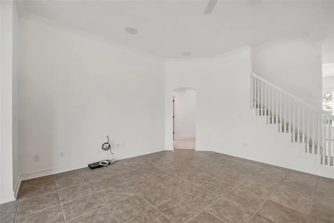
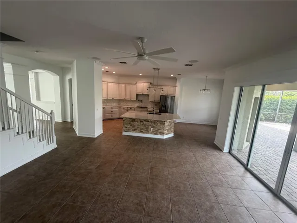
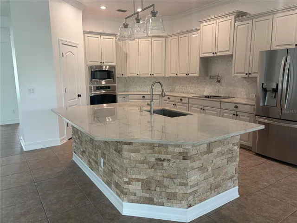
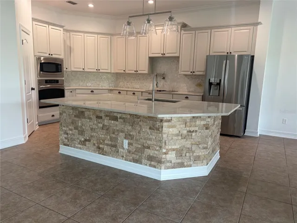
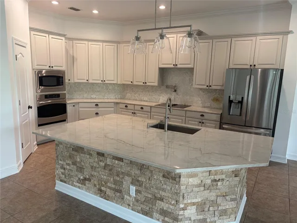
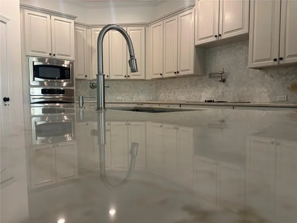
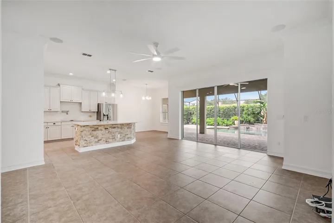
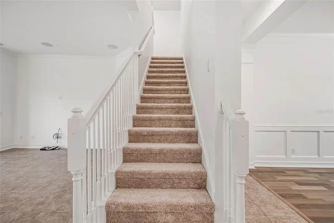
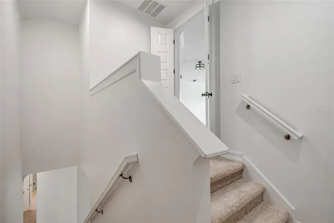
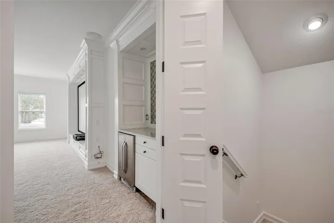
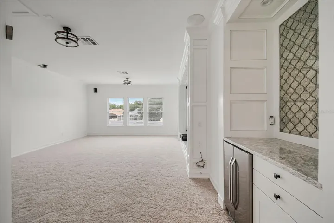
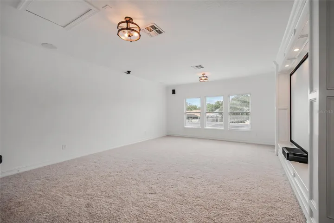
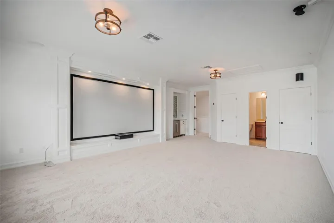
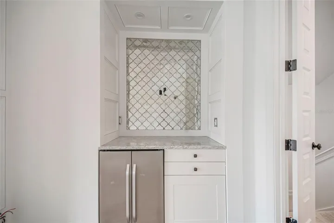
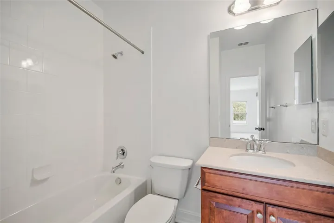
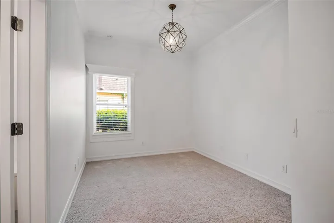
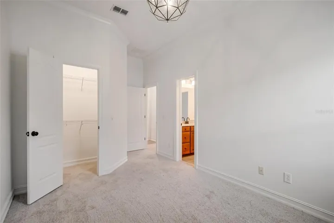
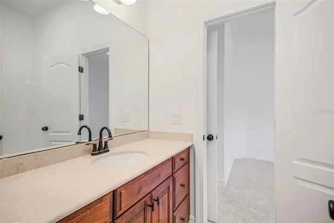
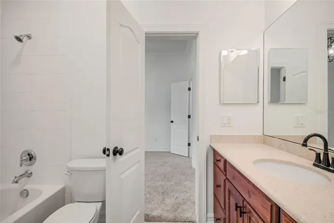
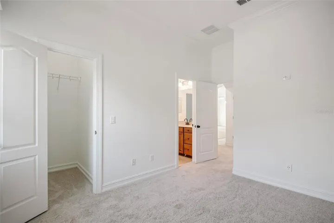
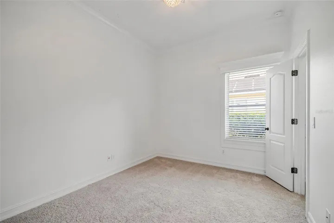
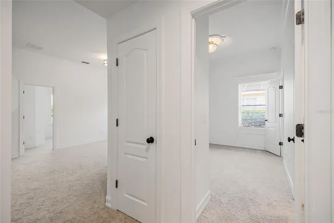
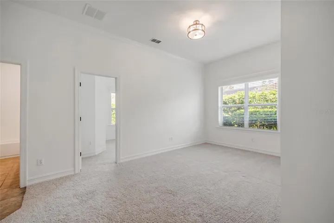
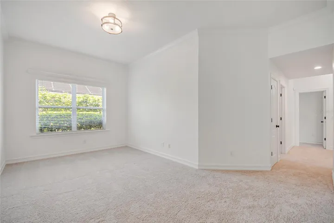
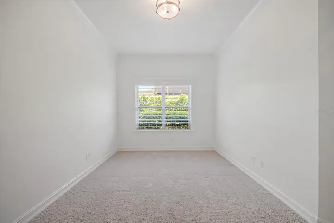
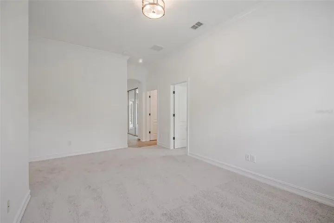
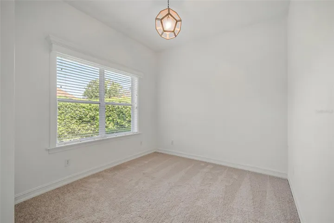
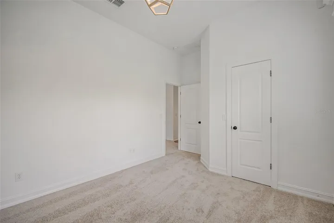
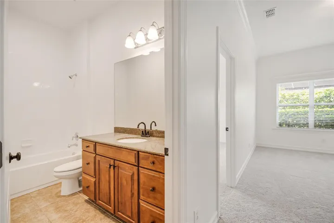
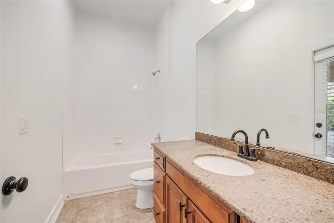
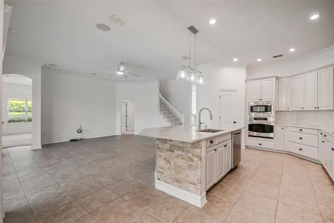
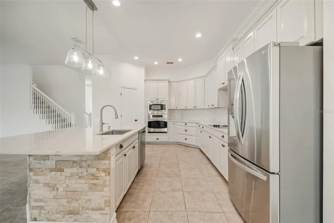
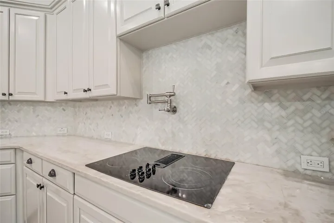
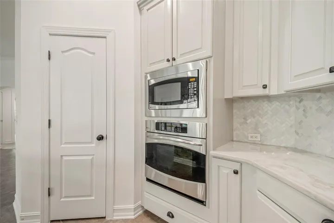
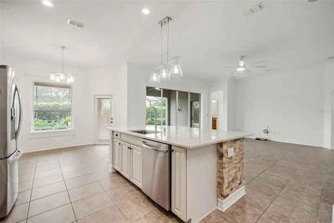
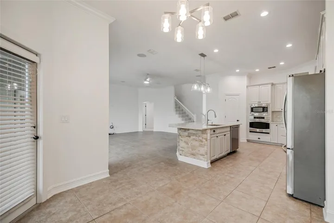
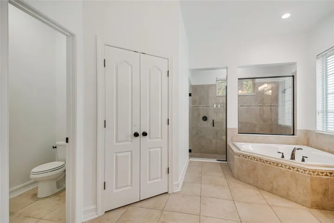
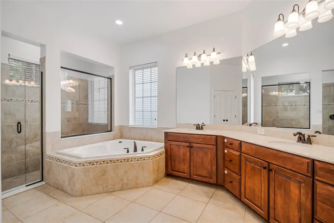
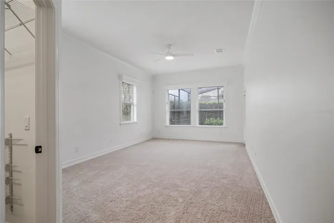
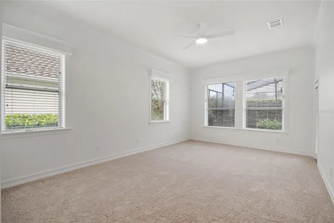
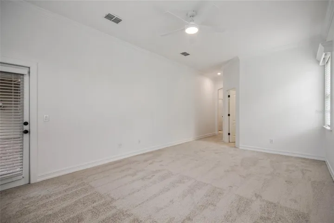
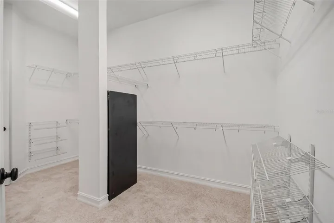
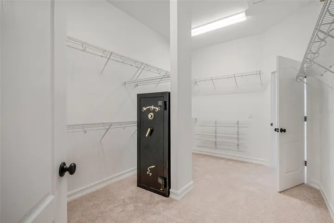
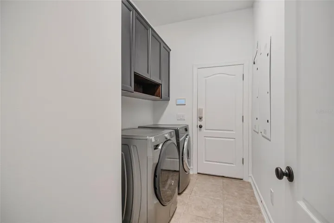
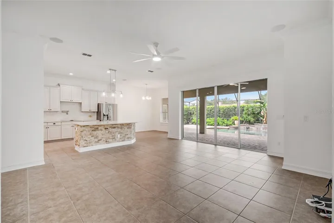
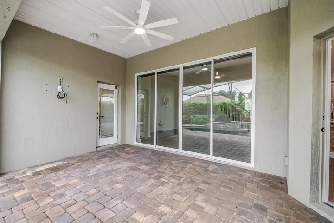
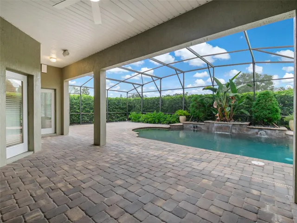
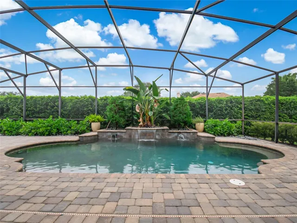
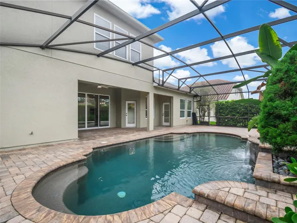
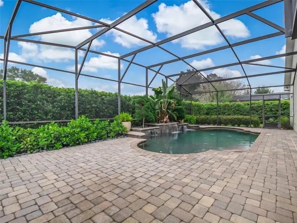
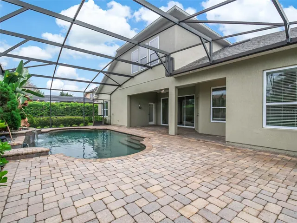
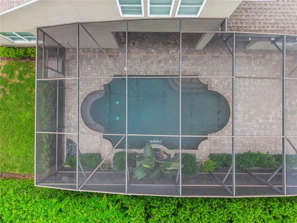
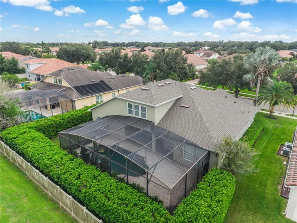
Phenomenal Executive Home with Pool in the highly desirable Belle Isle Community, Belle Vista on Lake Conway! NEW ROOF IN 2026. 3-CAR-GARAGE. New wood floors and New Carpets ! 4 bed/4 bath home with a Bonus Room! This home features ceramic tile, New Engineered Wood floors and New Carpets. Interior Fresh Paint also in September 2026. Upgraded highly upgraded kitchen with 42” Timberlake cabinets. Kitchen cabinets were recently also refinished in Sept 2026 and have not been used since then. Solid counter tops with a tile backsplash and stainless steel appliances are part of this comfortable kitchen. The rear of the home features a large screened lanai and terracota pavers plus a custom pebble tech pool. This community is located between downtown Orlando and the airport, making this Belle Isle property very attractive ! Located right in the Belle Isle community you will find the Cornerstone Charter Academy providing K12 schooling! THIS HOME IS A MUST SEE!!! Property comes with 2 INSTALLED EV CHARGERS IN THE GARAGE.
Address
Open on Google Maps- Address 4244 ISLE VISTA AVENUE
- State/county FL
- Zip/Postal Code 32812
- Country US
Details
Updated on October 6, 2026 at 3:57 am- Property ID: HZO6446039
- Price: $950,000
- Property Size: 4551 Sqft
- Land Area: 0.26 Acres
- Bedrooms: 4
- Bathrooms: 4
- Garages: 3
- Year Built: 2009
- Property Type: Single Family Residence, Residential
- Property Status: Active, For Sale
Additional details
- Listing Terms: Cash, Conventional, FHA, VA Loan
- Association Fee: 2000
- Roof: Shingle
- Utilities: Electricity Connected
- Sewer: Public Sewer
- Cooling: Central Air
- Heating: Central, Electric
- Flooring: Carpet, Ceramic Tile, Hardwood
- County: Orange
- Property Type: Residential
- Pool: In Ground
- Elementary School: Shenandoah Elem
- Middle School: Conway Middle
- High School: Oak Ridge High
- Community Features: Association Recreation - Owned, Playground
- Architectural Style: Traditional
Mortgage Calculator
- Down Payment
- Loan Amount
- Monthly Mortgage Payment
- Property Tax
- Home Insurance
- PMI
- Monthly HOA Fees