Call Us: (941) 900-6086 / info@b1realty.net
Call Us: (941) 900-6086 / info@b1realty.net
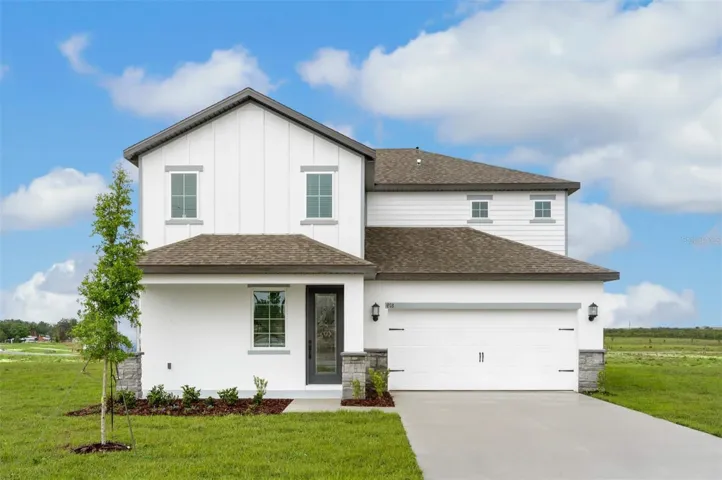
Overview
Property ID: HZTB8553779
- Single Family Residence, Residential Lease
- 5
- 3
- 2
- 2859
- 2026
Description
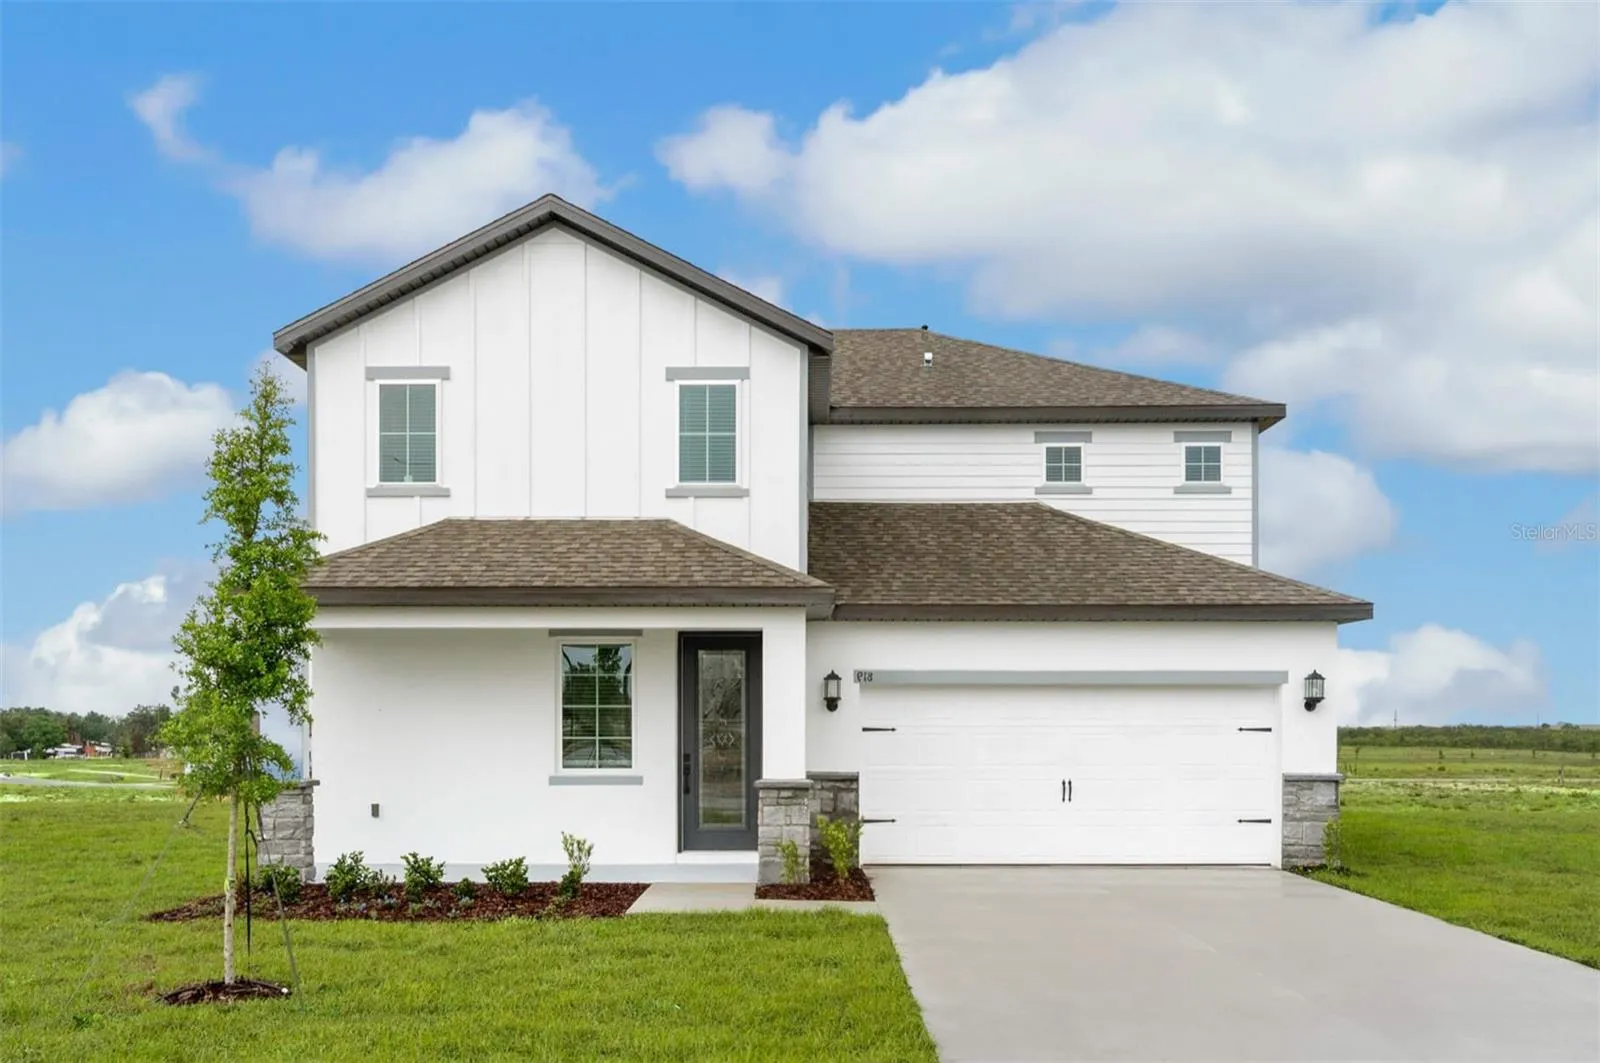
Spacious 5-bedroom, 3-bath home featuring 2, 244 square feet of living space and a two-car garage. The open-concept layout includes a large family room, kitchen with quartz countertops, stainless-steel appliances, subway tile backsplash and center island. Additional features include a private primary suite with walk-in closet, dual-sink vanity, covered patio and additional linen storage.
Address
Open on Google Maps- Address 806 PONKAN COURT
- State/county FL
- Zip/Postal Code 33827
- Country US
Details
Updated on October 1, 2026 at 5:32 pm- Property ID: HZTB8553779
- Price: $2,660
- Property Size: 2859 Sqft
- Land Area: 0.27 Acres
- Bedrooms: 5
- Bathrooms: 3
- Garages: 2
- Year Built: 2026
- Property Type: Single Family Residence, Residential Lease
- Property Status: Closed, For Rent
Additional details
- Utilities: BB/HS Internet Available, Cable Available, Electricity Available, Electricity Connected, Fiber Optics, Phone Available, Public, Sewer Available, Sewer Connected, Underground Utilities, Water Available, Water Connected
- Sewer: Septic Tank
- Cooling: Central Air
- Heating: Central, Electric, Exhaust Fan, Heat Pump
- Flooring: Carpet, Luxury Vinyl
- County: Polk
- Property Type: Residential Lease
- Parking: Driveway, Garage Door Opener
- Elementary School: Frostproof Elem
- Middle School: McLaughlin Academy Of Excellence
- High School: Frostproof Middle - Senior High
Mortgage Calculator
Monthly
- Down Payment
- Loan Amount
- Monthly Mortgage Payment
- Property Tax
- Home Insurance
- PMI
- Monthly HOA Fees
Schedule a Tour
What's Nearby?
Powered by Yelp
Please supply your API key Click Here