Overview
- Villa, Residential
- 2
- 2
- 2
- 2416
- 2019
Description
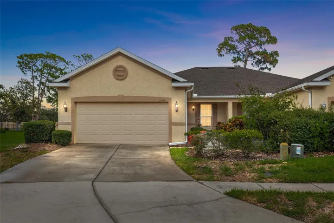
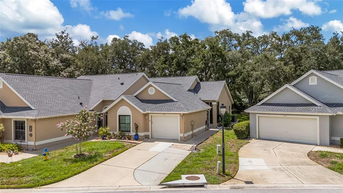
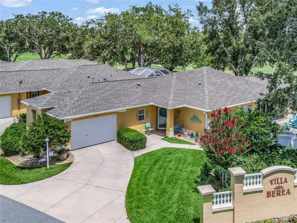
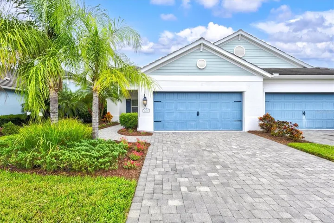
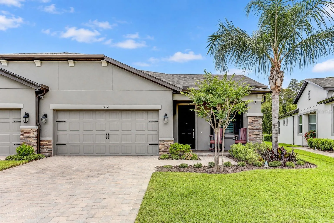
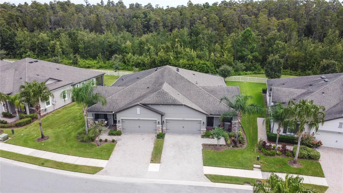
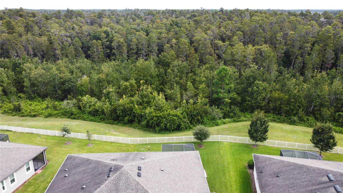
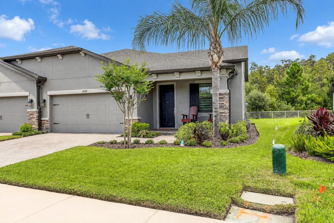
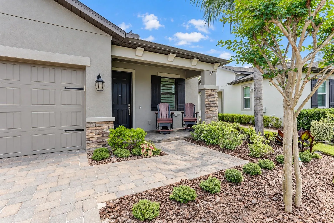
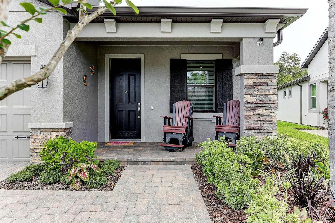
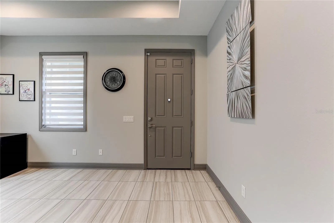
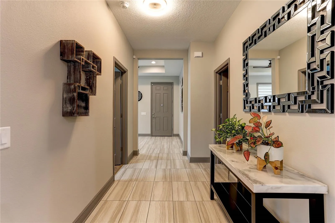
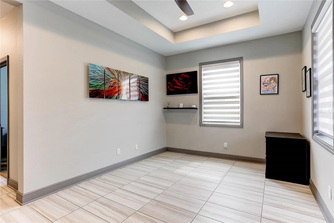
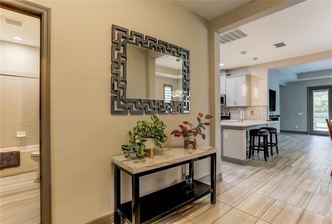
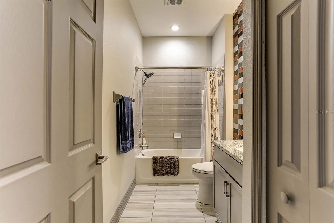
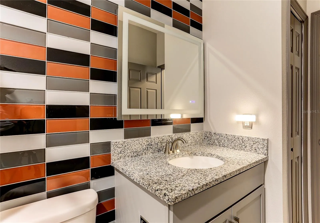
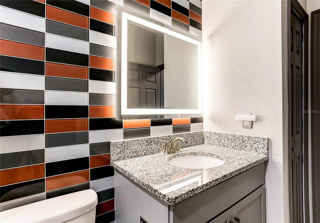
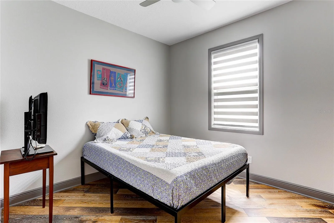
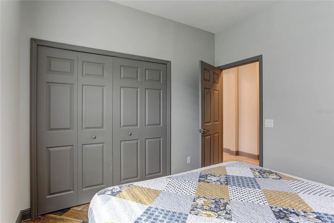
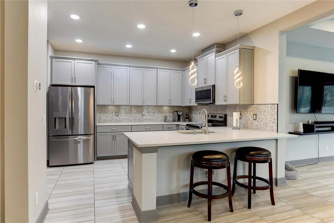
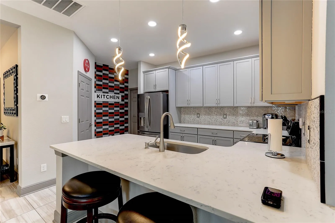
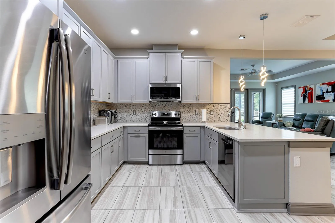
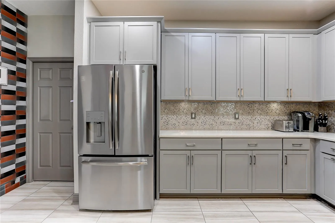
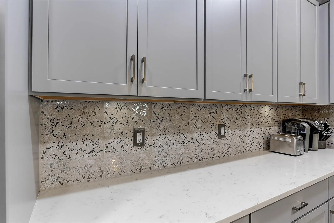
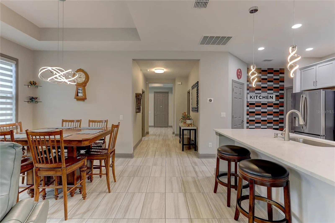
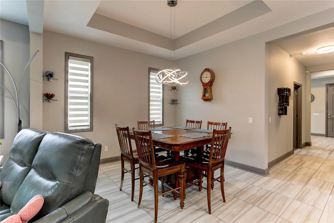
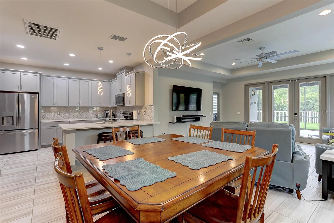
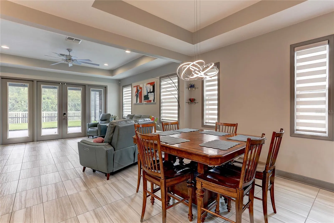
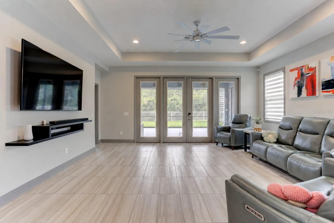
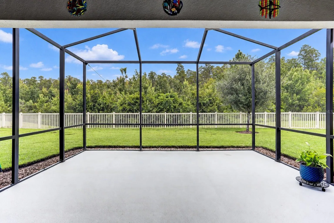
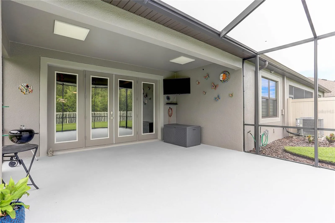
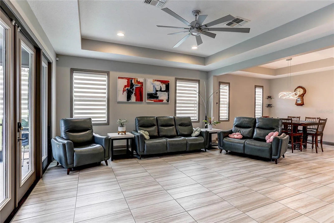
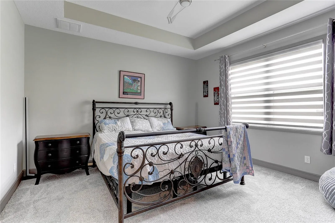
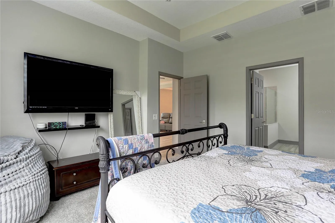
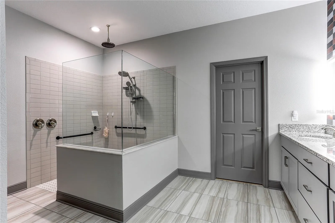
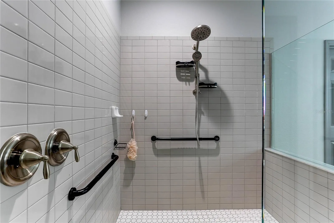
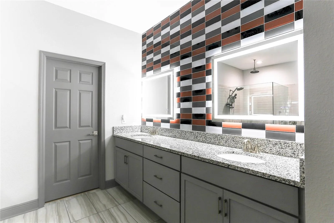
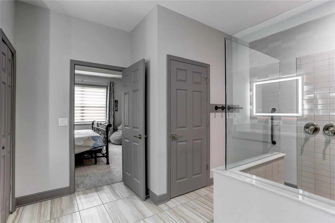
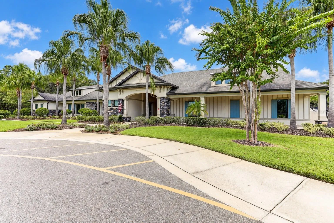
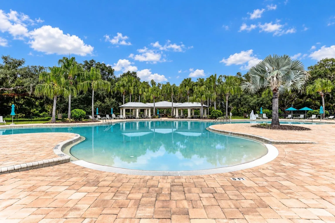
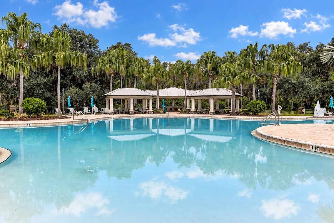
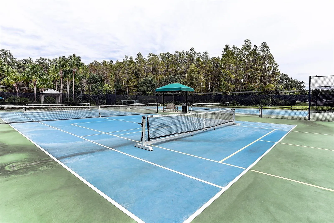
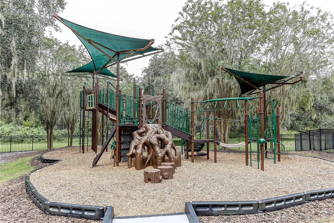
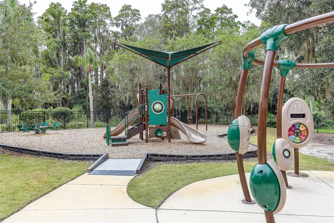
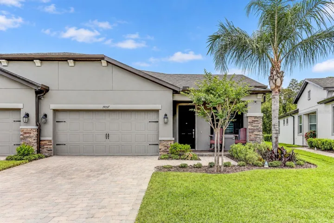
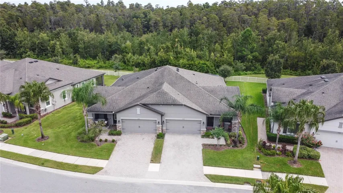
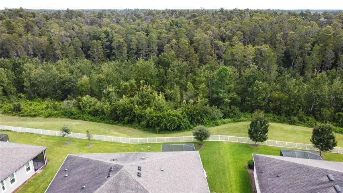
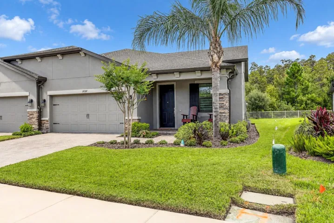
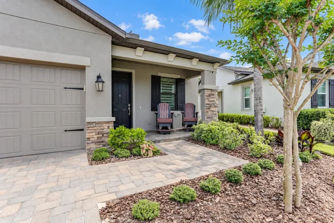
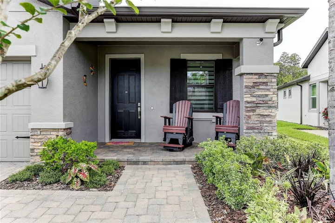
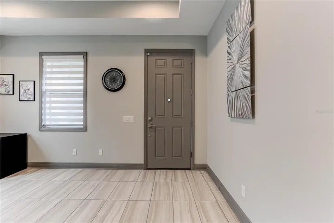
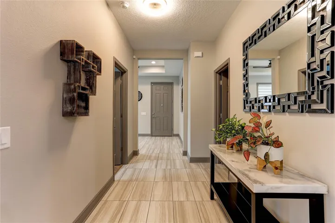
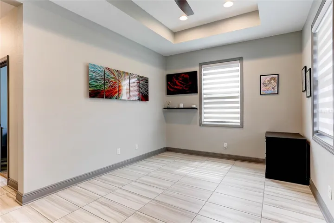
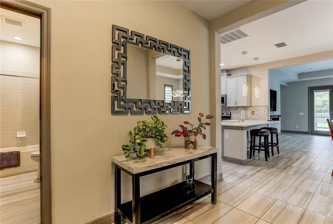
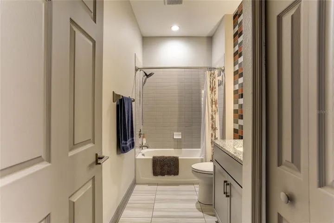
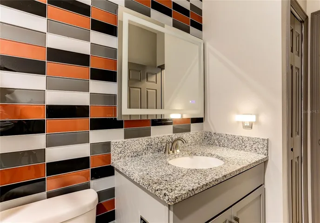
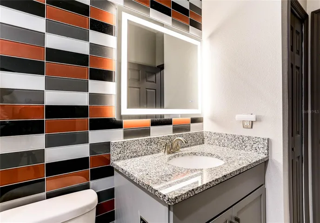
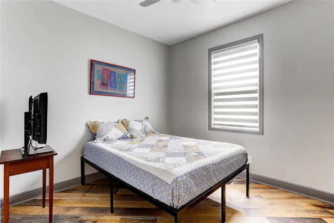
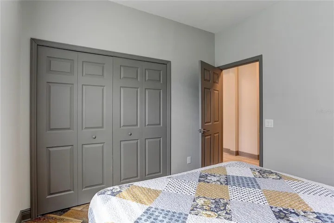
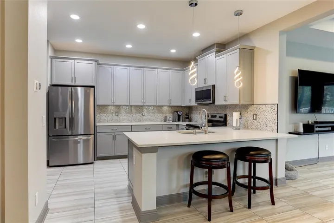
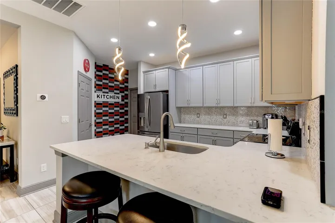
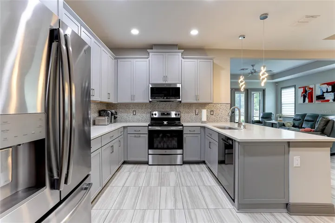
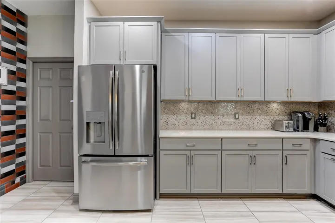
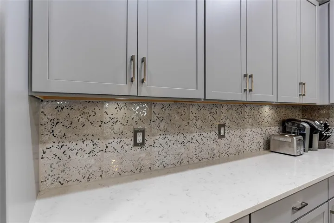
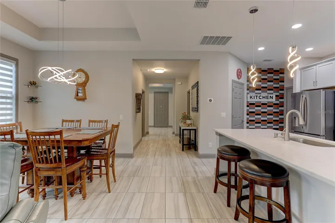
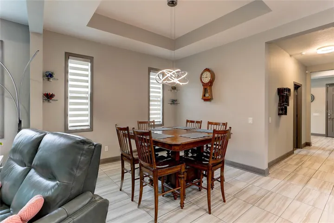
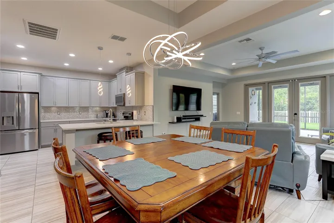
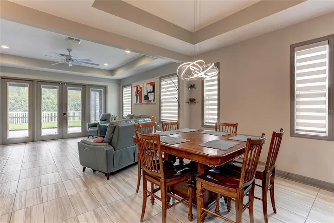
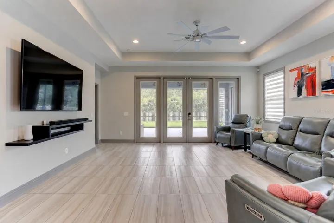
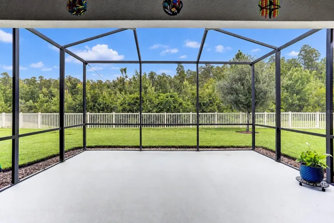
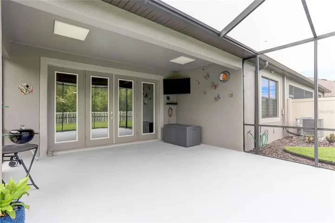
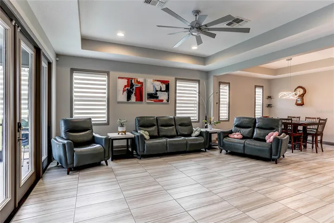
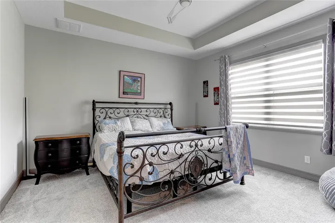
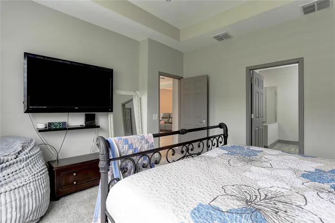
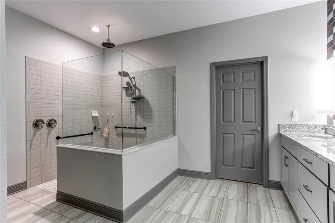
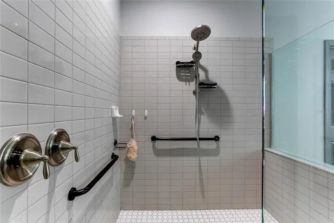
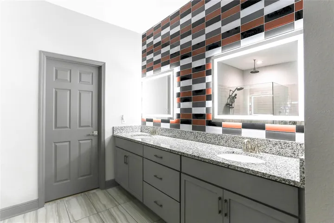
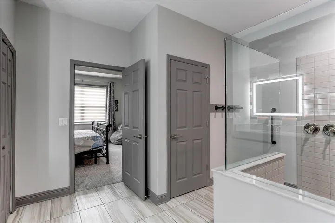
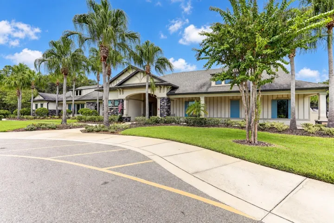
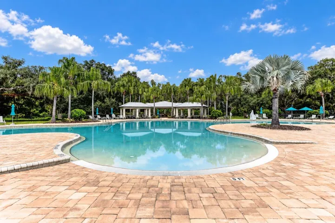
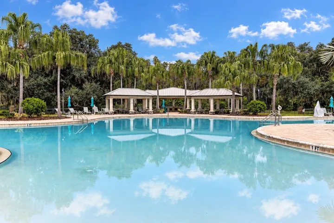
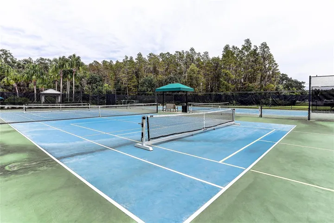
Exceptional design and thoughtful details distinguish this Hawk Valley villa in the desirable K-Bar Ranch community. Built by M/I Homes in 2019, this two-bedroom, two-bath residence offers 1, 762 square feet of living space, an attached two-car garage, and a peaceful preserve setting. A spacious 19’ x 20’ screened lanai with a vaulted ceiling provides an inviting place to relax and enjoy the view. Inside, high ceilings, tray ceilings in multiple rooms, beautiful cabinetry, and quartz countertops create an elegant, welcoming atmosphere. The primary bathroom features beautifully updated tilework and an impressive 5’ x 6’ walk-in shower with both ceiling-mounted and wall-mounted showerheads. The fully equipped kitchen includes a generous walk-in pantry, while a spacious laundry room is conveniently located just off the kitchen. A paver driveway and front porch enhance the home’s curb appeal. Hawk Valley residents enjoy access to K-Bar Ranch’s resort-style community pool, pickleball courts, clubhouse, and recreational amenities. Explore the professional photography to appreciate this exceptional home, then contact your Realtor to schedule a private showing.
Address
Open on Google Maps- Address 19357 HAWK VALLEY DRIVE
- City TAMPA
- State/county FL
- Zip/Postal Code 33647
- Country US
Details
Updated on October 2, 2026 at 10:49 am- Property ID: HZTB8553952
- Price: $420,000
- Property Size: 2416 Sqft
- Land Area: 0.14 Acres
- Bedrooms: 2
- Bathrooms: 2
- Garages: 2
- Year Built: 2019
- Property Type: Villa, Residential
- Property Status: Active, For Sale
Additional details
- Listing Terms: Cash, Conventional, FHA, VA Loan
- Association Fee: 281.75
- Roof: Shingle
- Utilities: Cable Connected, Electricity Connected, Sewer Connected, Underground Utilities, Water Connected
- Sewer: Public Sewer
- Cooling: Central Air
- Heating: Central, Electric, Heat Pump
- Flooring: Carpet, Ceramic Tile
- County: Hillsborough
- Property Type: Residential
- Elementary School: Pride-HB
- Middle School: Benito-HB
- High School: Wharton-HB
- Community Features: Association Recreation - Owned, Clubhouse, Gated Community - No Guard, Pool, Sidewalks, Street Lights
Features
Mortgage Calculator
- Down Payment
- Loan Amount
- Monthly Mortgage Payment
- Property Tax
- Home Insurance
- PMI
- Monthly HOA Fees