Overview
- Single Family Residence, Residential
- 5
- 4
- 3
- 4489
- 2025
Description
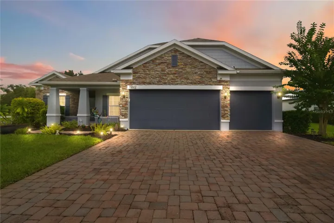
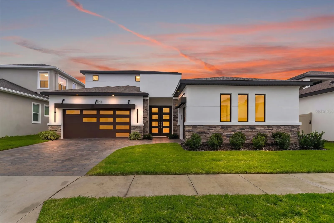
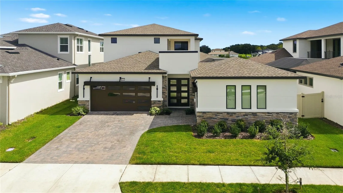
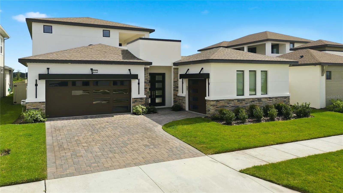
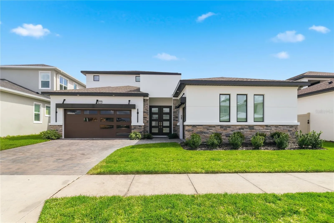
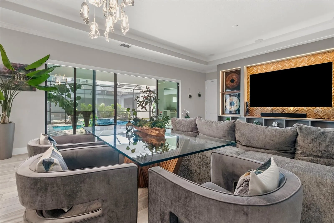
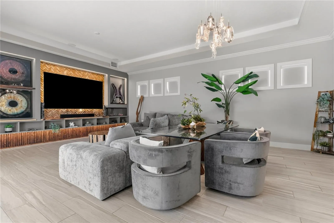
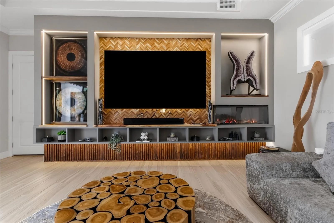
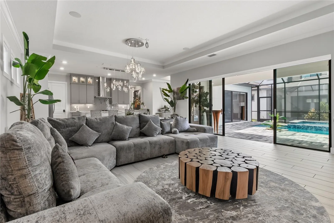
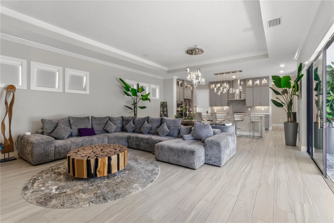
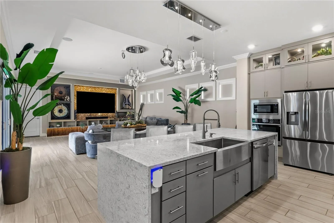
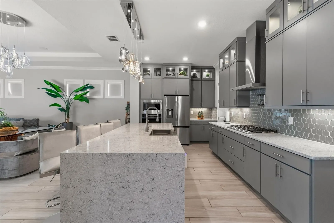
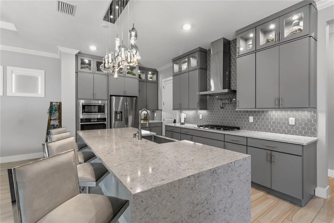
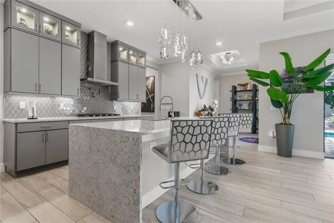
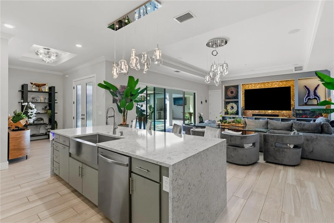
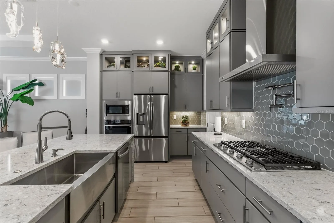
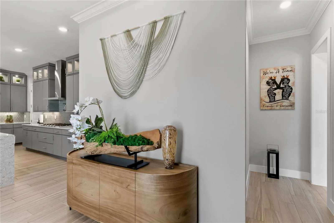
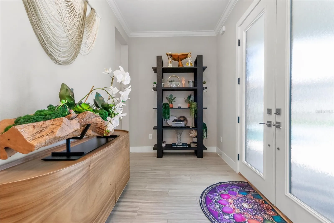
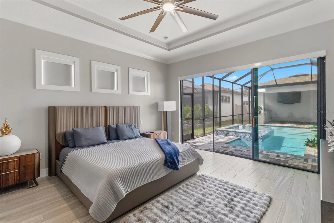
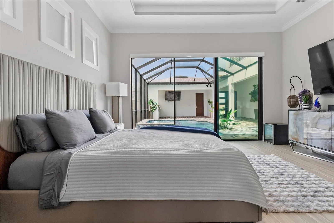
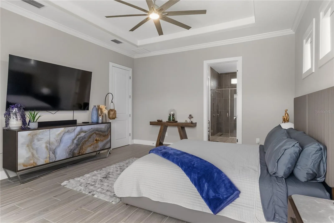
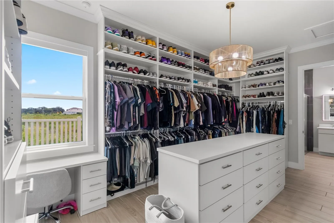
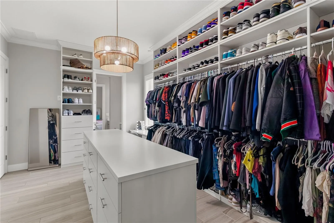
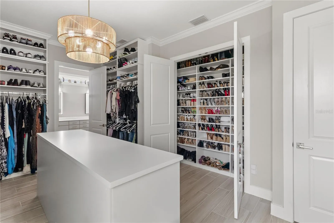
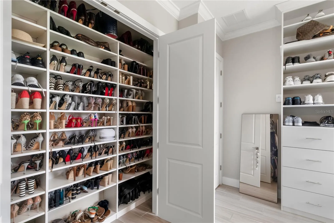
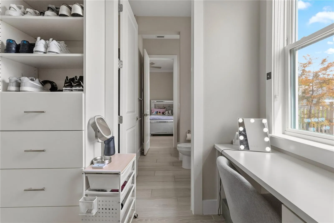
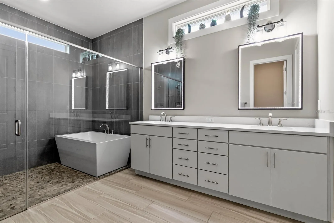
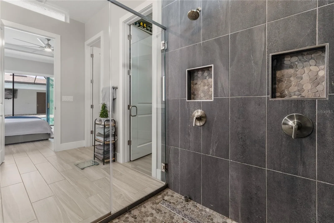
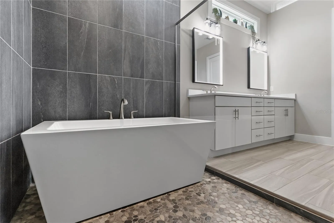
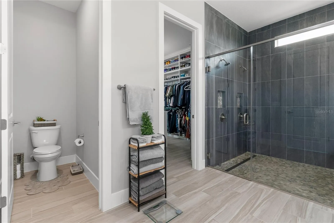
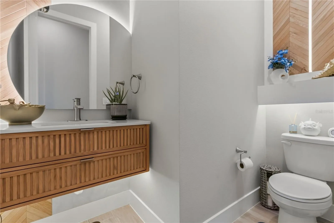
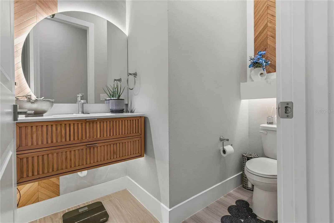
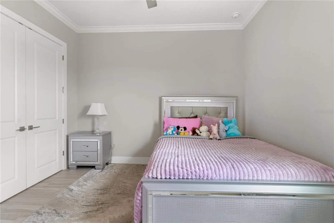
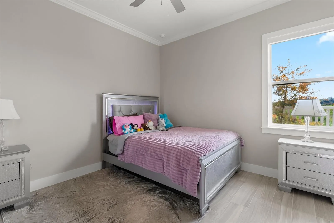
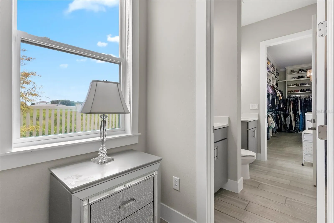
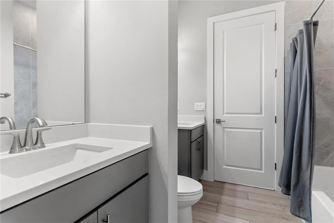
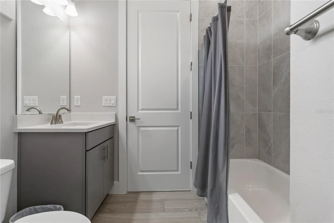
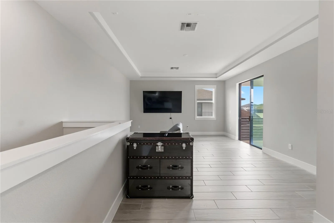
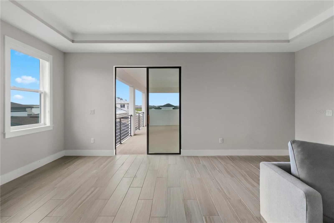
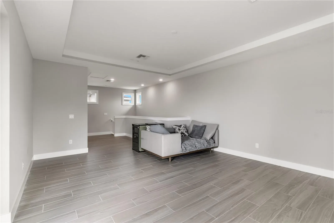
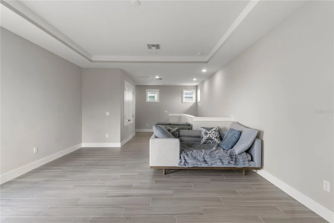
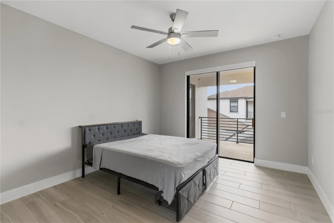
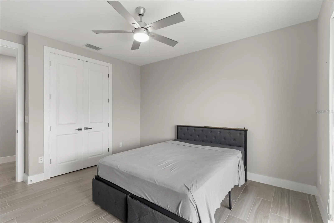
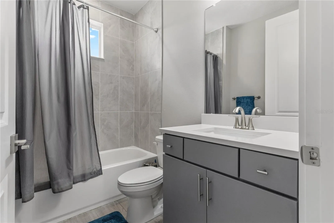
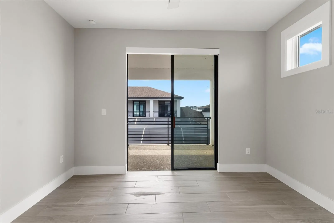
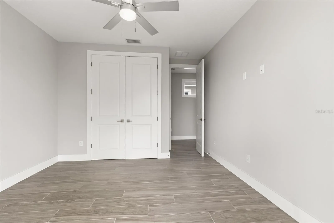
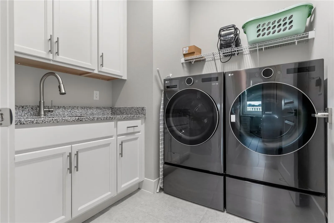
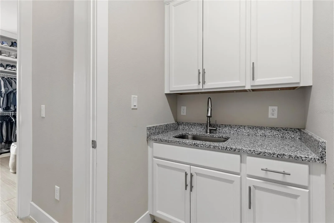
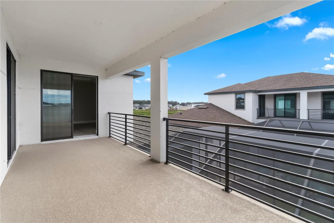
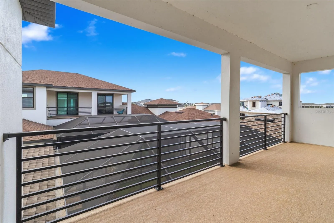
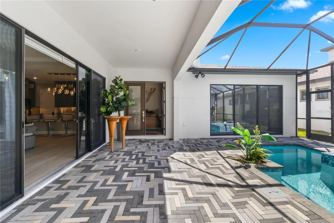
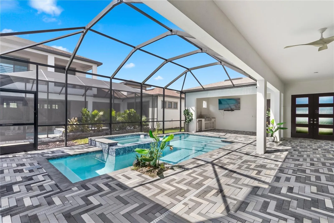
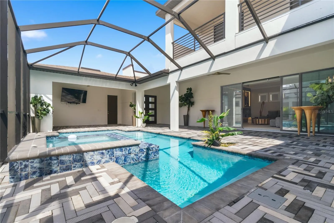
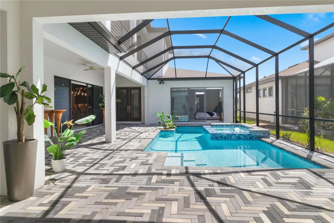
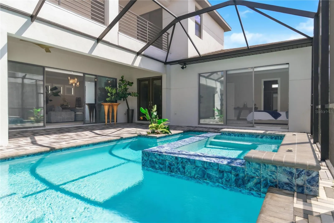
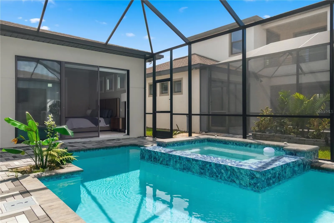
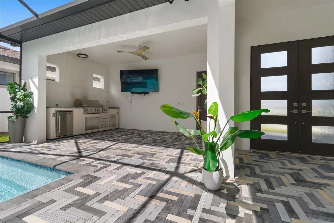
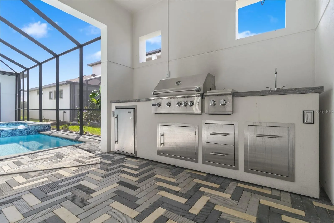
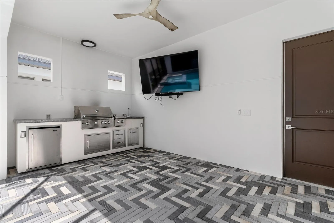
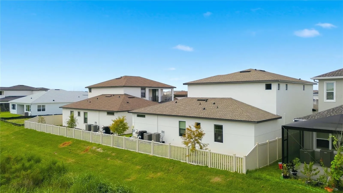
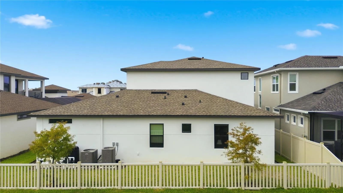
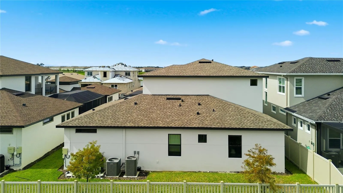
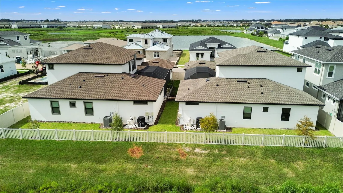
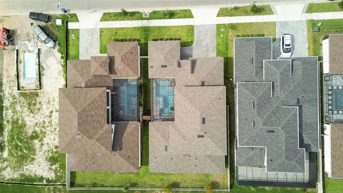
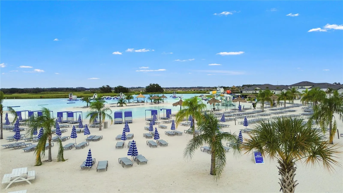
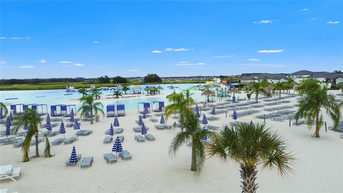
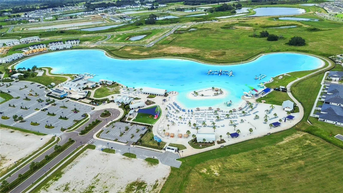
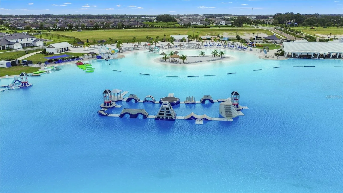
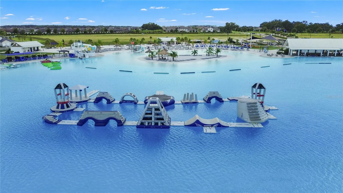
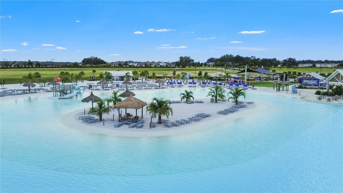
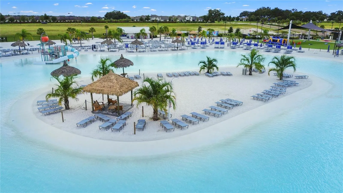
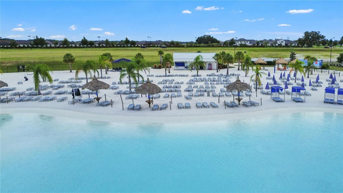
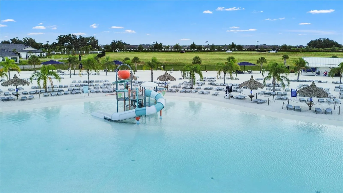
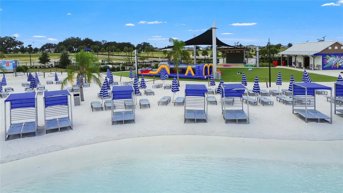
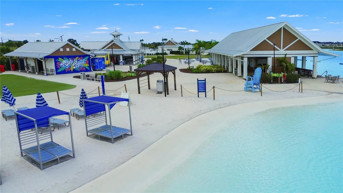
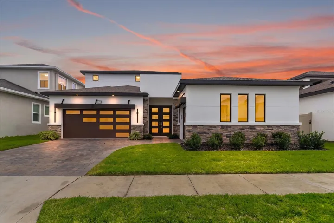
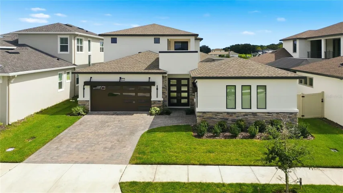
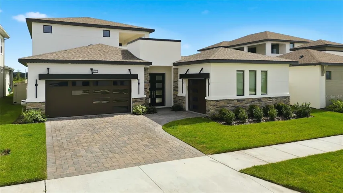
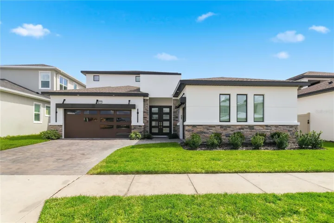
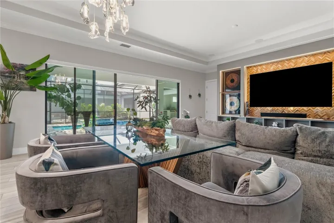
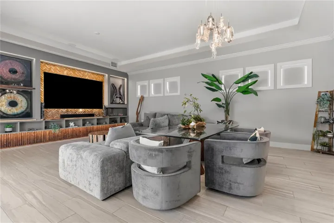
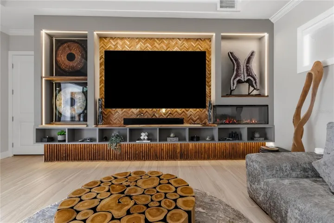
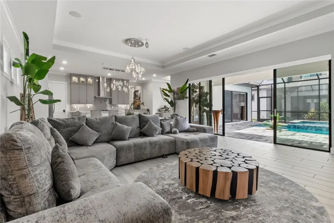
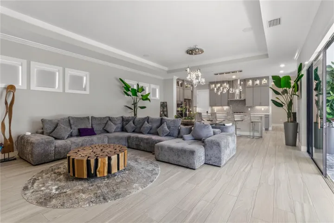
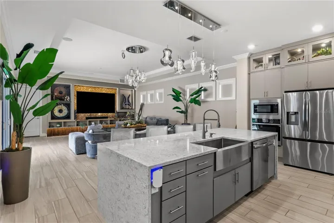
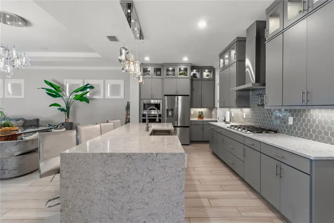
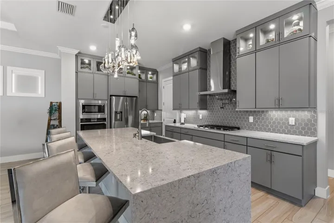
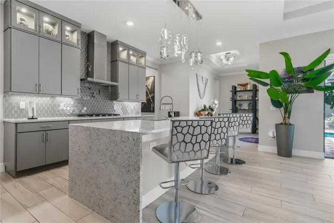
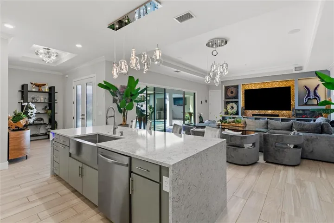
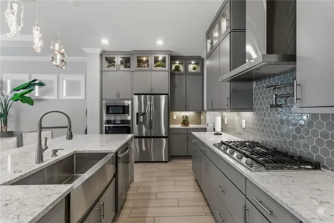
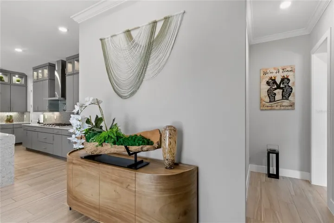
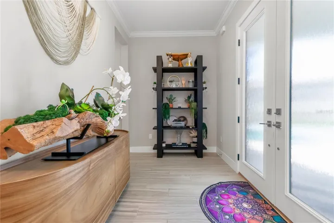
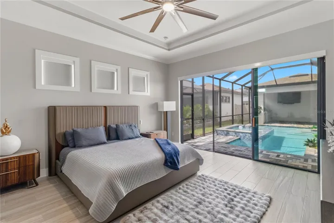
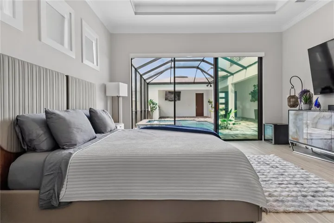
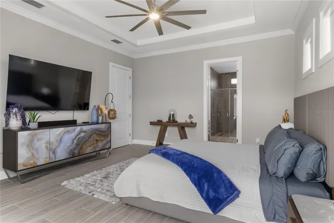
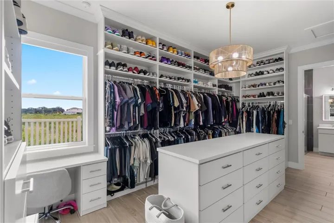
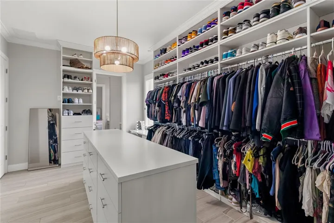
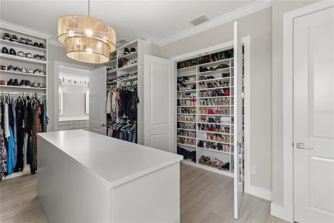
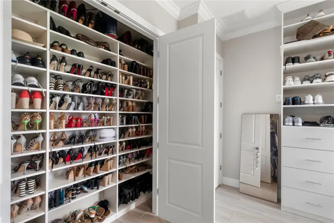
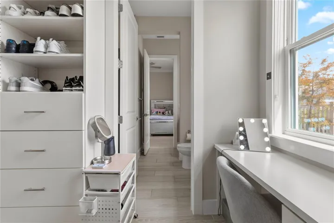
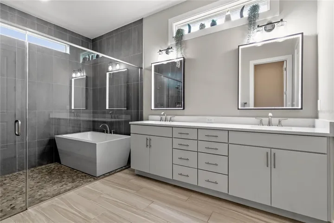
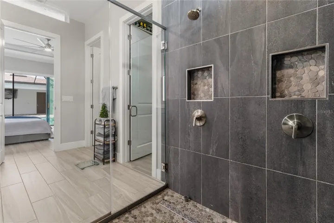
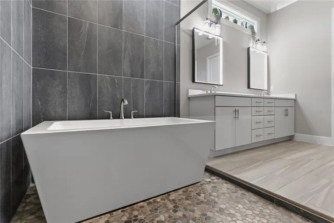
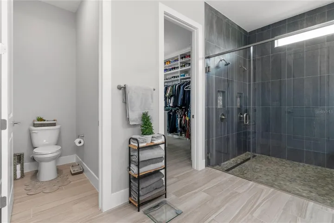
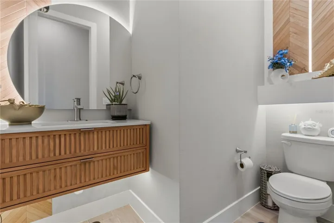
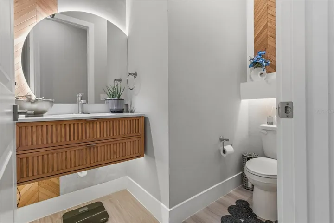
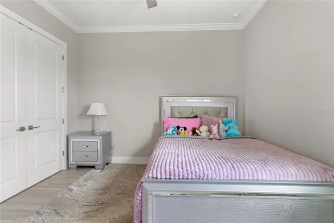
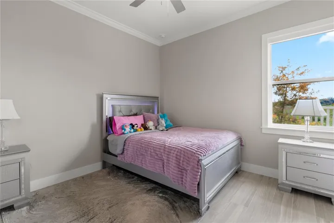
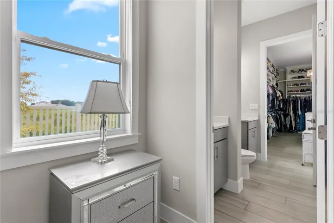
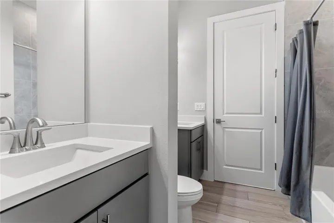
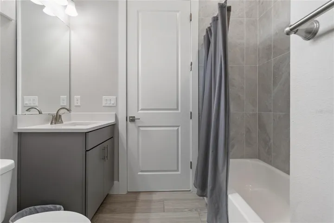
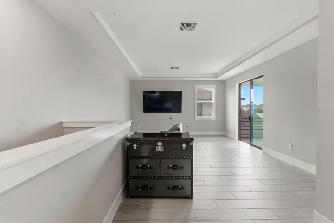
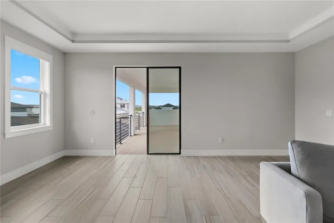
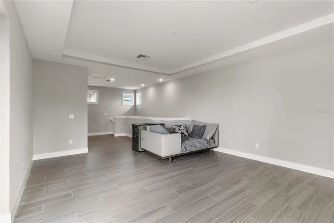
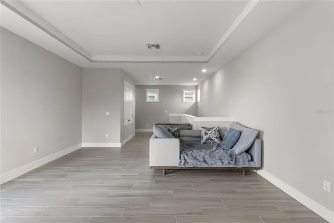
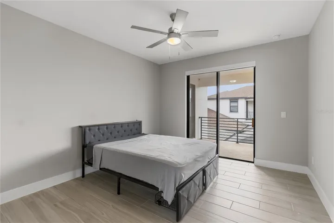
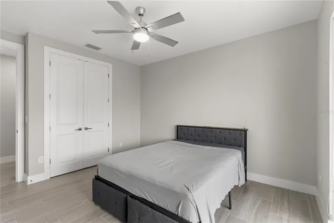
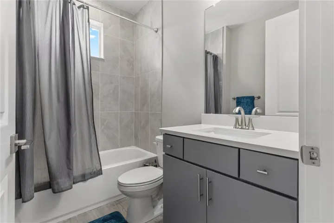
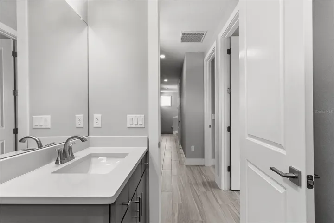
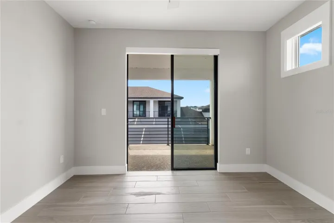
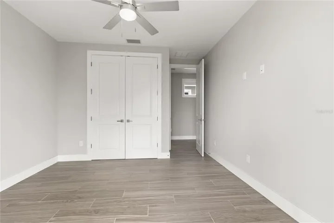
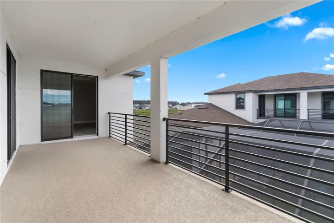
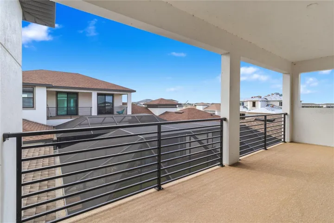
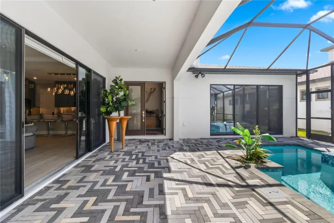
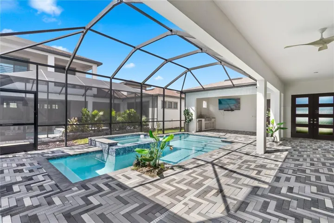
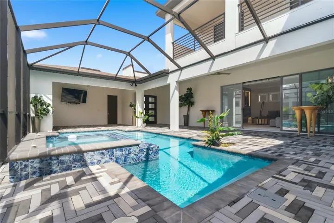
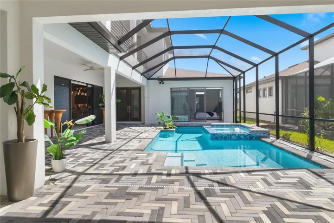
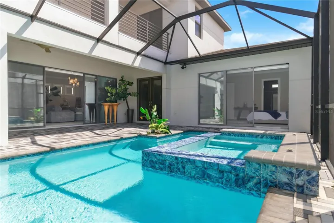
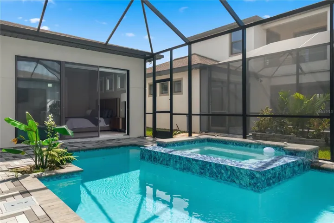
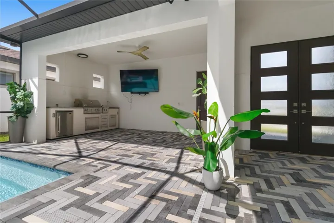
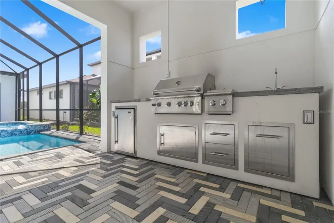
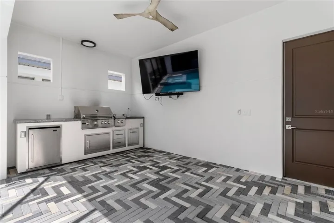
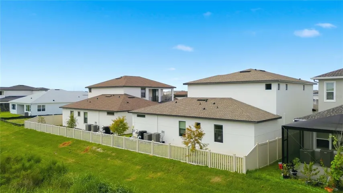
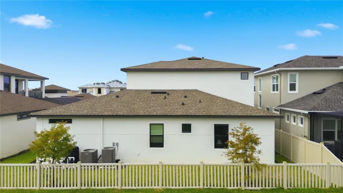
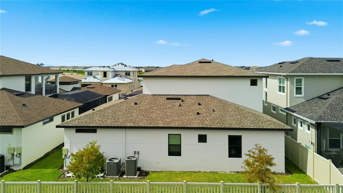
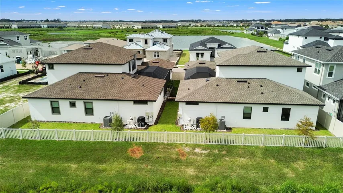
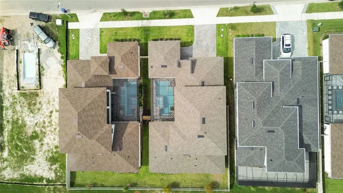
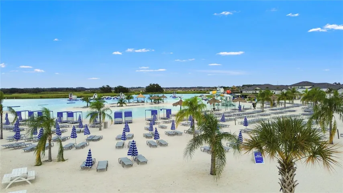
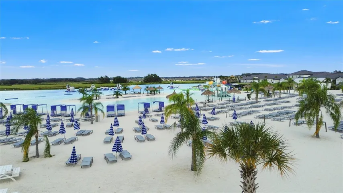
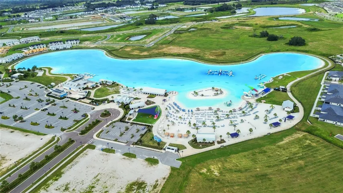
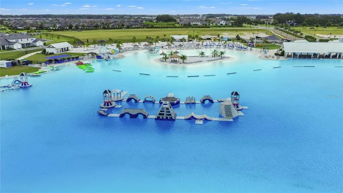
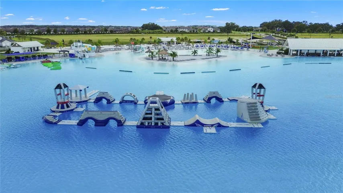
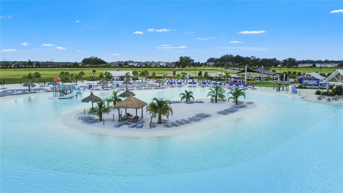
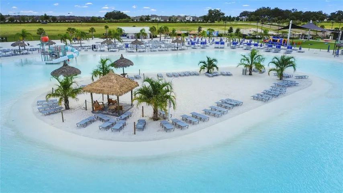
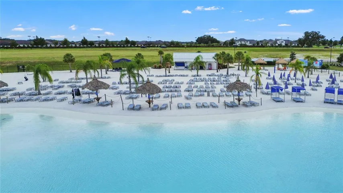
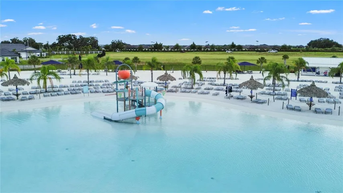
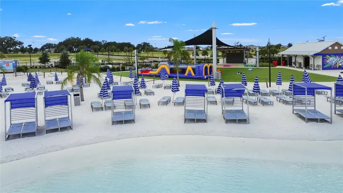
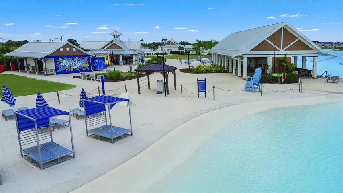
Contemporary luxury, exceptional custom enhancements, and a private pool courtyard come together at 10782 Torchwood Sea Way in Eagles Cove at Mirada. Completed in 2025, this DRB Homes Osprey 3 residence features 3, 188 square feet of heated living space and 4, 714 total square feet, with five bedrooms, including one transformed into an EXPANSIVE CUSTOM PRIMARY CLOSET, three full bathrooms, and one upgraded half bathroom. Premium builder upgrades and custom additions create a distinctive home within Mirada’s lagoon community. Upgraded privacy glass double doors introduce an interior accented by additional windows, decorative tray ceilings, custom lighting, and carefully selected finishes. The open kitchen, dining, and living areas flow effortlessly together, creating generous spaces for everyday living and entertaining. Gas cooking, an installed pot filler, a wall oven, and a spacious kitchen island combine functionality with contemporary style. A CUSTOM BUILT TV ACCENT WALL anchors the living room with a dramatic focal point, while a large center opening sliding glass door connects the interior to the courtyard. CUSTOM FITTED BLINDS AND ROLLER SHADES by Tampa Window Shades bring a coordinated finish throughout, with motorized shades at select primary bedroom and living room openings for added convenience. CUSTOM LIGHTING enhances the architectural details. The first floor primary suite creates a peaceful escape with an indulgent wet bath featuring an oversized shower area, enlarged glass enclosure, two independently controlled shower heads, recessed niches, and a freestanding soaking tub. One bedroom has been transformed into an expansive CUSTOM PRIMARY CLOSET by Closets by Design, with professionally designed storage and organization that brings a boutique inspired experience into daily life. Upstairs, a spacious bonus room provides flexibility for a media lounge, game room, second living area, or creative retreat. The covered balcony creates another inviting setting for relaxation, with sliding glass access from the bonus room and two upstairs bedrooms. Your private HEATED SALT WATER POOL AND SPA take center stage in the courtyard, complemented by a screened lanai and covered pool cabana with an installed Paradise Grills OUTDOOR KITCHEN. Premium Pentair pool equipment and a HeatWave SuperQuiet heater complete this outdoor retreat. From sunny afternoons poolside to alfresco dinners and evenings in the spa, this space makes staying home feel like a getaway. A THREE CAR GARAGE configuration, with a two car garage on one side and a separate single car garage on the other, provides room for vehicles, storage, and hobbies. Upgraded coated floors complete both garages. Mirada’s approximately 15 acre lagoon brings a beach inspired experience into the community. Clear blue water, sandy shorelines, swimming, kayaking, and paddle boarding create a setting for recreation and relaxation. Water attractions, cabana rentals, waterfront bars, and resident activities add to the experience, with walking trails, playgrounds, a dog park, tennis, pickleball, and ULTRAFi connectivity enhancing the community lifestyle. With its custom primary closet, statement accent wall, custom blinds and lighting, private pool oasis, and signature Mirada setting, this residence brings together the details that make luxury living feel personal. Schedule your private showing today.
Address
Open on Google Maps- Address 10782 TORCHWOOD SEA WAY
- City San Antonio
- State/county FL
- Zip/Postal Code 33576
- Country US
Details
Updated on October 4, 2026 at 10:47 am- Property ID: HZTB8554058
- Price: $1,015,000
- Property Size: 4489 Sqft
- Land Area: 0.17 Acres
- Bedrooms: 5
- Bathrooms: 4
- Garages: 3
- Year Built: 2025
- Property Type: Single Family Residence, Residential
- Property Status: Active, For Sale
Additional details
- Listing Terms: Cash, Conventional, FHA, USDA Loan, VA Loan
- Association Fee: 271
- Roof: Shingle
- Utilities: BB/HS Internet Available, Cable Available, Electricity Available, Natural Gas Available, Sewer Connected, Water Connected
- Sewer: Public Sewer
- Cooling: Central Air
- Heating: Central
- Flooring: Tile
- County: Pasco
- Property Type: Residential
- Pool: Heated, In Ground, Salt Water, Screen Enclosure
- Parking: Oversized, Garage
- Elementary School: San Antonio-PO
- Middle School: Pasco Middle-PO
- High School: Pasco High-PO
- Community Features: Community Mailbox, Dog Park, Golf Carts OK, Playground, Pool, Sidewalks, Tennis Court(s)
Mortgage Calculator
- Down Payment
- Loan Amount
- Monthly Mortgage Payment
- Property Tax
- Home Insurance
- PMI
- Monthly HOA Fees