Overview
- Townhouse, Residential
- 3
- 3
- 2
- 2289
- 2024
Description
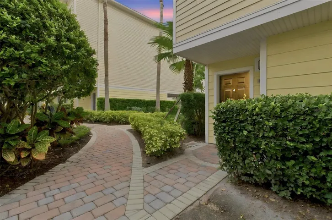
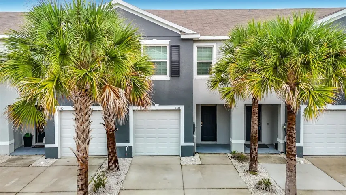
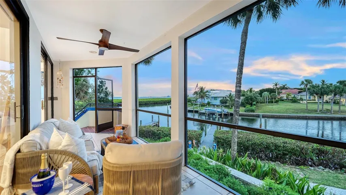
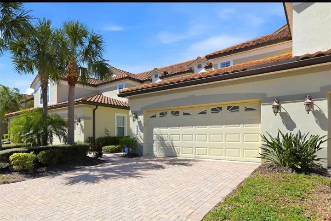
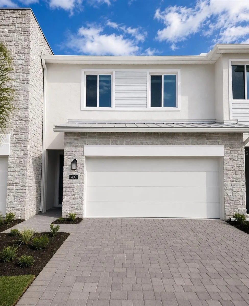
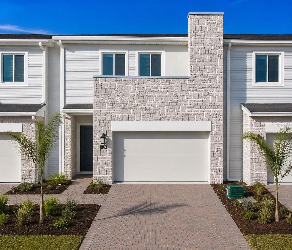
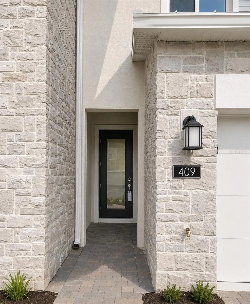
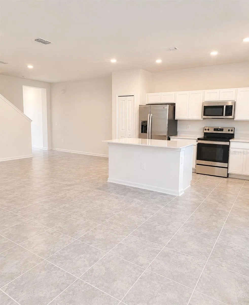
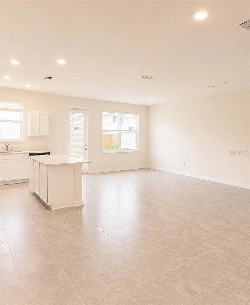
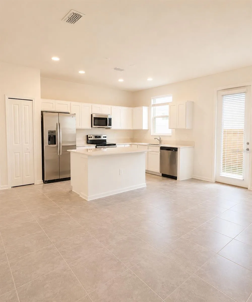
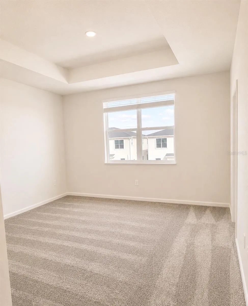
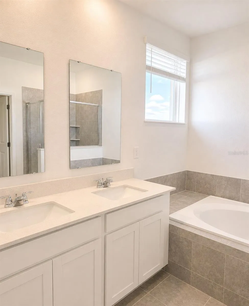
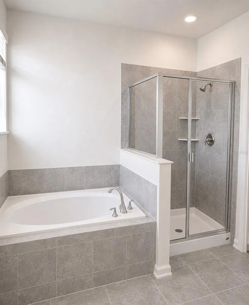
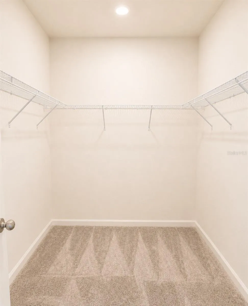
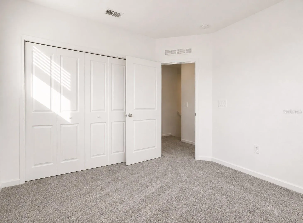
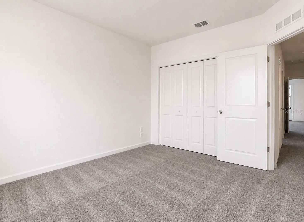
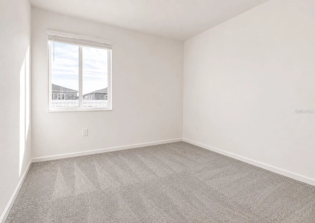
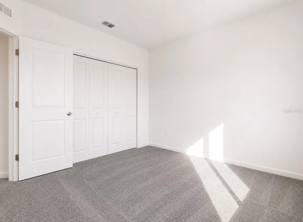
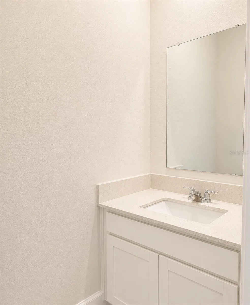
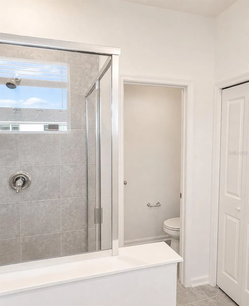
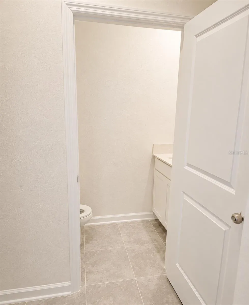
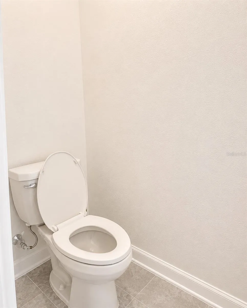
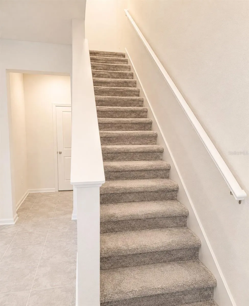
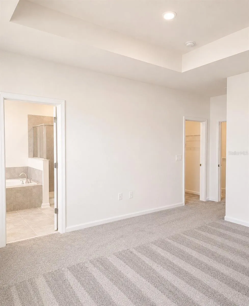
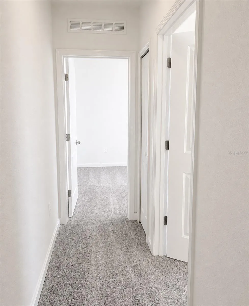
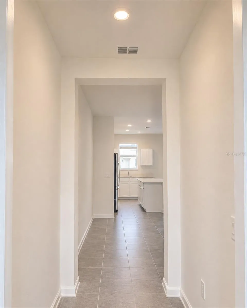
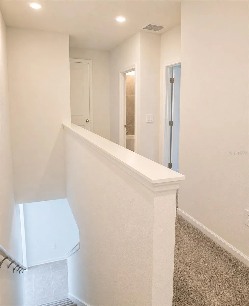
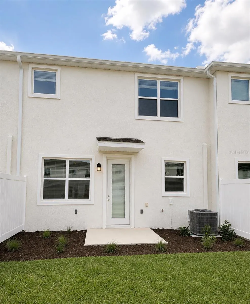
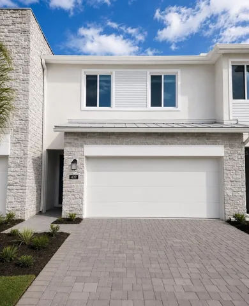
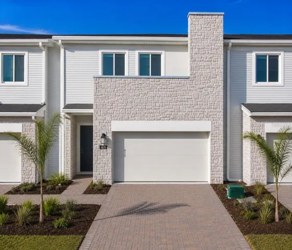
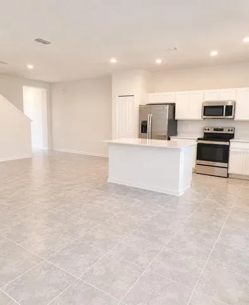
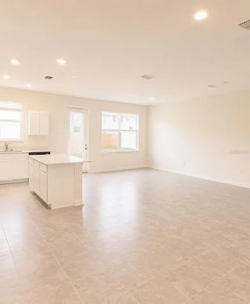
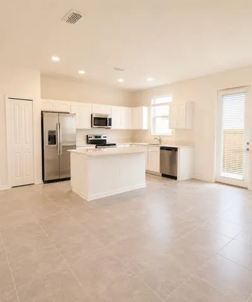
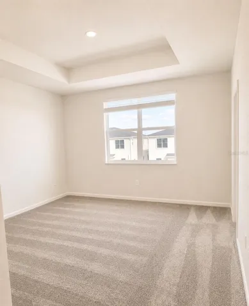
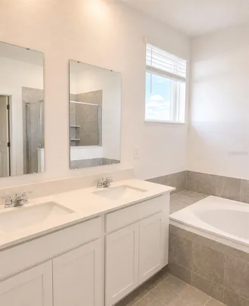
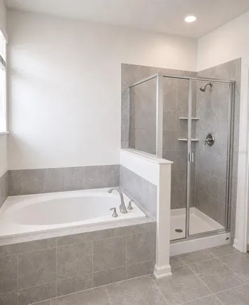
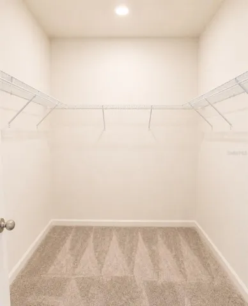
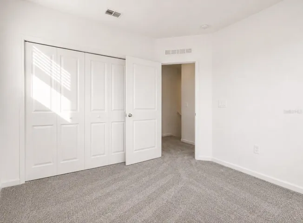
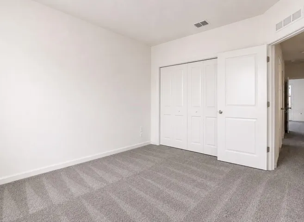
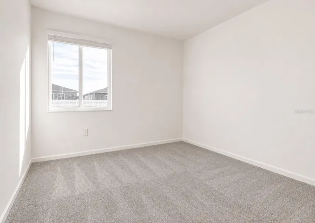
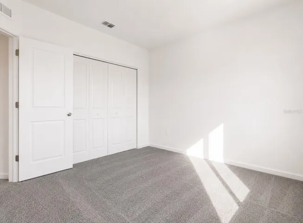
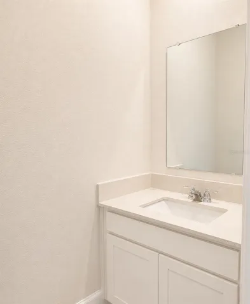
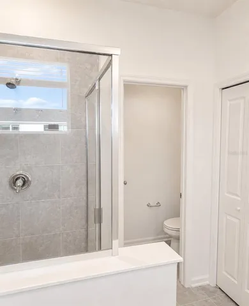
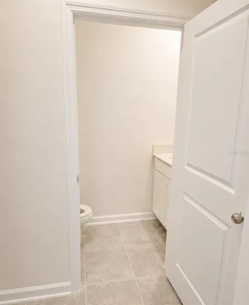
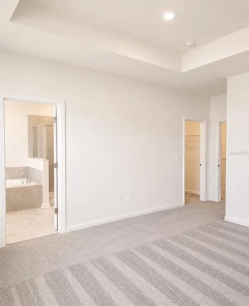
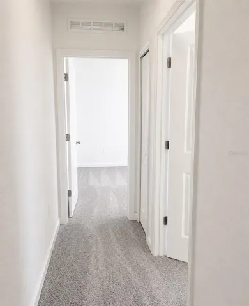
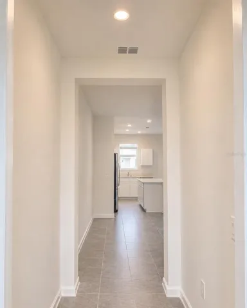
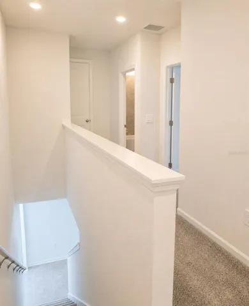
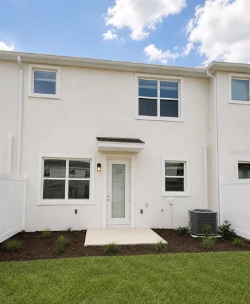
Discover comfort, style, and convenience in this beautifully designed 3-bedroom, 2.5-bath home located in the desirable Champions Pointe community in Davenport, Florida. Offering 1, 864 square feet of living space, this home features a bright, open-concept layout, a spacious kitchen with ample cabinetry and counter space, and a private primary suite with an en-suite bathroom and generous closet space. Enjoy resort-style community amenities, including a swimming pool, clubhouse, fitness center, and playground. Ideally located near shopping, dining, grocery stores, and everyday essentials, this property provides easy access to the ChampionsGate area, major roadways, and Central Florida’s world-famous attractions, including Walt Disney World Resort, Universal Orlando Resort, and SeaWorld Orlando. Golf enthusiasts and outdoor lovers will also appreciate the area’s renowned golf courses, recreational opportunities, and scenic surroundings. Whether you’re seeking a primary residence or a long-term investment opportunity, this home offers an appealing combination of space, comfort, and location. Schedule your private showing today!
Address
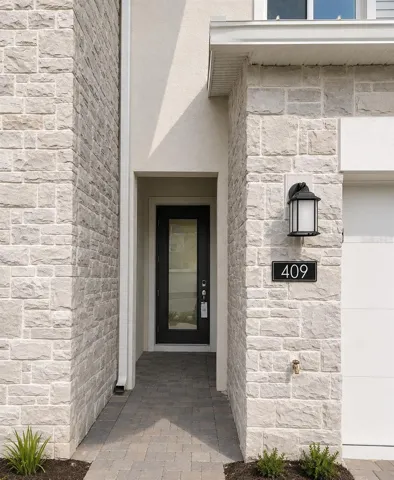
Open on Google Maps- Address 409 BOGEY DRIVE
- City Davenport
- State/county FL
- Zip/Postal Code 33896
- Country US
Details
Updated on October 11, 2026 at 10:47 am- Property ID: HZO6446705
- Price: $399,000
- Property Size: 2289 Sqft
- Land Area: 0.06 Acres
- Bedrooms: 3
- Bathrooms: 3
- Garages: 2
- Year Built: 2024
- Property Type: Townhouse, Residential
- Property Status: Active, For Sale
Additional details
- Listing Terms: Cash, Conventional, FHA, Owner Financing, VA Loan
- Association Fee: 322
- Roof: Shingle
- Utilities: Cable Available, Cable Connected, Electricity Available, Electricity Connected, Water Available, Water Connected
- Sewer: Public Sewer
- Cooling: Central Air
- Heating: Central, Electric
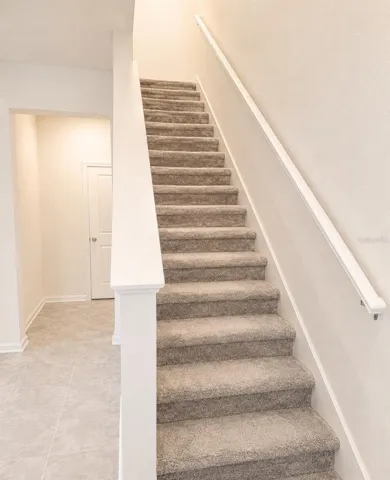
- Flooring: Carpet, Tile
- County: Osceola
- Property Type: Residential
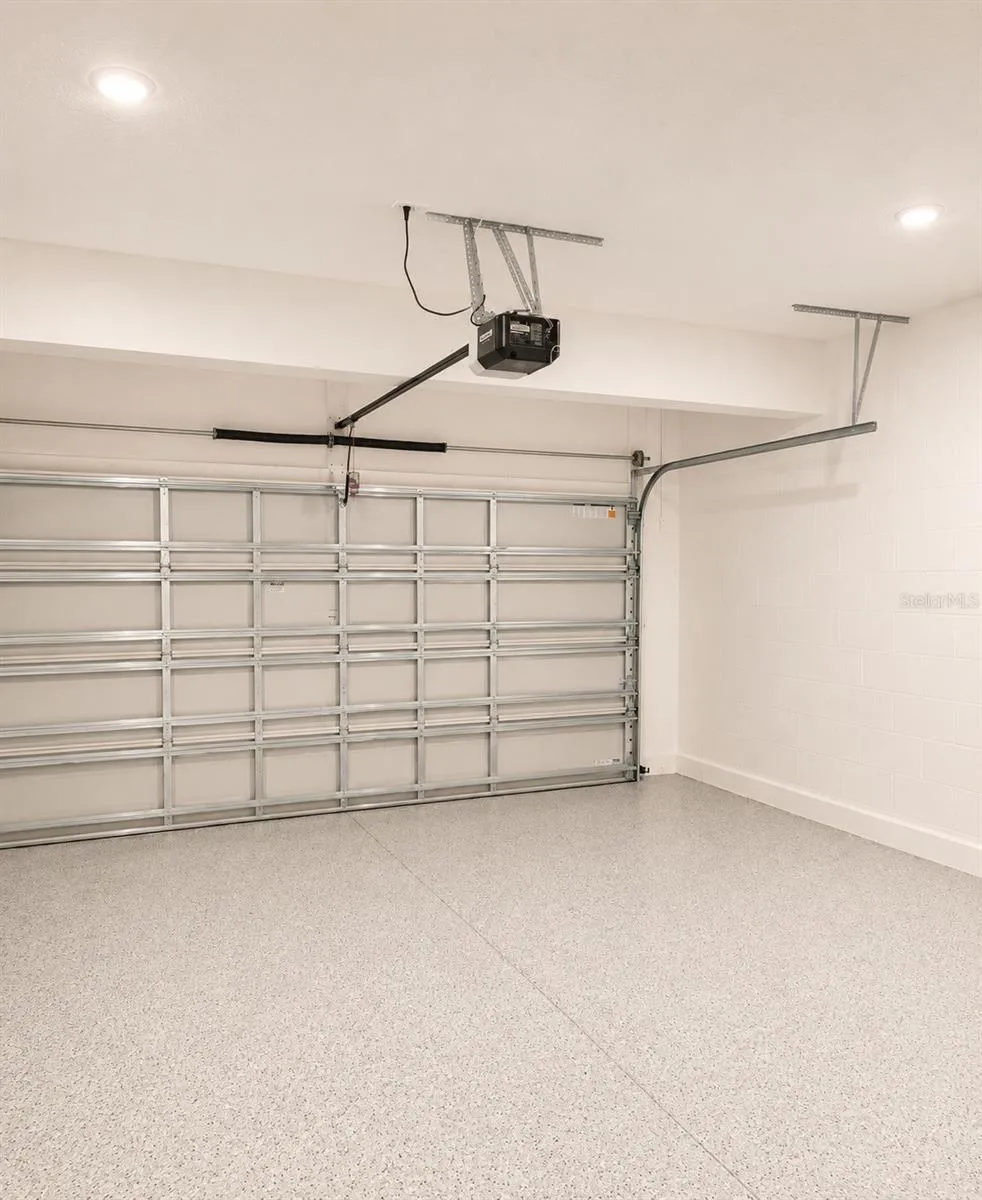
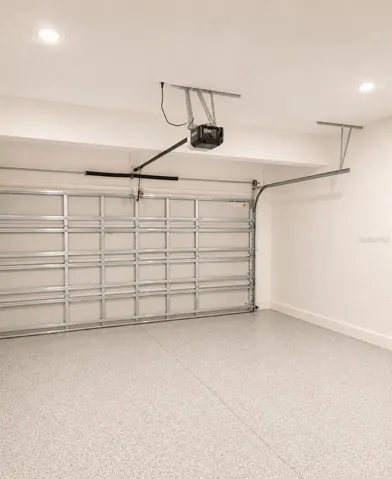
- Parking: Driveway, Garage Door Opener
- Elementary School: Westside K-8
- Middle School: West Side
- High School: Celebration High
- Community Features: Community Mailbox, Dog Park, Park, Playground, Pool, Sidewalks
Mortgage Calculator
- Down Payment
- Loan Amount
- Monthly Mortgage Payment
- Property Tax
- Home Insurance
- PMI
- Monthly HOA Fees