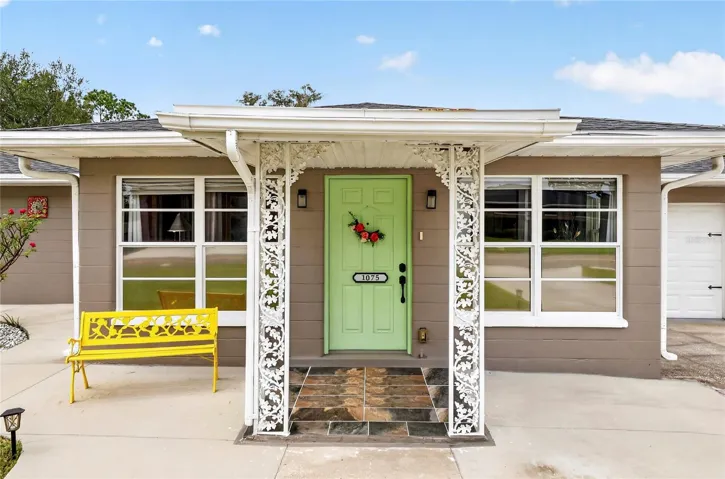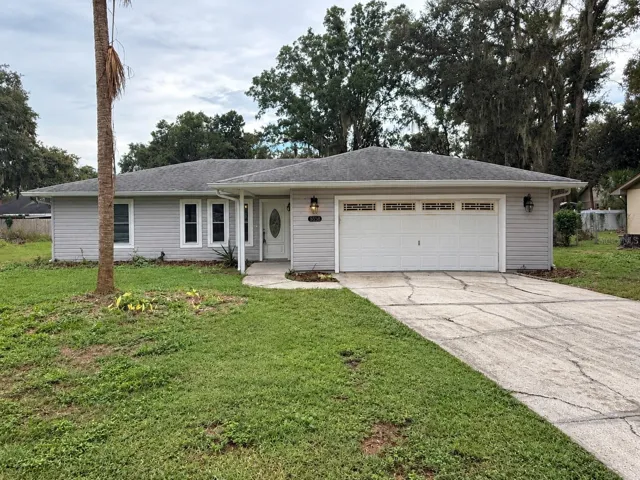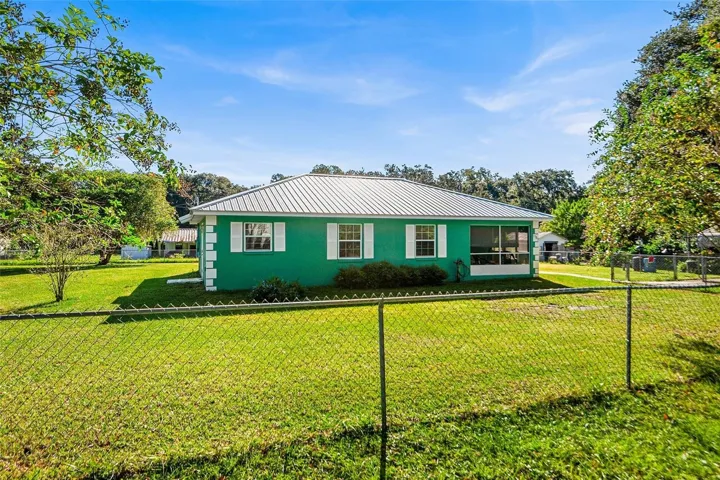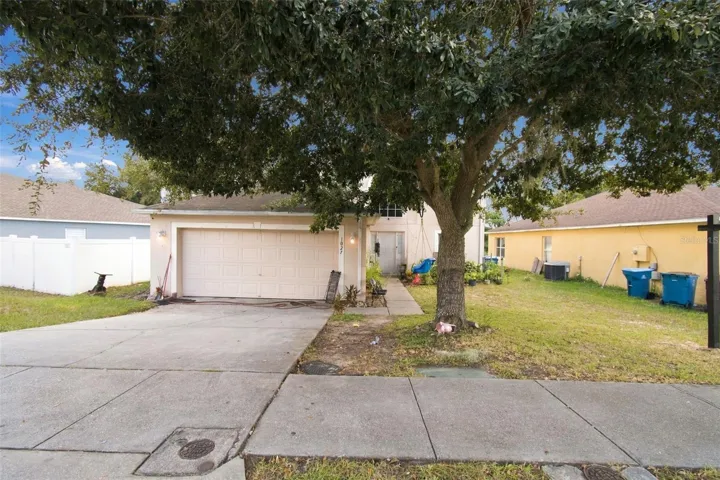
Overview
- Single Family Residence, Residential
- 4
- 2
- 2
- 2646
- 2017
Description
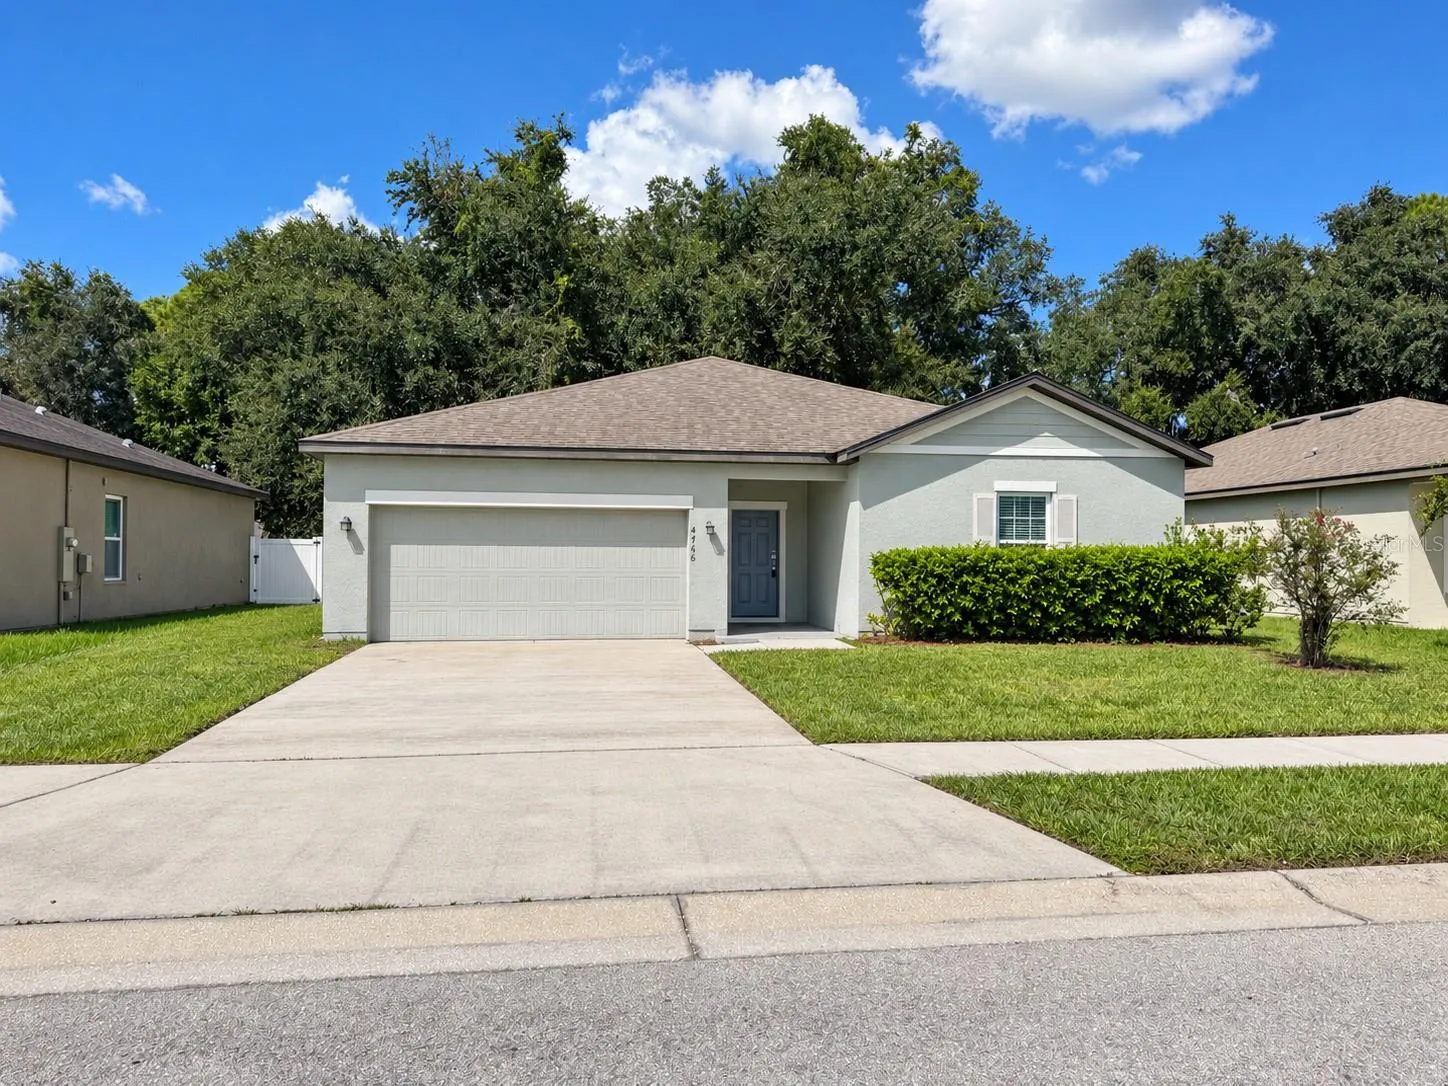
New photos coming soon. Seller offering up to $12, 320 toward buyer closing costs, prepaid expenses, and/or an interest rate buydown. Conditions apply. Move-in ready 4-bedroom, 2-bath home in Winter Haven’s established St James Crossing community. The kitchen features granite countertops, an island with bar seating, and stainless steel appliances including a range, dishwasher and microwave. The single-story split floor plan offers 1, 999 SqFt with wood-look laminate flooring throughout and no carpet anywhere, a living room open to the dining area and kitchen, a primary suite with a walk-in closet and a private bath with a walk-in shower, three additional bedrooms (two with walk-in closets), a second full bath, an inside laundry room, and an attached 2-car garage. Out back, sliding glass doors open to a covered patio on a 0.17-acre lot that backs to a tree line. $210 annual HOA and no CDD. Flood Zone X, so no flood insurance is required. Conveniently located near shopping, dining and schools. Buyer credit available with use of Seller’s preferred lender. Schedule your showing today.
Address
Open on Google Maps- Address 4766 OSPREY WAY
- City Winter Haven
- State/county FL
- Zip/Postal Code 33881
- Country US
Details
Updated on October 5, 2026 at 7:14 pm- Property ID: HZO6446908
- Price: $289,900
- Property Size: 2646 Sqft
- Land Area: 0.17 Acres
- Bedrooms: 4
- Bathrooms: 2
- Garages: 2
- Year Built: 2017
- Property Type: Single Family Residence, Residential
- Property Status: Active, For Sale
Additional details
- Listing Terms: Cash, Conventional, FHA, VA Loan
- Association Fee: 210
- Roof: Shingle
- Utilities: Cable Available, Electricity Connected
- Sewer: Public Sewer
- Cooling: Central Air
- Heating: Central
- Flooring: Laminate
- County: Polk
- Property Type: Residential
- Elementary School: Walter Caldwell Elem
- Middle School: Stambaugh Middle
- High School: Auburndale High School
- Community Features: Deed Restrictions
Features
Mortgage Calculator
- Down Payment
- Loan Amount
- Monthly Mortgage Payment
- Property Tax
- Home Insurance
- PMI
- Monthly HOA Fees