

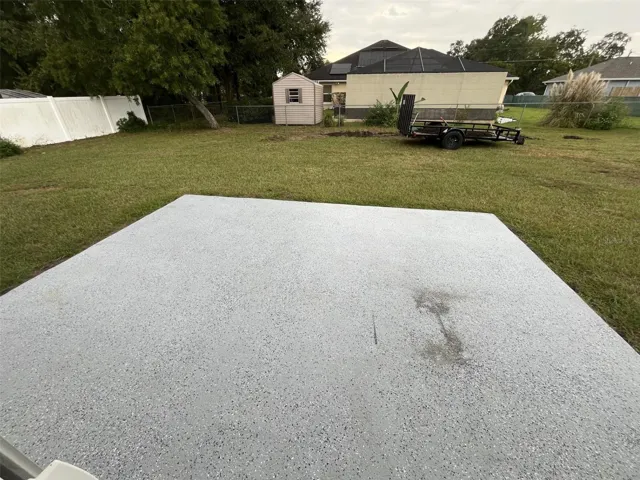
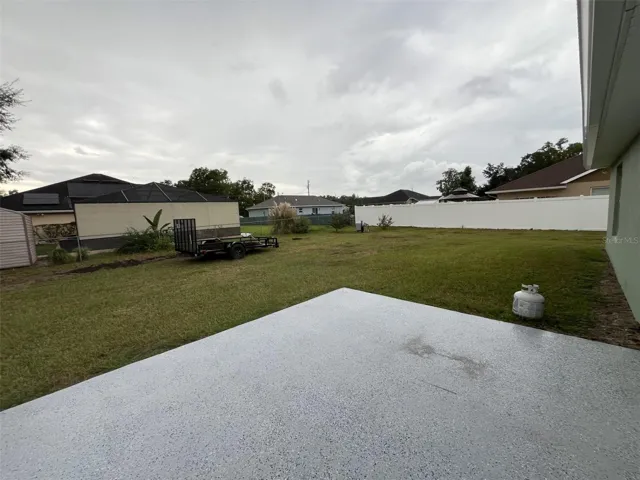
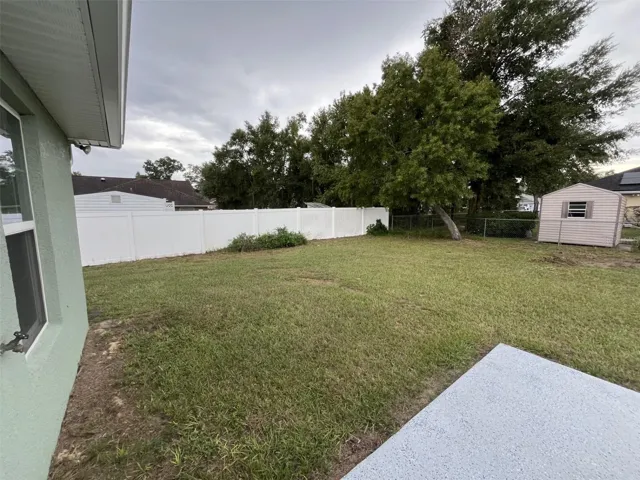
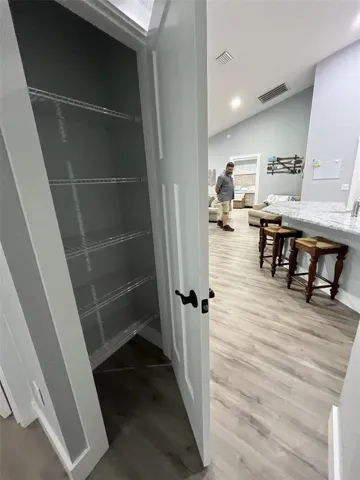
Overview
- Single Family Residence, Residential
- 3
- 2
- 2
- 2365
- 2019
Description
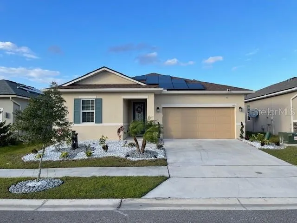
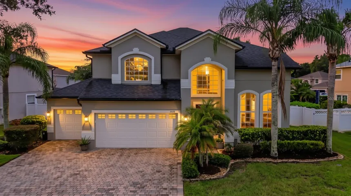
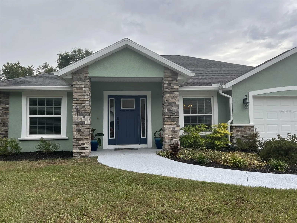
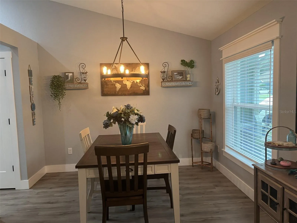
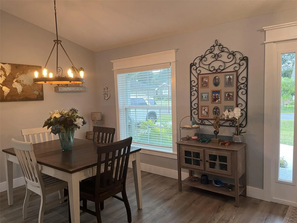
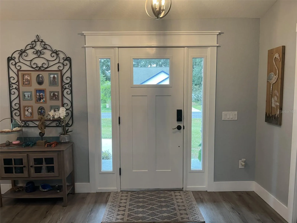
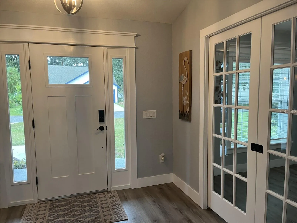
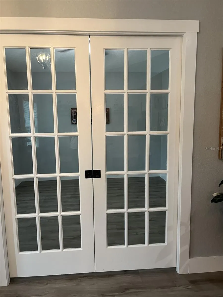
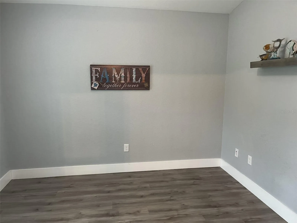
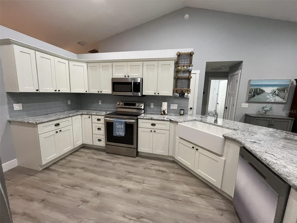
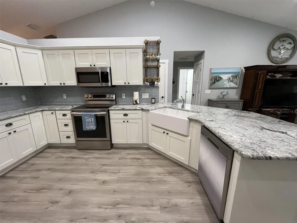
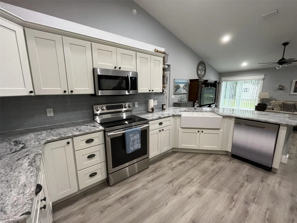
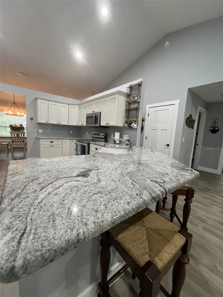
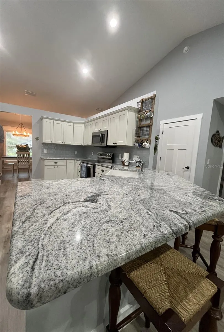
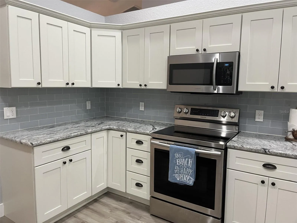
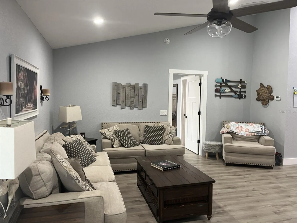
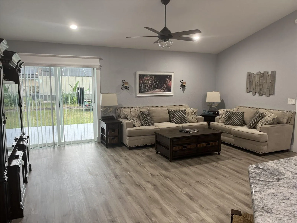
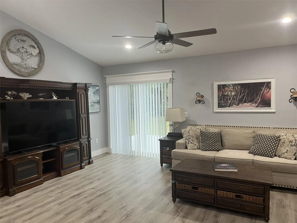
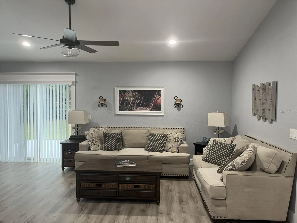
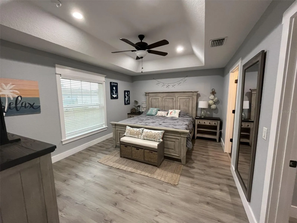
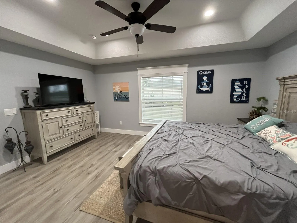
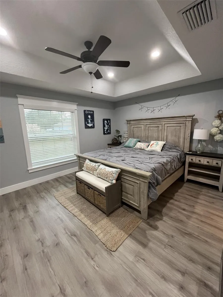
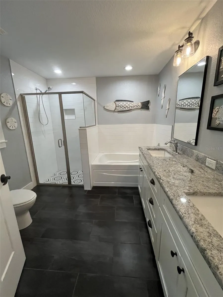
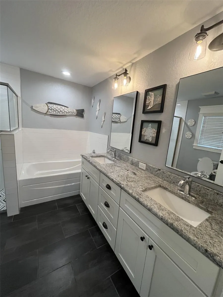
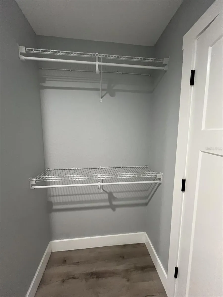
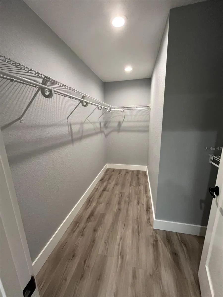
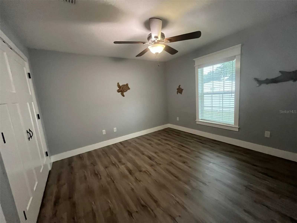
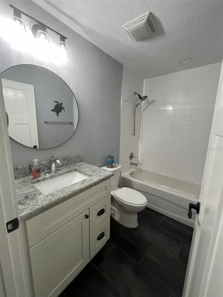
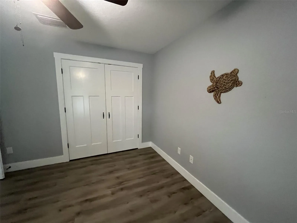
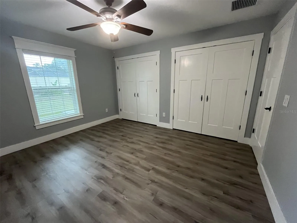
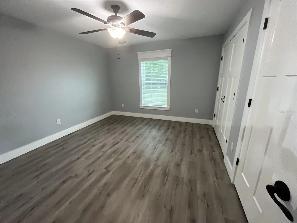
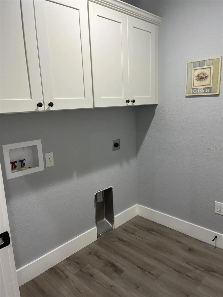
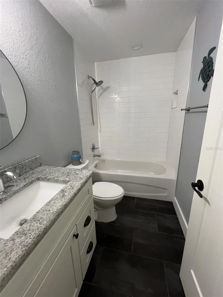
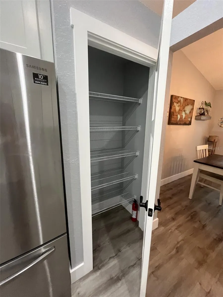
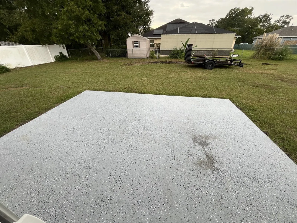
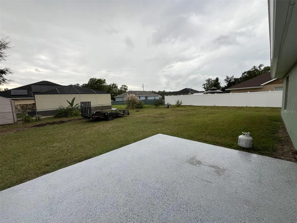
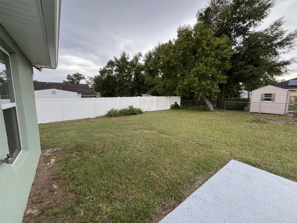
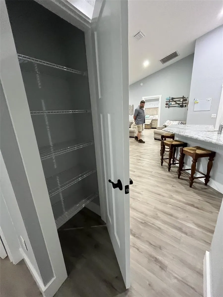
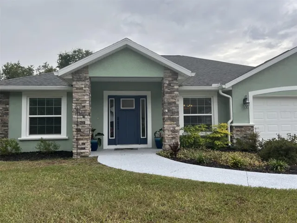
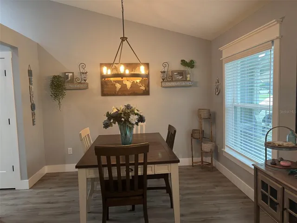
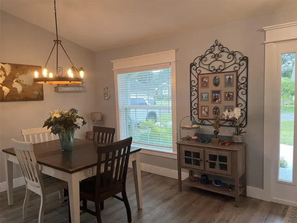
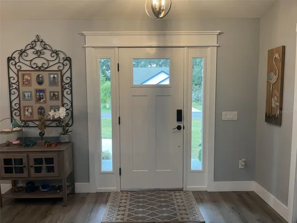
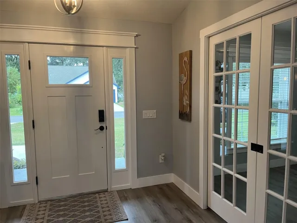
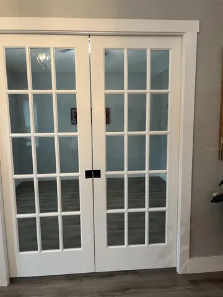
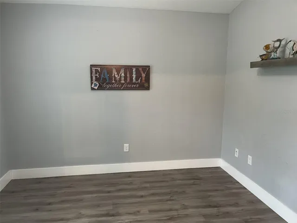
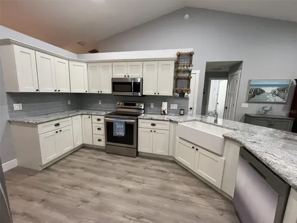
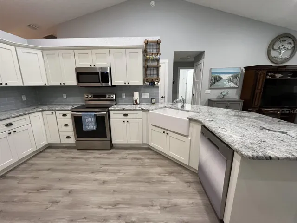
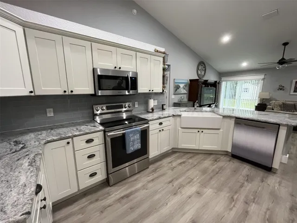
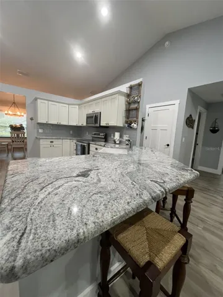
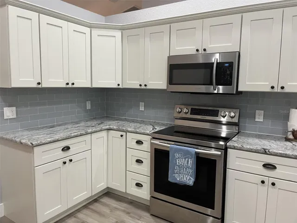
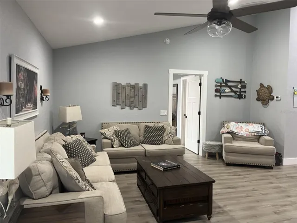
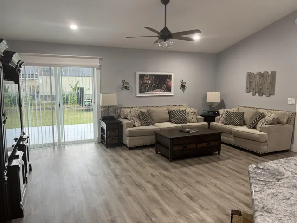
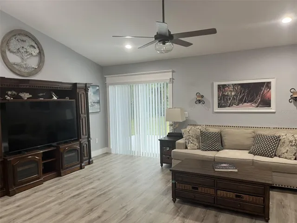
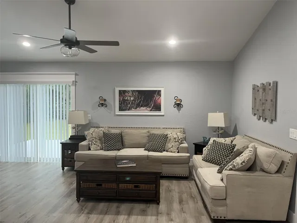
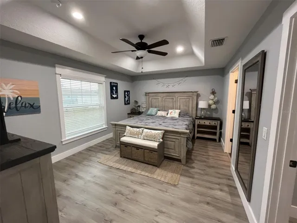
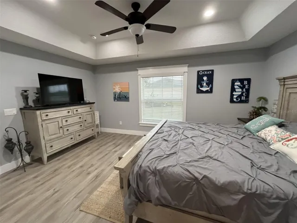
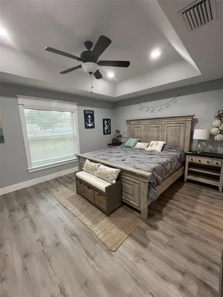
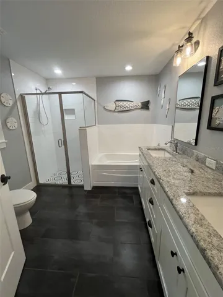
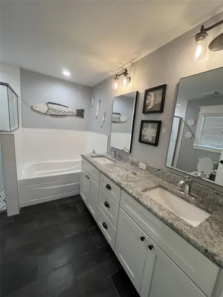
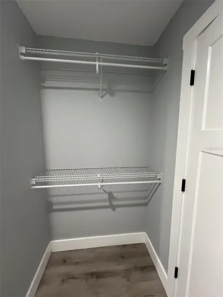
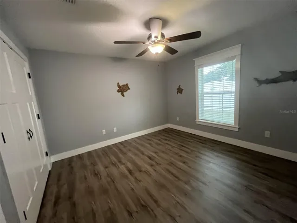
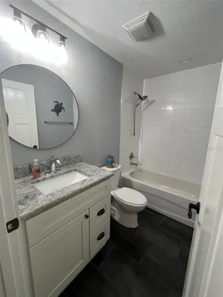
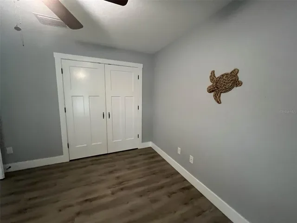
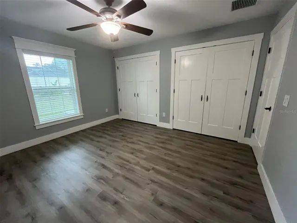
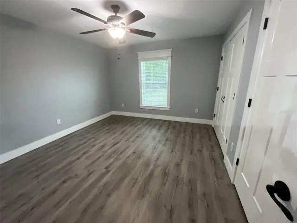
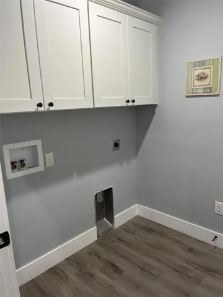
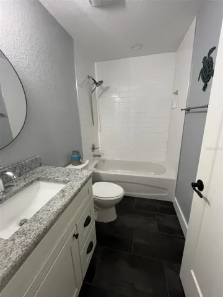
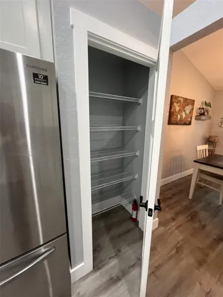
Experience comfortable Florida living in this well-maintained 2019-built home featuring a desirable split-bedroom floor plan with 3 bedrooms, 2 bathrooms, a versatile den or bonus room, and a 2-car garage. Designed for today’s lifestyle, the open-concept layout offers both functionality and space for everyday living and entertaining. The spacious kitchen features granite countertops, abundant cabinetry, and overlooks the living area, creating the perfect gathering space for family and friends. The flexible den provides an ideal home office, hobby room, or additional guest space to suit your needs. Located just minutes from The Villages, this home offers convenient access to shopping, dining, medical facilities, golf, and entertainment while avoiding many of the additional fees associated with age-restricted communities. This location is especially appealing to active elder, seasonal residents, and buyers seeking a newer home with modern finishes in a convenient central Florida setting. Schedule your private showing today and discover everything this beautiful Summerfield home has to provide!
Address
Open on Google Maps- Address 16388 SE 82ND COURT
- City Summerfield
- State/county FL
- Zip/Postal Code 34491
- Country US
Details
Updated on October 6, 2026 at 5:01 pm- Property ID: HZOM733433
- Price: $335,000
- Property Size: 2365 Sqft
- Land Area: 0.29 Acres
- Bedrooms: 3
- Bathrooms: 2
- Garages: 2
- Year Built: 2019
- Property Type: Single Family Residence, Residential
- Property Status: Active, For Sale
Additional details
- Listing Terms: Cash, Conventional, FHA, USDA Loan, VA Loan
- Roof: Shingle
- Utilities: Electricity Connected
- Sewer: Septic Tank
- Cooling: Central Air
- Heating: Central
- Flooring: Luxury Vinyl, Tile
- County: Marion
- Property Type: Residential
- Elementary School: Harbour View Elementary School
- Middle School: Lake Weir Middle School
- High School: Belleview High School
Features
Mortgage Calculator
- Down Payment
- Loan Amount
- Monthly Mortgage Payment
- Property Tax
- Home Insurance
- PMI
- Monthly HOA Fees