Overview
- Single Family Residence, Residential
- 4
- 4
- 2
- 3695
- 2024
Description
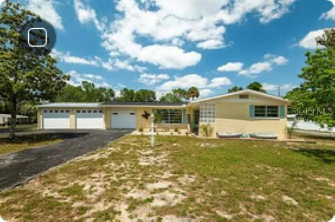
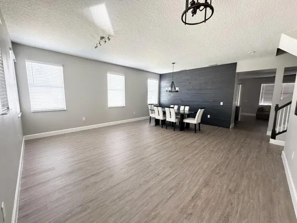
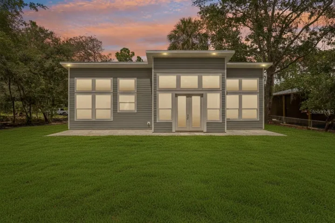
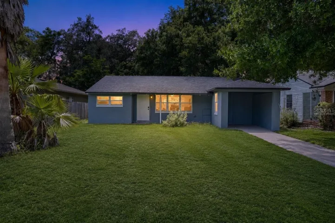
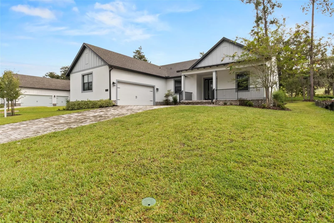
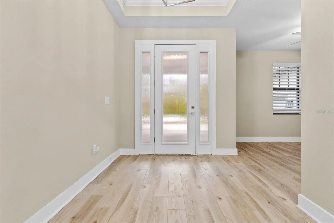
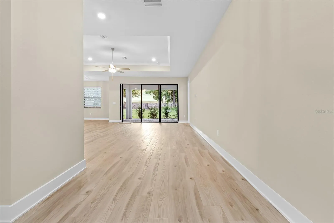
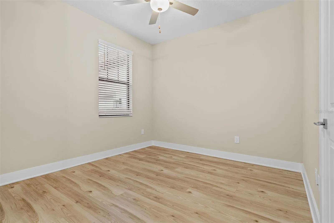
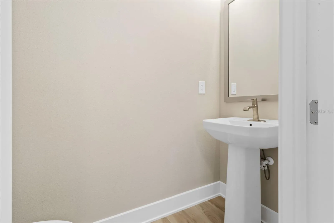
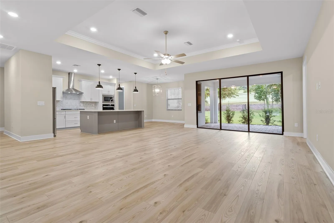
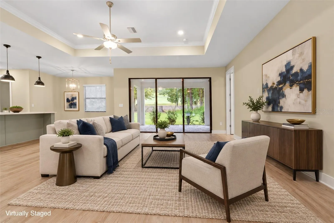
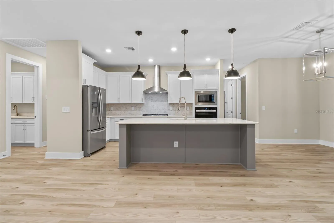
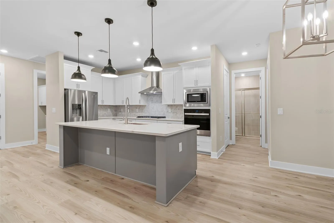
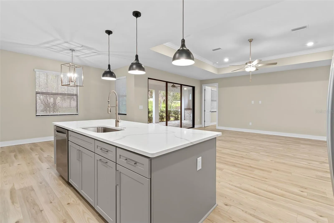
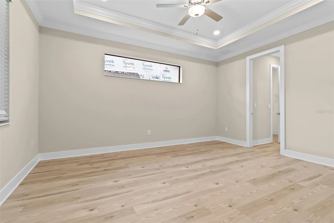
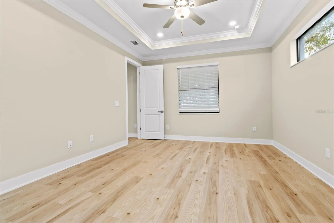
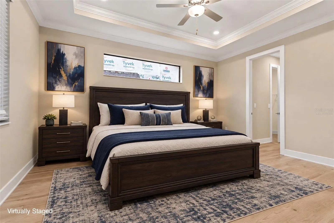
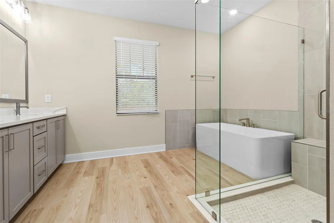
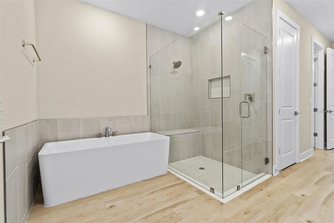
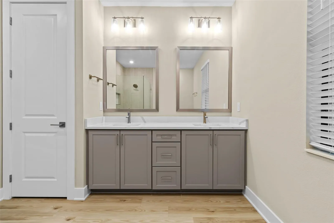
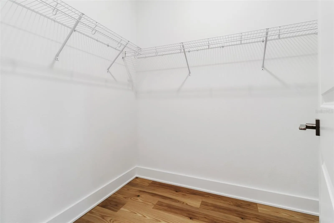
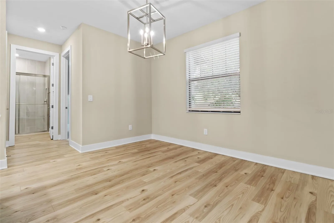
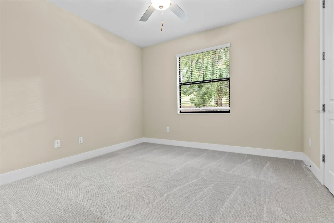
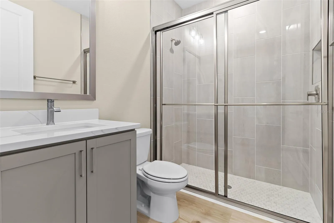
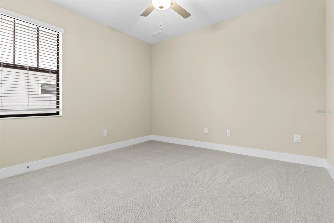
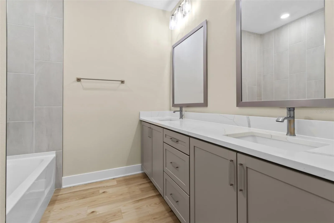
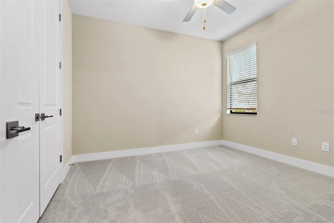
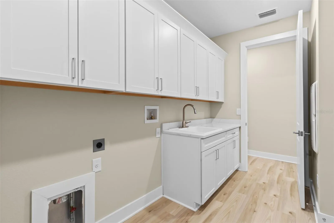
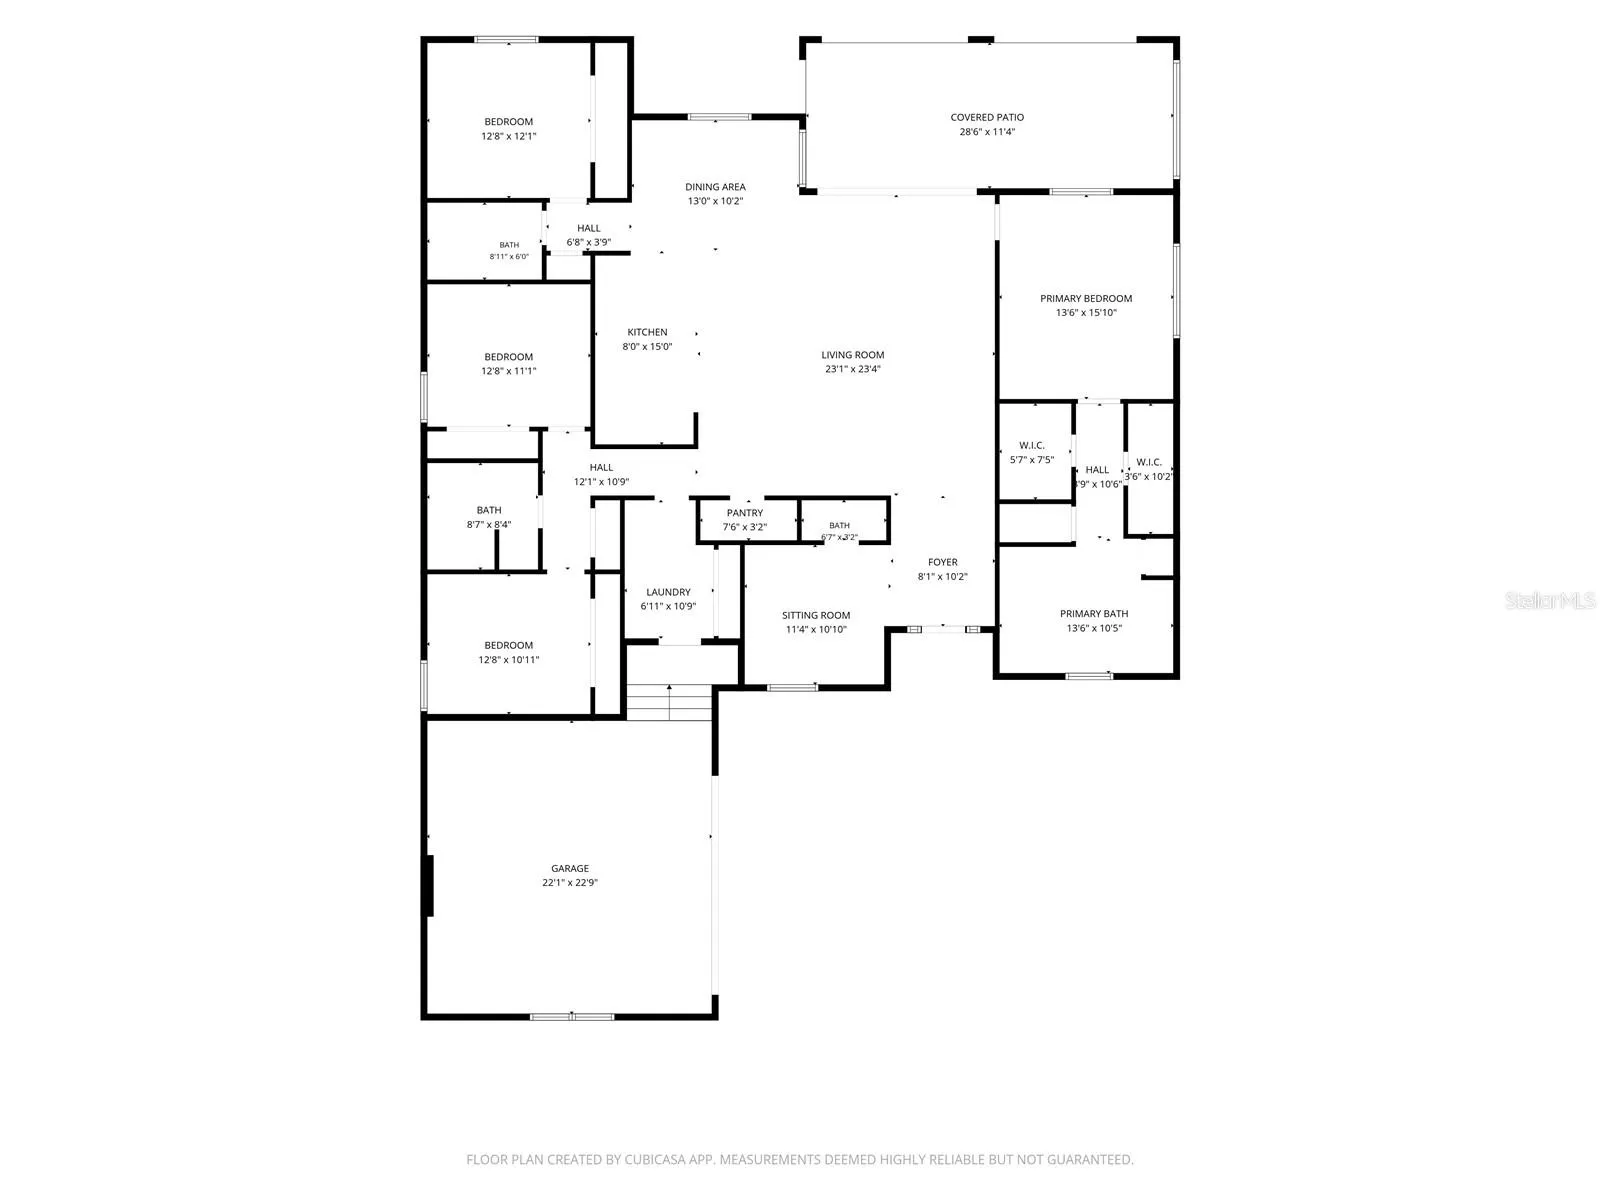
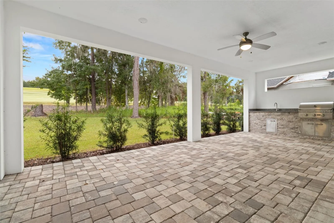
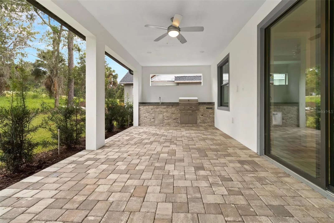
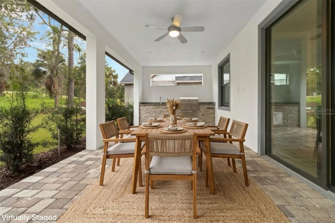
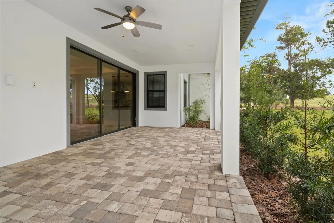
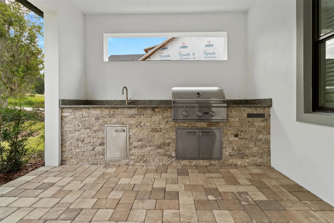
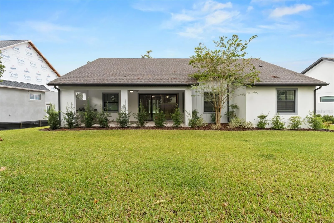
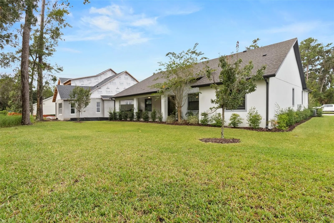
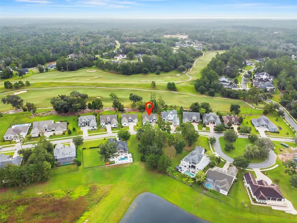
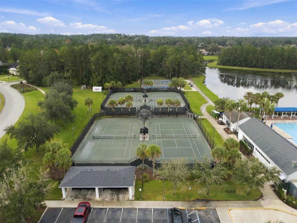
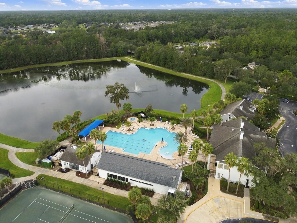
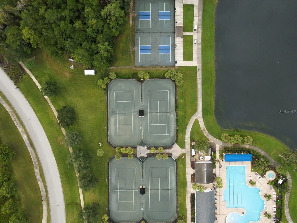
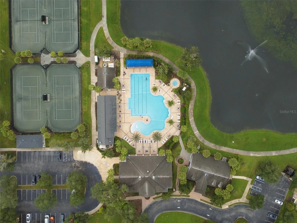
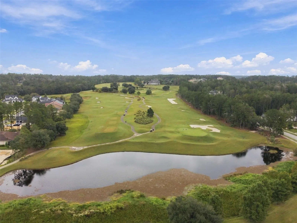
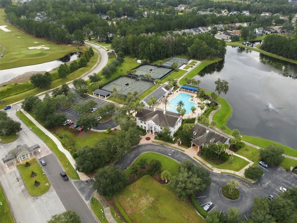
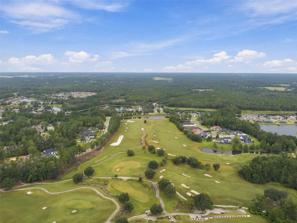
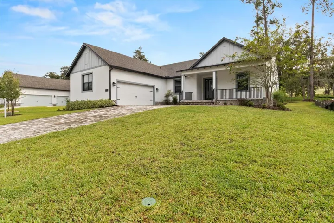
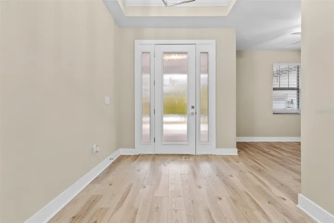
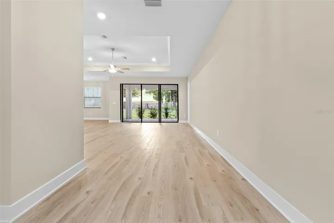
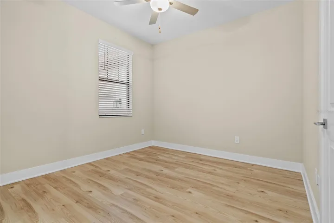
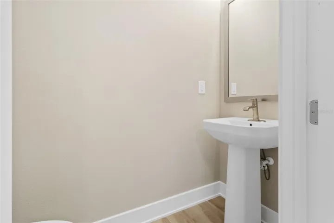
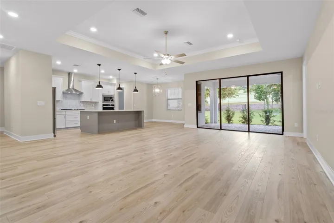
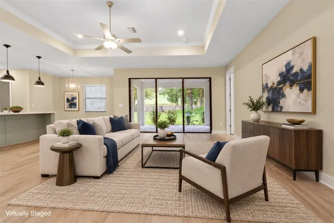
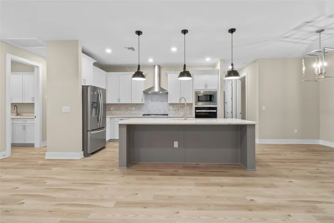
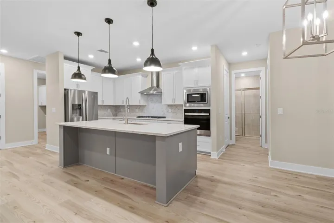
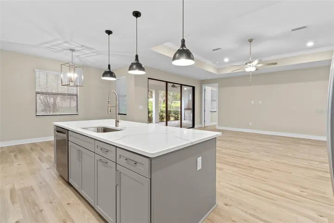
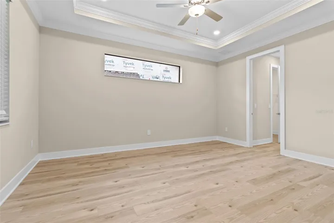
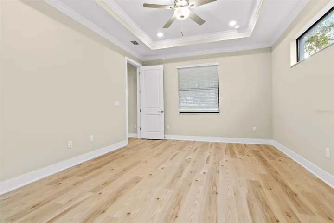
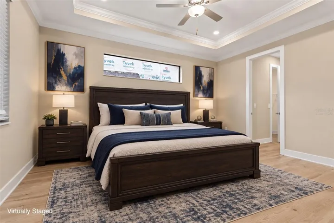
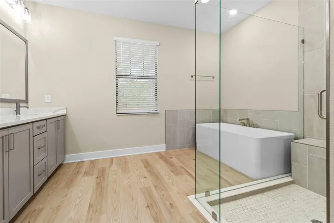
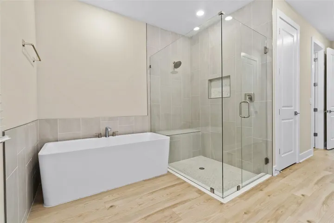
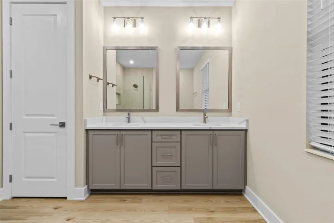
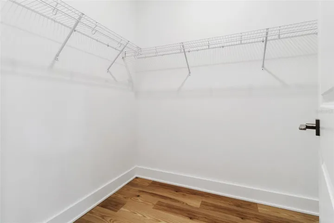
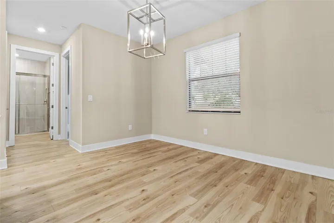
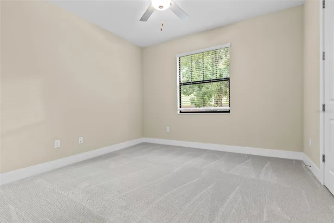
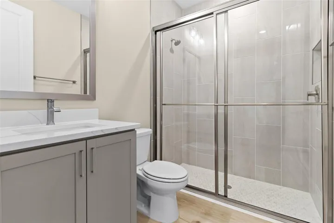
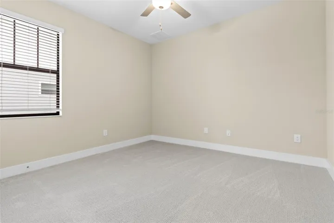
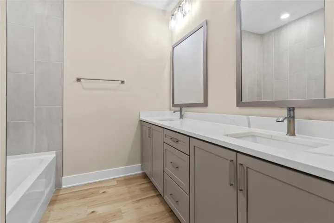
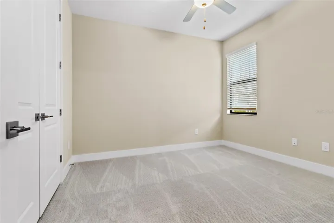
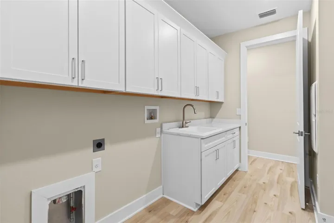
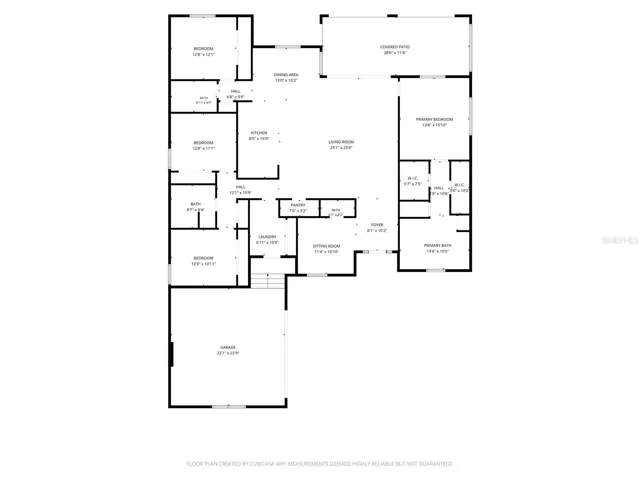
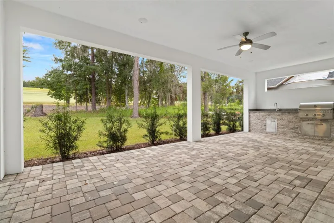
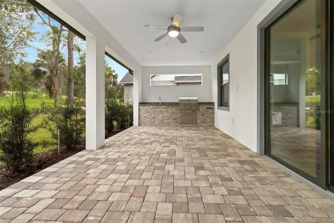
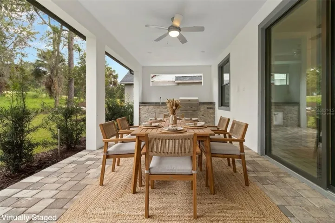
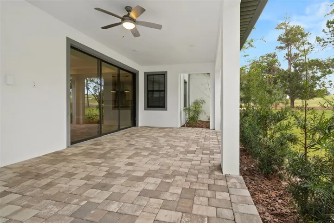
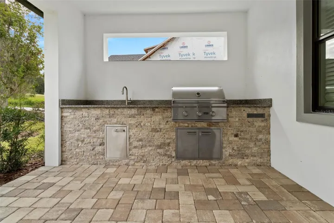
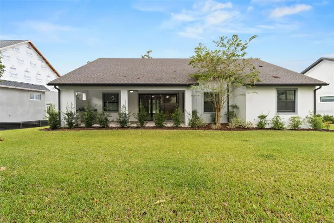
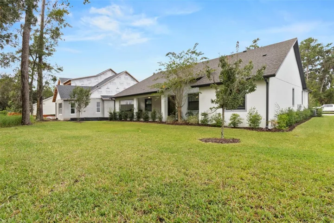
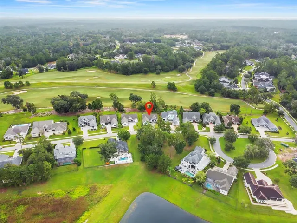
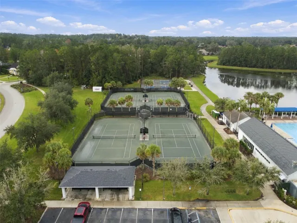
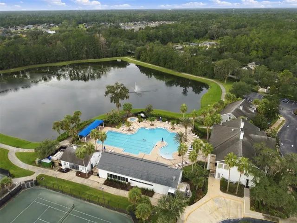
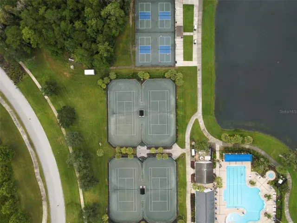
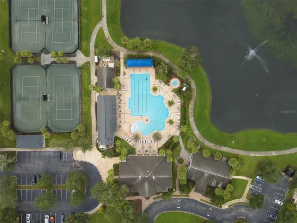
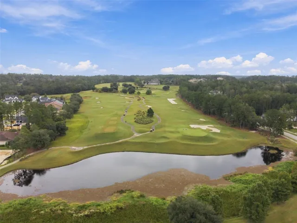
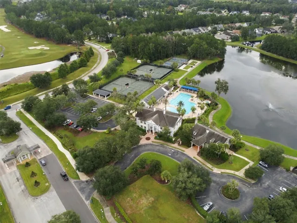
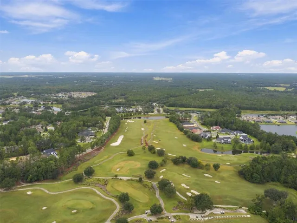
Virtually Staged. Set among the rolling hills of Southern Hills Plantation, this beautifully finished 2024-built home pairs thoughtful design with effortless Florida living. Offering 4 bedrooms, 3.5 baths plus a dedicated den, the open layout centers around a spacious kitchen with quartz countertops, stainless steel appliances and an oversized island overlooking the main living space. A split-bedroom floor plan provides privacy, while the primary suite features dual vanities, a walk-in shower and generous closet space. Step outside to a covered lanai and outdoor kitchen—an ideal extension of the home for entertaining or relaxing. Southern Hills offers a true country club lifestyle with a private Pete Dye Signature 18-hole golf course, resort-style pool and heated spa, fitness center, tennis and pickleball courts, clubhouse dining, poolside bar and café, walking and biking paths. Just 4 miles from historic Downtown Brooksville and approximately 41 miles from Tampa International Airport, this location offers the feel of a private retreat while keeping the Tampa Bay area within easy reach. Club amenities available through membership.
Address
Open on Google Maps- Address 5934 SUMMIT VIEW DRIVE
- City Brooksville
- State/county FL
- Zip/Postal Code 34601
- Country US
Details
Updated on October 6, 2026 at 6:49 pm- Property ID: HZTB8554919
- Price: $579,900
- Property Size: 3695 Sqft
- Land Area: 0.28 Acres
- Bedrooms: 4
- Bathrooms: 4
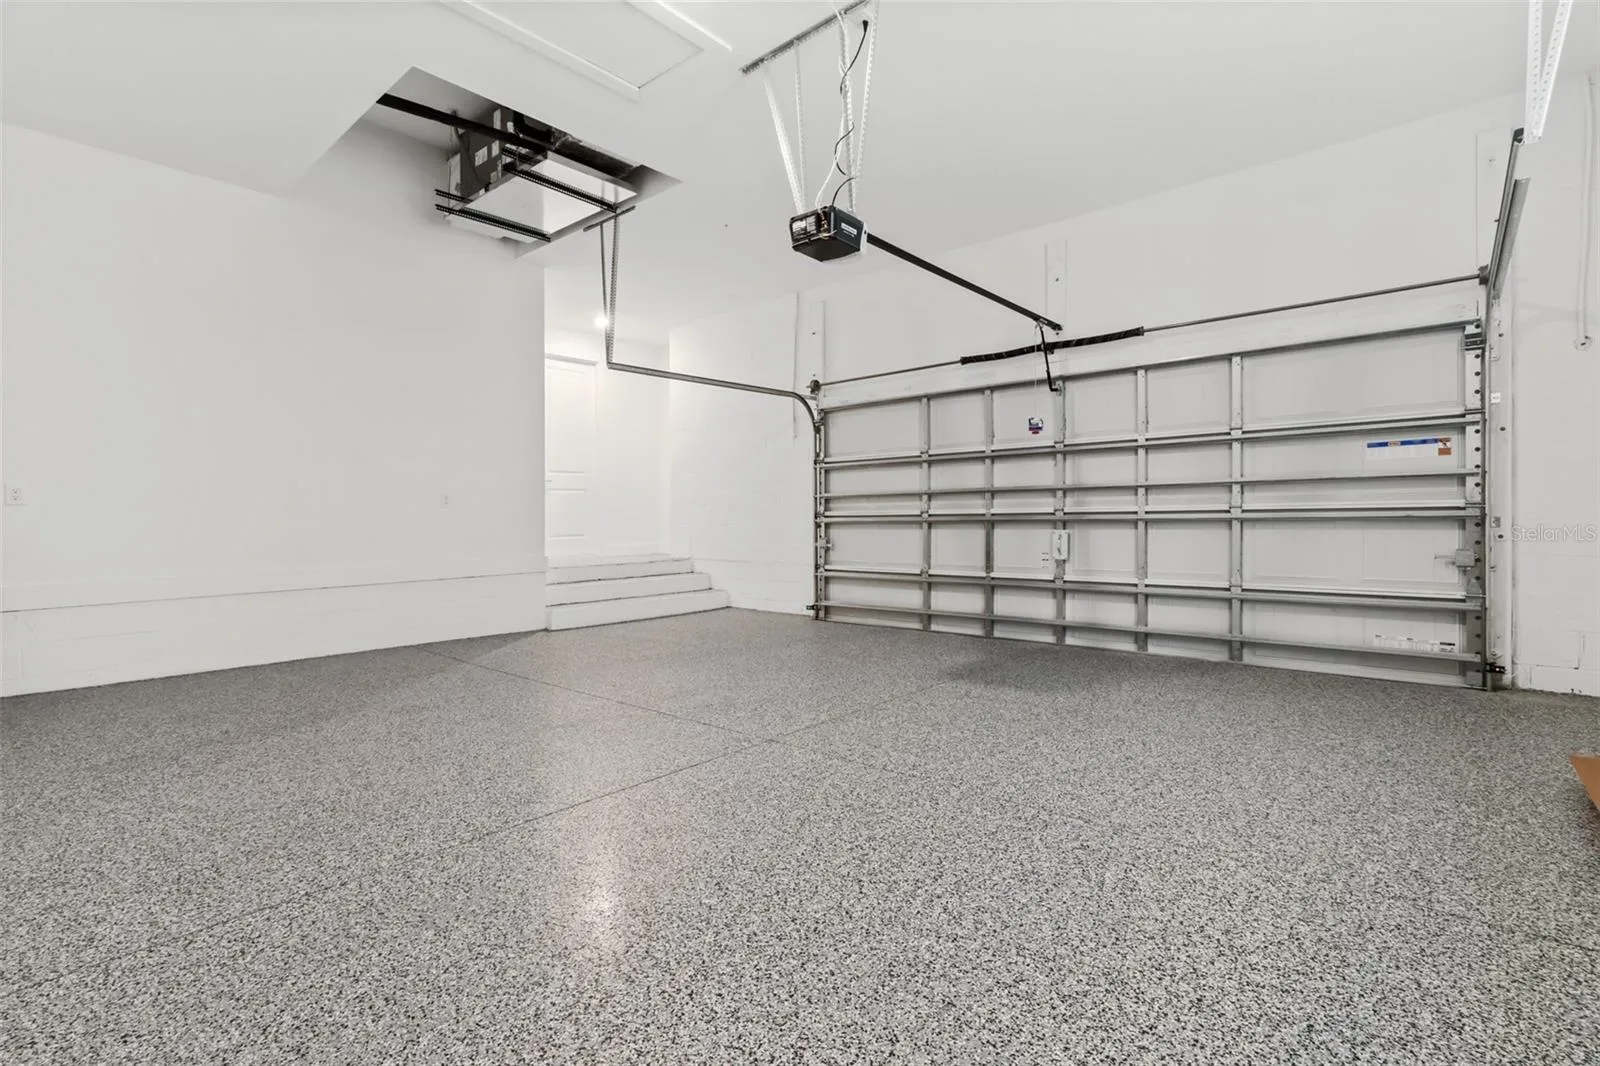
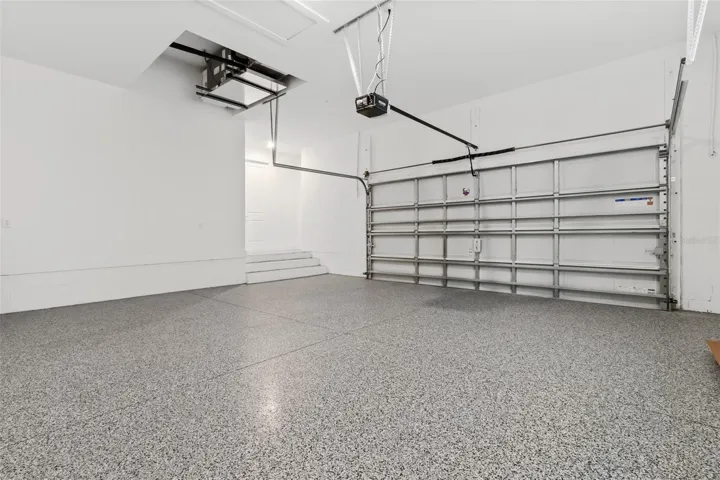
- Garages: 2
- Year Built: 2024
- Property Type: Single Family Residence, Residential
- Property Status: Active, For Sale
Additional details
- Listing Terms: Cash, Conventional, VA Loan
- Association Fee: 362.77
- Roof: Shingle
- Utilities: Cable Available, Electricity Available, Natural Gas Available, Water Available
- Sewer: Public Sewer
- Cooling: Central Air
- Heating: Gas
- Flooring: Carpet, Luxury Vinyl
- County: Hernando
- Property Type: Residential
- Parking: Covered, Driveway, Garage Door Opener
- Community Features: Clubhouse, Deed Restrictions, Fitness Center, Gated Community - Guard, Golf Carts OK, Golf, Pool, Restaurant, Sidewalks, Tennis Court(s)
- Architectural Style: Traditional
Mortgage Calculator
- Down Payment
- Loan Amount
- Monthly Mortgage Payment
- Property Tax
- Home Insurance
- PMI
- Monthly HOA Fees