
Overview
- Single Family Residence, Residential
- 3
- 2
- 1597
- 1959
Description
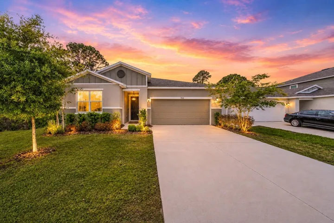
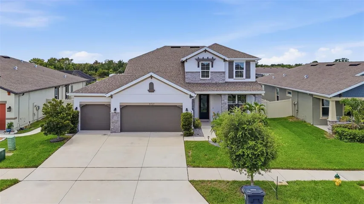
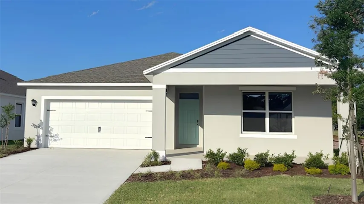
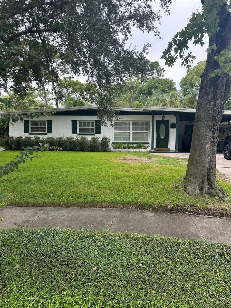
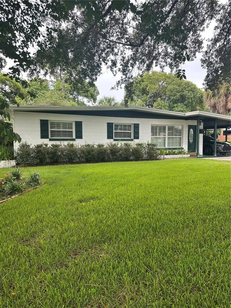
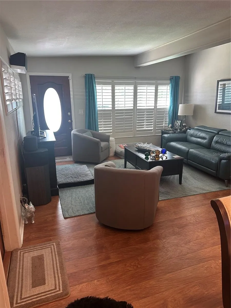
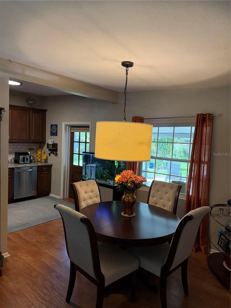
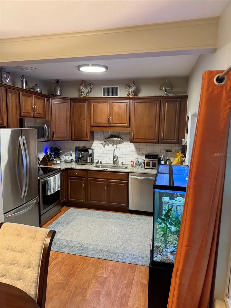
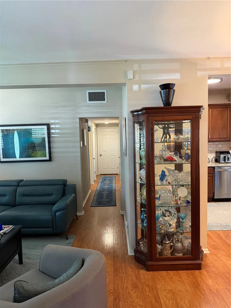
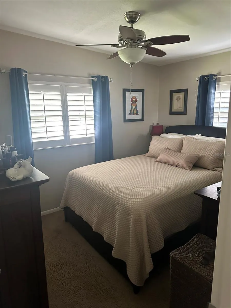
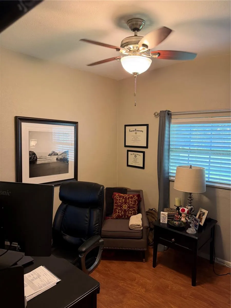
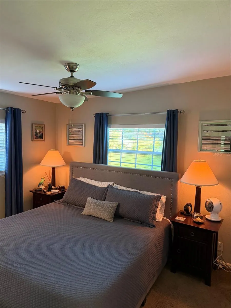
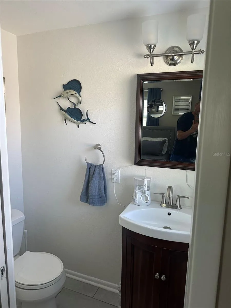
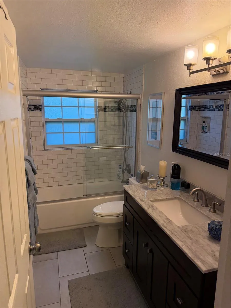
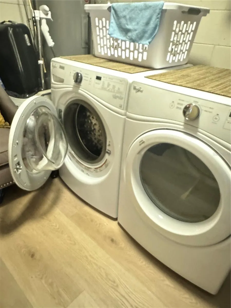
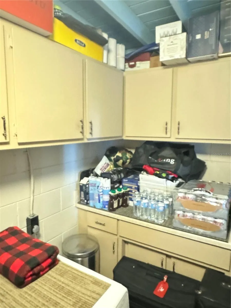
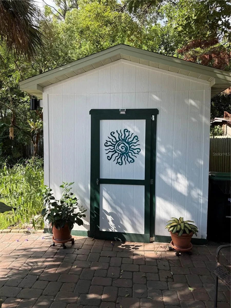
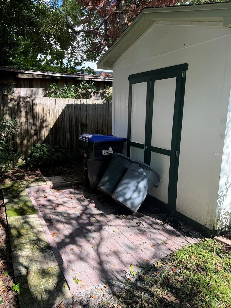
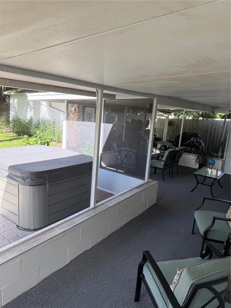
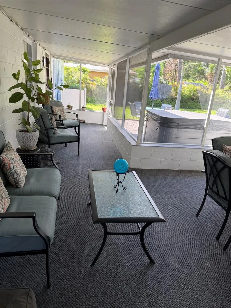
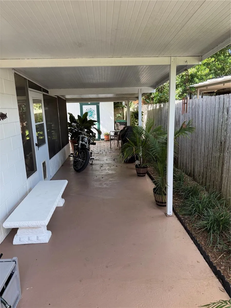
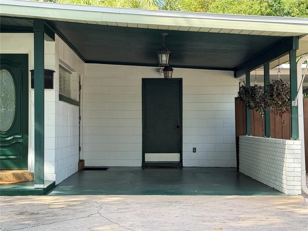
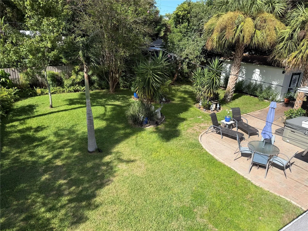
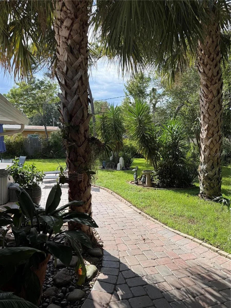
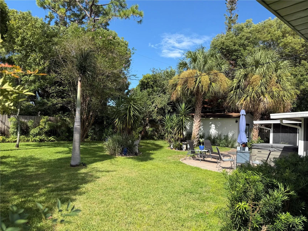
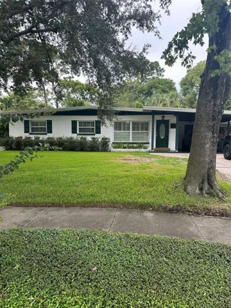
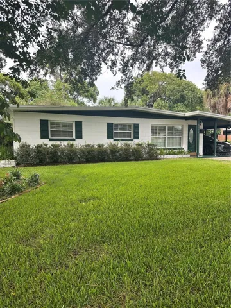
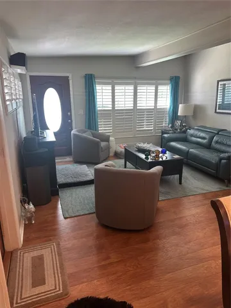
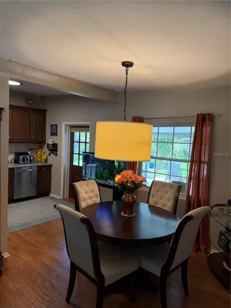
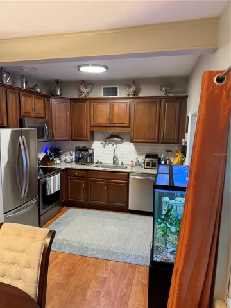
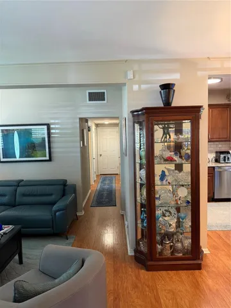
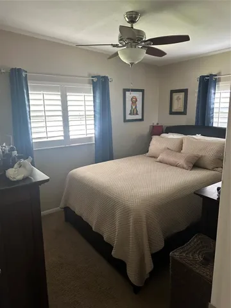
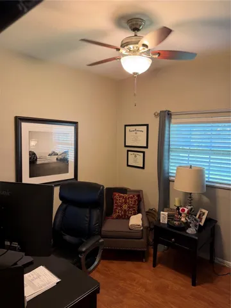
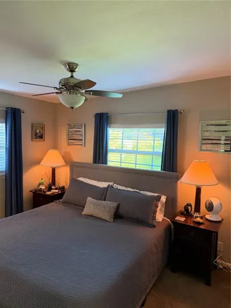
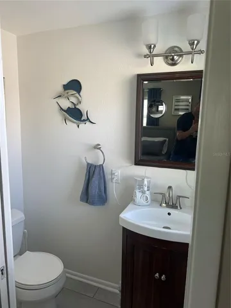
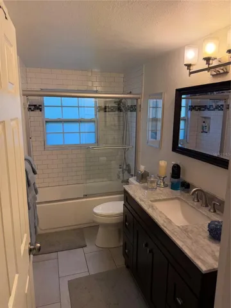
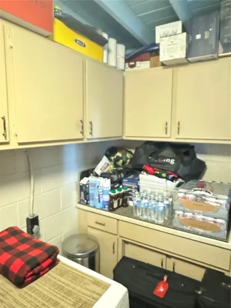
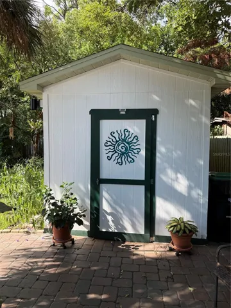
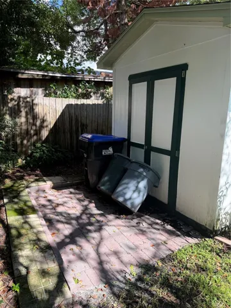
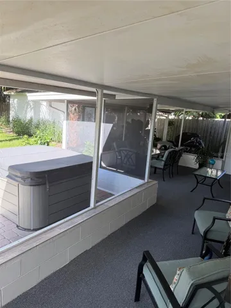
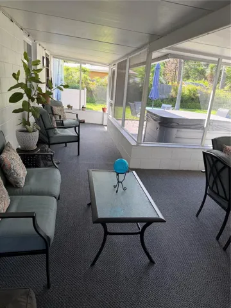
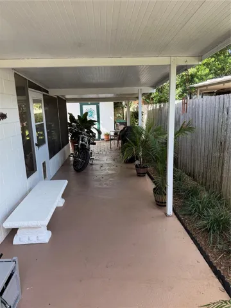
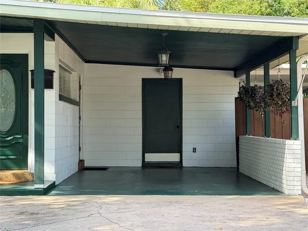
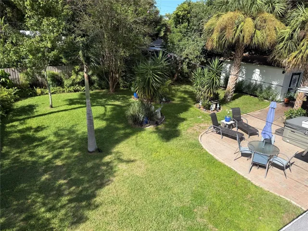
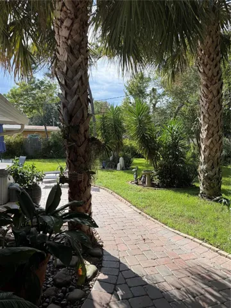
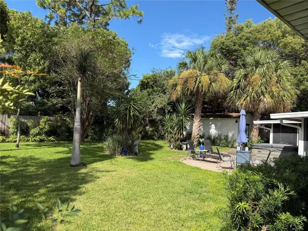
Welcome home…This lovingly maintained beautifully remodeled home is move on in ready. Roof was replaced Aug 2020, New AC March 2025. You’ll walk into an open plan with the livingroom, dining room and kitchen boasting gleaming wood floors. The kitchen was remodeled with wood cabinets, granite counters, and stainless appliances. The kitchen door leads out to a large L shaped covered screened patio approximately 300 sq ft. The huge backyard is a work of art, a tropical oasis with room to add a pool. Lush green plantings it’s fenced all sides and has an oversized shed with storage and paver flooring. Irrigation system on its own water meter. Back inside there are 3 bedrooms all with ceiling fans. Primary BR has en suite 1/2 bath. Hall bath has a tub/shower and large granite topped vanity. Most windows have plantation shutters or 2 in blinds. In the carport the laundry room is 8×12 lots of cabinet storage and counter space and comes with front loading washer and dryer. The home is covered by a transferrable termite bond. Make your appointment to come see this gem today. It’s a winner. In fact a 3 time “yard of the month” winner !!
Address
Open on Google Maps- Address 1711 BEATRICE DRIVE
- City ORLANDO
- State/county FL
- Zip/Postal Code 32810
- Country US
Details
Updated on October 6, 2026 at 10:51 am- Property ID: HZO6447300
- Price: $329,900
- Property Size: 1597 Sqft
- Land Area: 0.21 Acres
- Bedrooms: 3
- Bathrooms: 2
- Year Built: 1959
- Property Type: Single Family Residence, Residential
- Property Status: Active, For Sale
Additional details
- Listing Terms: Cash, Conventional, FHA, VA Loan
- Roof: Shingle
- Utilities: Cable Available, Cable Connected
- Sewer: Public Sewer
- Cooling: Central Air
- Heating: Electric
- Flooring: Carpet, Tile, Wood
- County: Orange
- Property Type: Residential
- Elementary School: Lake Weston Elem
- Middle School: Lockhart Middle
- High School: Edgewater High
- Architectural Style: Ranch
Features
Mortgage Calculator
- Down Payment
- Loan Amount
- Monthly Mortgage Payment
- Property Tax
- Home Insurance
- PMI
- Monthly HOA Fees