Overview
- Single Family Residence, Residential
- 2
- 2
- 1
- 1600
- 1960
Description
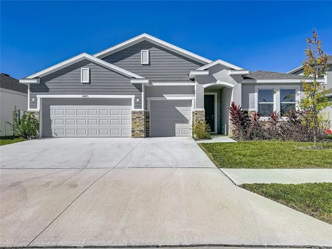
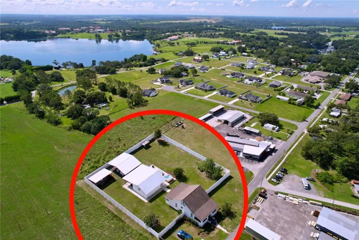
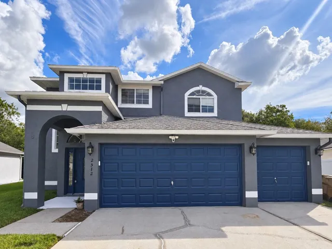
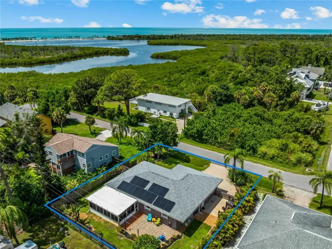
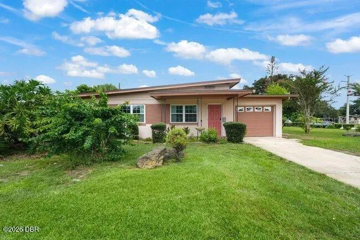
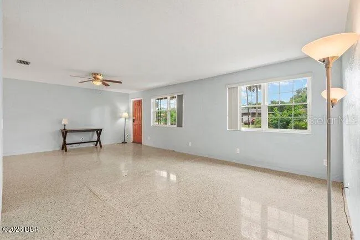
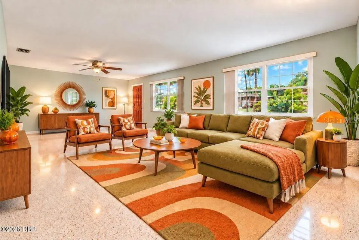
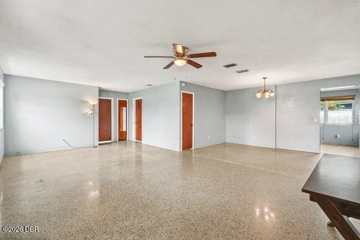
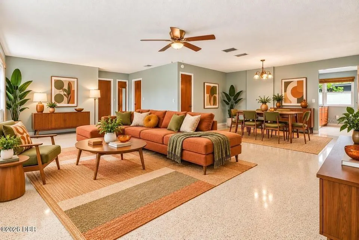
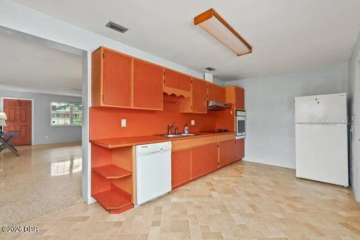
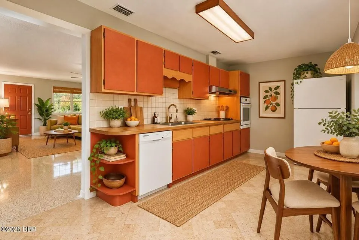
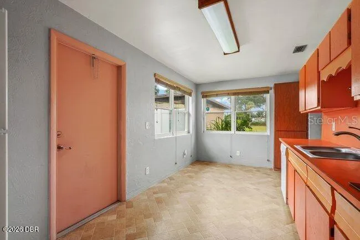
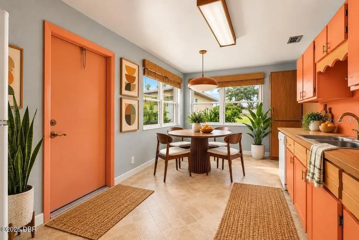
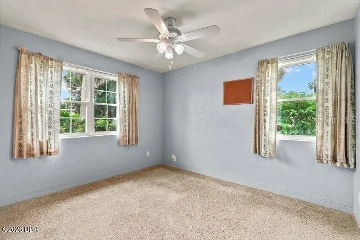
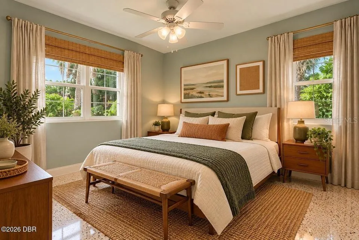
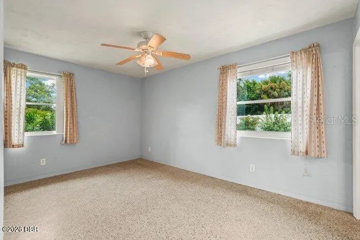
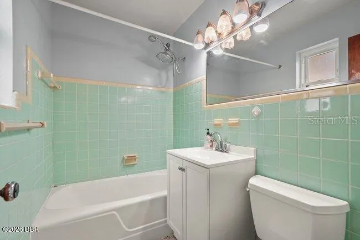
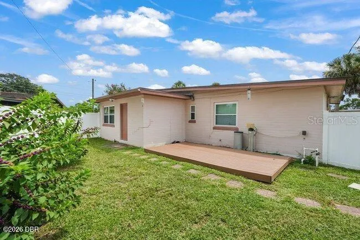
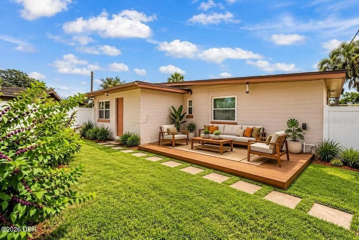
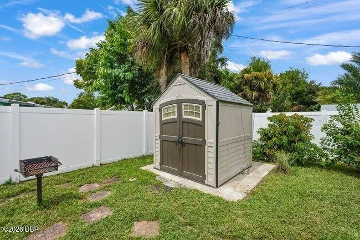
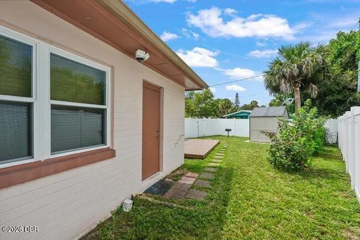
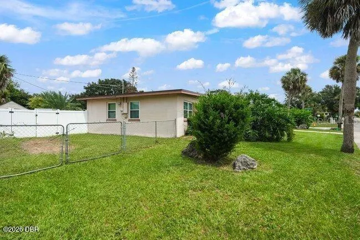
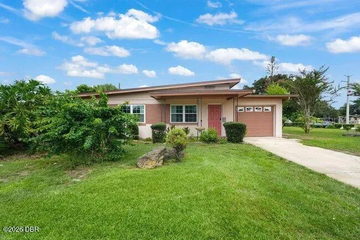
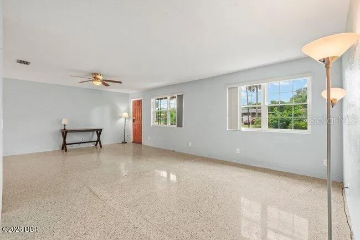
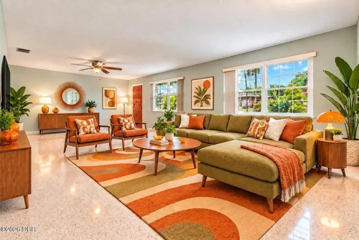
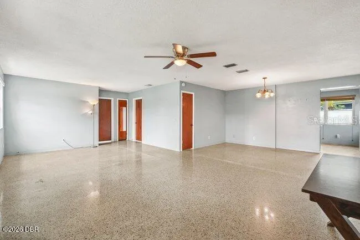
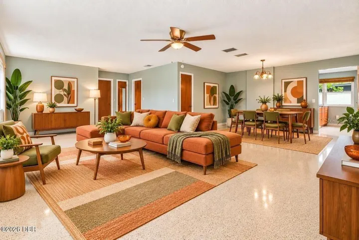
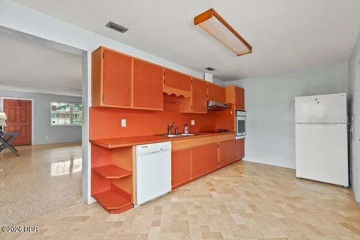
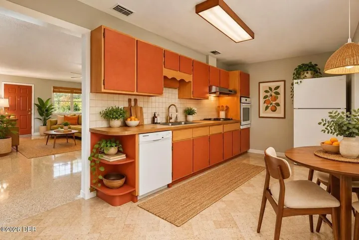
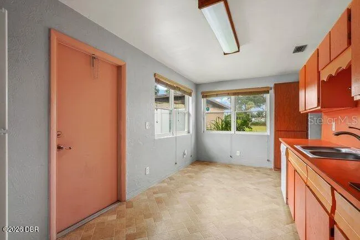
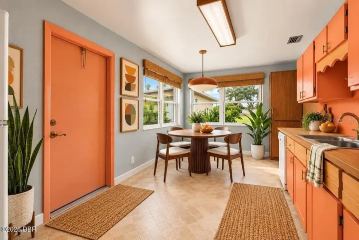
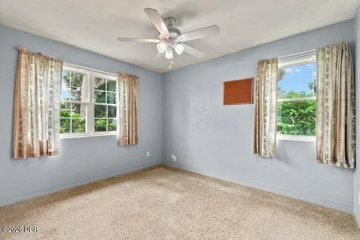
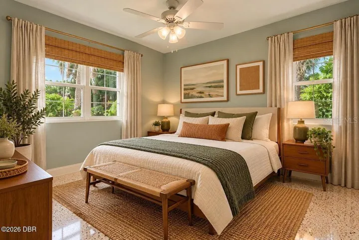
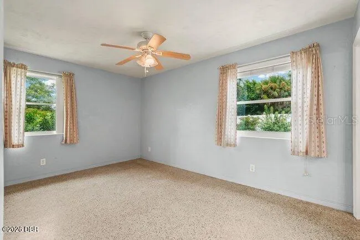
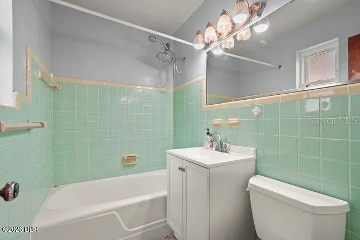
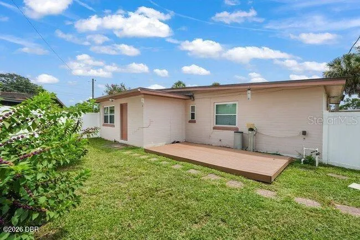
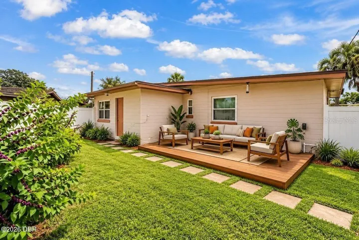
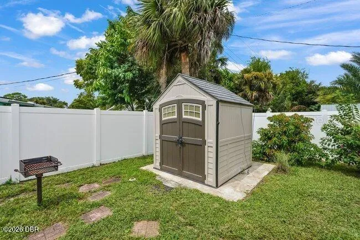
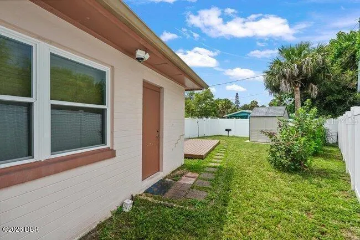
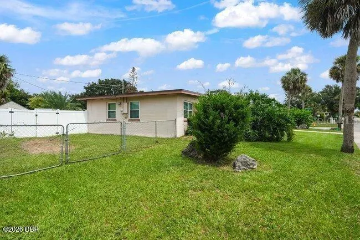
Virtually Staged. Set on a large corner lot, this 2-bedroom, 2-bath home offers classic Florida character, cool retro styling, and several important updates. Major improvements include a new HVAC system in 2026, water heater in 2025, electrical panel in 2013, and windows in 2011, along with upgraded attic insulation and insulated exterior doors for added efficiency. Inside, terrazzo flooring adds to the home’s vintage Florida appeal, while the kitchen showcases its own retro personality with warm-toned cabinetry, a fun pop of color, and a unique layout that sets it apart from today’s cookie-cutter designs. A dedicated dining room provides space for meals and gatherings and offers the potential to possibly be converted into a third bedroom. An attached one-car garage provides additional storage and convenience. Outside, the vinyl-fenced backyard features a back deck, storage shed, and a gated, fenced storage area for keeping outdoor items neatly tucked away. There is also plenty of usable yard space for relaxing, grilling, or entertaining. A water softener is included as well. With newer major systems, a sizable corner lot, distinctive retro character, and great indoor and outdoor space, this home offers plenty of potential to make it your own.
Address
Open on Google Maps- Address 1002 THUNDERBIRD DRIVE
- City Daytona Beach
- State/county FL
- Zip/Postal Code 32117
- Country US
Details
Updated on October 6, 2026 at 5:01 am- Property ID: HZV4951663
- Price: $220,000
- Property Size: 1600 Sqft
- Land Area: 0.19 Acres
- Bedrooms: 2
- Bathrooms: 2
- Garage: 1
- Year Built: 1960
- Property Type: Single Family Residence, Residential
- Property Status: Active, For Sale
Additional details
- Listing Terms: Cash, Conventional, FHA, VA Loan
- Roof: Shingle
- Utilities: Electricity Connected, Sewer Connected, Water Connected
- Sewer: Public Sewer
- Cooling: Central Air
- Heating: Central, Electric
- Flooring: Terrazzo
- County: Volusia
- Property Type: Residential
- Parking: Garage Door Opener
- Elementary School: Westside Elem
- Middle School: Campbell Middle
- High School: Mainland High School
- Architectural Style: Mid-Century Modern
Features
Mortgage Calculator
- Down Payment
- Loan Amount
- Monthly Mortgage Payment
- Property Tax
- Home Insurance
- PMI
- Monthly HOA Fees