
Overview
- Single Family Residence, Residential
- 4
- 4
- 2
- 3697
- 2025
Description
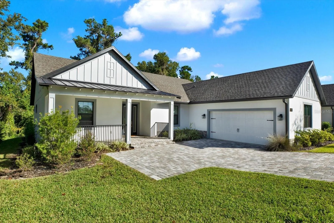
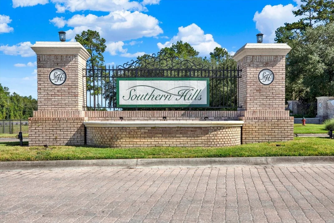
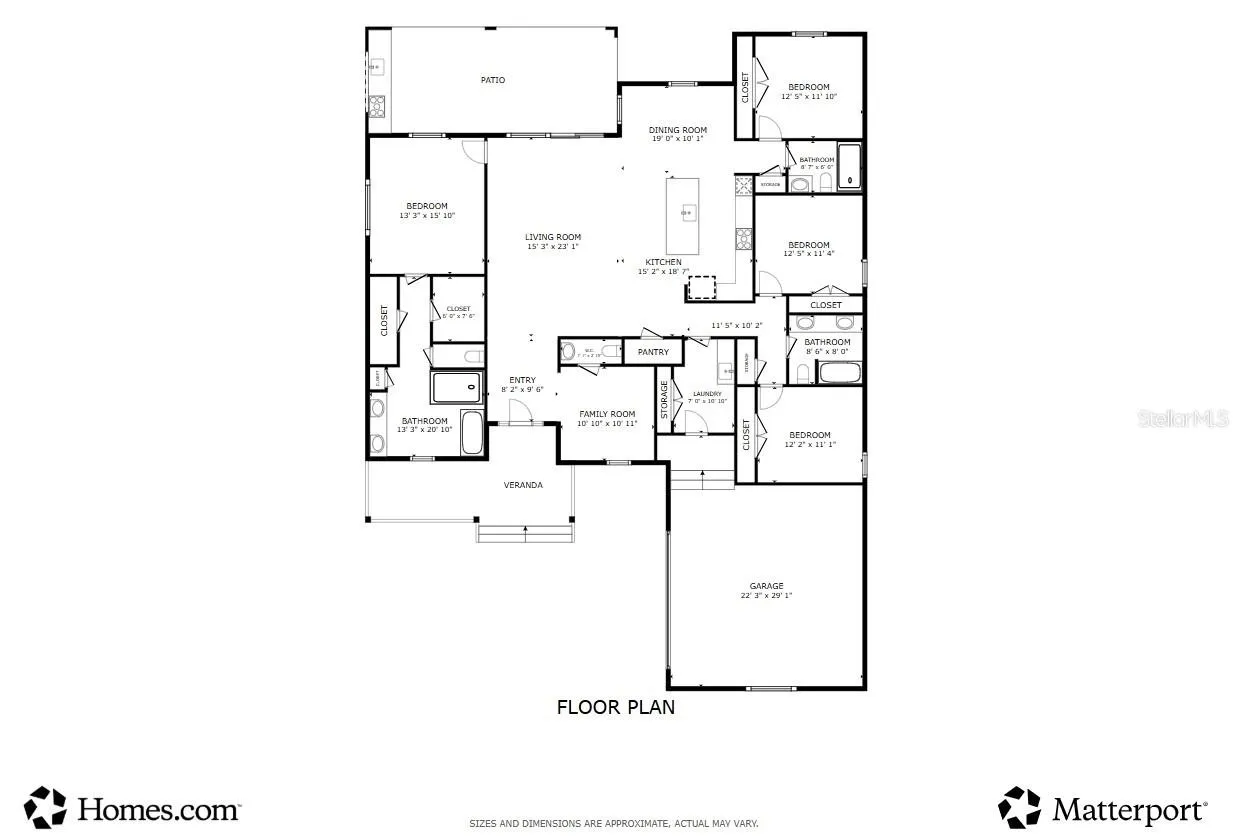
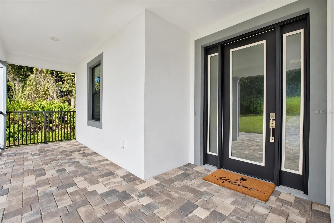
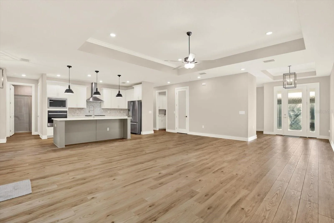
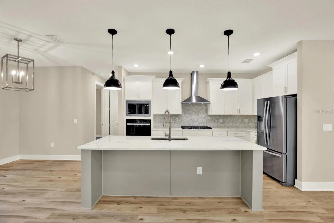
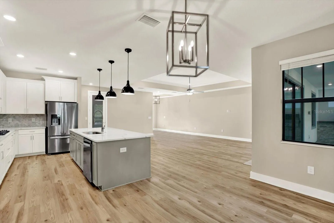
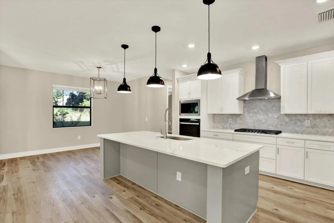
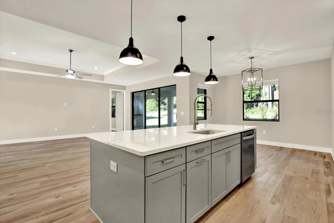
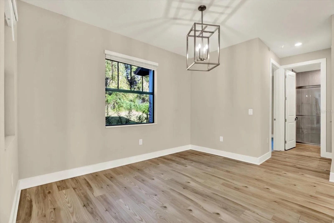
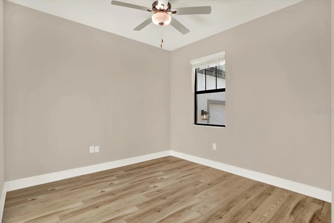
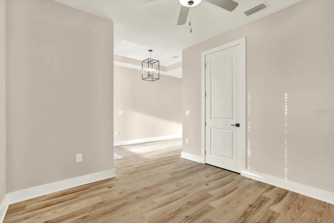
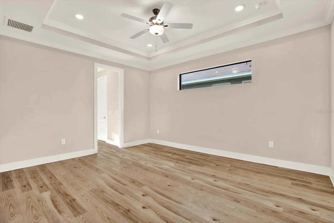
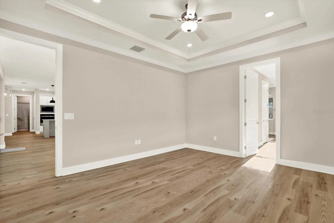
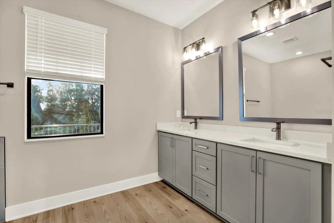
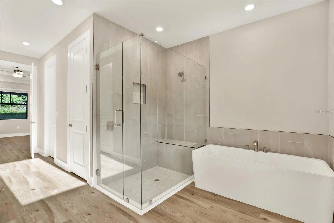
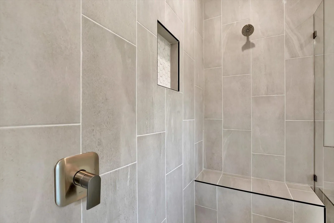
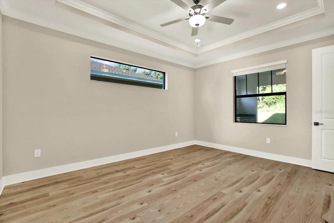
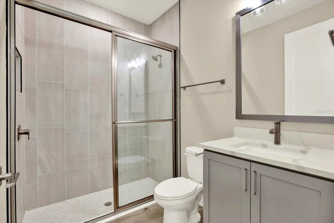
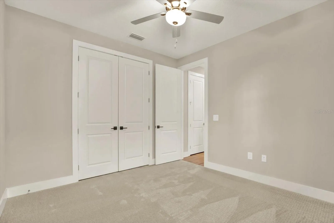
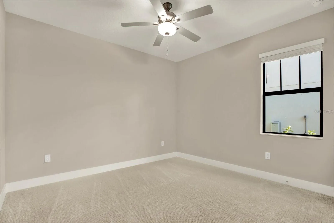
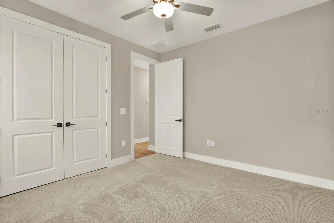
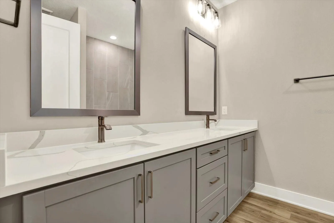
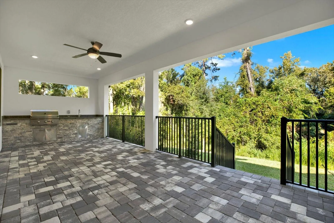
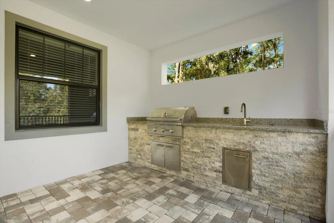
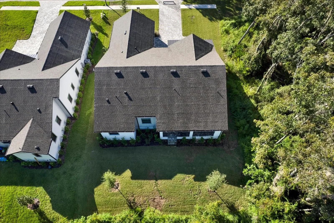
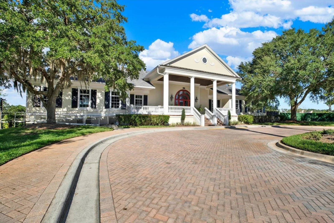
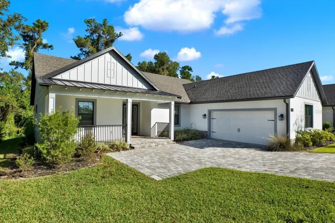
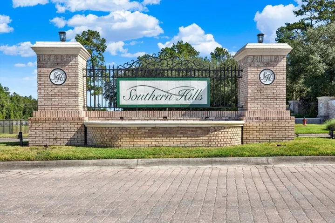
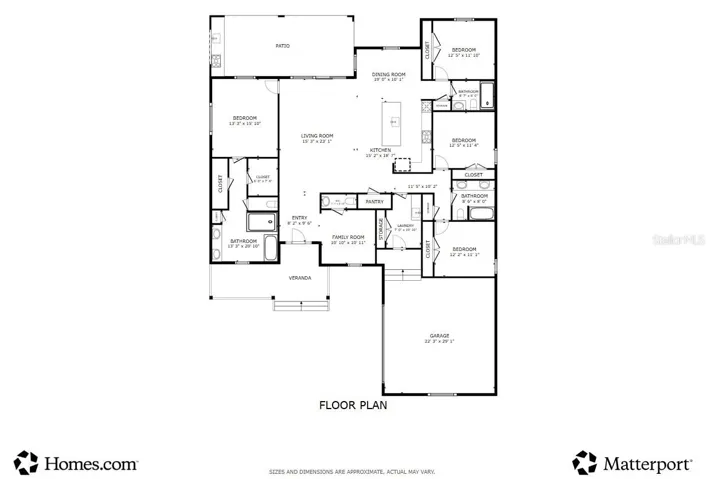
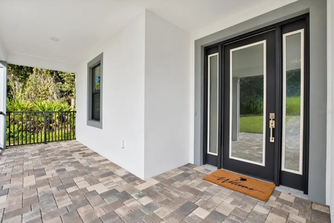
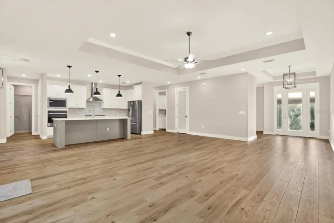
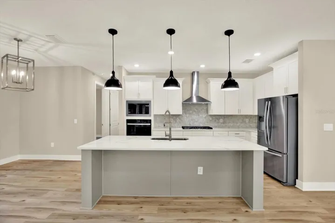
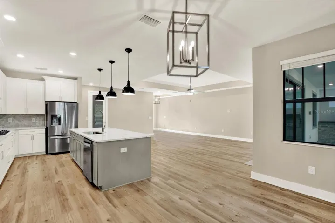
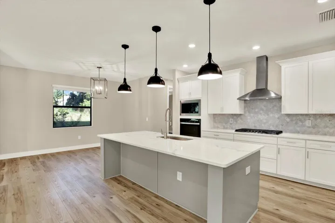
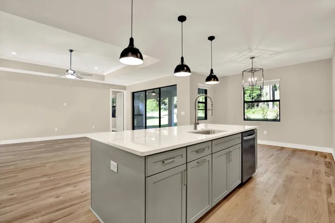
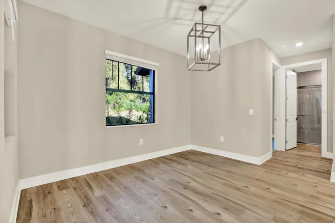
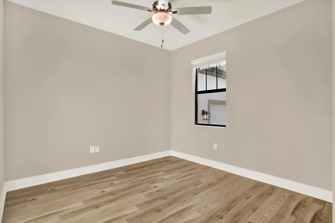
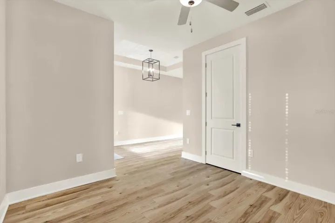
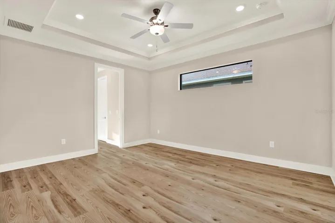
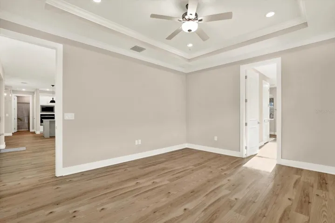
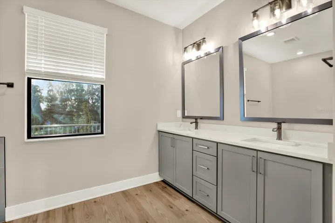
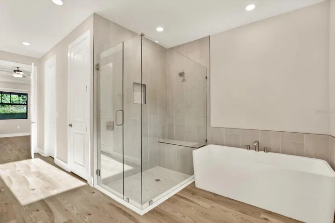
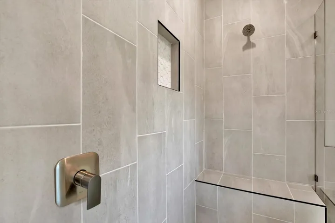
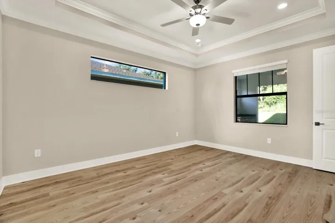
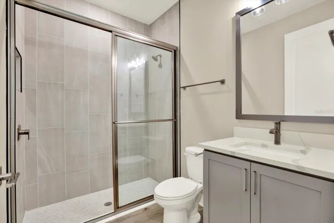
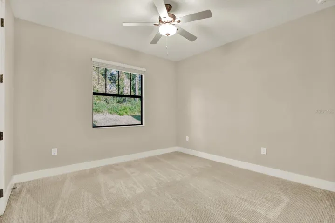
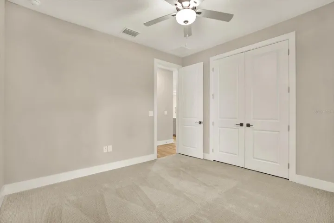
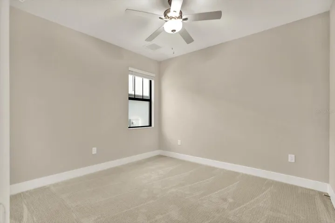
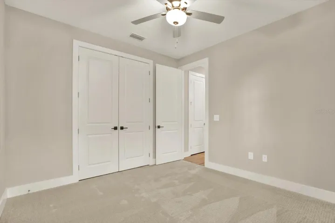
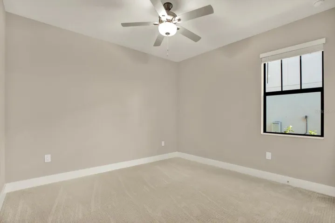
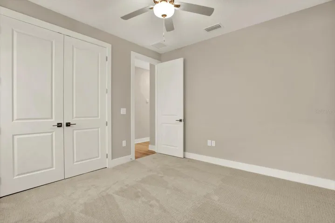
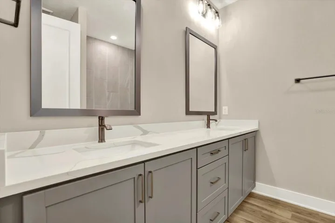
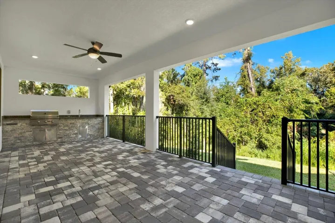
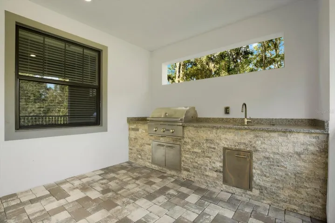
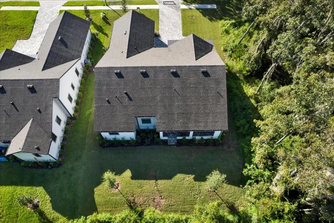
PRICED BELOW COMMUNITY COMPARABLES! This brand-new, one-story 4 BED / 3.5 BATH home in Southern Hills Plantation, Brooksville, delivers new-construction quality without the wait, with seller savings available. The designer kitchen features 42” cabinets with crown molding and soft-close doors, 3cm quartz counters, a Carrara backsplash, a matte black Moen faucet, and Whirlpool stainless appliances, including a 5-burner cooktop, wall oven, and French door fridge. The primary suite is a true spa-style retreat with a freestanding tub, a tiled glass-enclosed shower, and quartz vanities. Durable luxury vinyl plank flows through the kitchen, laundry, primary suite, and baths. Smart touches like a Wi-Fi thermostat and Wi-Fi garage opener add everyday convenience. Built for peace of mind with a high-efficiency heat pump, impact-resistant windows, Bora-Care termite treatment, 30-year shingles, and a builder warranty. Outside, enjoy a landscaped, sodded, and irrigated yard with a paver driveway. Tour today and ask how you can save!
Address
Open on Google Maps- Address 6757 SUMMIT VIEW DRIVE
- City Brooksville
- State/county FL
- Zip/Postal Code 34601
- Country US
Details
Updated on October 6, 2026 at 10:51 am- Property ID: HZW7890106
- Price: $579,900
- Property Size: 3697 Sqft
- Land Area: 0.28 Acres
- Bedrooms: 4
- Bathrooms: 4
- Garages: 2
- Year Built: 2025
- Property Type: Single Family Residence, Residential
- Property Status: Active, For Sale
Additional details
- Listing Terms: Cash, Conventional, FHA, VA Loan
- Association Fee: 362.77
- Roof: Shingle
- Utilities: Cable Available, Electricity Connected, Natural Gas Connected, Sewer Connected, Water Connected
- Sewer: Public Sewer
- Cooling: Central Air
- Heating: Central, Electric
- Flooring: Luxury Vinyl
- County: Hernando
- Property Type: Residential
- Elementary School: Moton Elementary School
- Middle School: D.S. Parrot Middle
- High School: Hernando High
Mortgage Calculator
- Down Payment
- Loan Amount
- Monthly Mortgage Payment
- Property Tax
- Home Insurance
- PMI
- Monthly HOA Fees