Overview
- Single Family Residence, Residential
- 5
- 5
- 3
- 5788
- 2022
Description
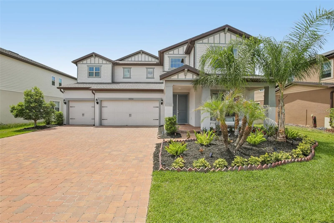
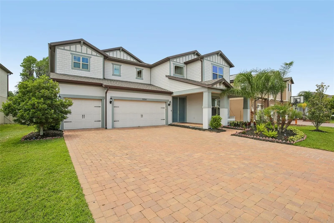
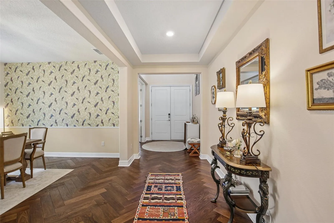
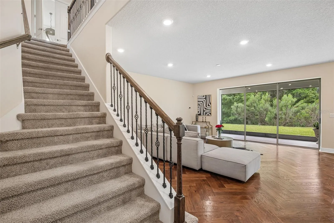
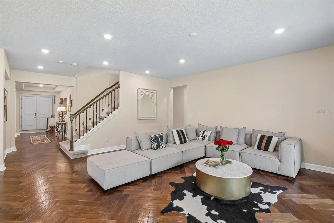
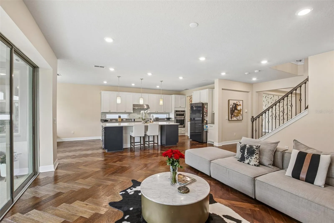
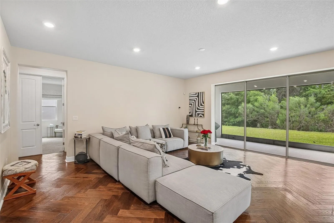
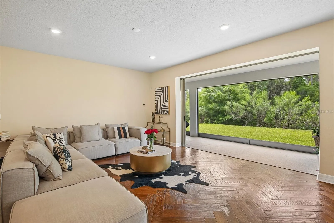
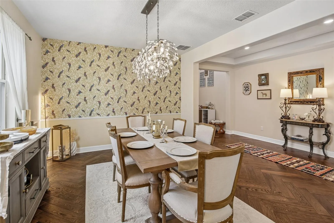
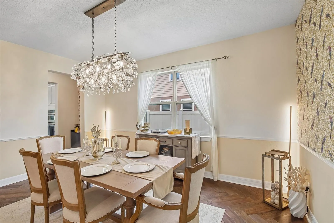
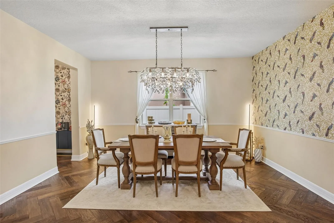
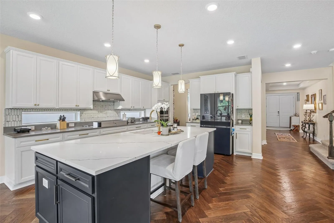
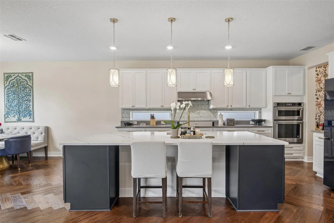
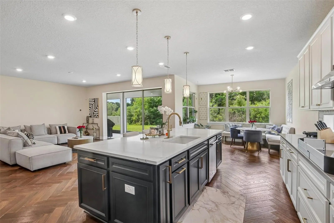
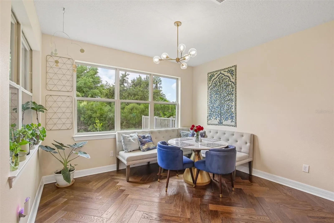
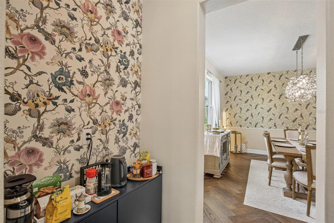
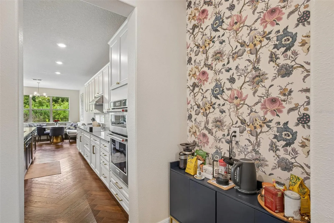
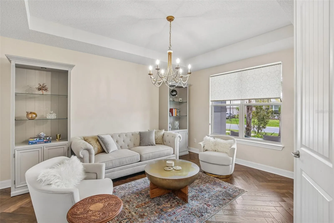
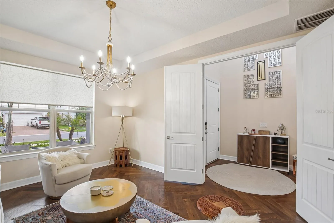
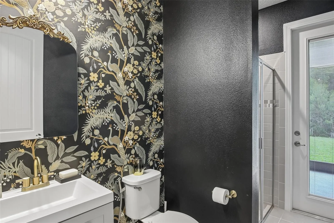
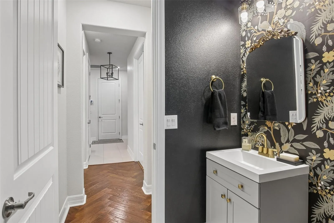
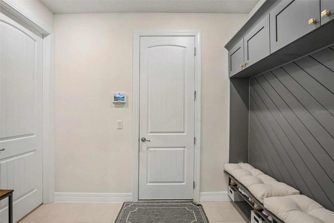
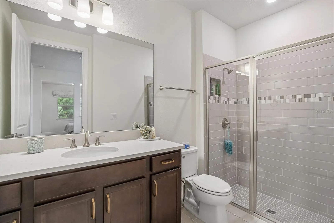
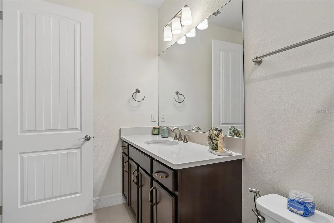
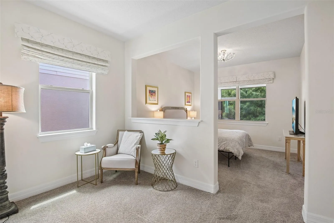
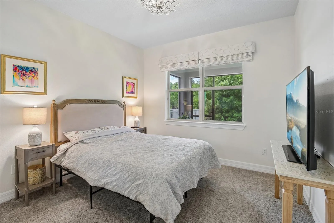
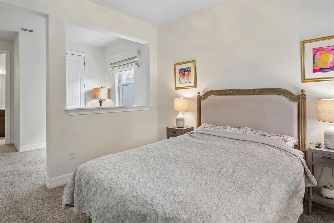
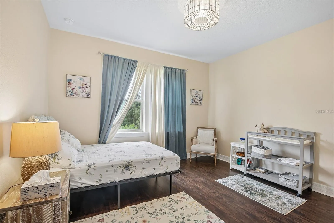
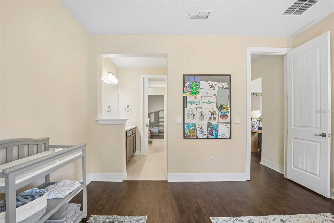
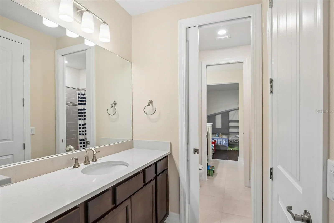
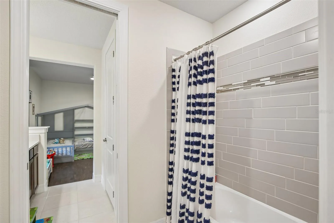
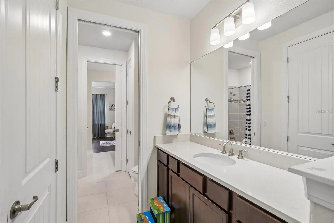
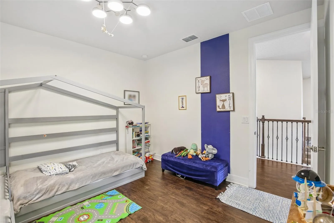
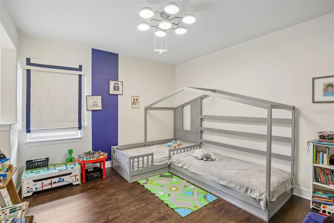
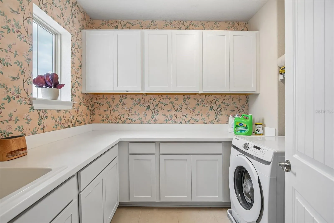
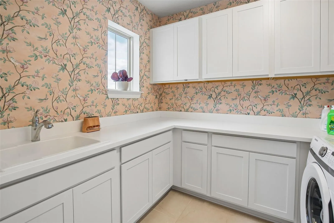
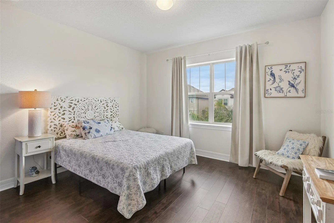
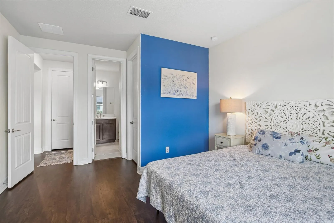
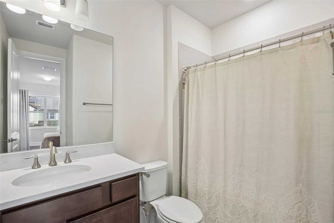
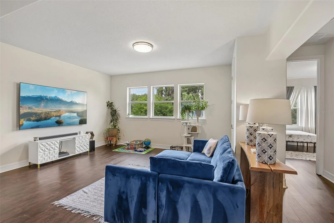
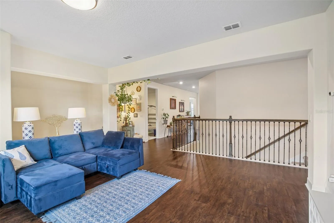
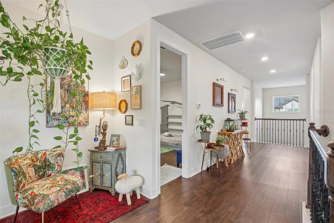
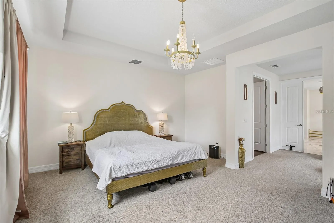
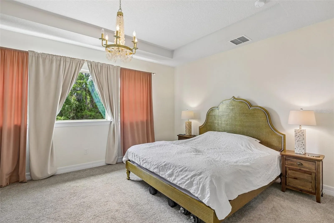
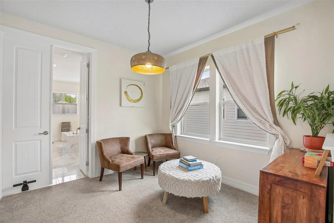
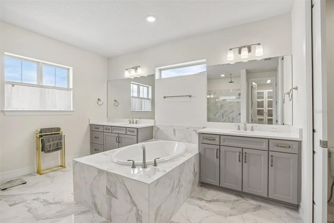
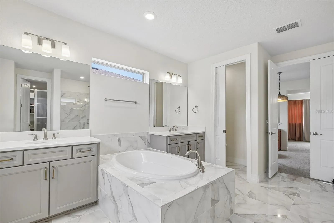
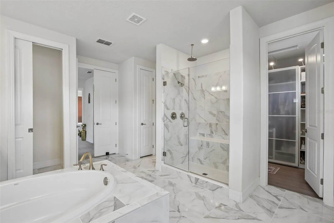
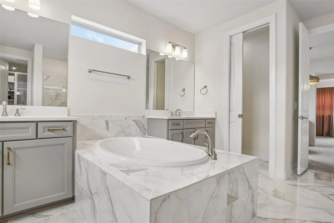
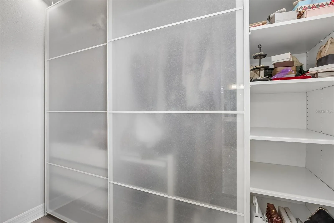
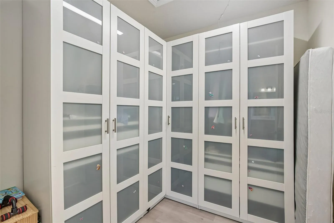
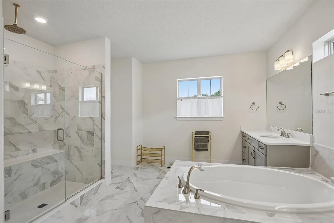
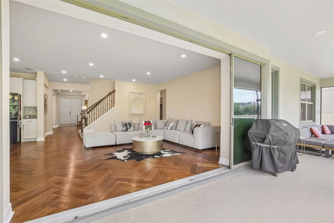
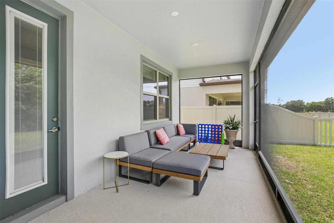
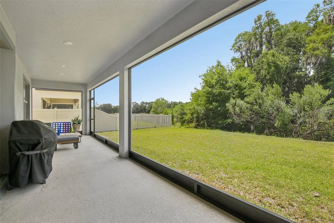
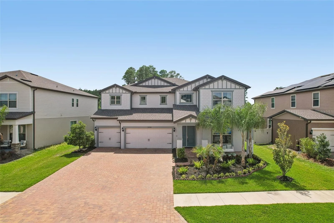
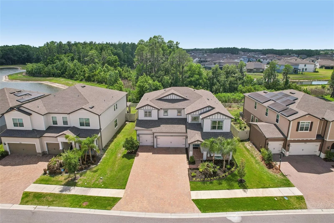
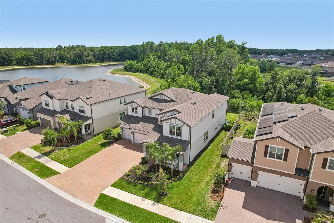
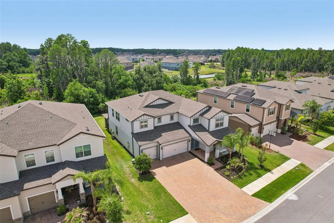
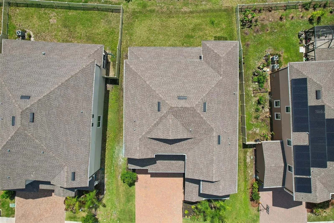
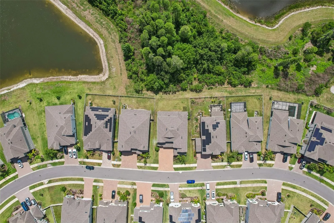
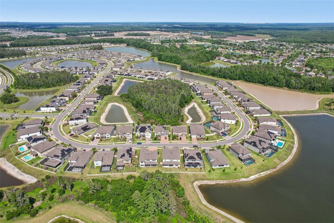
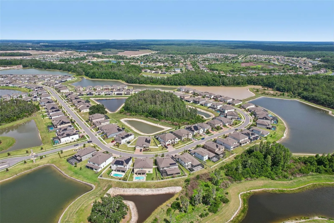
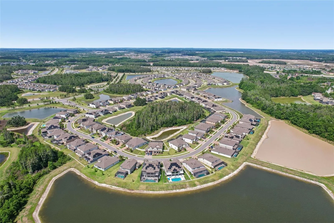
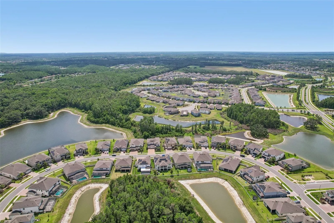
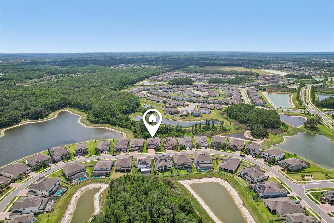
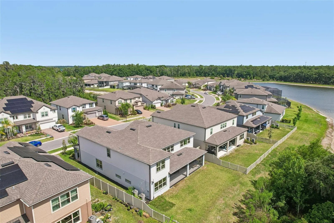
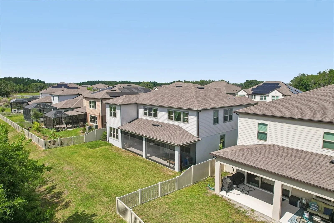
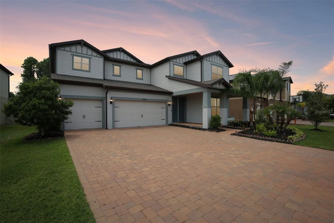
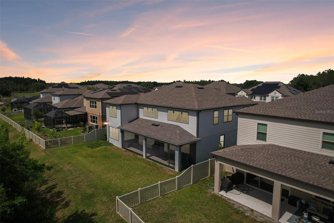
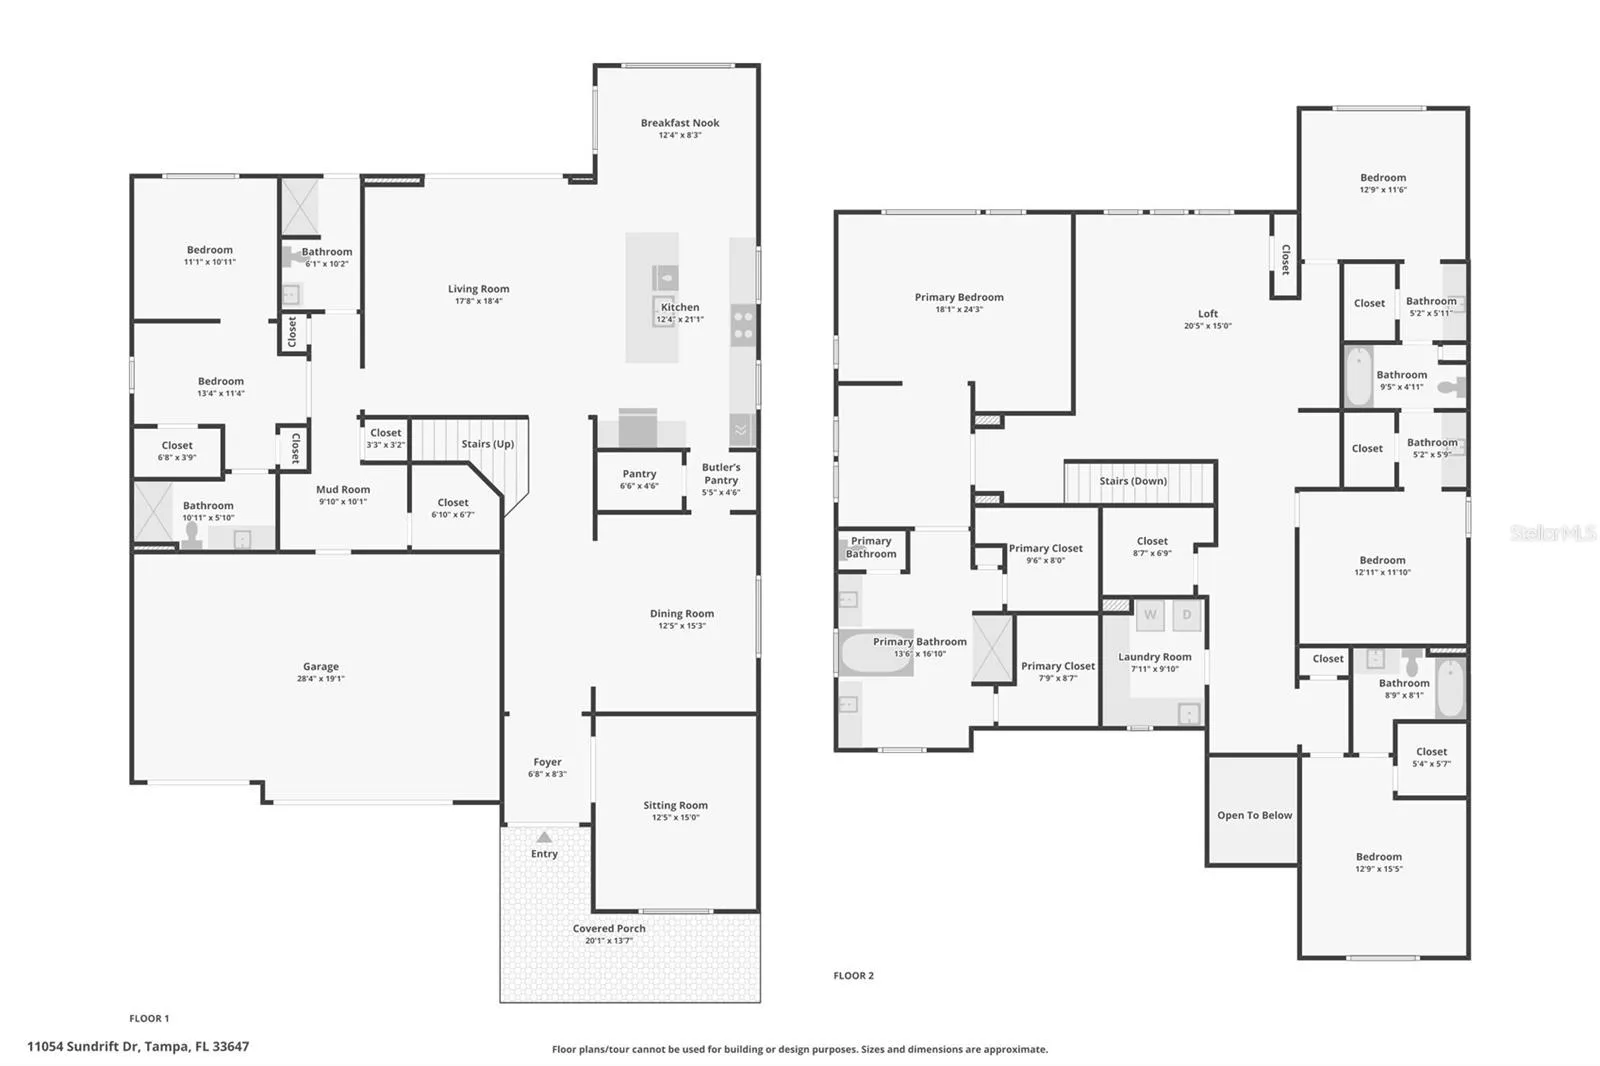
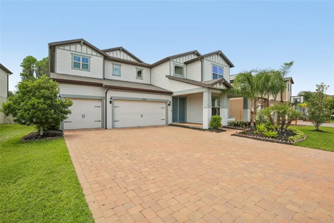
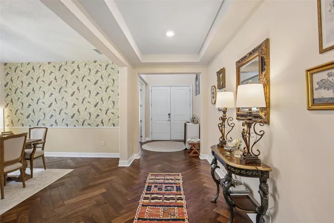
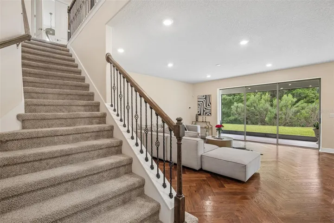
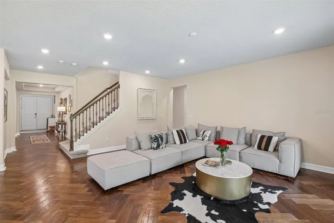
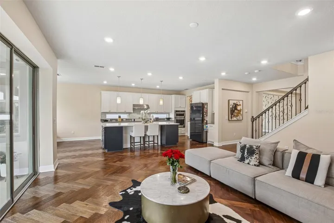
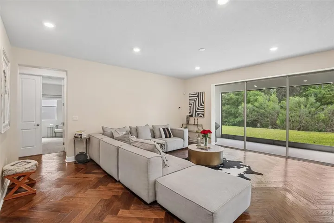
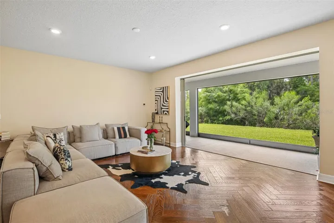
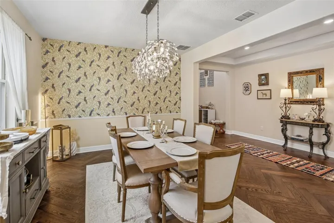
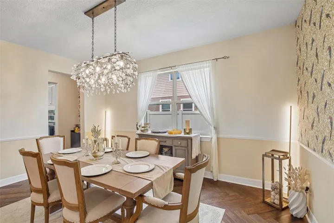
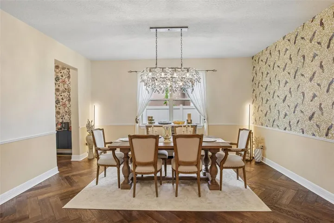
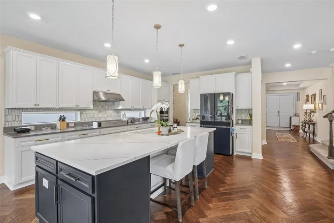
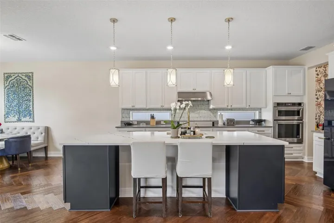
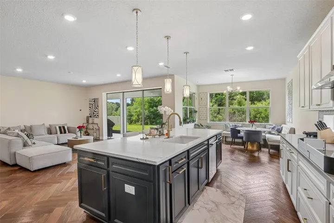
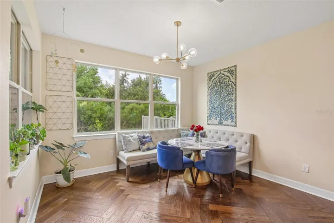
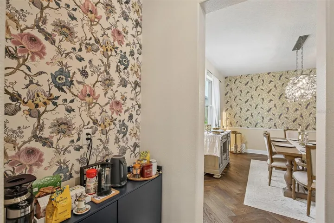
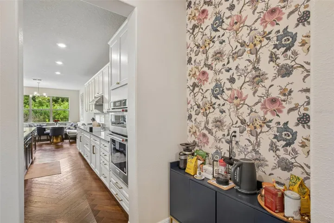
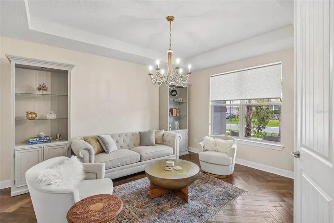
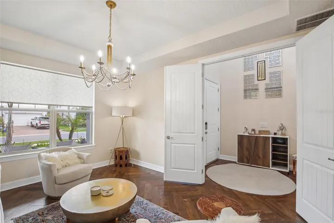
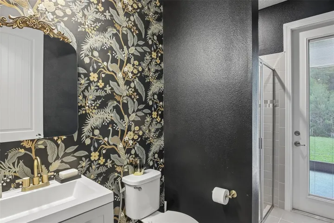
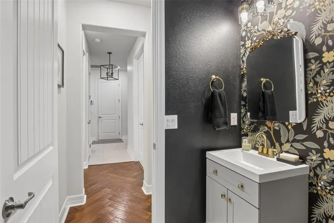
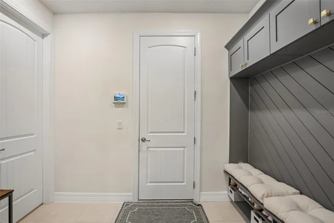
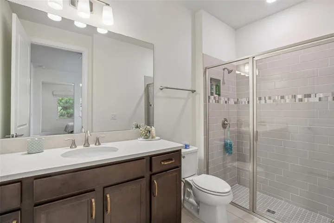
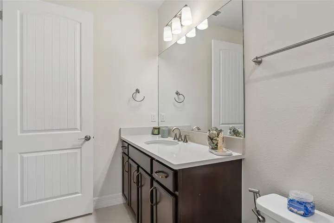
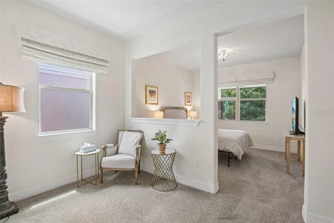
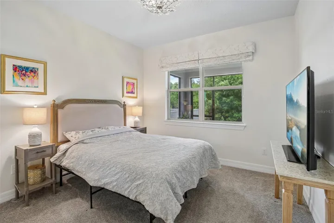
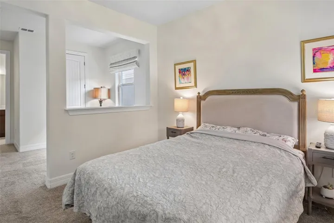
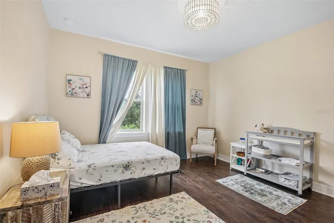
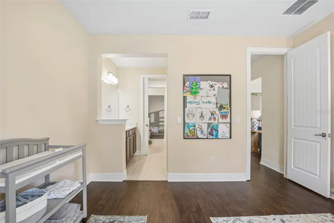
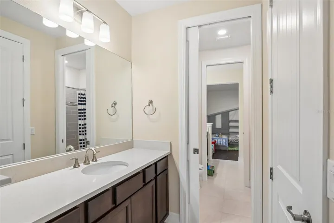
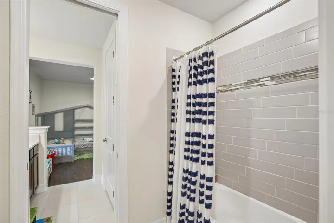
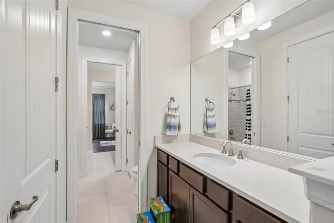
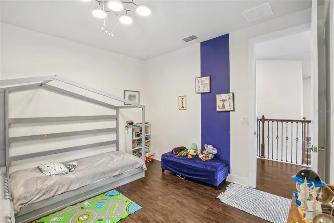
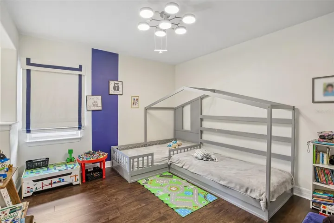
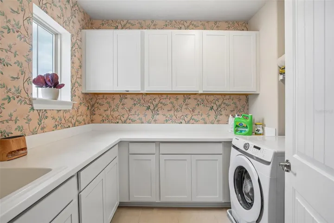
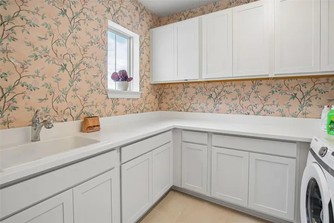
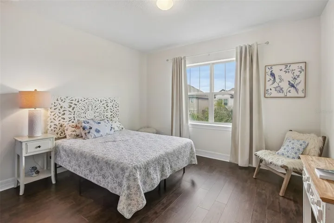
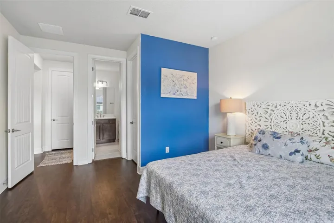
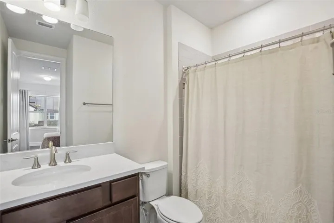
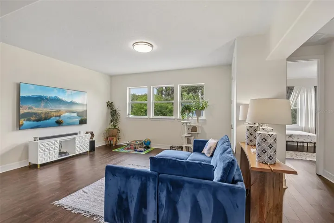
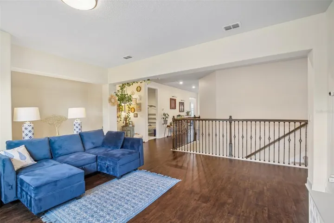
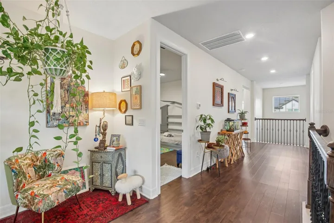
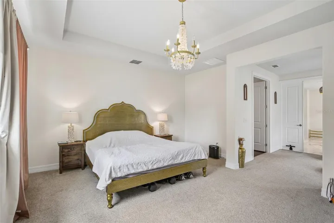
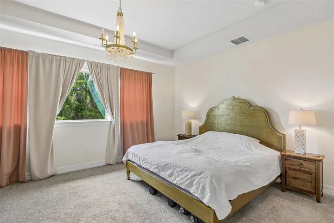
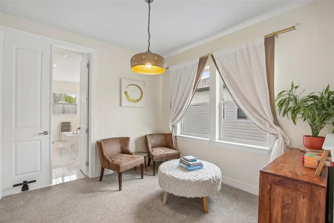
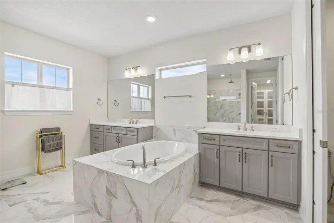
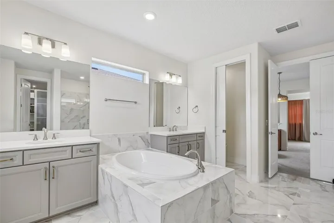
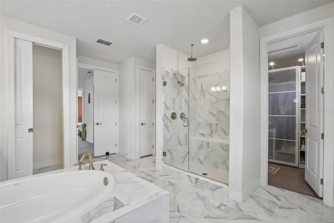
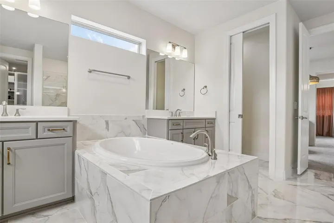
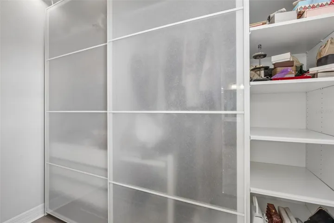
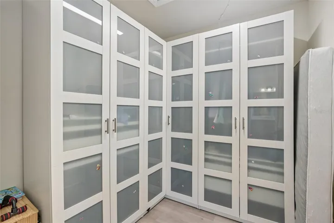
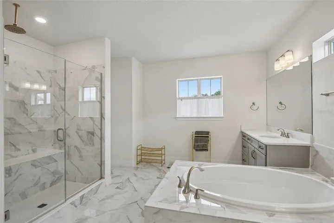
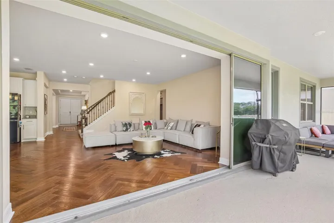
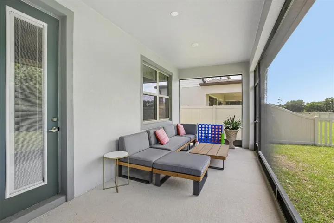
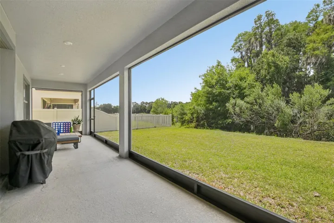
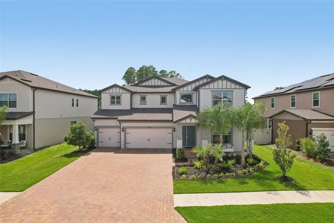
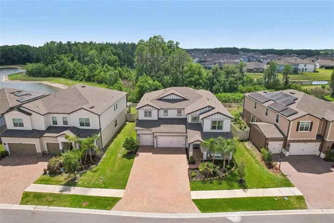
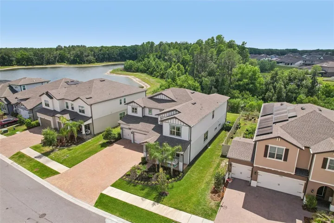
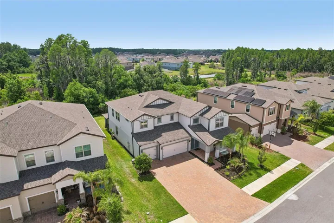
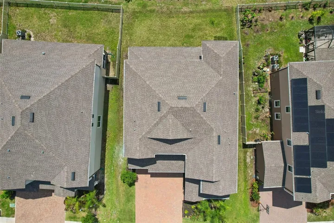
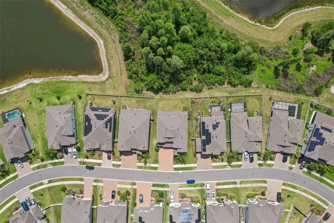
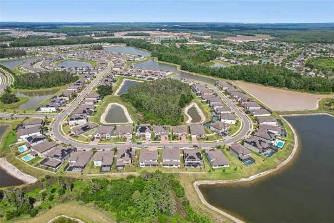
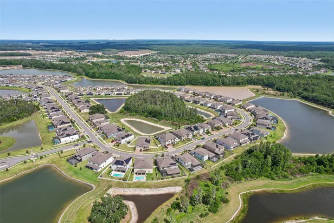
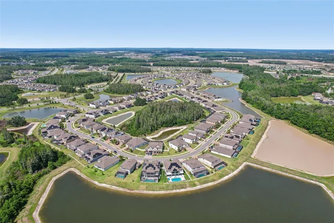
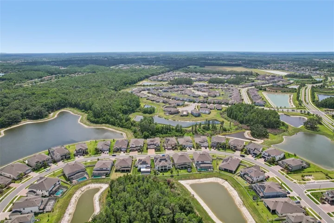
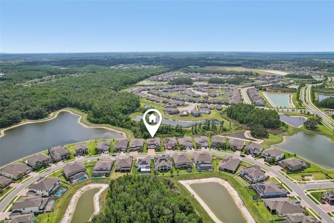
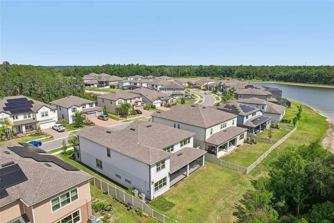
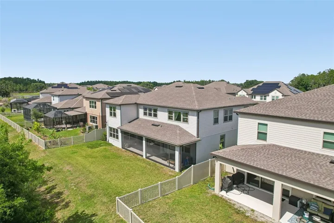
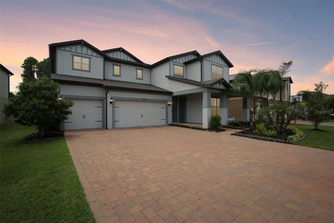
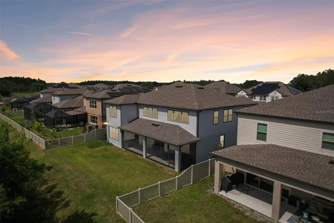
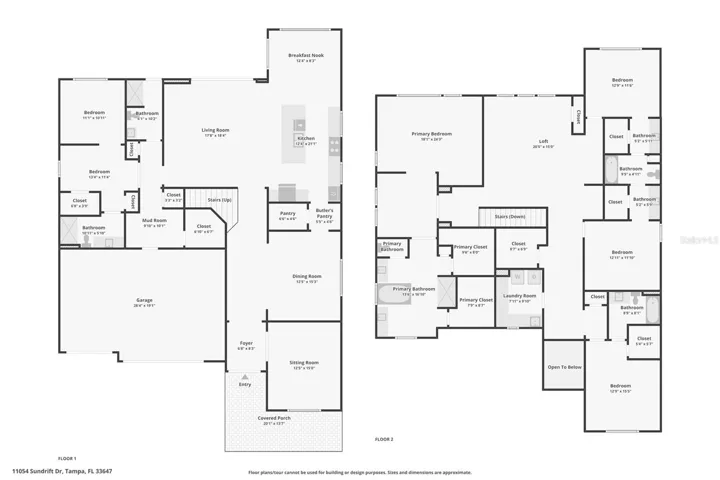
LOCATION ! LOCATION ! LOCATION ! NO BACKYARD NEIGHBORS ! CONSERVATION AND POND VIEWS ! WELL MAINTAINED HOME WITH PRIDE OF OWNERSHIP ! RESORT STYLE AMENITIES ! GREAT SCHOOLS ! BRAND NEW LISTING AND SIMPLY A GORGEOUS PROPERTY ! HUGE COVERED SCREENED-IN LANIA ! Come See This Beautiful 5 Bedroom 5 Bathroom 3 Car Garage PLUS DEN/OFFICE & LOFT/BONUS ROOMS Pulte Home That Has “Right At” 4, 650 Square Feet Of Living Area Located At 11054 Sundrift Drive Tampa, Fl ! THIS HOME IS MASSIVE/GORGEOUS AND UNBELIEVABLE FOR THE PRICE ! Your New Chef’s Kitchen Offers: White Shaker Style 42” Cabinets W/Crown Molding/Inlay-Beaded Doors & Brass Pulls/Knobs, Two Tone Quartz Counter Tops, Designer Backsplash, HUGE ISLAND W/Porcelain Sink, Large Walk-In Pantry W/Built-In Coffee Bar Area And Upgraded Appliances ! Your New Kitchen Will Be The Focal Point Of Your Downstairs Where You Will Prepare Meals, Entertain, Eat And Enjoy THE BEST OF WHAT FLORIDA HAS TO OFFER ANYONE WHO BUYS THIS HOME ! The Kitchen, Nook, Living/Dining Rooms Are Perfectly Positioned TO LIVE, LOVE, LAUGH AND ENJOY THE FLORIDA LIFESTYLE ! Your Upstairs Private Owners Suite Has: Gorgeous Garden Tub W/Porcelain Tile, LARGE Walk-In Shower, Separate Vanities With Dual Sinks & Lots Of Counter Top Space, TWO HUGE WALK-IN CLOSETS With Custom Built-In Shelving You Just Have To See To Believe And Owners Suite Has Nice Size Sitting Area Where You Can Relax, Read A Book Or Enjoy Your Favorite Beverage ! If The Above Details & Characteristics Are Not Enough How About A Few More Special Things In Regards To This OUTSTANDING HOME: Two Separate En-Suites With One Upstairs & Downstairs, ALL ENGINEERED FLOORS DOWNSTAIRS Except For En-Suite, ALL LUXURY VINYL PLANK FLOORS (LVP) UPSTAIRS Except For Owners Suite, Jack & Jill Bedroom/Bathroom Set Up Upstairs, 8’ Doors Thru-Out Home, Custom Mud Room W/Cabinets Off Interior Garage Entrance, Whole Inside Of Home Painted 2025, EXTRA STORAGE CLOSETS BOTH DOWNSTAIRS & UPSTAIRS, Custom Wrought Iron Stair Rails Highlights The Stairs, LOTS OF CABINETS In Laundry Room Upstairs, Beautiful Landscaping, 5 ¼” Baseboards Thru-Out Home, Epoxy Coated Floor In Garage, Tray Ceilings In Several Rooms, Gutters On Exterior Of Home For Great Drainage, Pre-Plumbed For Outdoor Kitchen On Back Porch And All Designer Lights/Fans/Window Treatments Are Included With Home ! Both Your FRONT AND BACK PORCHES Are Designed To Be Used For Relaxing/Entertaining/Swinging/Playing And LIVING YOUR BEST THAT FLORIDA AND K-BAR RANCH COMMUNITY HAS TO OFFER ! Sit On Your Front Porch Swing And Watch Your Neighbors Walk/Drive By And Give Them That Wave & Smile Knowing You LIVE IN ONE OF THE BEST COMMUNITIES TAMPA BAY HAS TO OFFER ?? K-Bar Ranch Offers Residents Access To Exceptional Amenities Including Zero-Entry Pool, Cabanas, Clubhouse, Playgrounds, Tennis, Walking Trails AND MUCH, MUCH MORE ! Also This Backyard Offers Plenty Of Room To Build Your Private Pool And Outdoor Space ! Please Call Your Agent Today To Schedule A Private Showing At This AWESOME HOME Located 11054 Sundrift Drive Tampa, Fl 33647 ! YOU WILL LOVE THIS HOME ! YOU WILL WANT THIS PROPERTY !
Address
Open on Google Maps- Address 11054 SUNDRIFT DRIVE
- City TAMPA
- State/county FL
- Zip/Postal Code 33647
- Country US
Details
Updated on October 6, 2026 at 10:12 pm- Property ID: HZTB8555137
- Price: $799,900
- Property Size: 5788 Sqft
- Land Area: 0.2 Acres
- Bedrooms: 5
- Bathrooms: 5
- Garages: 3
- Year Built: 2022
- Property Type: Single Family Residence, Residential
- Property Status: Active, For Sale
Additional details
- Listing Terms: Cash, Conventional, FHA, VA Loan
- Association Fee: 330
- Roof: Shingle
- Utilities: Cable Available, Cable Connected, Electricity Available, Electricity Connected, Phone Available, Sewer Available, Sewer Connected, Sprinkler Meter, Underground Utilities, Water Available, Water Connected
- Sewer: Public Sewer
- Cooling: Central Air
- Heating: Central
- Flooring: Carpet, Ceramic Tile, Hardwood, Luxury Vinyl
- County: Hillsborough
- Property Type: Residential
- Parking: Driveway, Garage Door Opener
- Community Features: Clubhouse, Deed Restrictions, Fitness Center, Gated Community - No Guard, Park, Playground, Pool, Racquetball, Sidewalks, Tennis Court(s), Street Lights
- Architectural Style: Contemporary, Florida
Mortgage Calculator
- Down Payment
- Loan Amount
- Monthly Mortgage Payment
- Property Tax
- Home Insurance
- PMI
- Monthly HOA Fees