




Overview
- Single Family Residence, Residential
- 3
- 3
- 3029
- 2005
Description
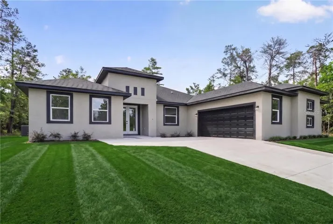
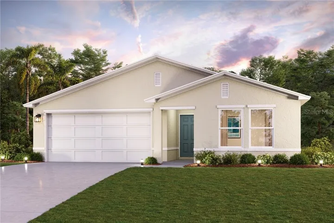
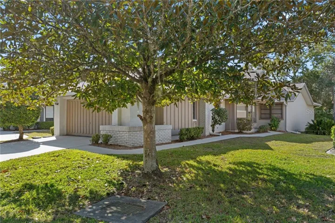
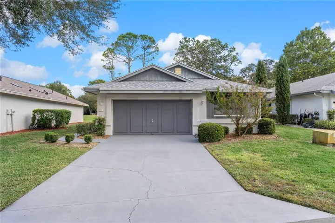
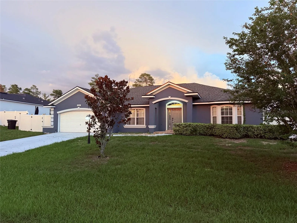
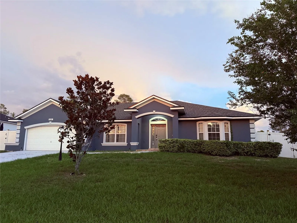
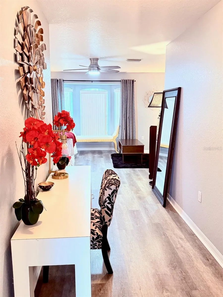
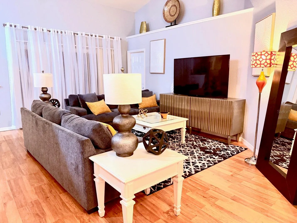
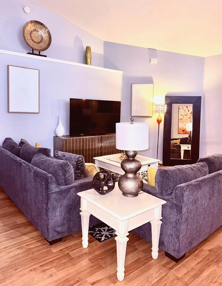
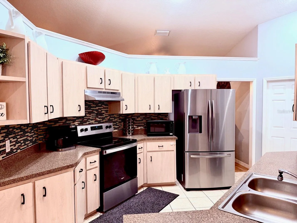
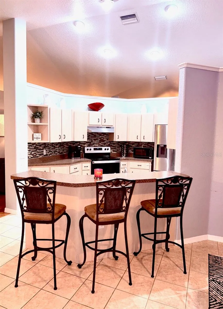
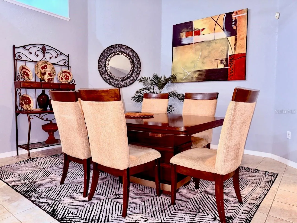
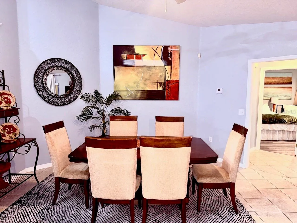
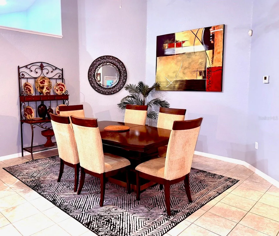
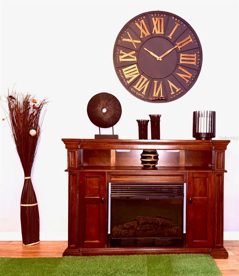
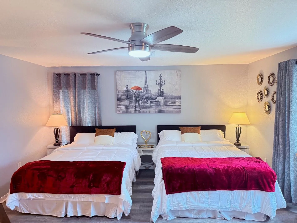
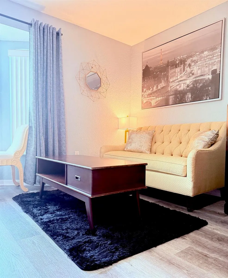
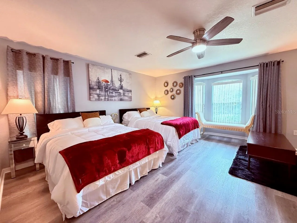
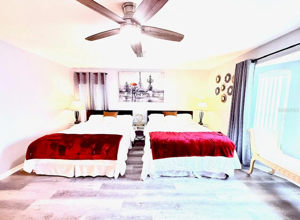
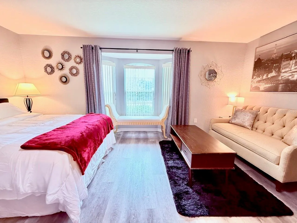
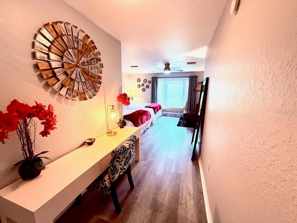
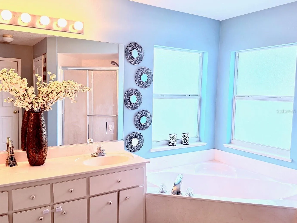
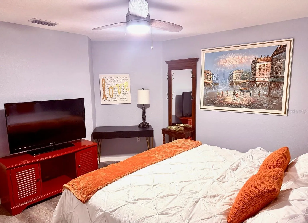
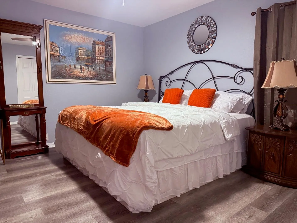
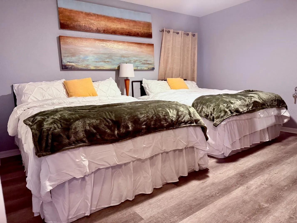
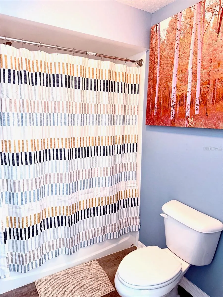
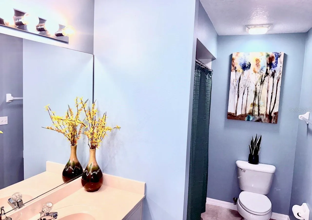
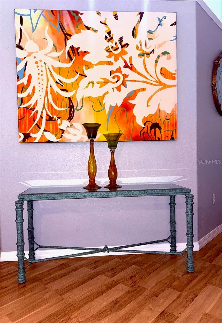
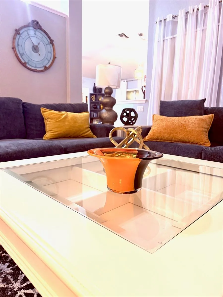
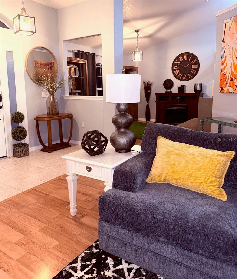
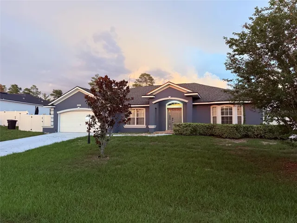
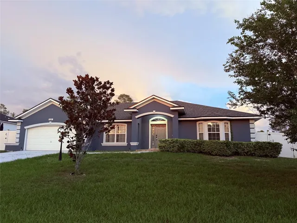
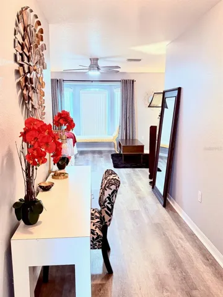
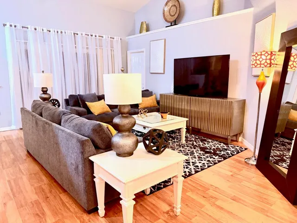
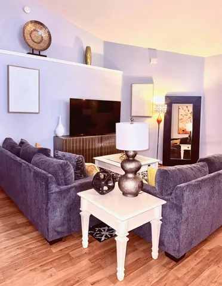
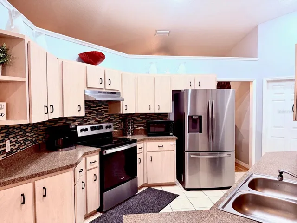
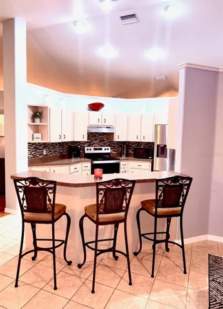
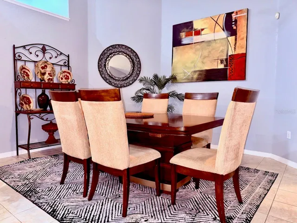
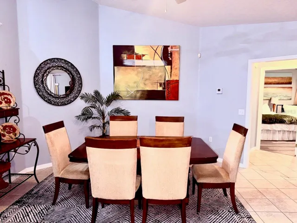
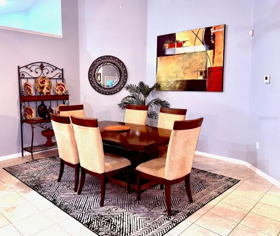
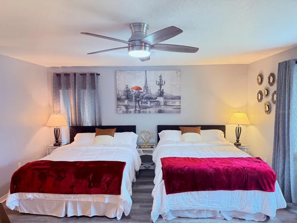
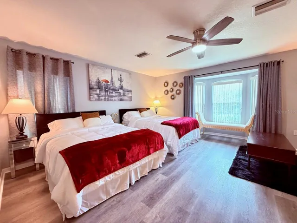
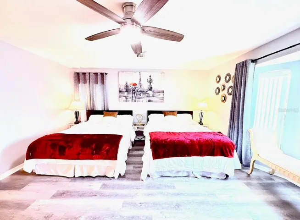
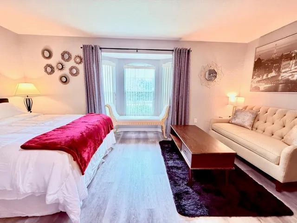
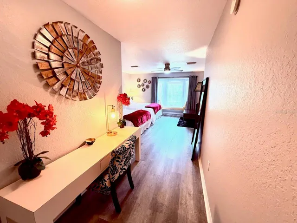
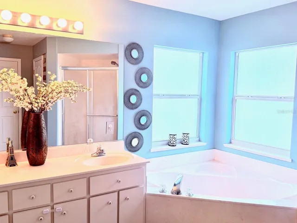
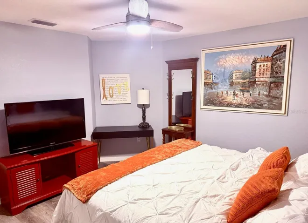
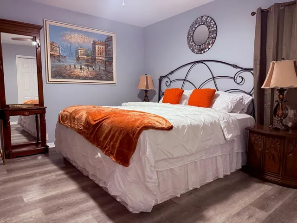
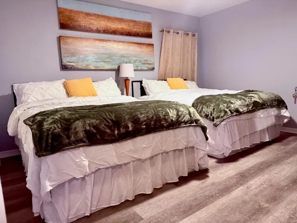
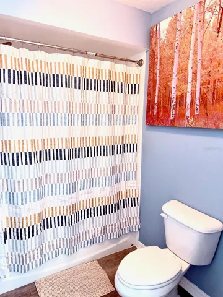
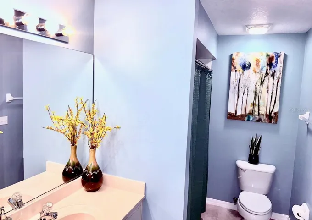
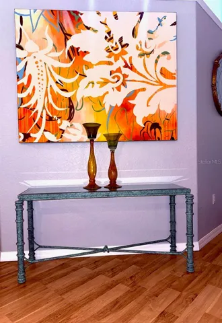
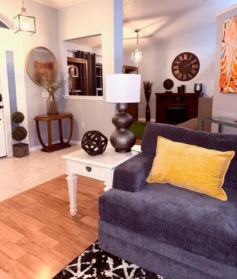
Welcome to 16201 SW 47th Ter, Ocala! House has lovely curb appeal with welcoming exterior tiled entry. You will see wow when you see this interior decorated house. This 3-bedroom, 3-bathroom home offers 2, 327 square feet of living space, an open floor plan, and a 2025 roof! Large windows bring natural light into the spacious living area, creating a comfortable setting for everyday living and entertaining. The kitchen features modern appliances, generous counter space, and a breakfast bar. The primary suite includes a private bathroom with a soaking tub, dual vanities, and a walk-in shower. Two additional bedrooms provide space for family, guests, or a home office. With three full bathrooms, the layout offers flexibility for a variety of needs. Large screened lanai is ideal for Florida. Outside, enjoy a landscaped yard and covered patio with room to relax or entertain. Privacy provided by white vinyl fenced back yard ideal. Located in a peaceful Ocala neighborhood, this home offers space, practical features, and a comfortable setting to call home.
Address
Open on Google Maps- Address 16201 SW 47TH TERRACE
- City Ocala
- State/county FL
- Zip/Postal Code 34473
- Country US
Details
Updated on October 8, 2026 at 10:48 am- Property ID: HZOM733617
- Price: $395,900
- Property Size: 3029 Sqft
- Land Area: 0.29 Acres
- Bedrooms: 3
- Bathrooms: 3
- Year Built: 2005
- Property Type: Single Family Residence, Residential
- Property Status: Active, For Sale
Additional details
- Listing Terms: Cash, Conventional, FHA, VA Loan
- Roof: Shingle
- Utilities: Electricity Connected
- Sewer: Septic Tank
- Cooling: Central Air
- Heating: Electric, Heat Pump
- Flooring: Laminate, Luxury Vinyl, Tile, Vinyl
- County: Marion
- Property Type: Residential
- Elementary School: Sunrise Elementary School-M
- Middle School: Horizon Academy/Mar Oaks
- High School: Dunnellon High School
- Architectural Style: Ranch
Mortgage Calculator
- Down Payment
- Loan Amount
- Monthly Mortgage Payment
- Property Tax
- Home Insurance
- PMI
- Monthly HOA Fees