10923 37th Avenue East, Palmetto, Florida 34221
Overview
- Single Family Residence, Residential
- 4
- 3
- 3157
- 2026
Description
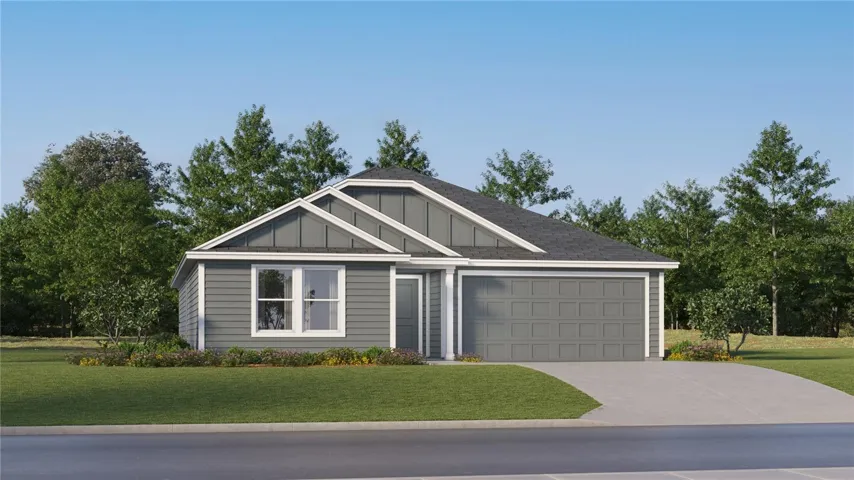
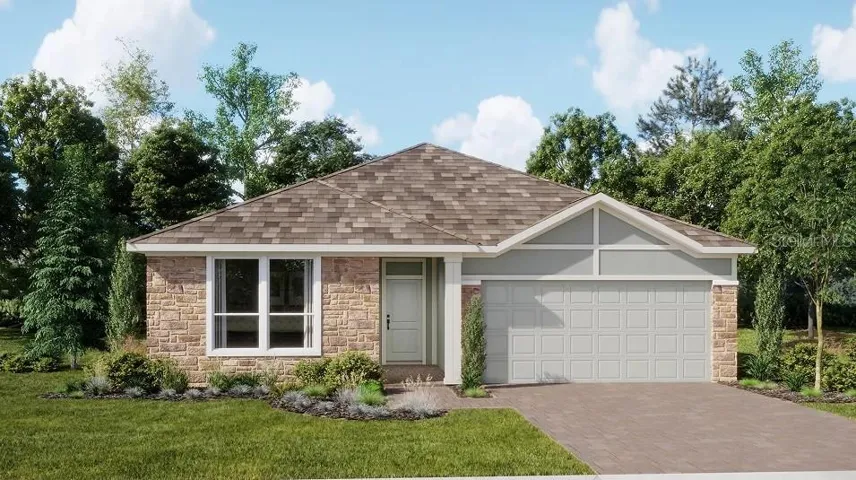
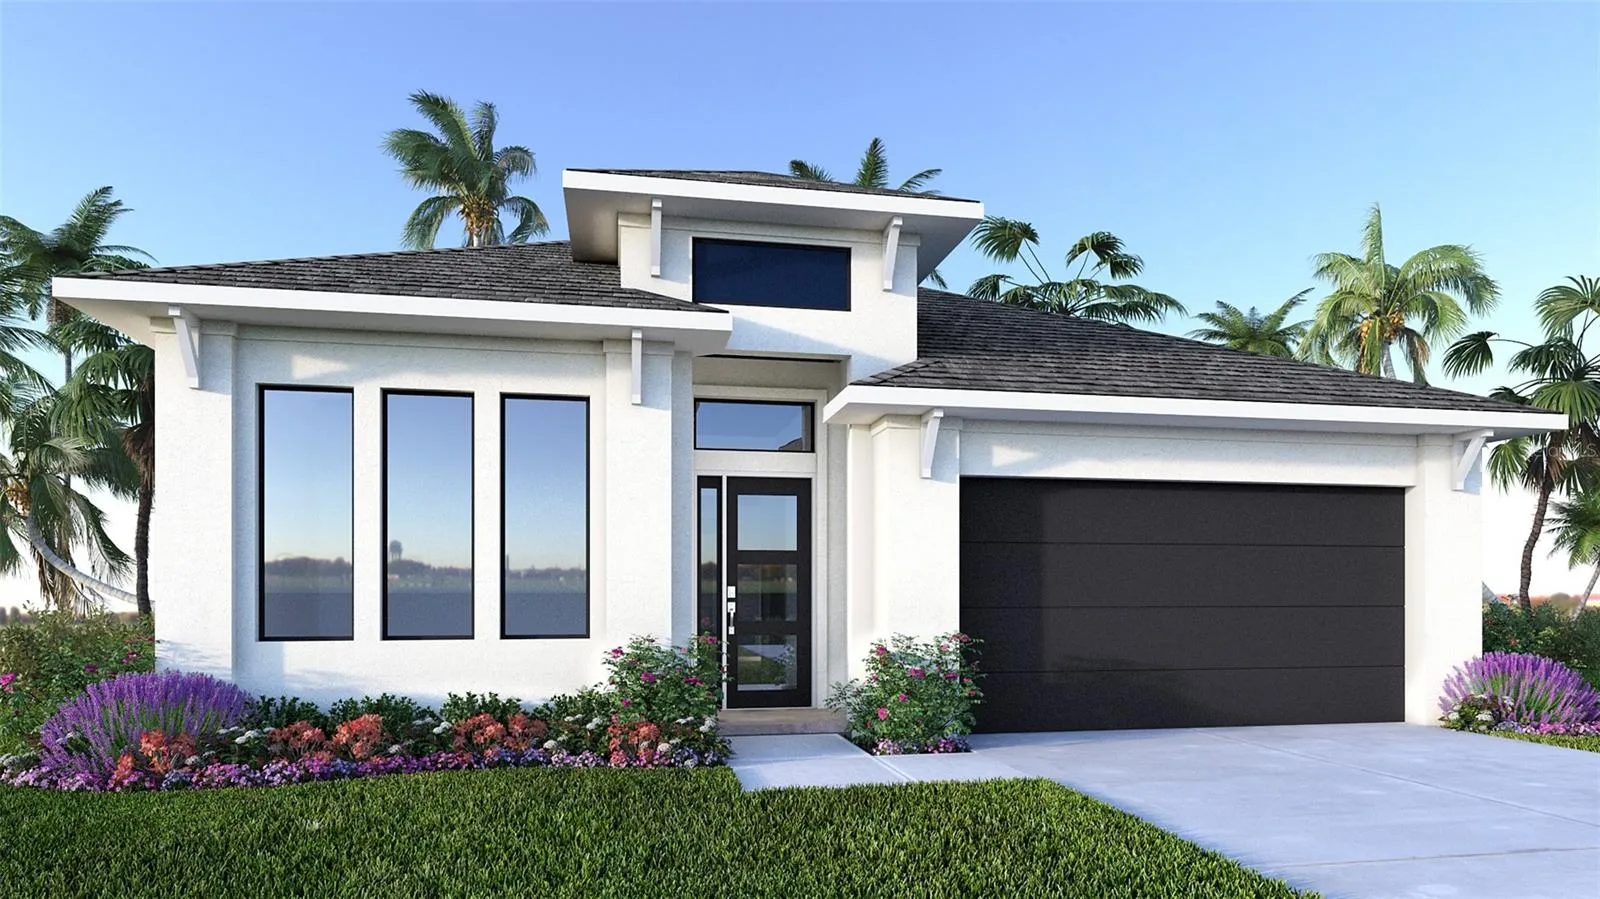
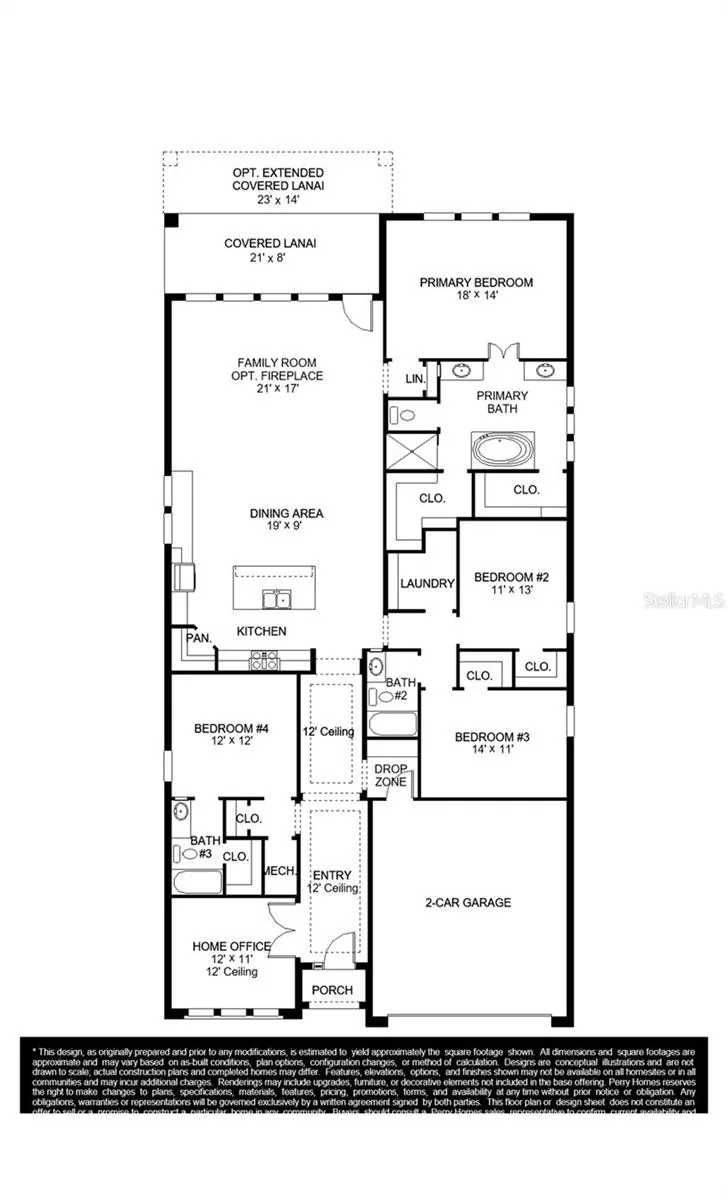
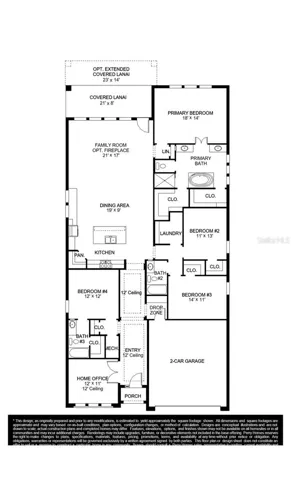
Under Construction. The front porch leads to an entry with an extended tray ceiling that embraces the main hallway. French doors open into a secluded home office that overlooks the front yard. A full guest suite with a private bathroom and ample closet space is off the main hall. The kitchen features an island with built-in seating space and a corner walk-in pantry. The dining area flows from the kitchen into the family room, which features a wall of windows and a sliding glass door that leads to the covered lanai. The primary bedroom has three large windows overlooking the backyard space. Double doors lead to the primary bath with dual vanities, a freestanding tub, a glass-enclosed shower, and two walk-in closets. Two secondary bedrooms and the laundry room complete this one-story design. The drop zone is located off the two-car garage.
Address
Open on Google Maps- Address 10923 37TH AVENUE EAST
- City Palmetto
- State/county FL
- Zip/Postal Code 34221
- Country US
Details
Updated on October 8, 2026 at 2:44 pm- Property ID: HZTB8555948
- Price: $594,900
- Property Size: 3157 Sqft
- Land Area: 0.15 Acres
- Bedrooms: 4
- Bathrooms: 3
- Year Built: 2026
- Property Type: Single Family Residence, Residential
- Property Status: Active, For Sale
Additional details
- Listing Terms: Cash, Conventional, FHA, VA Loan
- Association Fee: 19
- Roof: Shingle
- Utilities: Cable Available, Electricity Connected, Sewer Connected, Sprinkler Meter, Sprinkler Recycled, Water Available, Water Connected
- Sewer: Public Sewer
- Cooling: Central Air
- Heating: Central, Electric
- Flooring: Carpet, Ceramic Tile, Laminate
- County: Manatee
- Property Type: Residential
- Parking: Driveway
- Elementary School: James Tillman Elementary
- Middle School: Buffalo Creek Middle
- High School: Palmetto High
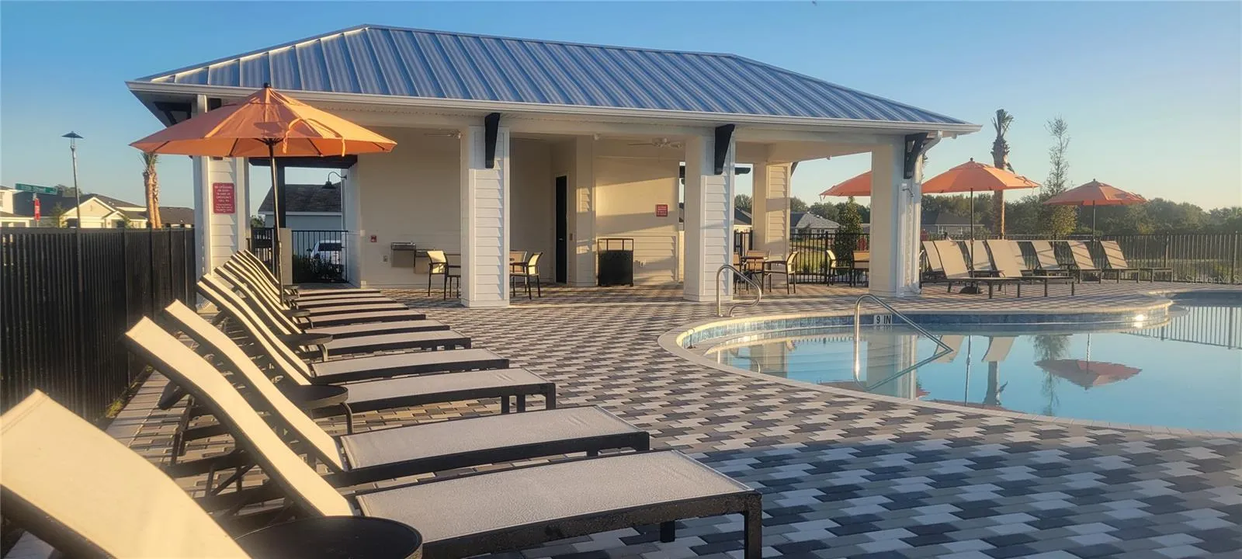
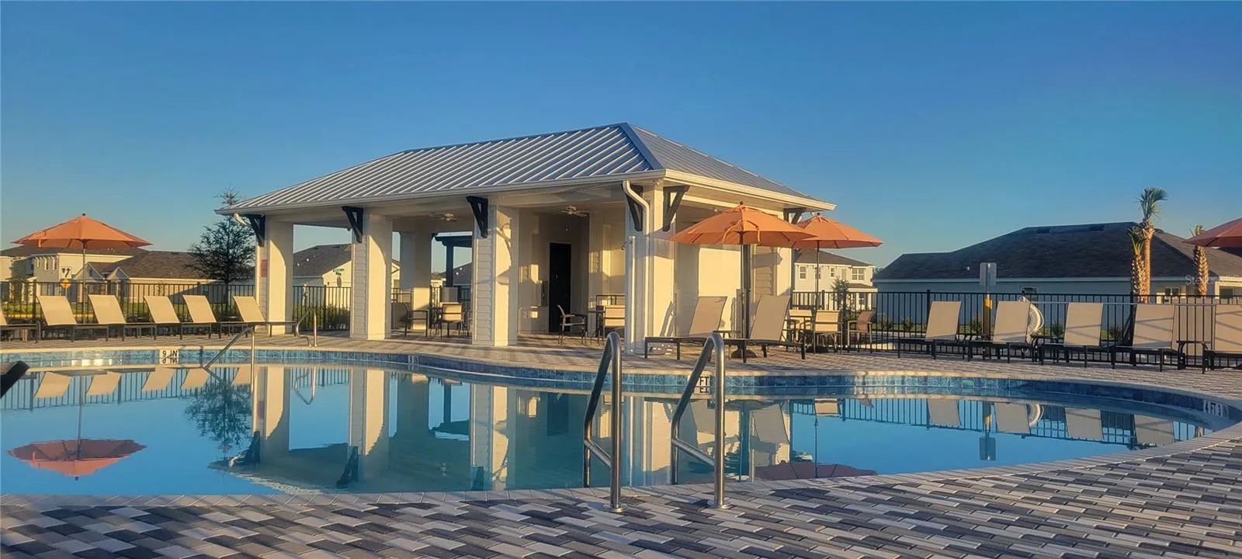
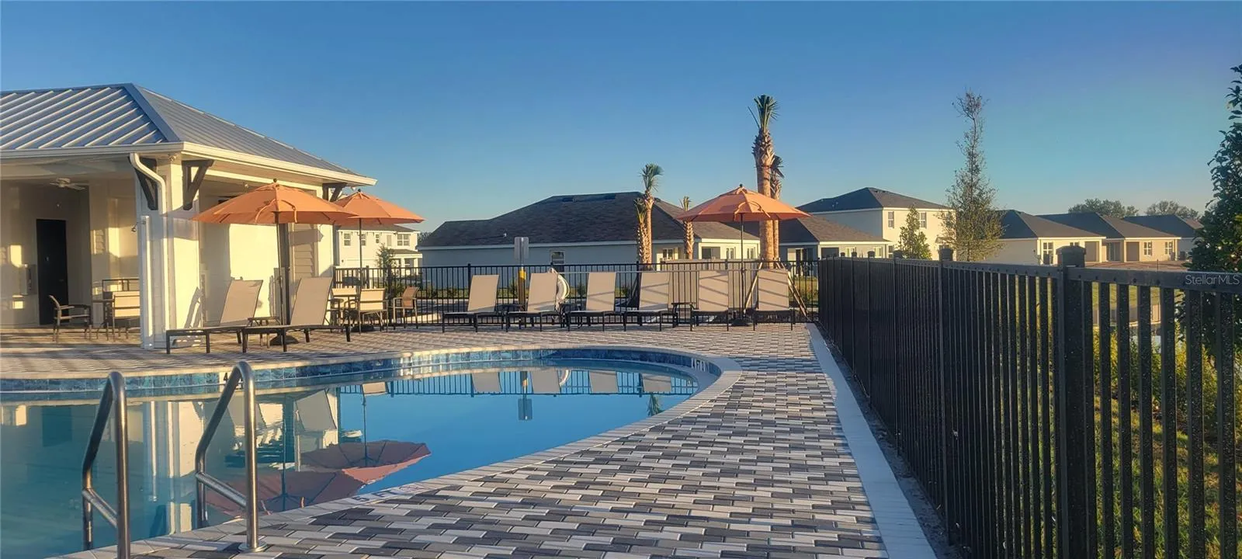
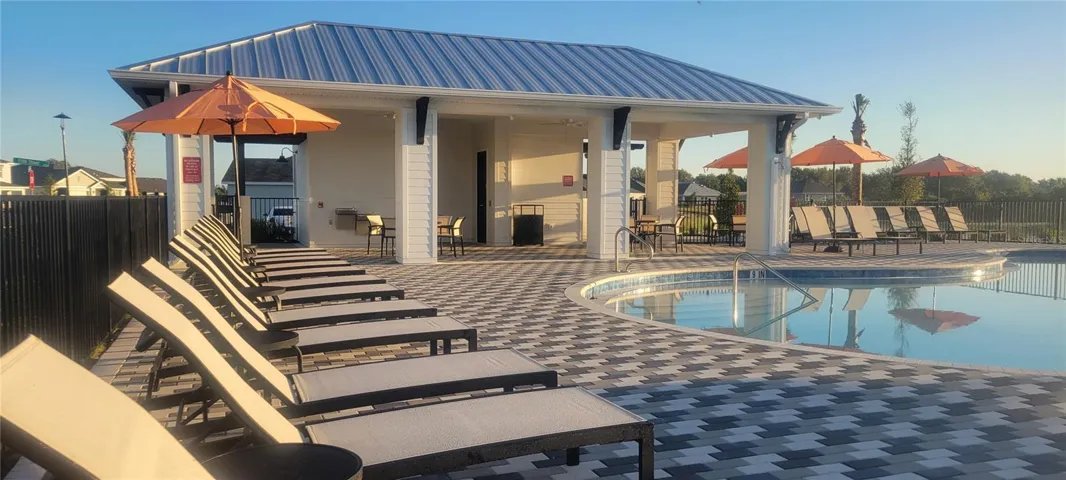
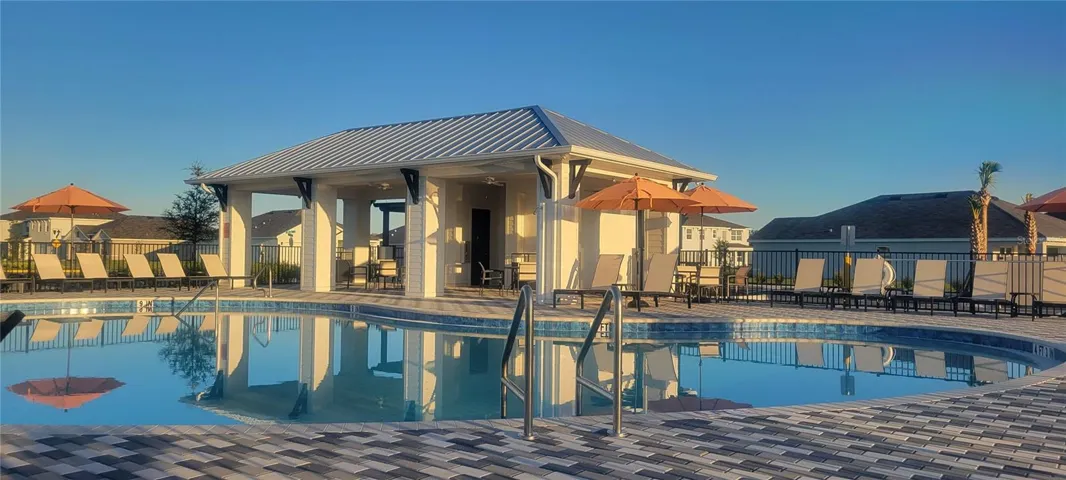
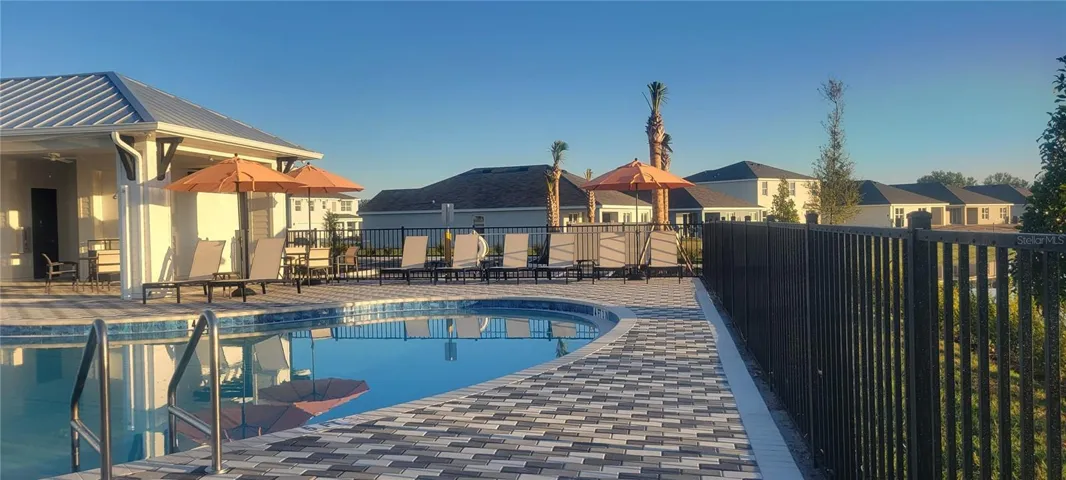
- Community Features: Pool, Sidewalks, Street Lights
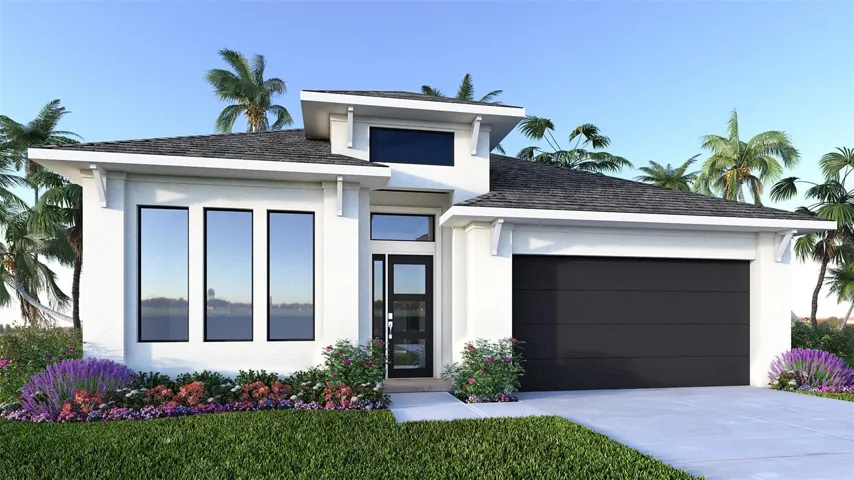
- Architectural Style: Contemporary
Mortgage Calculator
- Down Payment
- Loan Amount
- Monthly Mortgage Payment
- Property Tax
- Home Insurance
- PMI
- Monthly HOA Fees