Overview
- Single Family Residence, Residential
- 5
- 4
- 10000
- 2001
Description
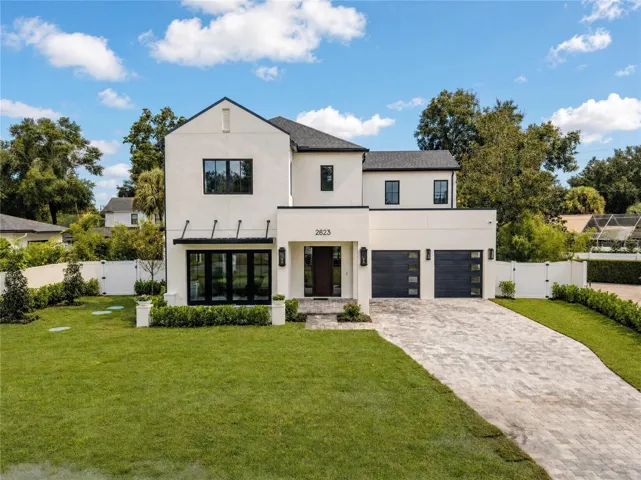
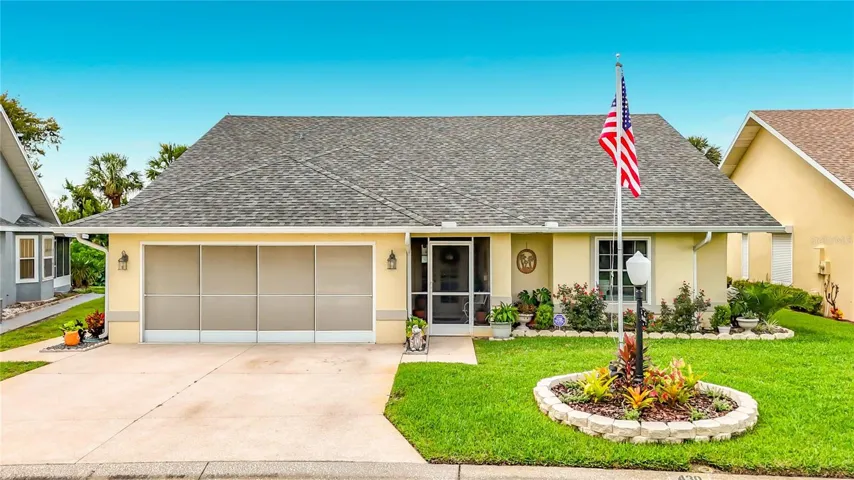
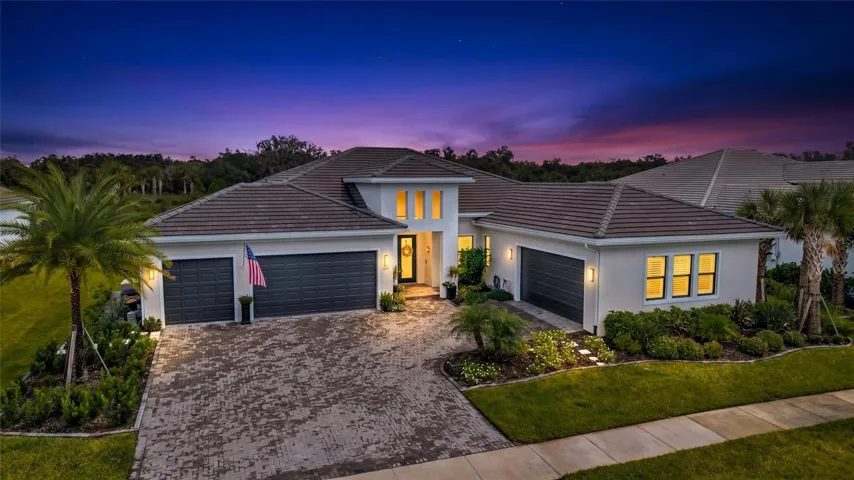
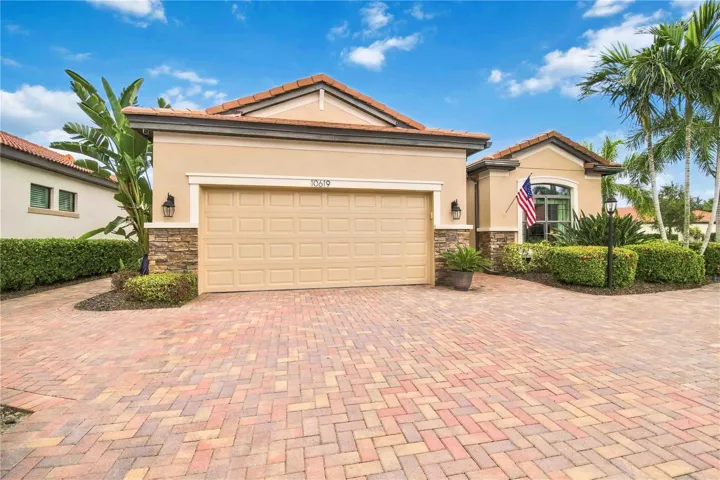
SITTING ON NEARLY ONE ACRE, this stately residence is truly one of a kind, COMPLETE WITH GUEST HOUSE & POOL HOUSE! In the prestigious Village of Harmswood, this extraordinary Saint Augustine represents an exceptional level of sophistication. It has been transformed into a private luxury retreat where every space is designed for unforgettable experiences. An expansive stone circular drive & raised circular fountain makes an unmistakable statement. The grand entrance features richly appointed travertine & elegant double glass door entry, setting the tone for what awaits beyond. The magnificent foyer leads to defined artistry & extraordinary attention to detail. The formal living room showcases exposed wood beam work, textured walls & custom architectural articulation, creating an elegant atmosphere. An exceptional palette of polished travertine, hand-carved wood, marble & porcelain tile provides a seamless blend of timeless elegance. The impressive dining room features a dramatic floor-to-ceiling accent wall that creates a stunning backdrop. For the ultimate cinematic experience, retreat to the theater room, complete with a new 100-inch screen, accent lighting & blackout shades. At the heart of the home is a spectacular gourmet kitchen, appointed for the most discerning chef. Premium granite, cascading glass-front cherry cabinetry & walk-in pantry provide exceptional functionality. The upscale appliance package includes a striking ZLINE range, creating a kitchen equally suited to everyday living & elaborate entertaining. The magnificent great room is defined by generous proportions & expansive French doors. One of the home’s most impressive transformations is the original lanai, which was seamlessly incorporated into the main residence. This spectacular area boasts a floor-to-ceiling fireplace, custom bar & 3 sets of expansive glass doors, providing effortless access to the grand-scale outdoor area. The primary ensuite is a private sanctuary, continuing the exquisite architectural detailing & finishes. A sitting area creates a retreat, while dual closets feature extensive built-ins, including a dedicated footwear gallery. The spa-inspired bath offers his/her vanities, soaking tub, glass-enclosed shower, copper sinks & an abundance of windows for natural light. The guest wing offers 3 generously sized bedrooms & a beautifully appointed bath with elegant finishes. Beyond the interior lies an extraordinary outdoor environment created for year-round resort-style living. The solar-heated pool is the centerpiece, featuring multiple lounging areas, a luxurious Baja shelf & an impressive stone backdrop enhanced by cascading waterfalls. Elevated stone landscaping beds create a true resort atmosphere. The spectacular chef-grade outdoor kitchen/dining room are perfectly positioned for convenience. The elevated outdoor living room, complete with a fireplace, is perfect for cocktails at sunset. At the center of the courtyard, a stone fire pit is perfect for cool evenings. The fully finished cabana serves as a private retreat. An impeccably appointed guest home, offers an ideal private residence for extended family or caregiver accommodations. The exceptionally designed hobby room adds another dimension of versatility. Completing this home, is an impressive 4C+GC garage. This is far more than a home—it is a personal resort richly enhanced with refined finishes, exceptional accommodations, and unparalleled living. Exclusive Feature Sheet Available.
Address
Open on Google Maps- Address 2917 LARRANAGA DRIVE
- City The Villages
- State/county FL
- Zip/Postal Code 32162
- Area VILLAGES OF SUMTER
- Country US
Details
Updated on October 8, 2026 at 8:05 pm- Property ID: HZG5118785
- Price: $3,100,000
- Property Size: 10000 Sqft
- Land Area: 0.8 Acres
- Bedrooms: 5
- Bathrooms: 4
- Year Built: 2001
- Property Type: Single Family Residence, Residential
- Property Status: Active, For Sale
Additional details
- Listing Terms: Cash, Conventional, FHA, VA Loan
- Roof: Shingle
- Utilities: Electricity Connected, Natural Gas Connected, Sewer Connected, Water Connected
- Sewer: Public Sewer
- Cooling: Central Air, Mini-Split Unit(s)
- Heating: Central, Gas
- Flooring: Carpet, Tile, Travertine, Wood
- County: Sumter
- Property Type: Residential
- Pool: In Ground, Gunite, Lighting, Salt Water, Screen Enclosure, Waterfall, Solar Heat
- Parking: Circular Driveway, Driveway, Garage Door Opener, Golf Cart Garage, Golf Cart Parking, Oversized
- Architectural Style: Custom
Mortgage Calculator
- Down Payment
- Loan Amount
- Monthly Mortgage Payment
- Property Tax
- Home Insurance
- PMI
- Monthly HOA Fees