1709 Scotch Pine Dr, Brandon, Florida 33511
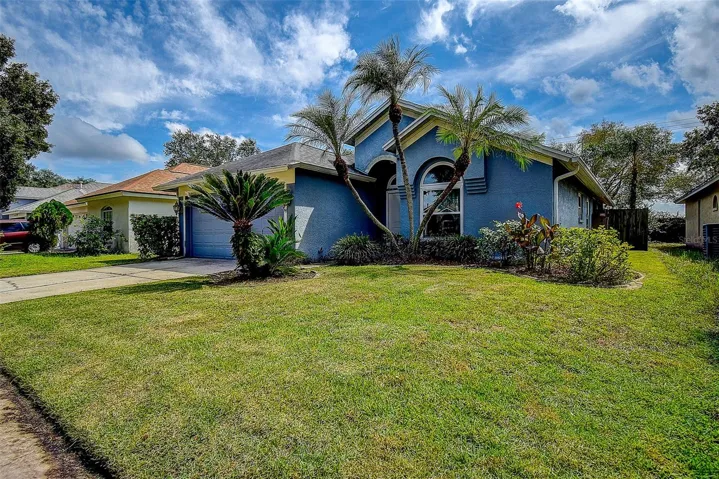
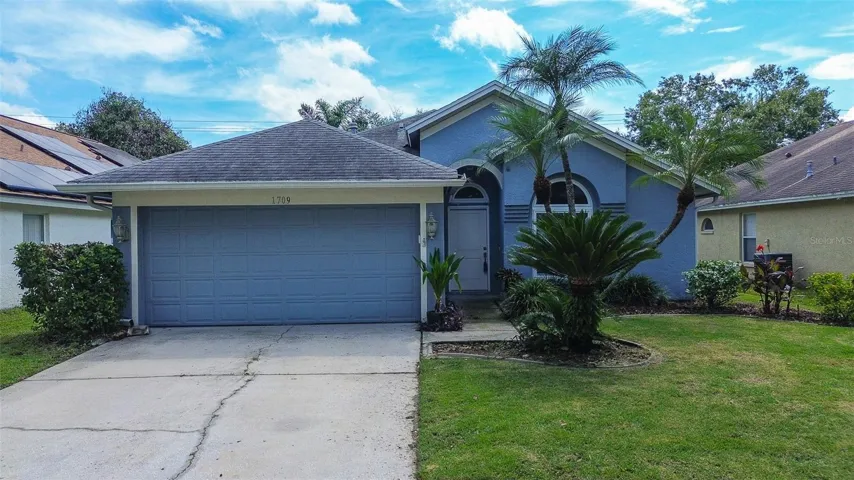
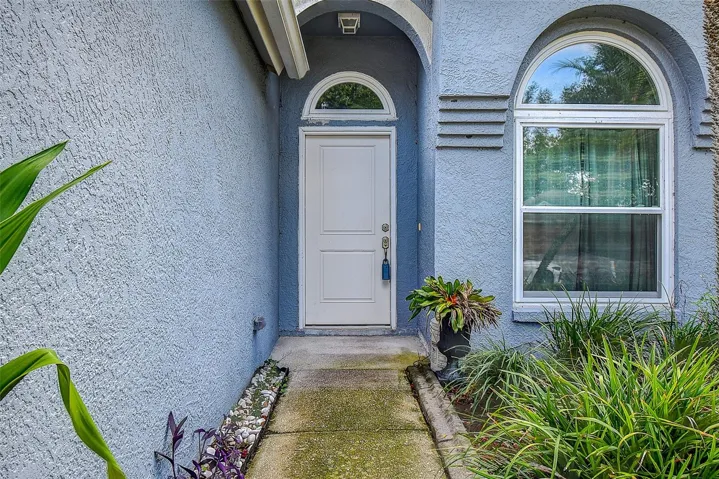
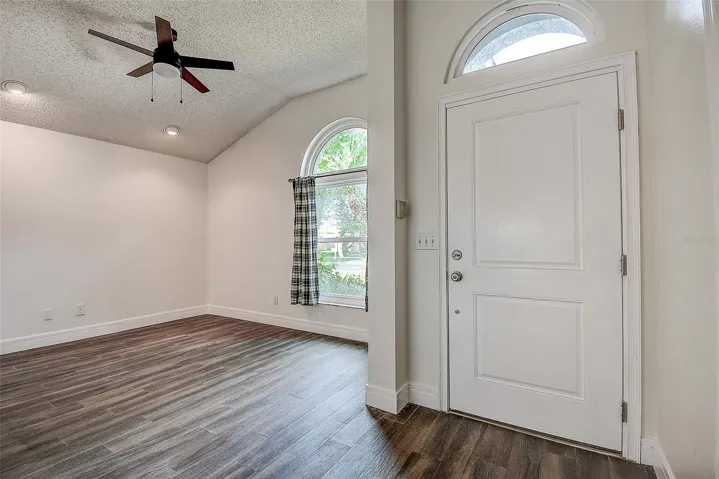
Overview
- Single Family Residence, Residential
- 3
- 2
- 2221
- 1997
Description
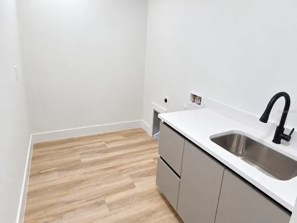
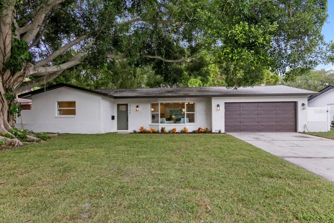
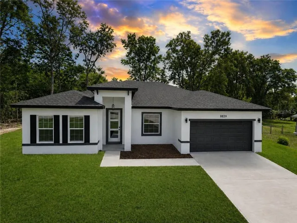
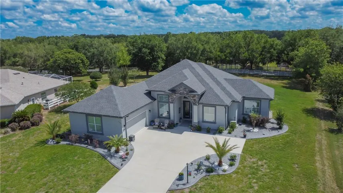
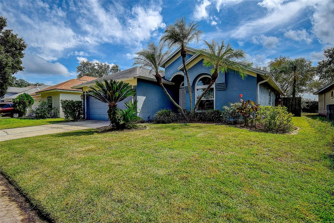
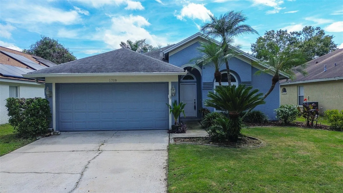
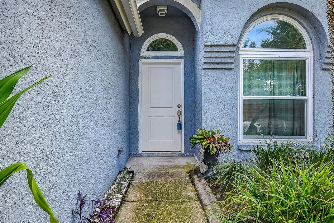
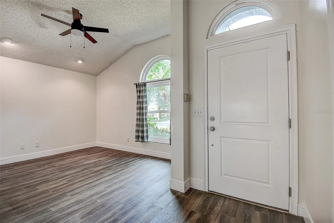
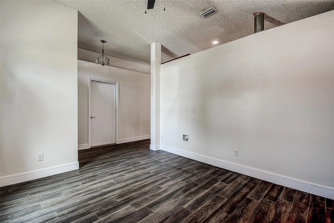
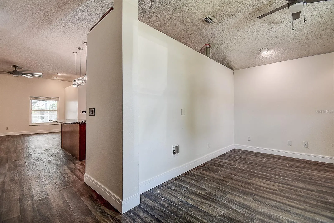
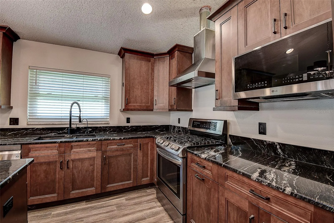
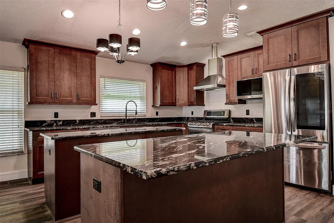
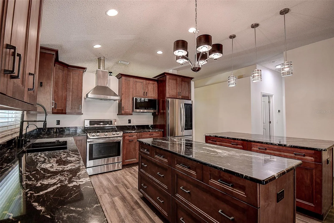
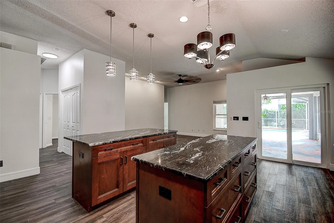
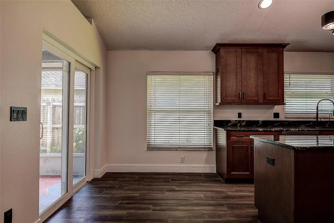
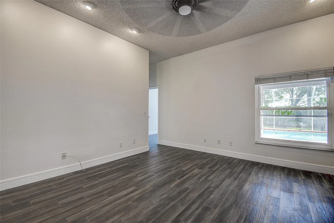
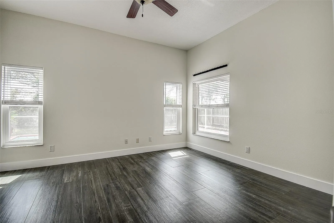
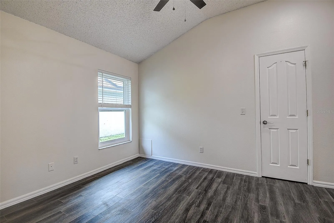
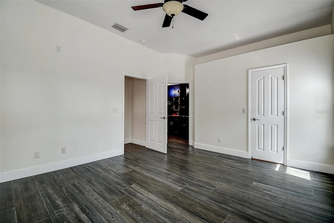
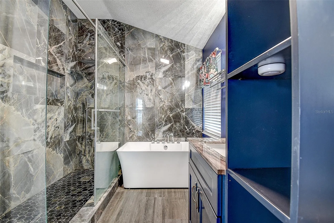
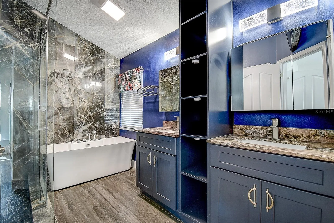
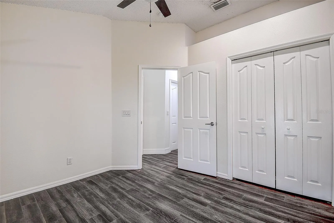
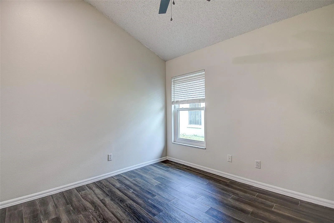
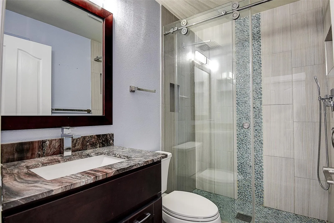
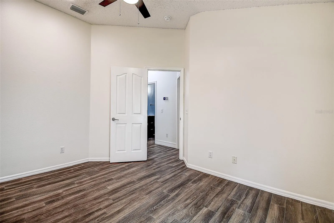
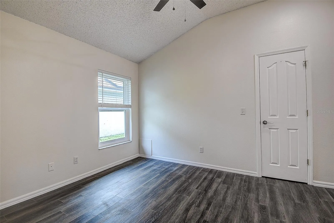
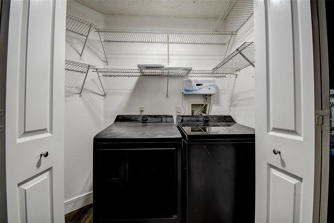
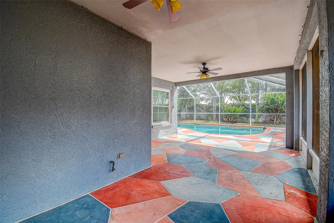
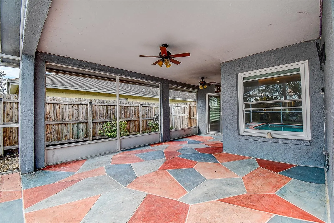
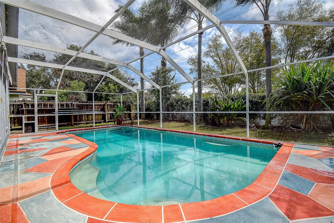
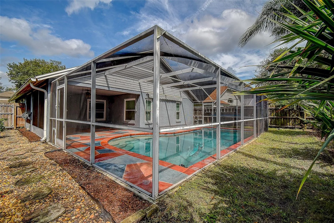
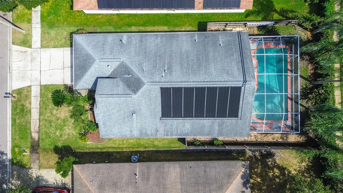
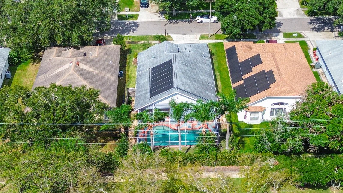
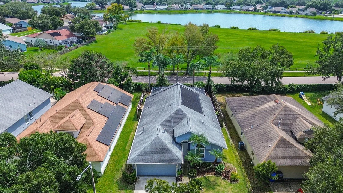
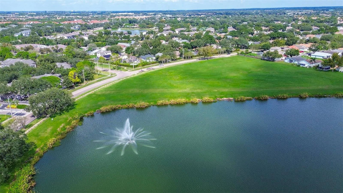
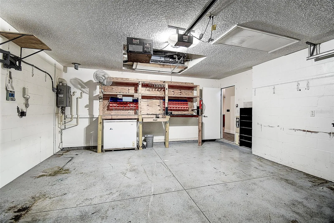
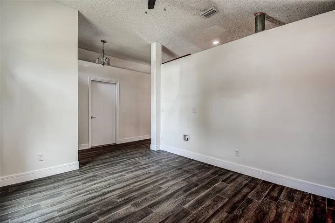
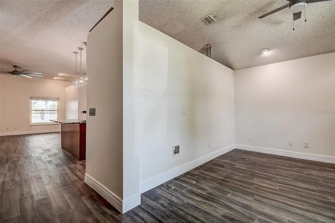
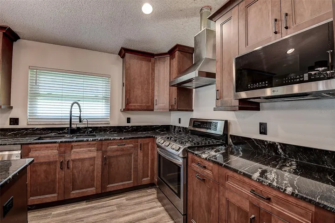
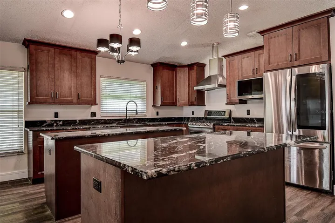
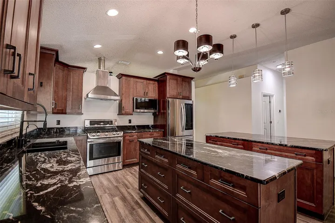
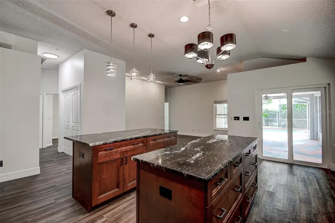
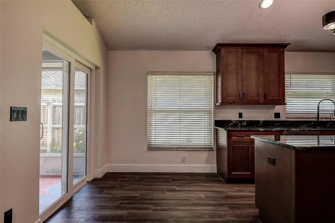
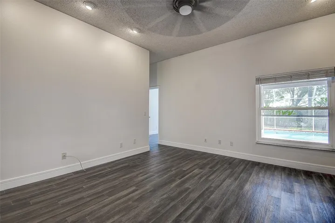
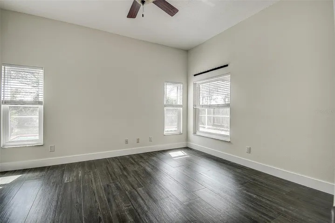
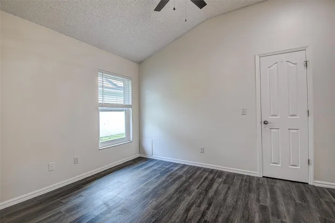
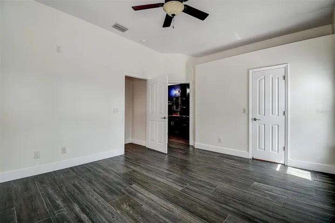
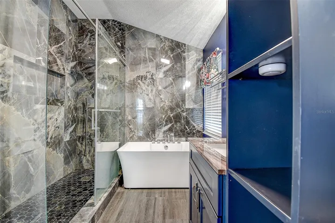
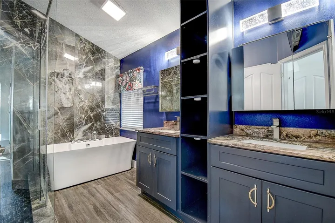
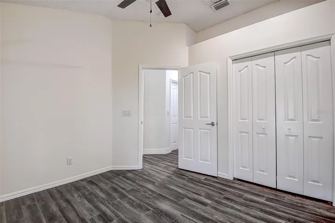
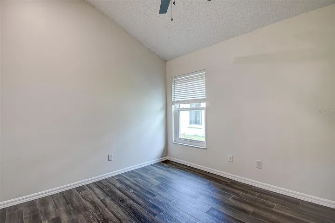
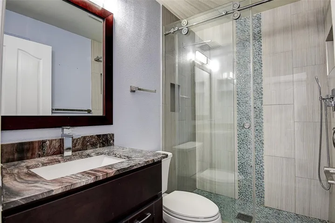
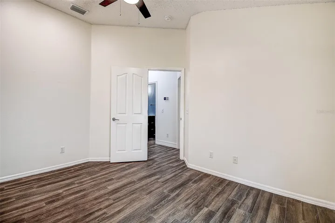
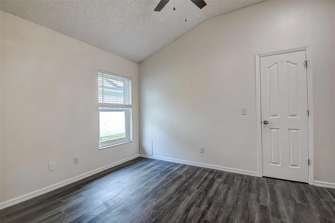
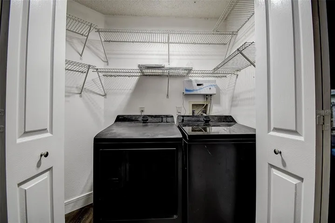
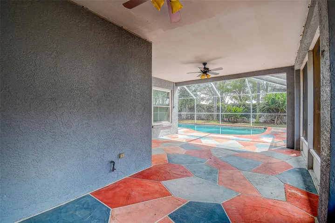
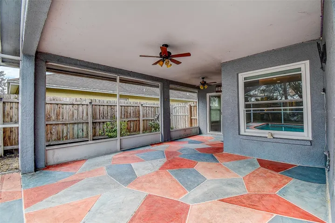
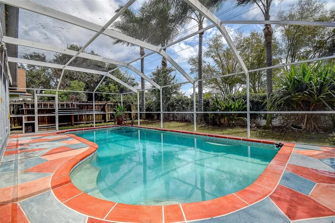
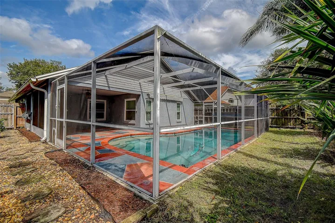
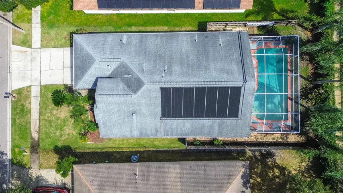
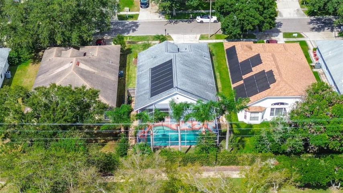
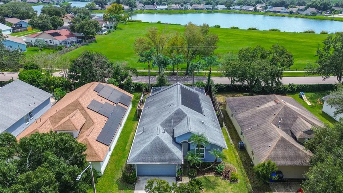
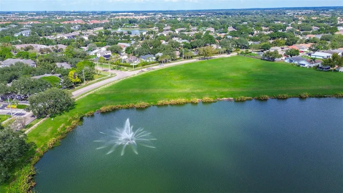
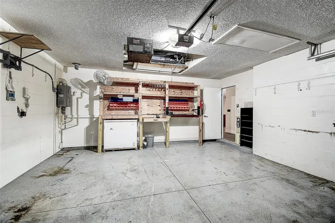
Superb upgrades have been completed on this 3 bedroom/2 bath/2 car garage home with solar heated resort style pool! Home has a large flex room – living/dining/office/den – whatever you need it to be. All the hard work has been done – you just need to move in and start enjoying the great kitchen that opens up to the Family Room and an inviting view of the pool and lanai. No backyard neighbors either! Fenced back yard with full yard irrigation so no dragging hoses and sprinklers around. One of the many improvements made to this home is the gorgeous kitchen with 2 islands, tons of storage and all the newer appliances including gas stove. Both bathrooms have been upgraded with beautiful choices of colors and materials. No worries – roof replaced in 2020 including seamless gutters and hurricane impact windows. Other improvements include Rinnai tankless gas water heater, Daikin A/C unit including all new duct work, ceramic wood style plank flooring throughout, washer and gas dryer. Home conveniently located to everything you need–dining, shopping, schools, entertainment, medical & the Selmon Expressway, Don’t wait to make your appointment to see the marvelous home. You will not be disappointed!
Address
Open on Google Maps- Address 1709 SCOTCH PINE DRIVE
- City Brandon
- State/county FL
- Zip/Postal Code 33511
- Country US
Details
Updated on October 11, 2026 at 10:47 am- Property ID: HZTB8556348
- Price: $399,900
- Property Size: 2221 Sqft
- Land Area: 0.14 Acres
- Bedrooms: 3
- Bathrooms: 2
- Year Built: 1997
- Property Type: Single Family Residence, Residential
- Property Status: Coming Soon, For Sale
Additional details
- Listing Terms: Cash, Conventional, FHA, VA Loan
- Association Fee: 500
- Roof: Shingle
- Utilities: Cable Available, Electricity Connected, Natural Gas Connected, Public, Sewer Connected, Sprinkler Meter, Underground Utilities, Water Connected
- Sewer: Public Sewer
- Cooling: Central Air
- Heating: Heat Pump
- Flooring: Ceramic Tile
- County: Hillsborough
- Property Type: Residential
- Pool: In Ground, Screen Enclosure, Solar Heat
- Parking: Driveway, Garage Door Opener
- Elementary School: Mintz-HB
- Middle School: Giunta Middle-HB
- High School: Riverview-HB
- Community Features: Deed Restrictions, Playground, Sidewalks, Street Lights
- Architectural Style: Florida
Mortgage Calculator
- Down Payment
- Loan Amount
- Monthly Mortgage Payment
- Property Tax
- Home Insurance
- PMI
- Monthly HOA Fees