Call Us: (941) 900-6086 / info@b1realty.net
Call Us: (941) 900-6086 / info@b1realty.net
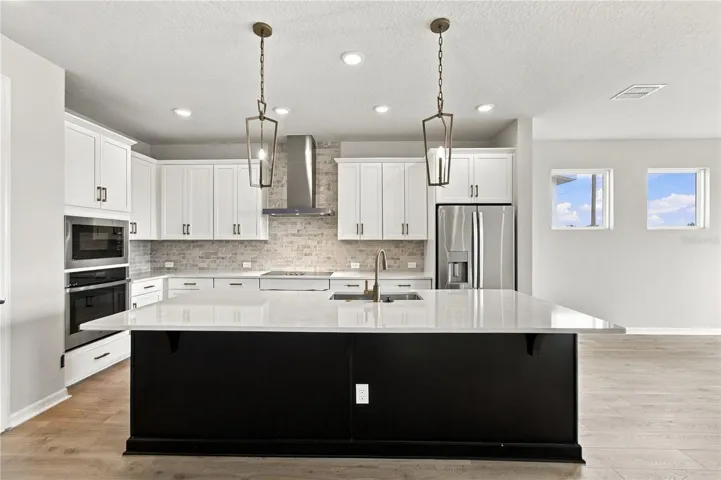
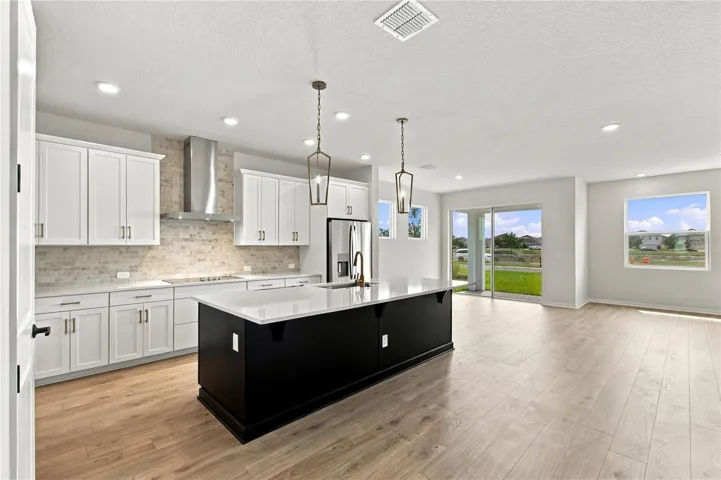
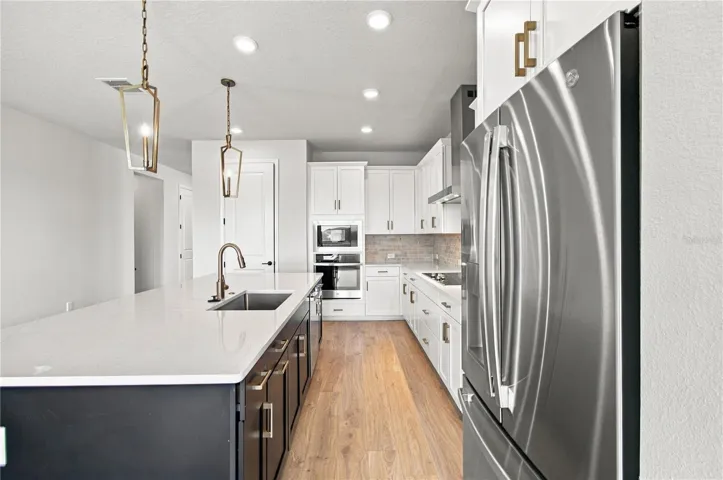
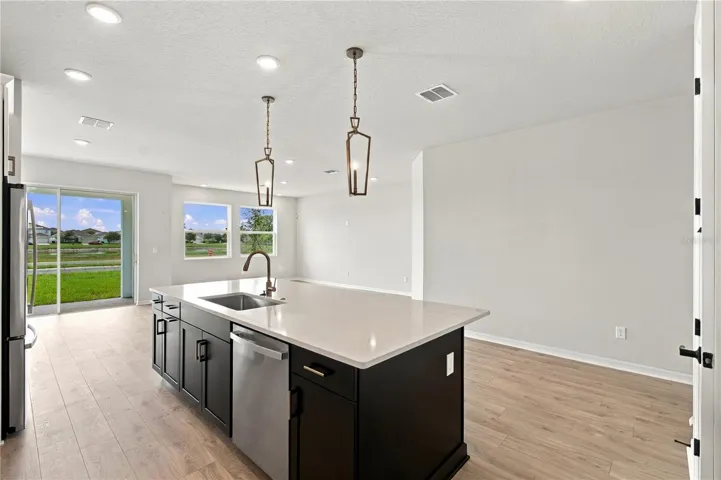
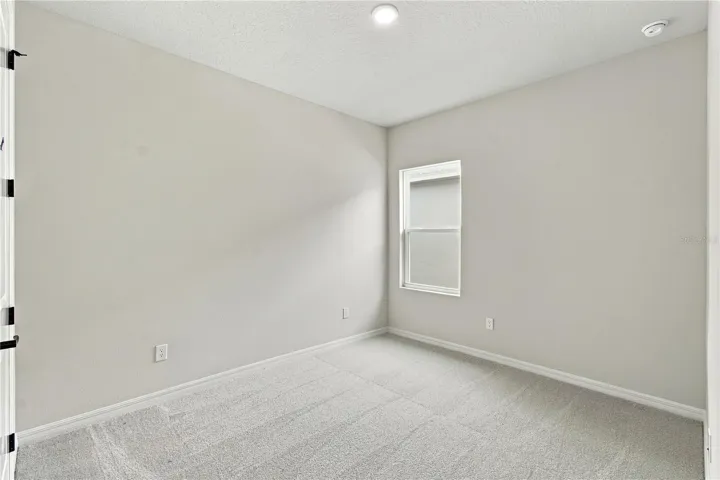
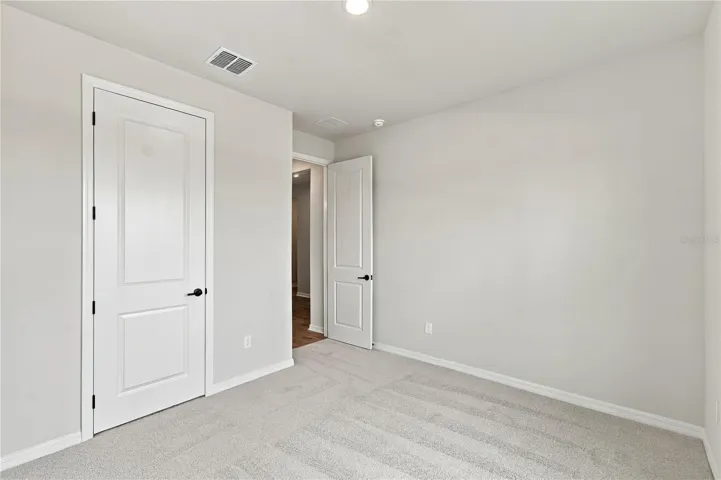
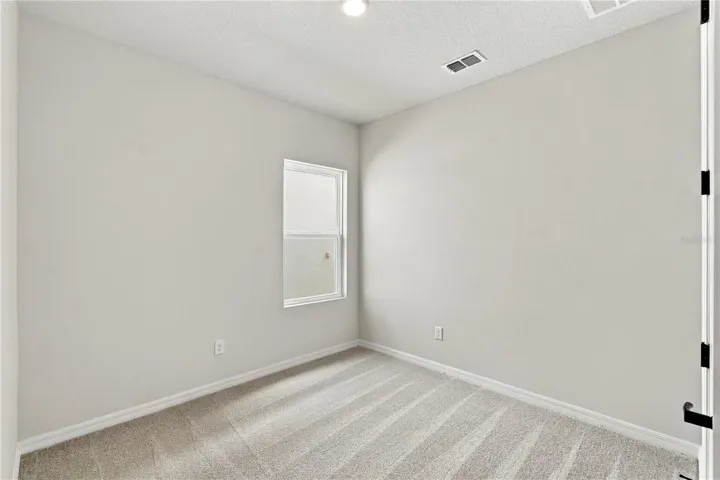
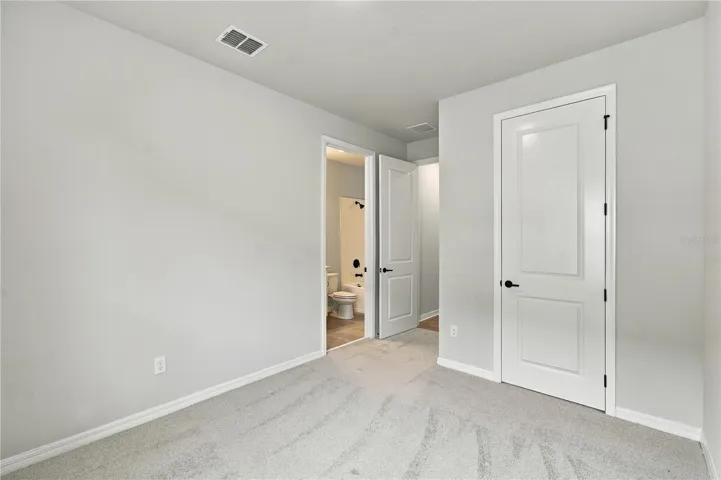
Overview
Property ID: HZTB8556815
- Single Family Residence, Residential
- 4
- 3
- 3
- 3054
- 2026
Description
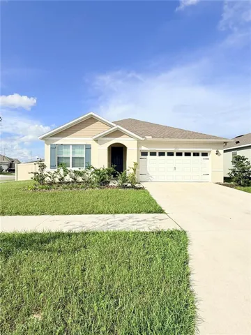
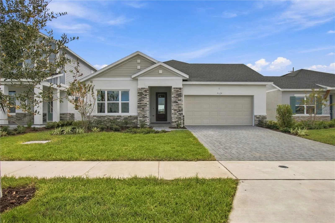
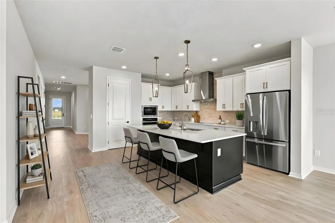
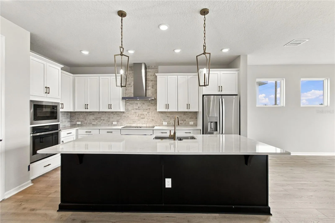
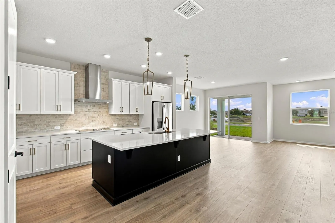
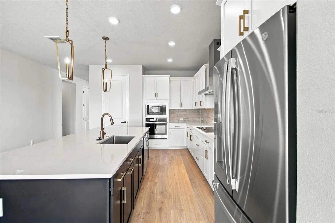
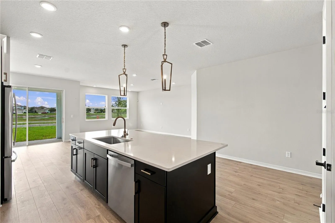
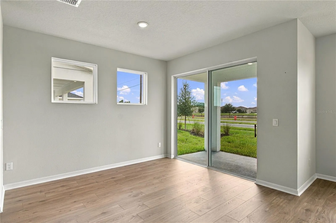
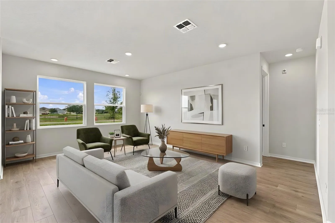
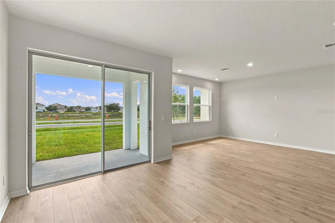
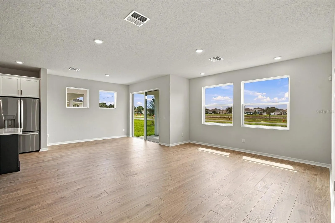
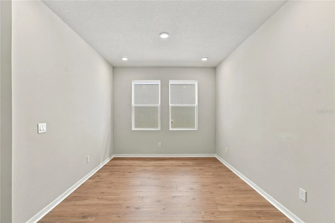
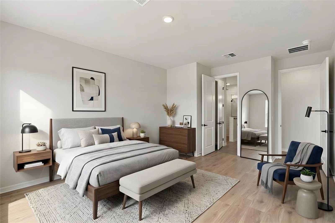
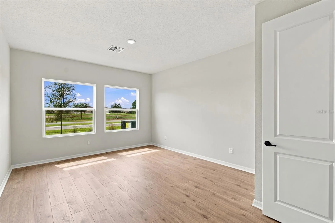
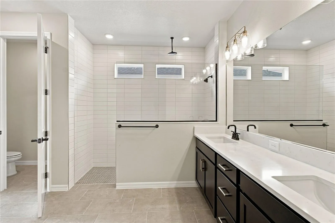
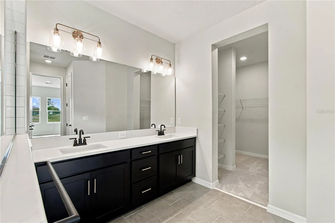
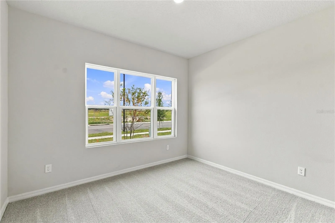
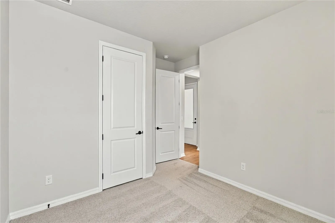
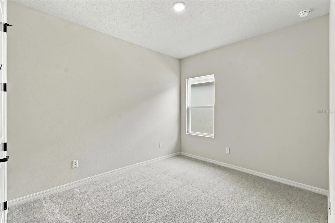
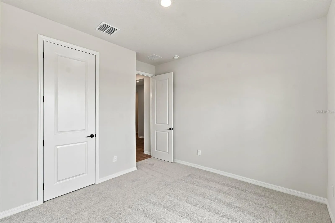
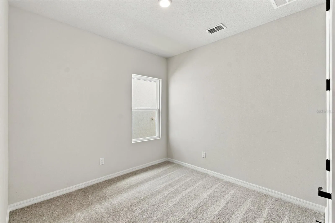
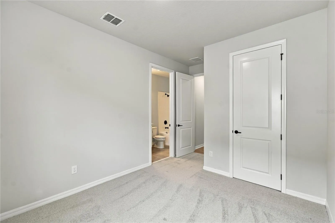
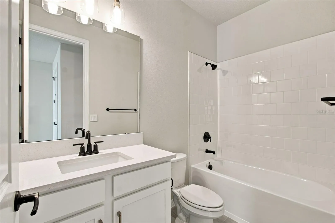
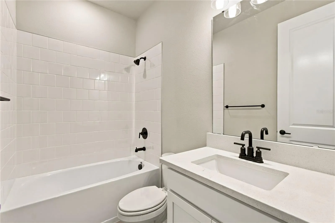
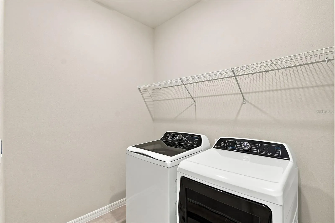
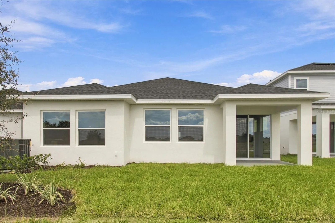
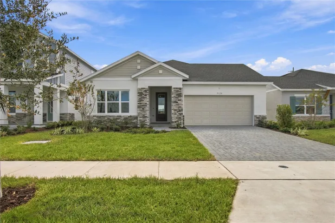
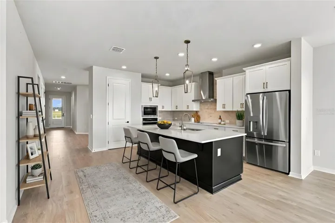
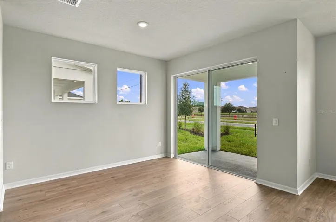
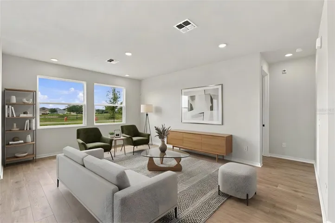
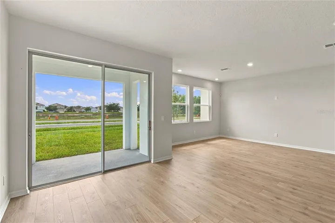
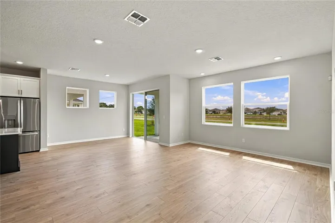
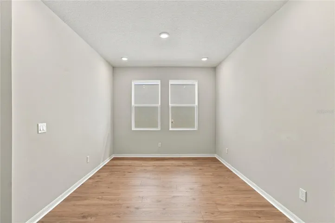
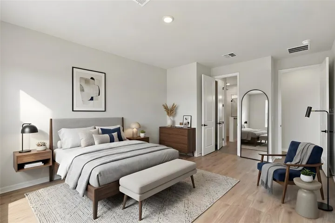
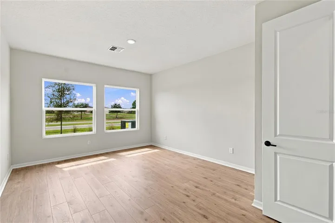
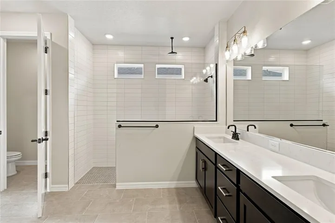
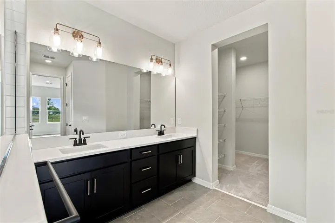
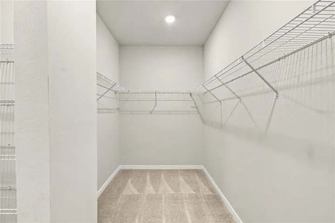
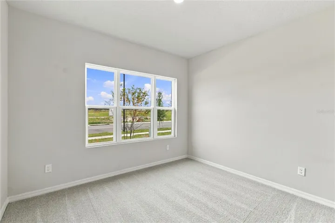
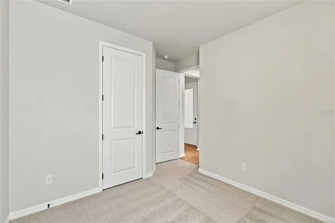
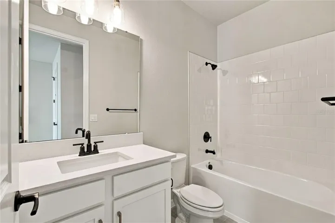
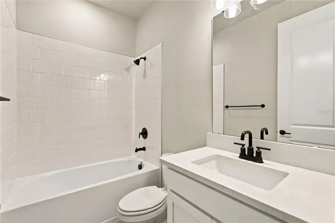
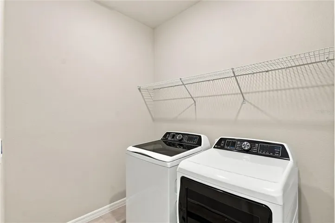
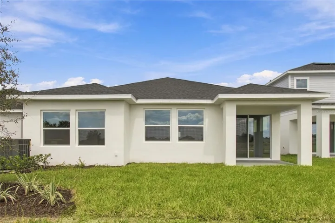
The Gaspar floor plan at Lakeside at Satilla by David Weekley Homes offers an inviting open concept layout connecting the kitchen, dining and living areas for everyday comfort and effortless entertaining. The gourmet kitchen features high end finishes and generous workspace, while the open study provides a flexible space for working from home, reading or pursuing your favorite hobbies. Enjoy outdoor living on the covered lanai, perfect for relaxing or dining. Four spacious bedrooms and three full bathrooms provide room for family and guests, and the three-car garage offers ample parking and storage. With 9.5-foot ceilings and 8-foot interior doors throughout, this home feels bright, open and spacious.
Address
Open on Google Maps- Address 5129 CHATTAHOOCHEE BEND
- City St Cloud
- State/county FL
- Zip/Postal Code 34771
- Country US
Details
Updated on October 10, 2026 at 10:49 am- Property ID: HZTB8556815
- Price: $523,340
- Property Size: 3054 Sqft
- Land Area: 0.13 Acres
- Bedrooms: 4
- Bathrooms: 3
- Garages: 3
- Year Built: 2026
- Property Type: Single Family Residence, Residential
- Property Status: Active, For Sale
Additional details
- Listing Terms: Cash, Conventional, FHA, VA Loan
- Association Fee: 110
- Roof: Shingle
- Utilities: Electricity Connected, Public, Sewer Connected, Sprinkler Recycled, Underground Utilities, Water Connected
- Sewer: Public Sewer
- Cooling: Central Air
- Heating: Central
- Flooring: Carpet, Laminate, Tile
- County: Osceola
- Property Type: Residential
- Parking: Garage Door Opener
- Elementary School: Hickory Tree Elem
- Middle School: Narcoossee Middle
- High School: Nova Lakes High School
- Community Features: Community Mailbox, Park, Pool, Sidewalks, Street Lights
- Architectural Style: Ranch
Features
Mortgage Calculator
Monthly
- Down Payment
- Loan Amount
- Monthly Mortgage Payment
- Property Tax
- Home Insurance
- PMI
- Monthly HOA Fees
Schedule a Tour
360° Virtual Tour
What's Nearby?
Powered by Yelp
Please supply your API key Click Here