
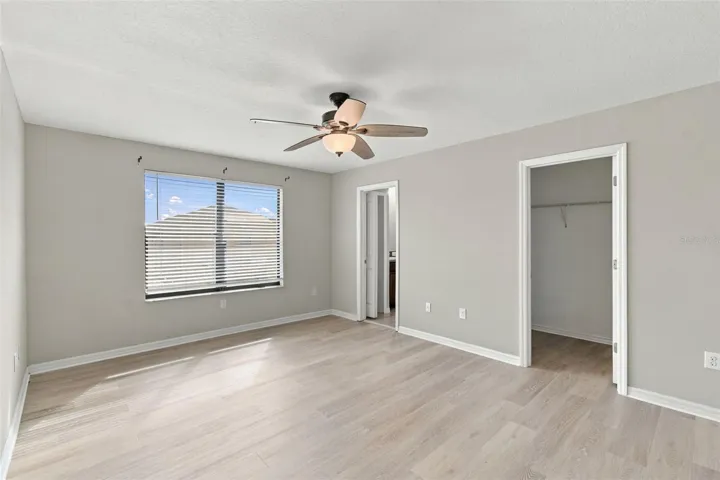
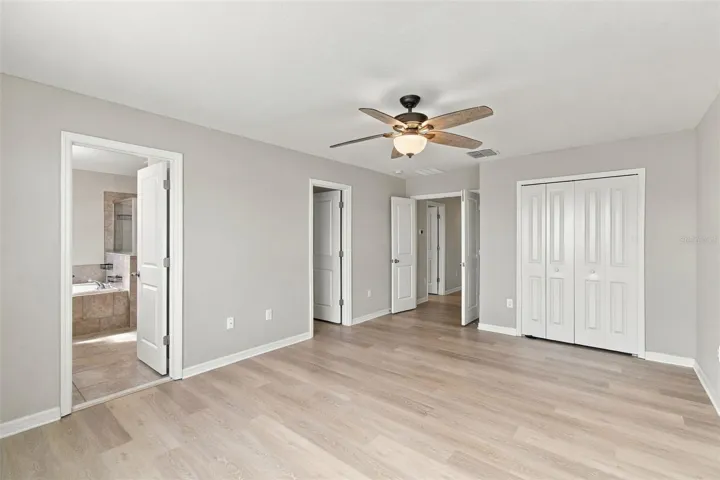
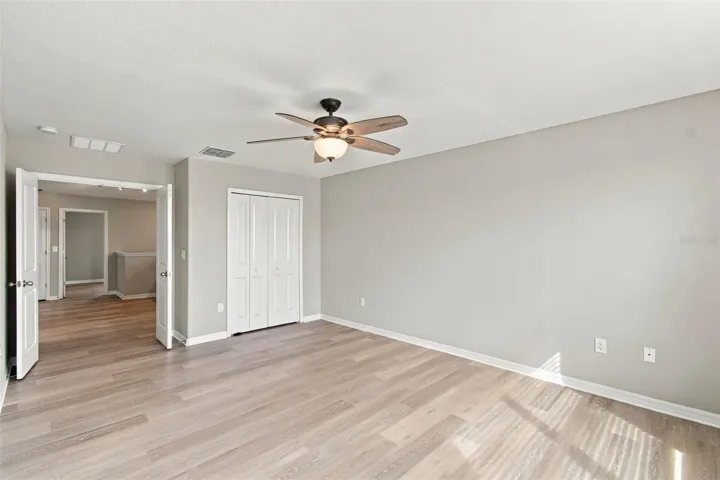
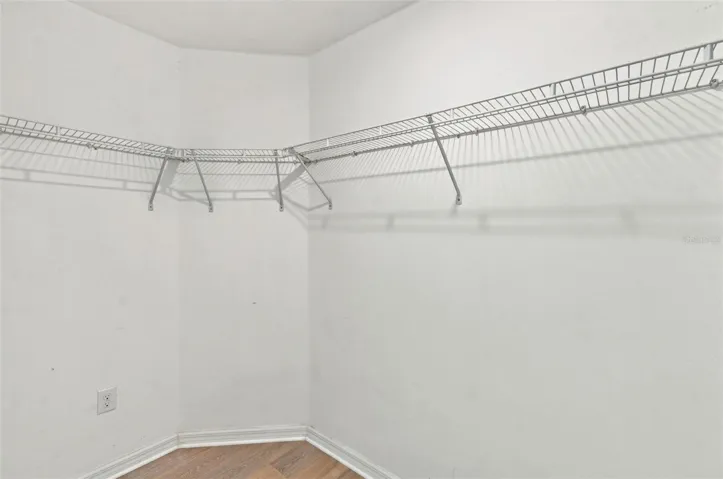
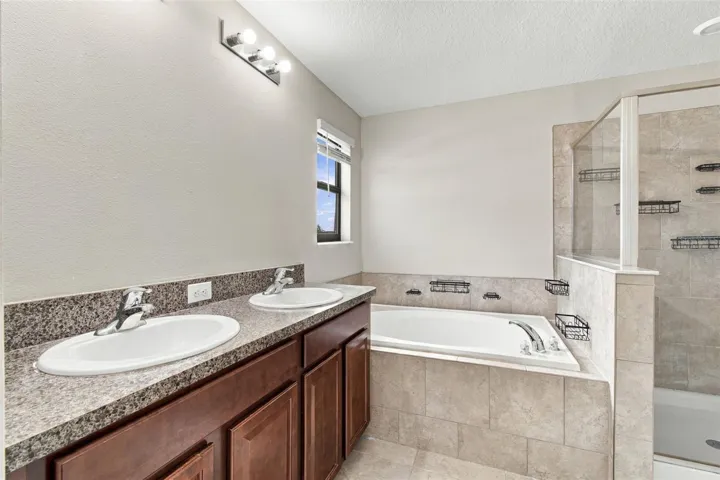
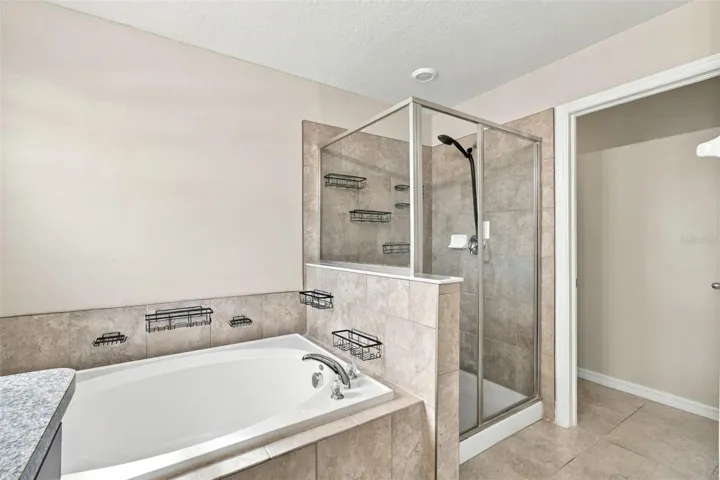
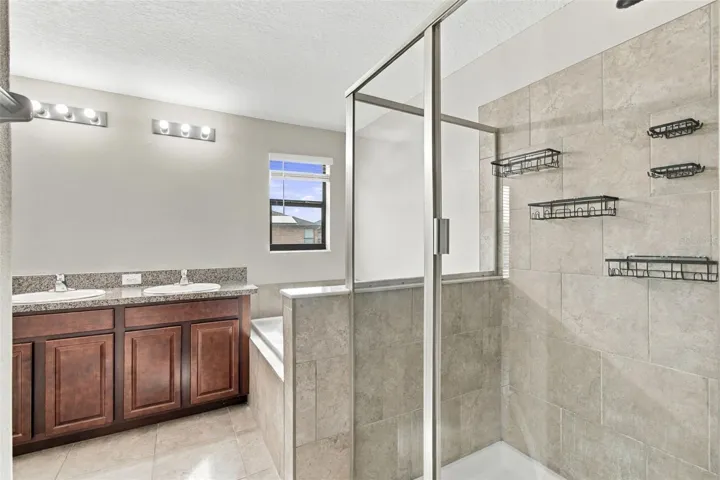
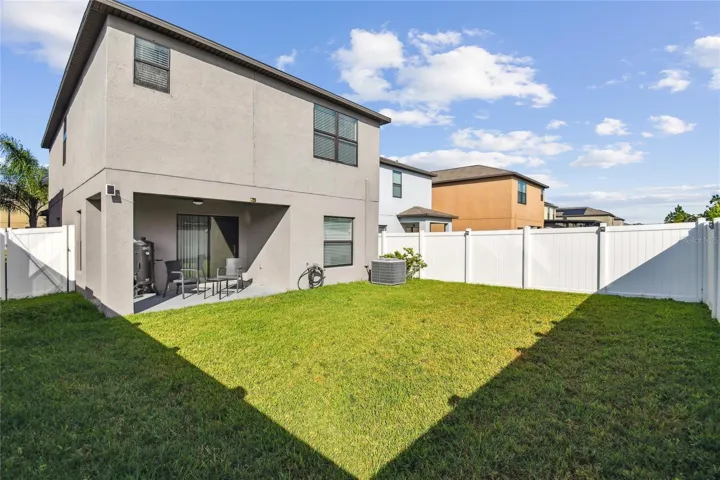

Overview
- Single Family Residence, Residential
- 4
- 3
- 2648
- 2019
Description
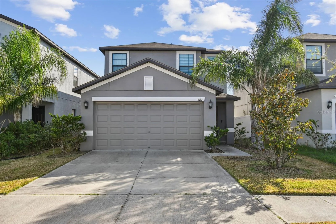
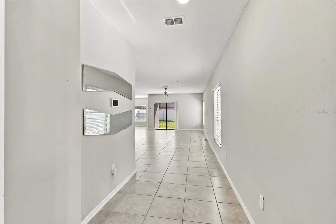
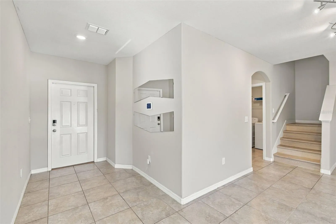
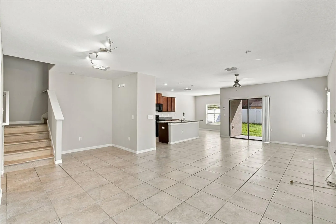
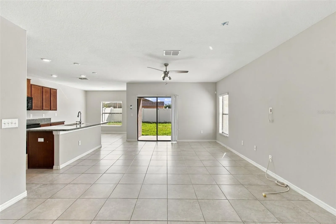
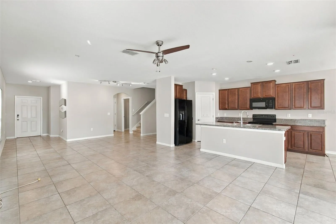
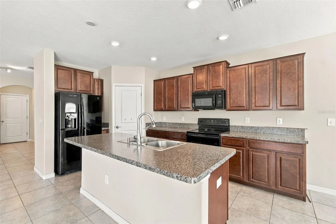
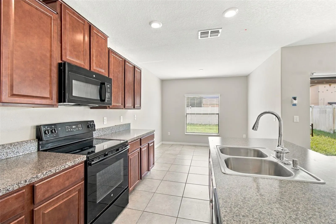
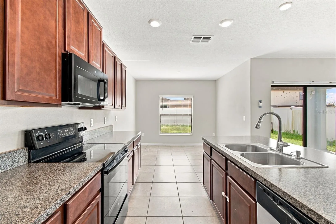
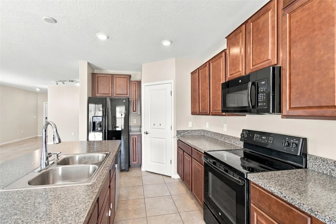
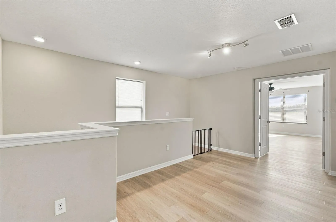
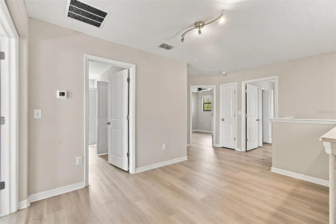
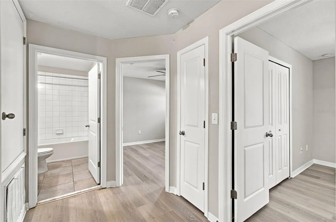
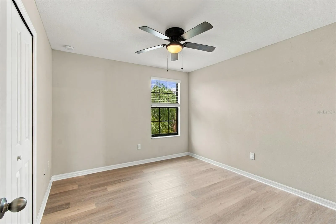
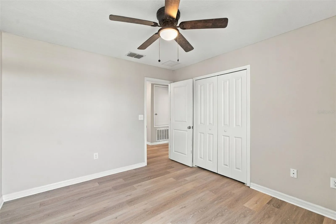
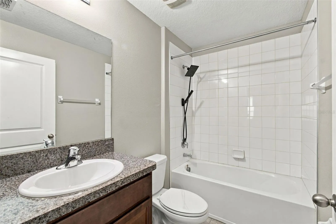
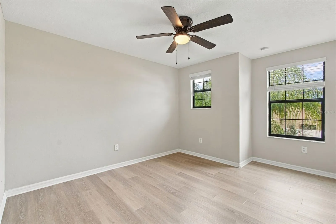
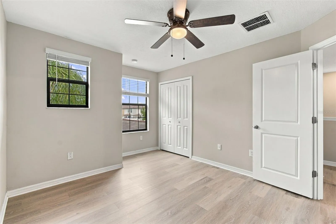
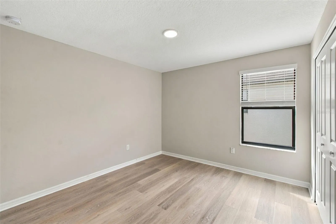
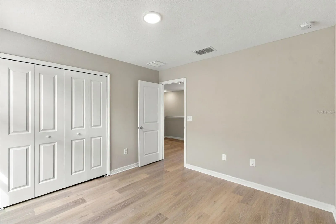
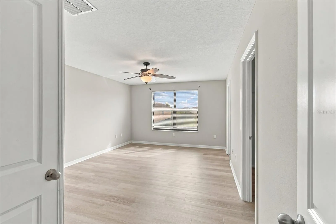
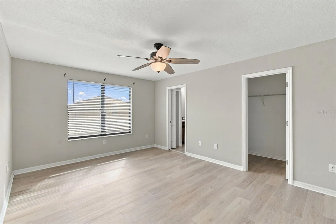
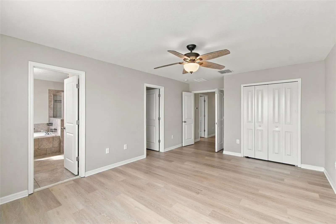
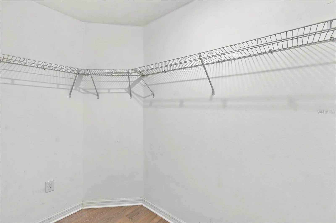
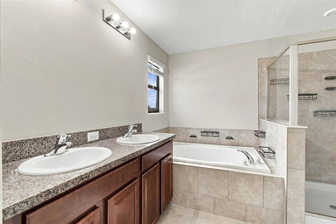
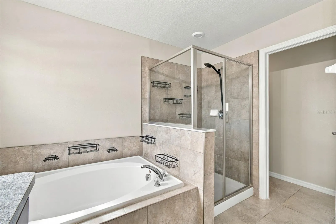
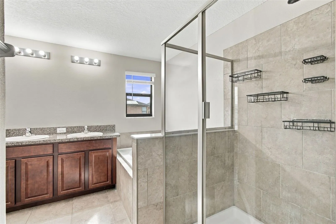
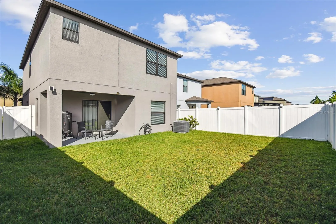
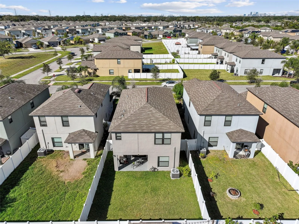
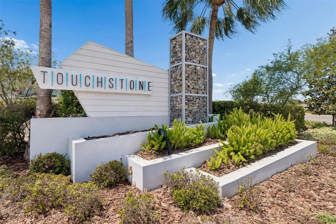
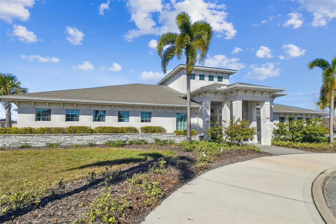
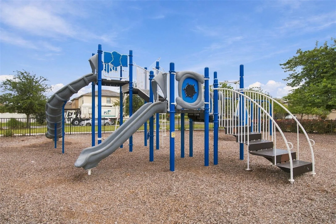
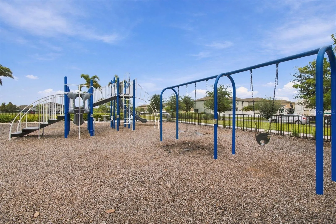
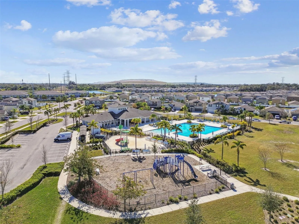
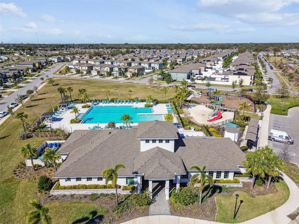
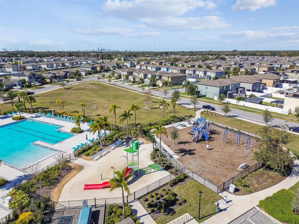
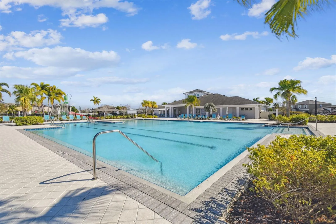
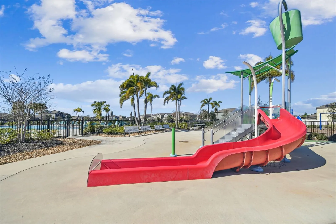
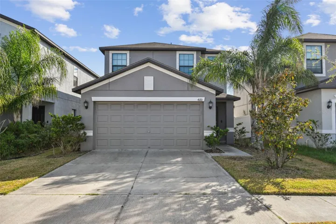
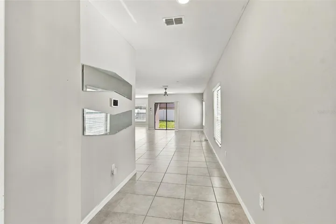
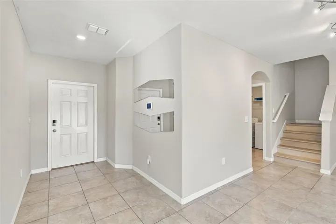
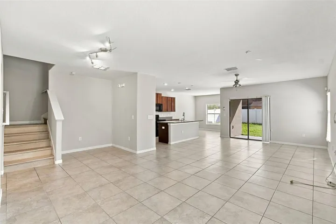
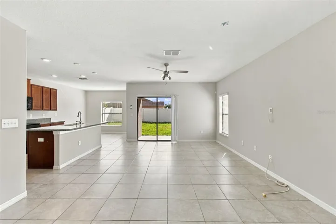
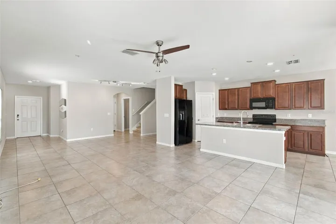
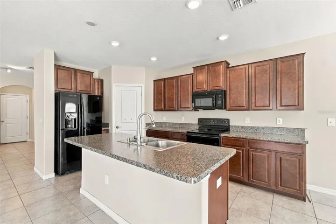
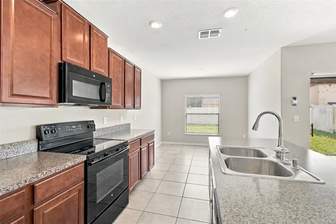
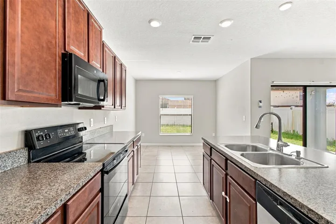
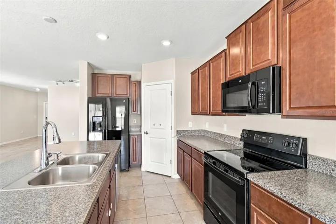
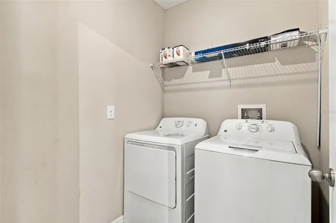
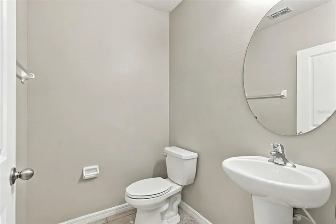
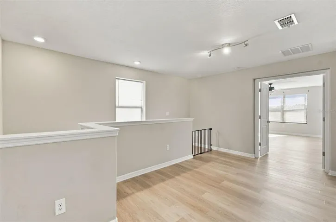
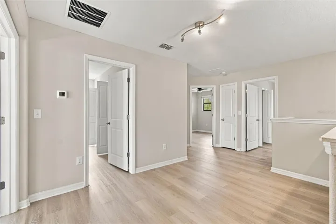
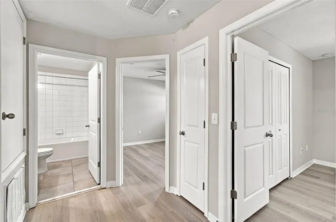
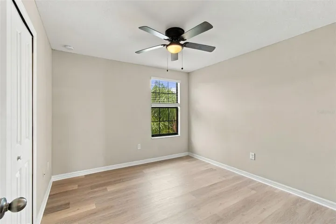
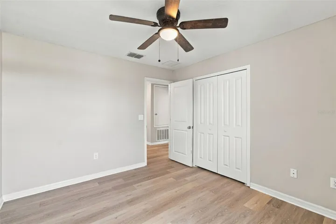
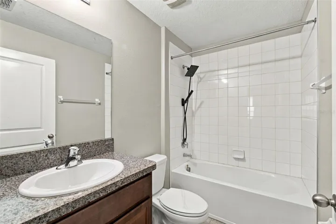
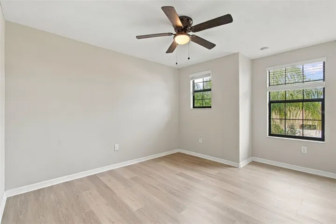
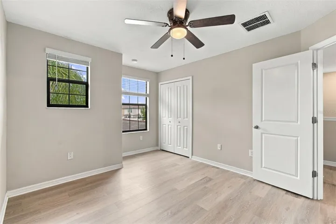
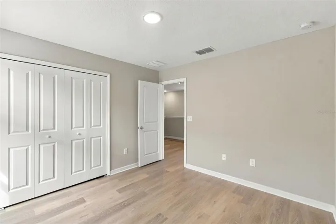
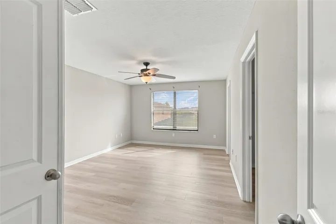
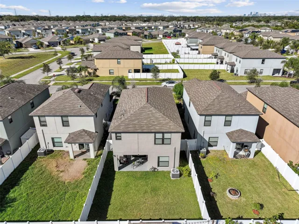
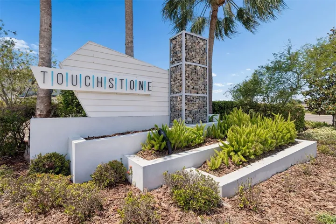
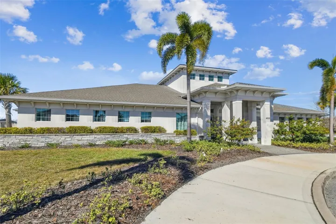
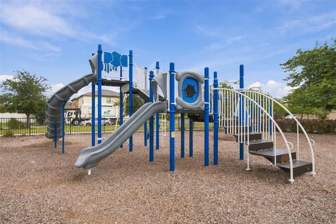
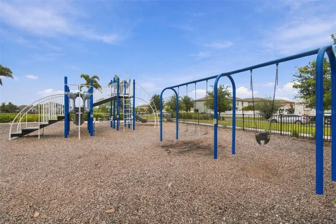
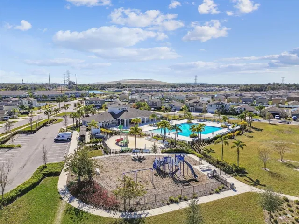
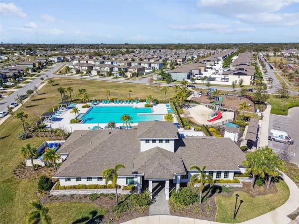
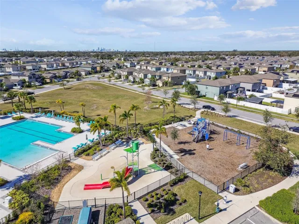
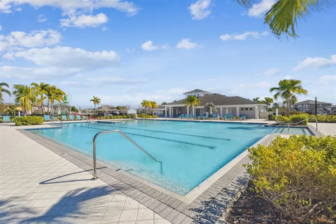
Introducing your dream home nestled in a serene neighborhood, where comfort meets convenience! This charming residence offers a perfect blend of modern living and tranquil surroundings. Step into this impeccably designed house boasting spacious living areas flooded with natural light, creating a warm and inviting atmosphere. The open floor plan seamlessly connects the kitchen to the elegant dining area and a cozy living room, ideal for entertaining guests or relaxing with family. Beyond the confines of this lovely abode, you’ll discover a plethora of neighborhood amenities that enhance your lifestyle. Enjoy leisurely strolls in the beautifully landscaped parks, unwind by the community pool, or stay active on the tennis and basketball courts. For fitness enthusiasts, there’s a well-equipped gym, ensuring you can maintain your healthy lifestyle without ever leaving the neighborhood. This house is not just a home; it’s a lifestyle upgrade. Experience the best of both worlds – the tranquility of a peaceful neighborhood and the excitement of modern living. Don’t miss the opportunity to make this house your home sweet home!
Address
Open on Google Maps- Address 4110 CAT MINT STREET
- City TAMPA
- State/county FL
- Zip/Postal Code 33619
- Country US
Details
Updated on October 20, 2026 at 5:23 pm- Property ID: HZTB8557168
- Price: $385,000
- Property Size: 2648 Sqft
- Land Area: 0.09 Acres
- Bedrooms: 4
- Bathrooms: 3
- Year Built: 2019
- Property Type: Single Family Residence, Residential
- Property Status: Active, For Sale
Additional details
- Listing Terms: Cash, Conventional, FHA, VA Loan
- Association Fee: 278
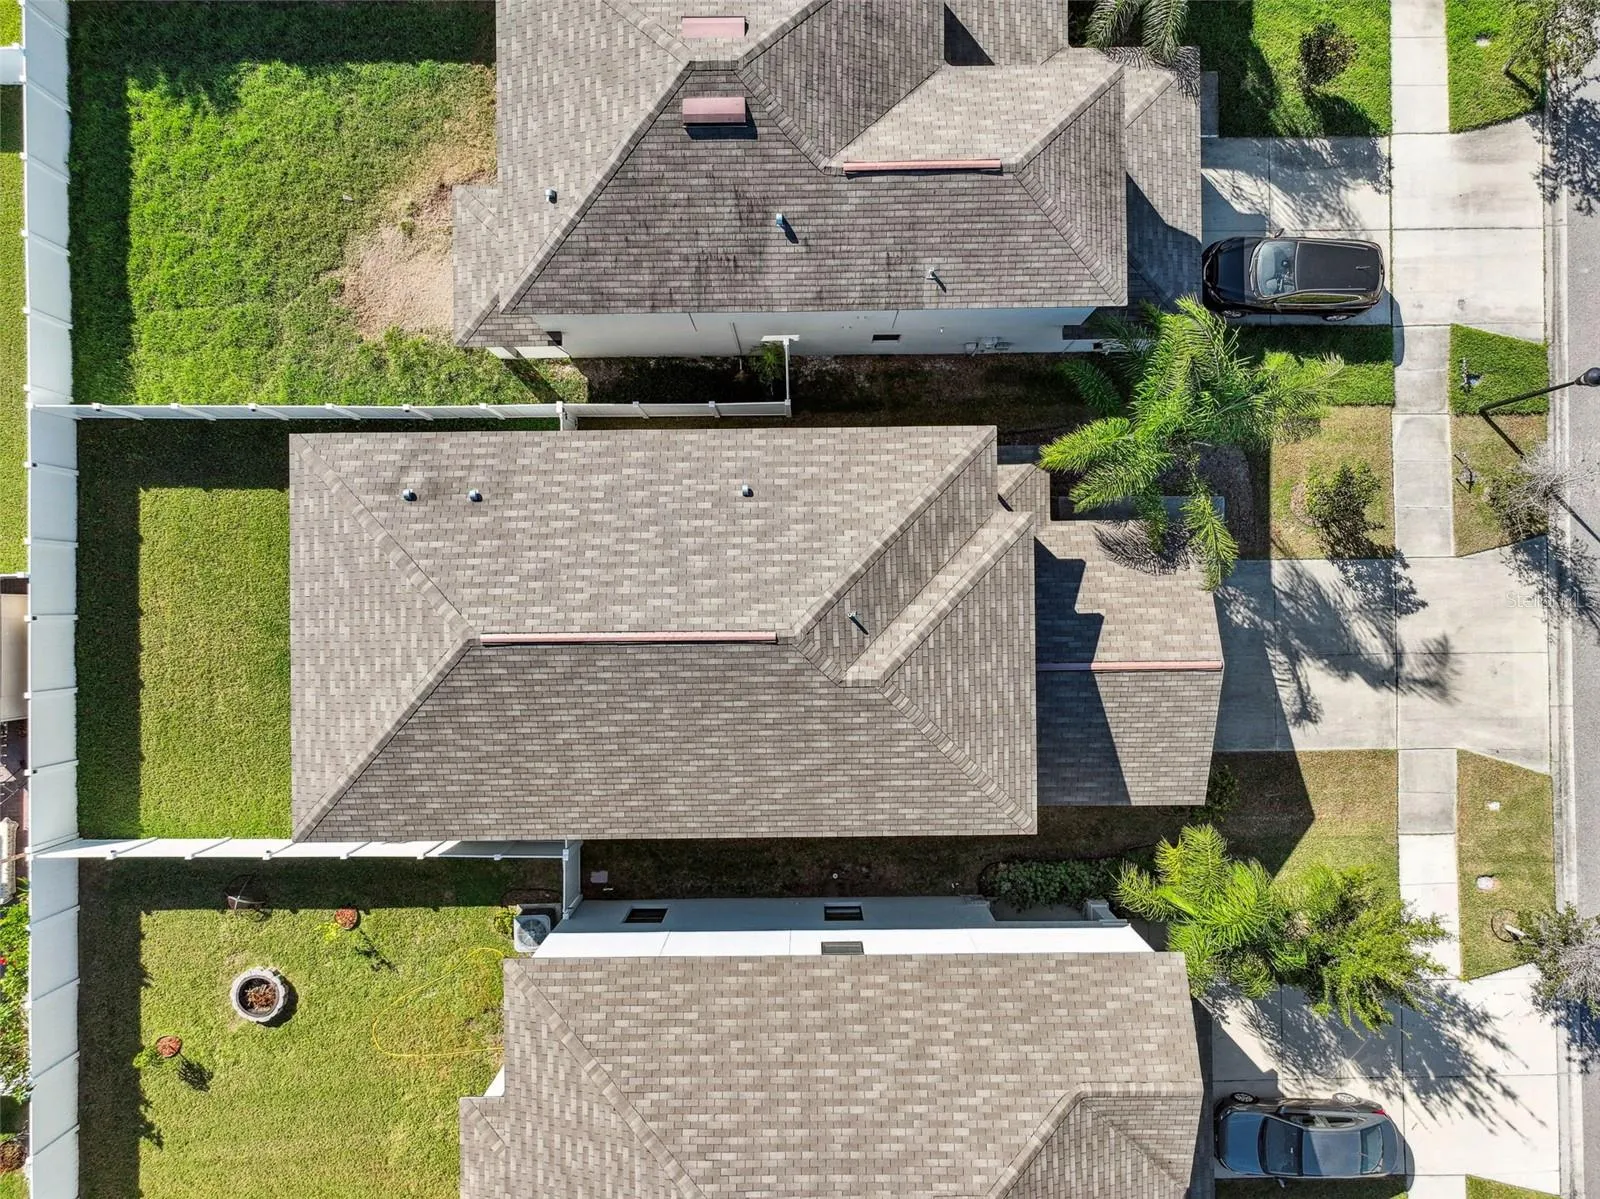
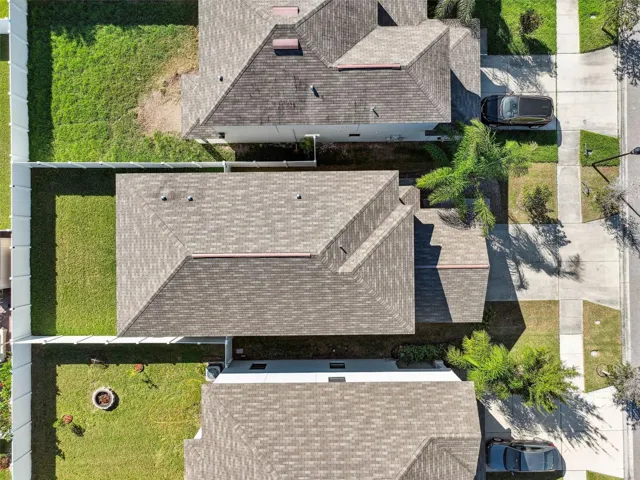
- Roof: Shingle
- Utilities: Electricity Connected, Sewer Connected, Water Connected
- Sewer: Public Sewer
- Cooling: Central Air
- Heating: Central, Electric
- Flooring: Carpet, Tile
- County: Hillsborough
- Property Type: Residential
- Elementary School: Bing-HB
- Middle School: Giunta Middle-HB
- High School: Spoto High-HB
Features
Mortgage Calculator
- Down Payment
- Loan Amount
- Monthly Mortgage Payment
- Property Tax
- Home Insurance
- PMI
- Monthly HOA Fees