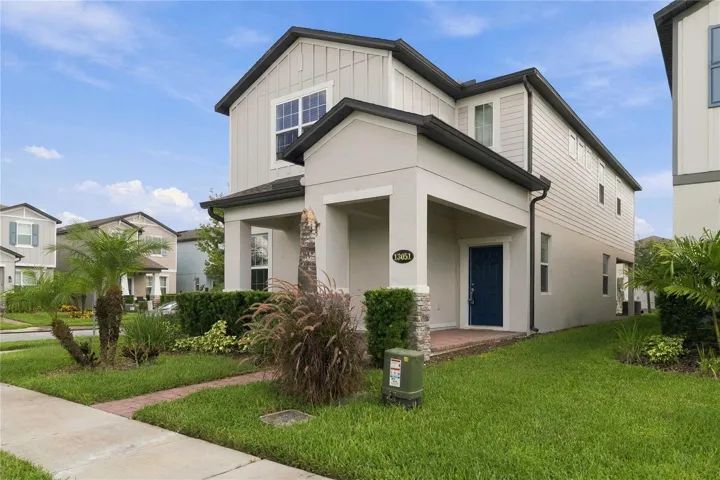
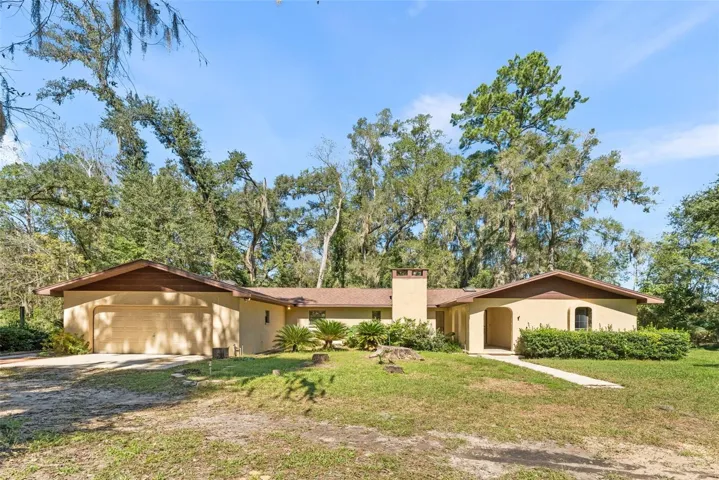
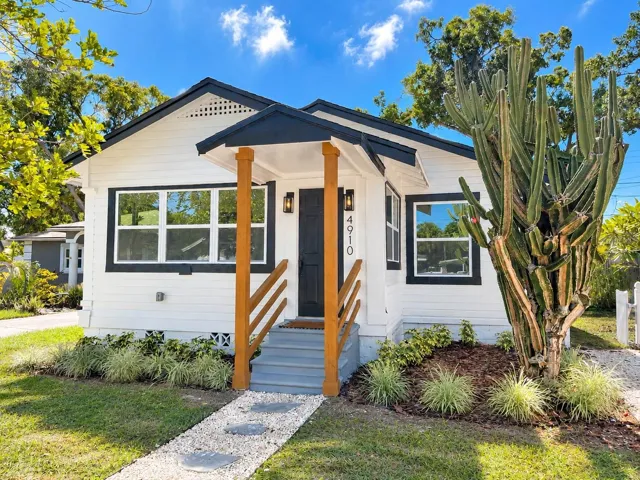
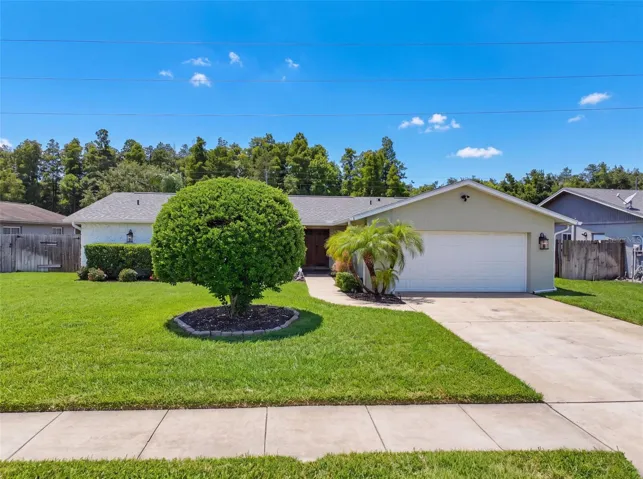
1227 Stetson Ave, Dundee, Florida 33838
Overview
- Single Family Residence, Residential
- 5
- 3
- 2898
- 2026
Description
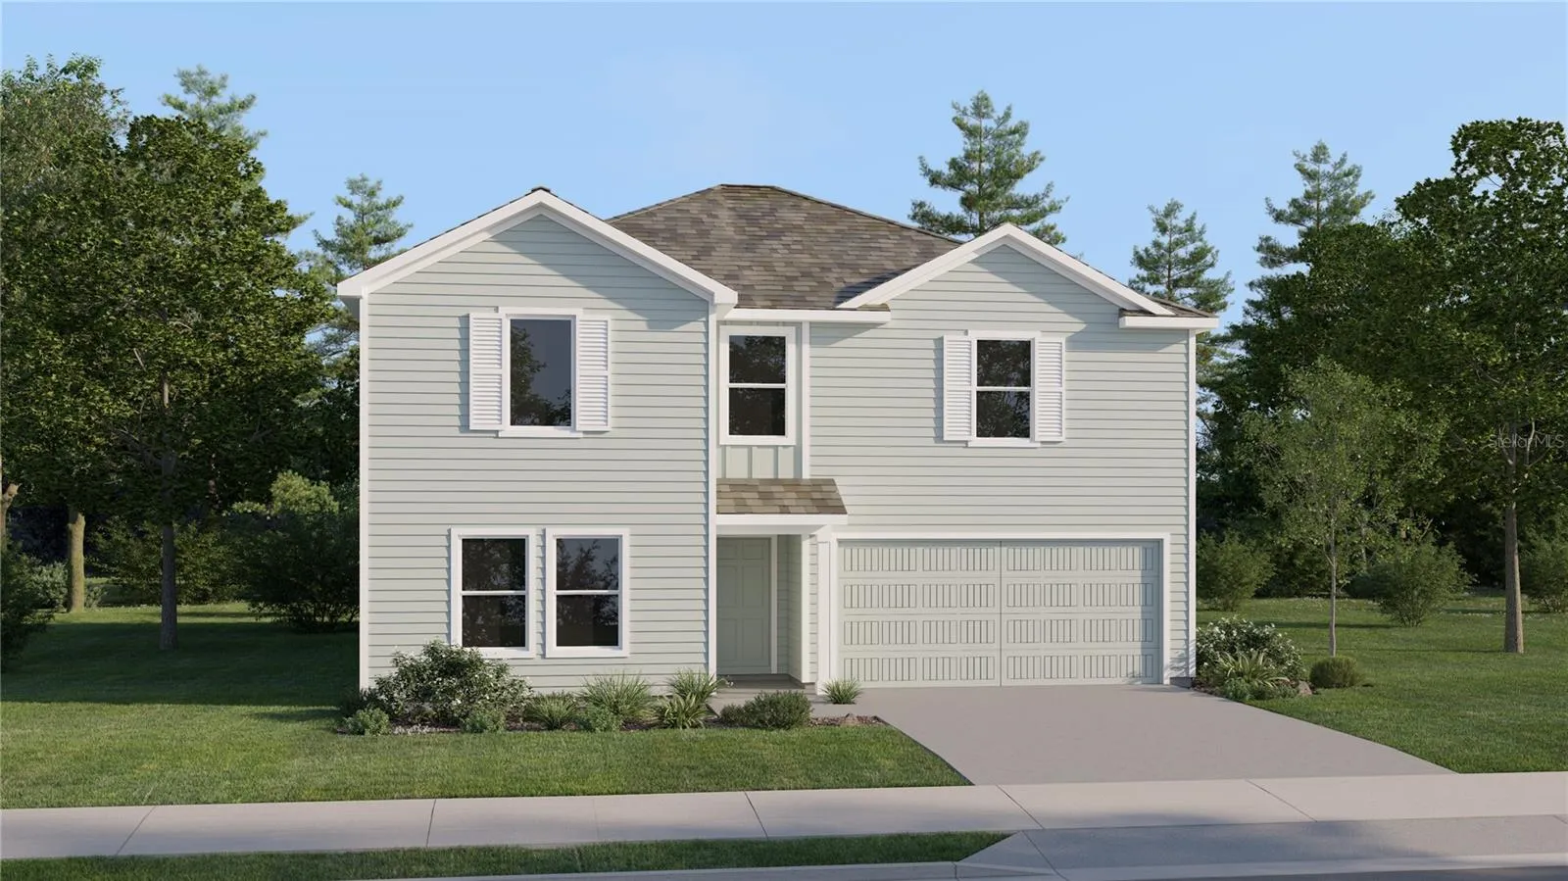
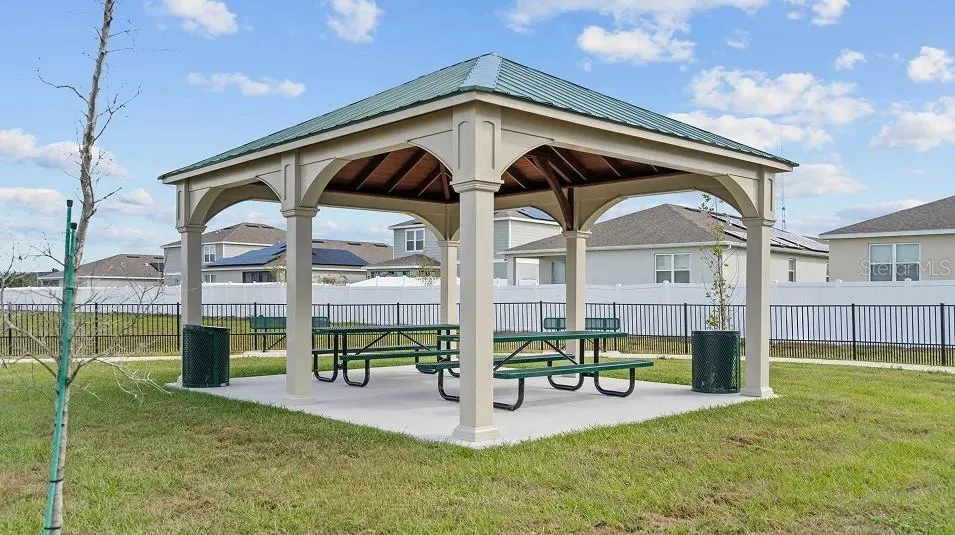
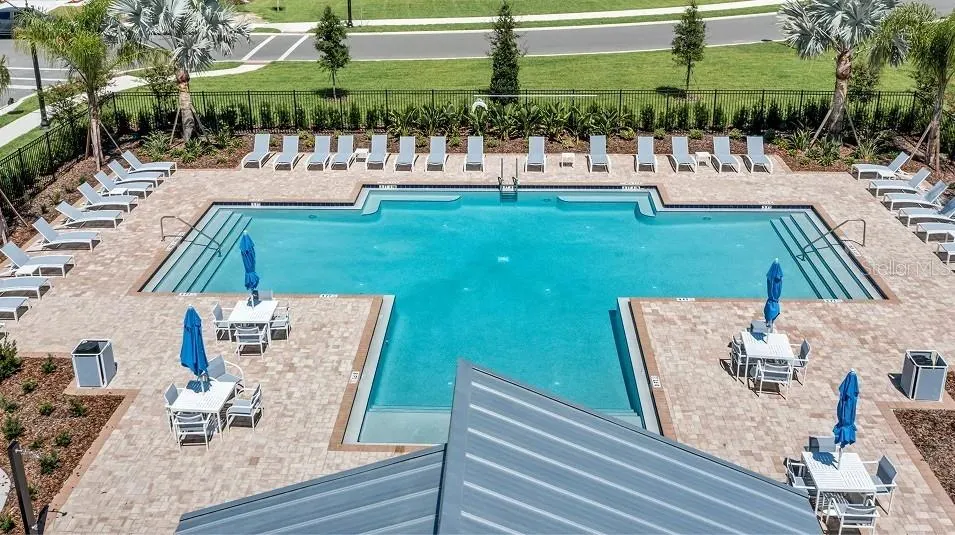
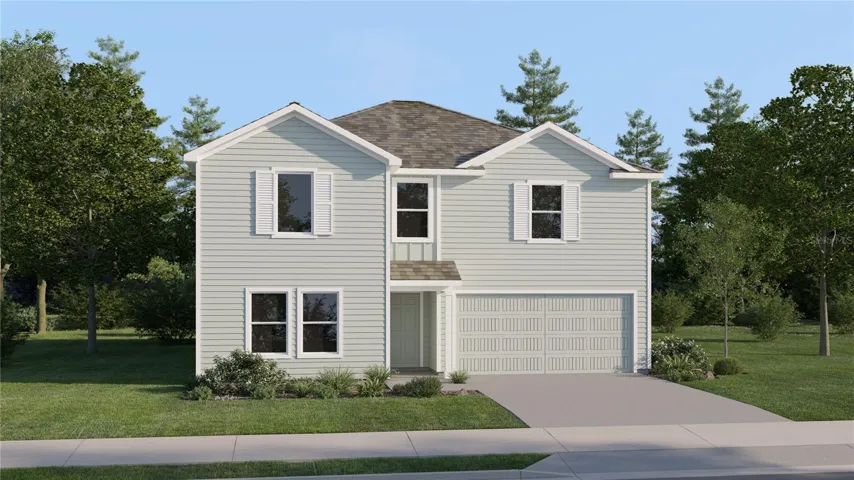
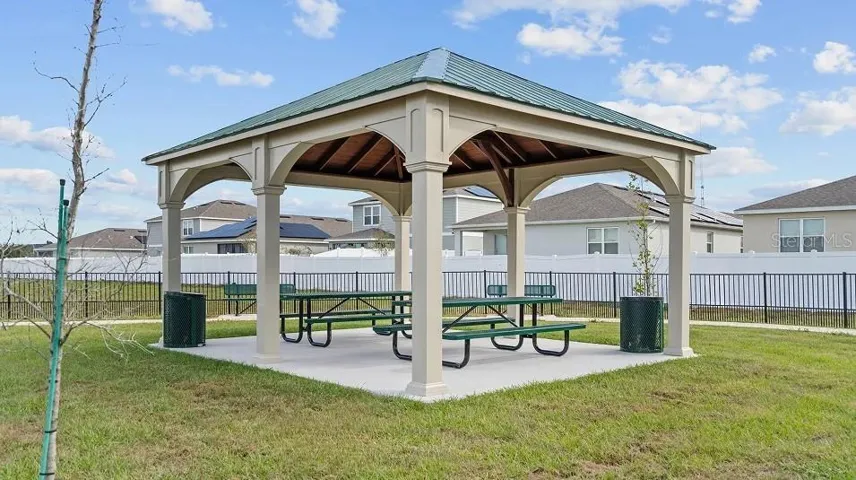
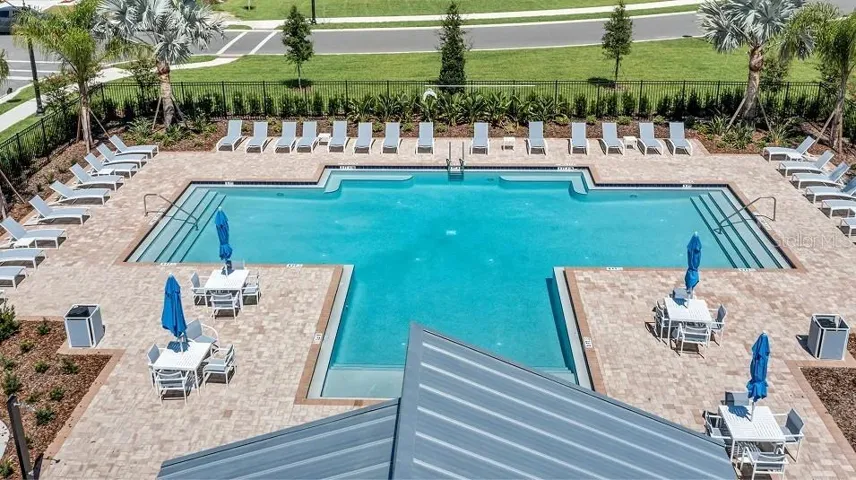
Under Construction. This new two-story home features a private bedroom just off the foyer, ready to be used as a guest room, studio or office. At the back of the home, an inviting open plan blends the kitchen, living and dining spaces for seamless everyday lifestyles. On the second floor, a flexible game room sits near four additional bedrooms, including a generous owner’s suite with its own full bathroom and walk-in closet. Woodland Ranch Estates is a masterplan community of new one and two-story homes for sale in Dundee, FL, with select plans featuring Lennar’s signature Next Gen® design. Amenities include a resort style swimming pool with restroom cabana and picnic area. Woodland Ranch Estates offers easy access to the best of Central Florida, from outdoor adventure at Lake Ned Park to all-ages fun at Legoland.
Address
Open on Google Maps- Address 1227 STETSON AVENUE
- City Dundee
- State/county FL
- Zip/Postal Code 33838
- Country US
Details
Updated on October 15, 2026 at 10:48 am- Property ID: HZO6449783
- Price: $307,990
- Property Size: 2898 Sqft
- Land Area: 0.13 Acres
- Bedrooms: 5
- Bathrooms: 3
- Year Built: 2026
- Property Type: Single Family Residence, Residential
- Property Status: Active, For Sale
Additional details
- Listing Terms: Cash, Conventional, FHA, USDA Loan, VA Loan
- Association Fee: 780
- Roof: Shingle
- Utilities: Cable Available, Cable Connected, Electricity Available, Electricity Connected, Fiber Optics, Public, Underground Utilities
- Sewer: Public Sewer
- Cooling: Central Air
- Heating: Central, Electric
- Flooring: Carpet, Ceramic Tile
- County: Polk
- Property Type: Residential
- Parking: Driveway, Garage Door Opener
- Elementary School: Sandhill Elem
- Middle School: Lake Marion Creek Middle
- High School: Haines City Senior High
- Community Features: Pool, Street Lights
Mortgage Calculator
- Down Payment
- Loan Amount
- Monthly Mortgage Payment
- Property Tax
- Home Insurance
- PMI
- Monthly HOA Fees