



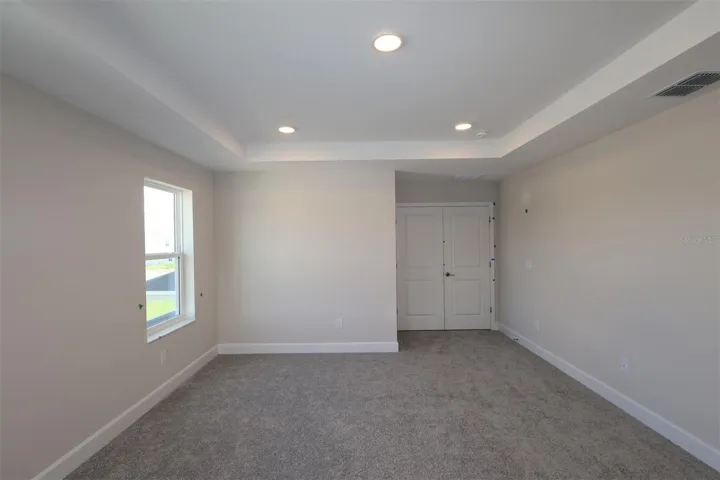
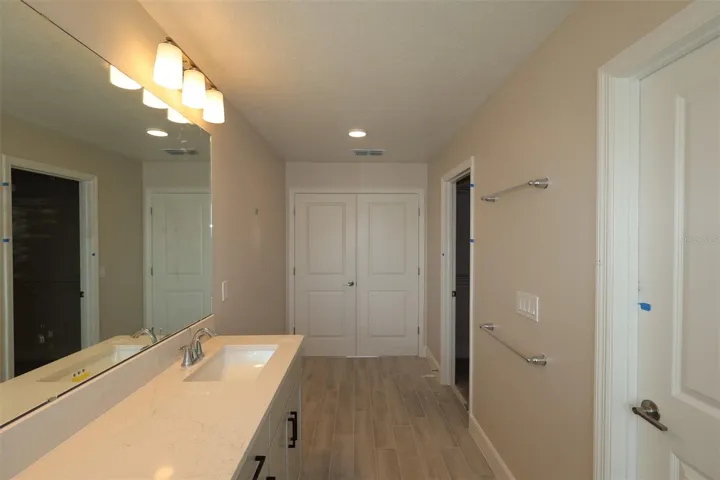
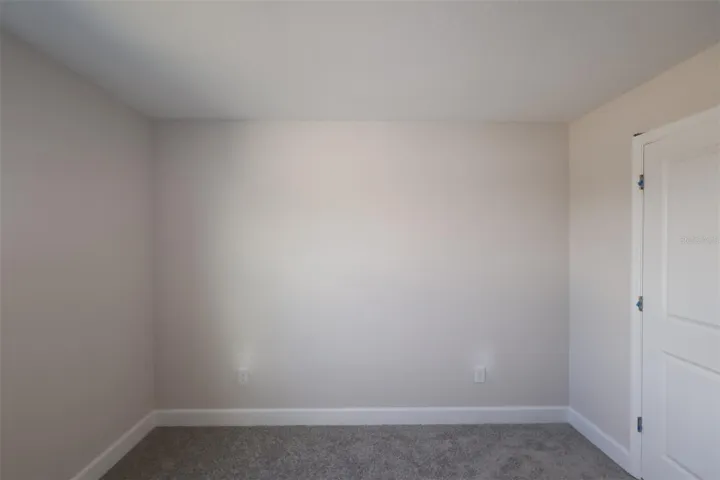
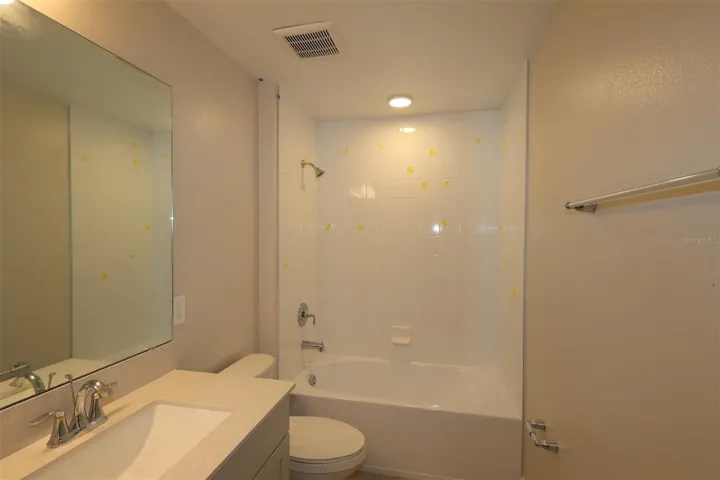

Overview
- Single Family Residence, Residential
- 4
- 3
- 22
- 3254
- 2026
Description
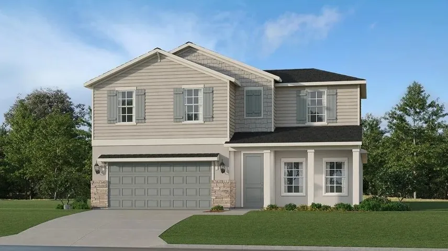
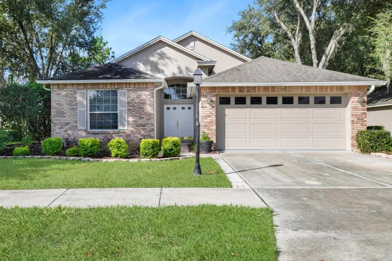
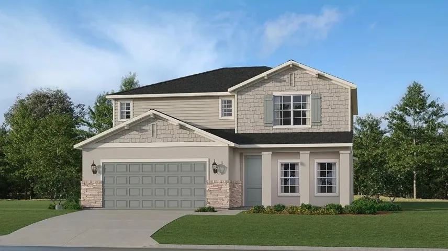
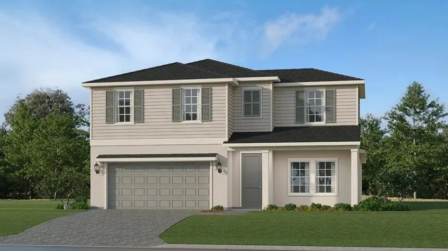
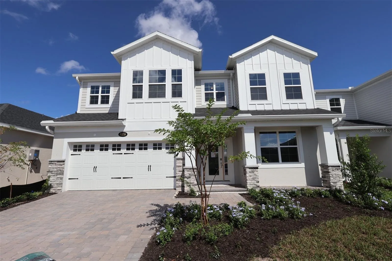
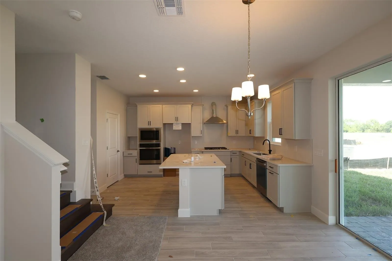
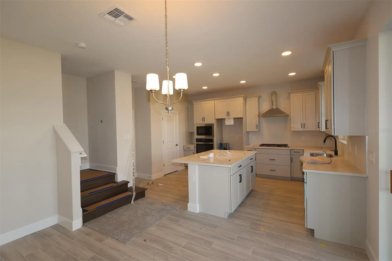
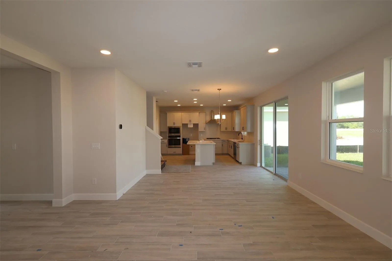
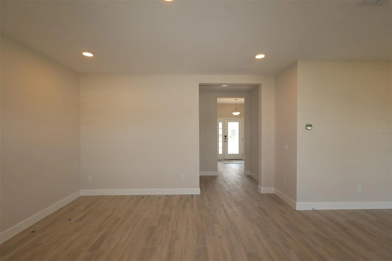
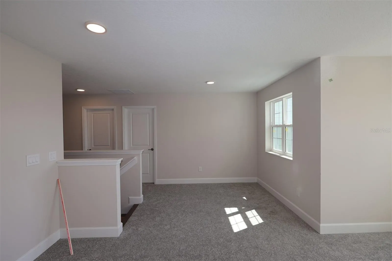
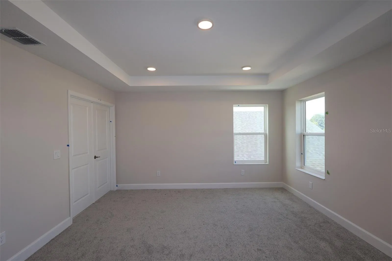
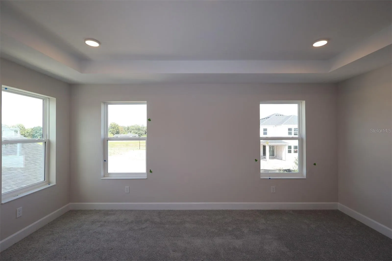
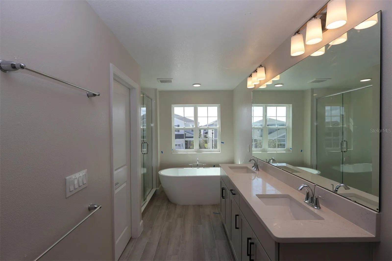
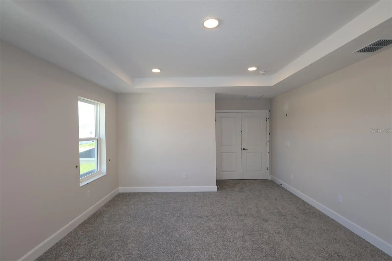
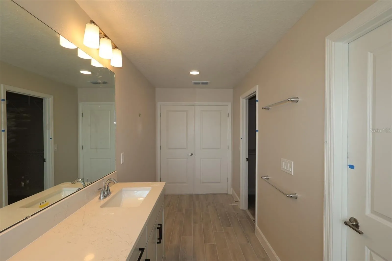
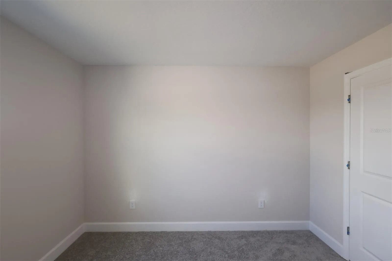
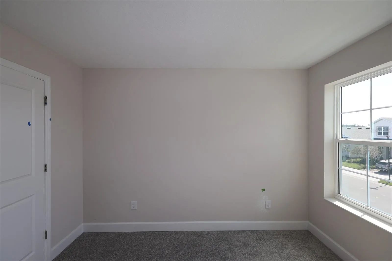
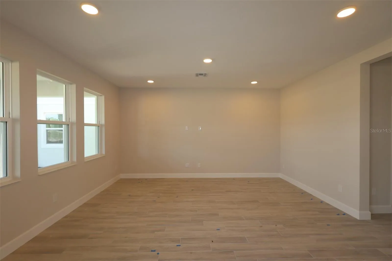
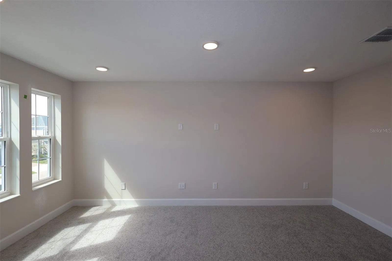
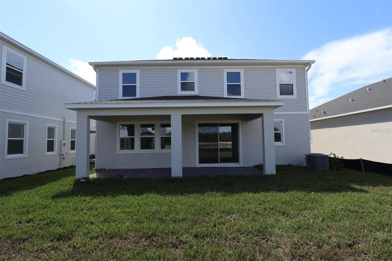
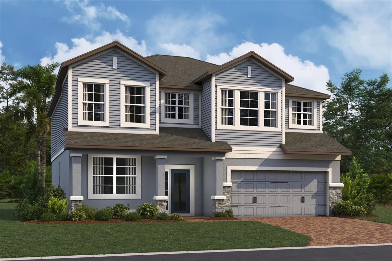
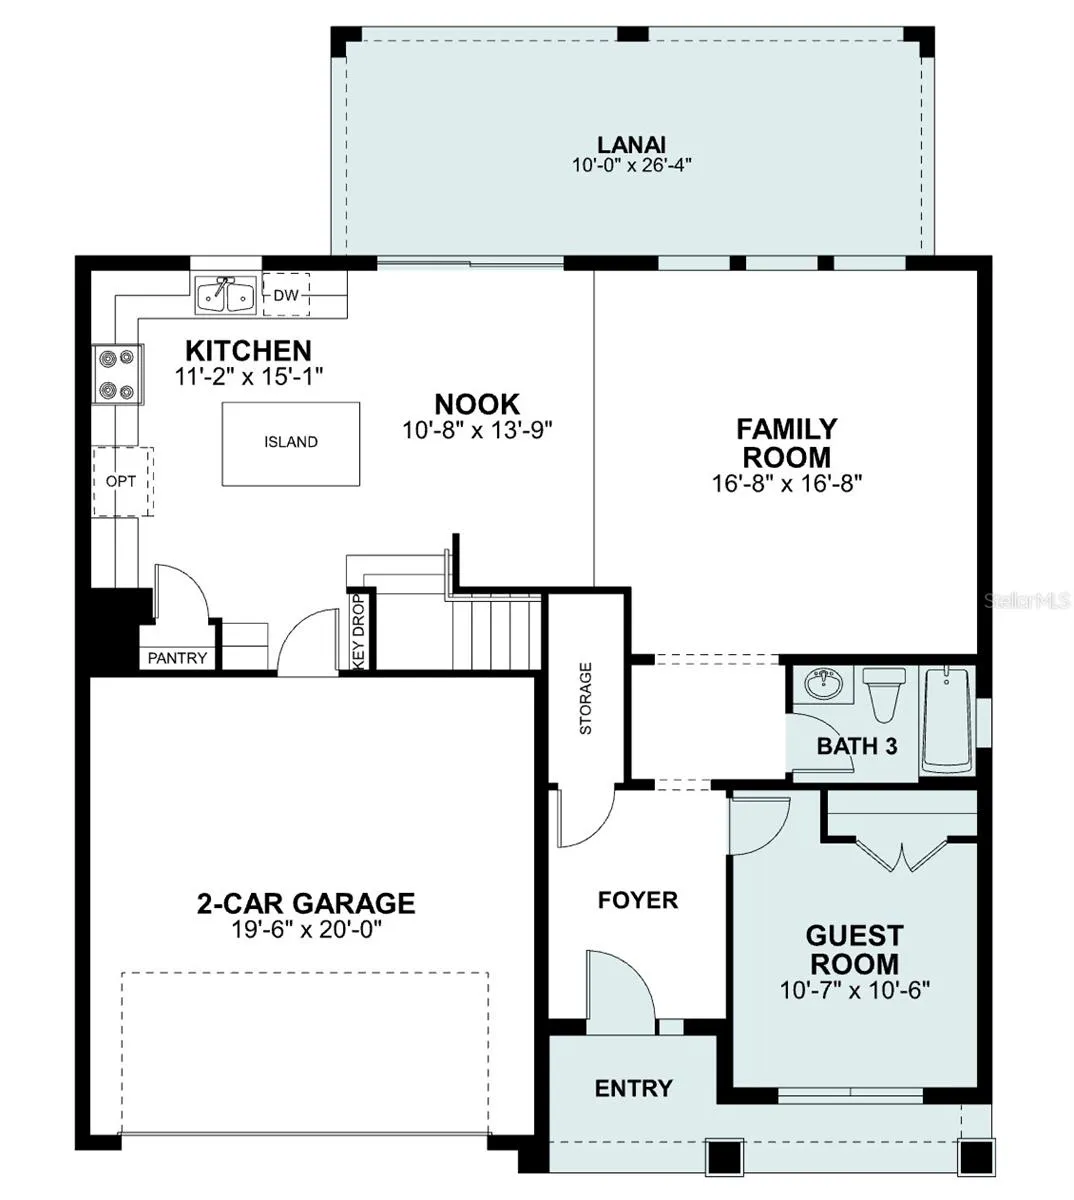
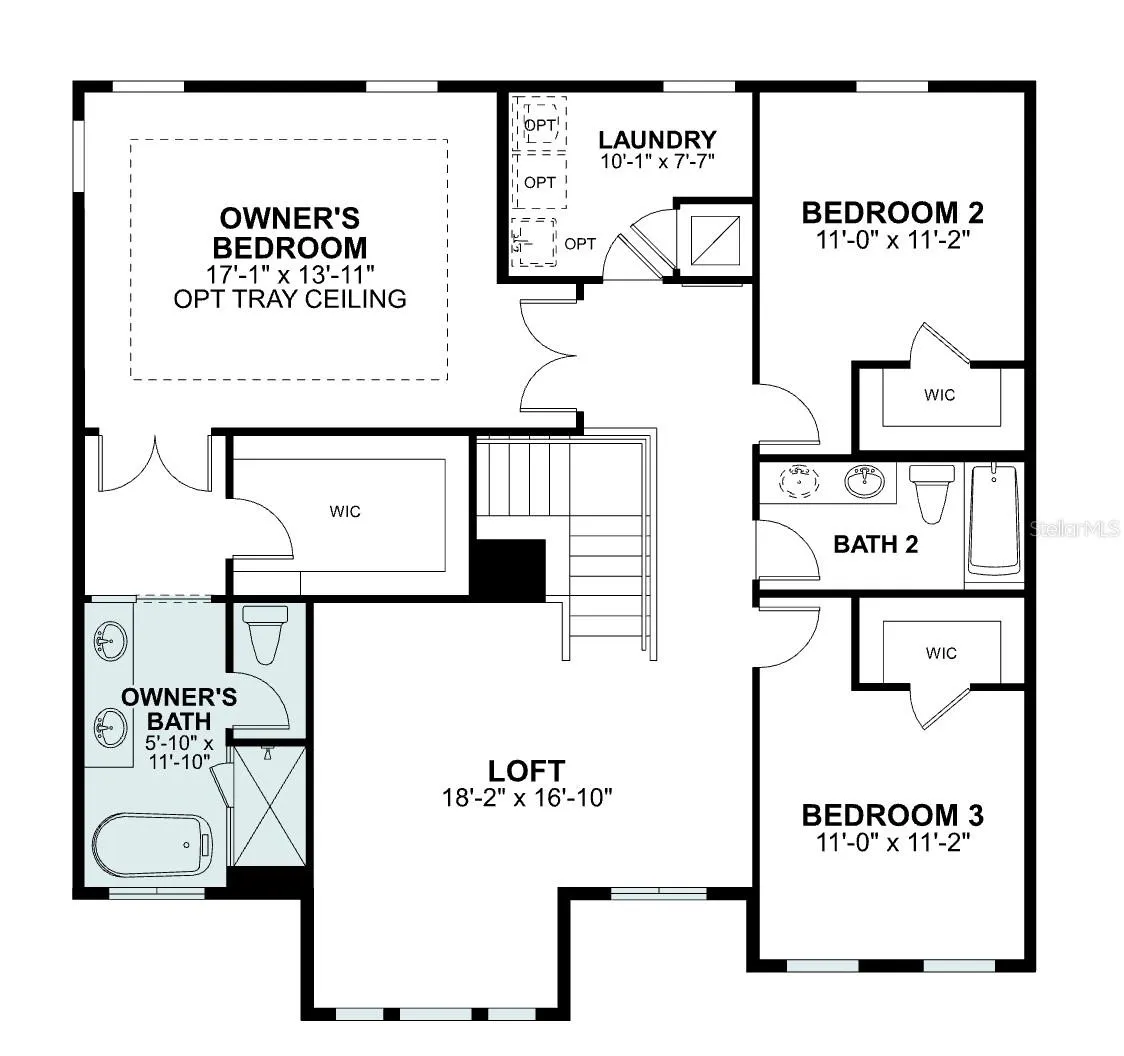
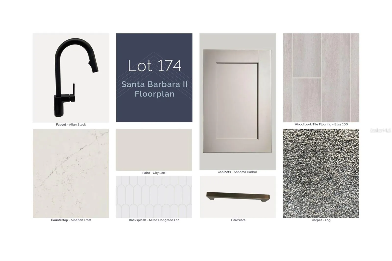
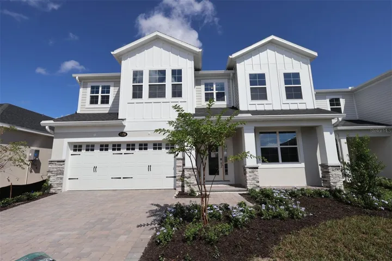
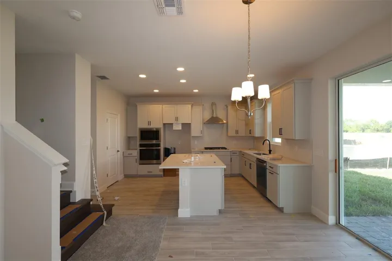
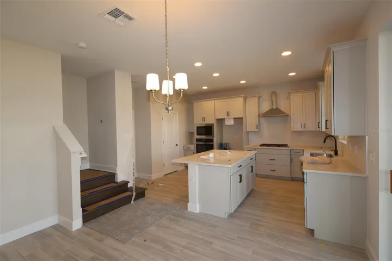
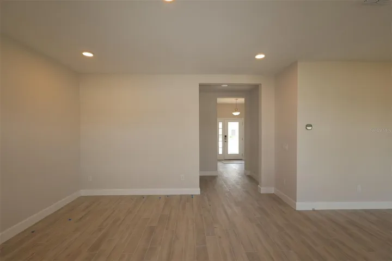
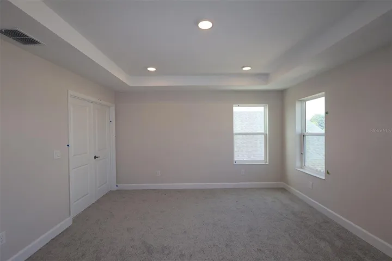
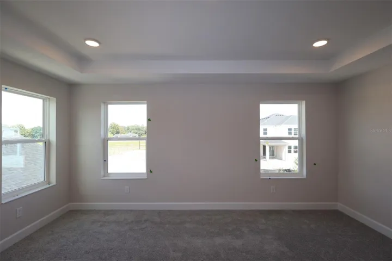
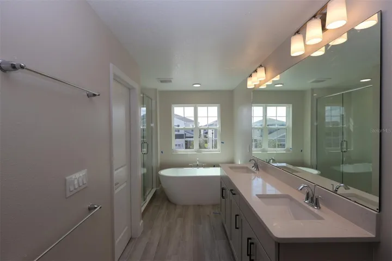
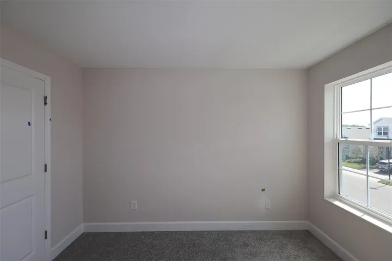
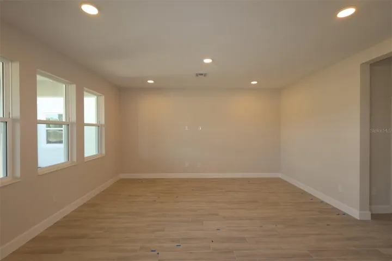
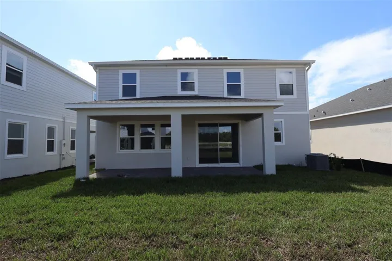
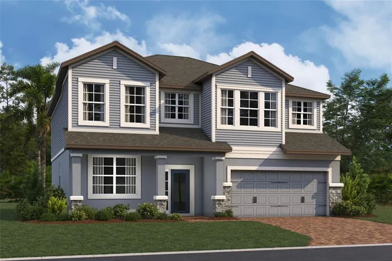
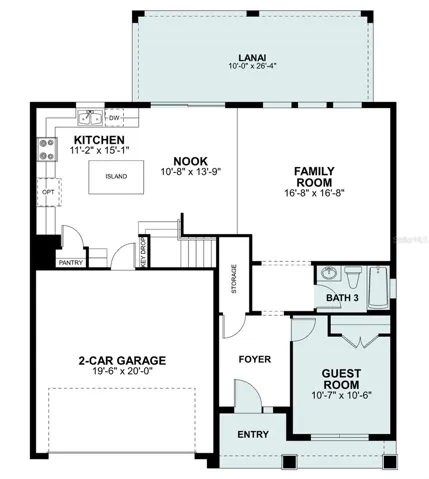
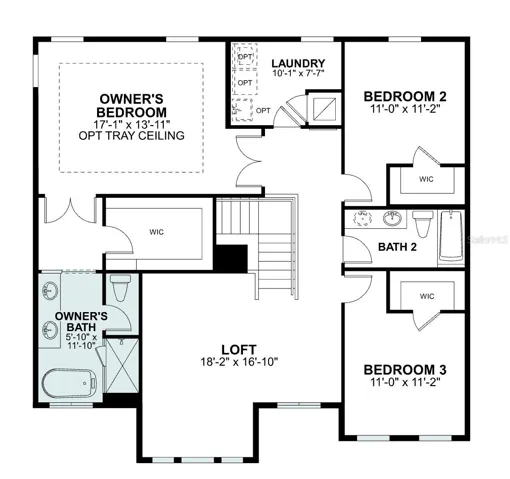
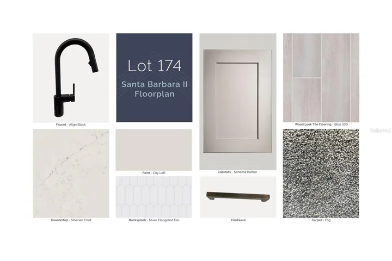
Welcome to 5278 High Line Drive, Saint Cloud, FL — a stunning new construction home built by M/I Homes. This 2-story single-family home offers 2, 489 square feet of thoughtfully designed living space with 4 bedrooms and 3 bathrooms. Step inside to discover an open-concept living space that creates a seamless flow between the main gathering areas, ideal for both everyday living and entertaining. The quality of design is evident throughout, with carefully selected finishes and a well-planned floorplan that maximizes both comfort and functionality. The owner’s bedroom features a private en-suite bathroom, providing a peaceful retreat at the end of each day. The additional 3 bedrooms offer generous space for family, guests, or a home office. Enjoy outdoor living on the lanai, a perfect space for relaxing or hosting gatherings in the Florida sunshine.
Address
Open on Google Maps- Address 5278 HIGH LINE DRIVE
- City St Cloud
- State/county FL
- Zip/Postal Code 34771
- Country US
Details
Updated on October 20, 2026 at 10:48 am- Property ID: HZO6450146
- Price: $519,990
- Property Size: 3254 Sqft
- Land Area: 0.14 Acres
- Bedrooms: 4
- Bathrooms: 3
- Garages: 22
- Year Built: 2026
- Property Type: Single Family Residence, Residential
- Property Status: Active, For Sale
Additional details
- Listing Terms: Cash, Conventional, FHA, VA Loan
- Association Fee: 64
- Roof: Shingle
- Utilities: Public
- Sewer: Public Sewer
- Cooling: Central Air
- Heating: Central
- Flooring: Carpet, Ceramic Tile
- County: Osceola
- Property Type: Residential
- Elementary School: Narcoossee Elementary
- Middle School: Narcoossee Middle
- High School: Harmony High
- Community Features: Community Mailbox, Park, Playground, Pool, Sidewalks
Features
Mortgage Calculator
- Down Payment
- Loan Amount
- Monthly Mortgage Payment
- Property Tax
- Home Insurance
- PMI
- Monthly HOA Fees