Call Us: (941) 900-6086 / info@b1realty.net
Call Us: (941) 900-6086 / info@b1realty.net





Overview
Property ID: HZCC858633
- Single Family Residence, Residential Lease
- 2
- 2
- 2
- 1926
- 1981
Description
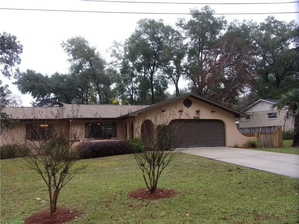
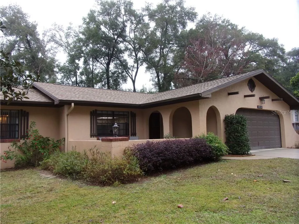
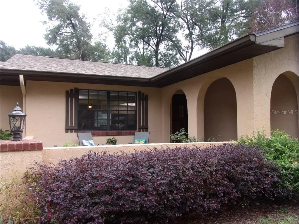
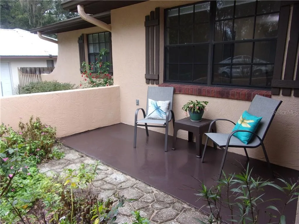
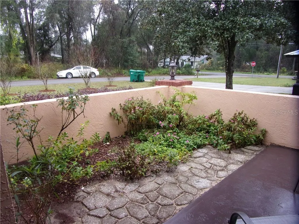
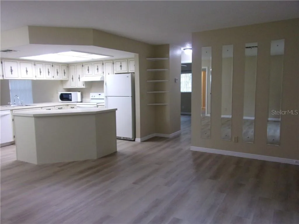
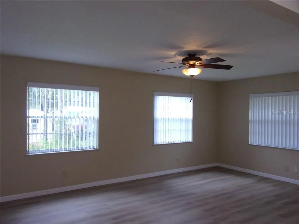
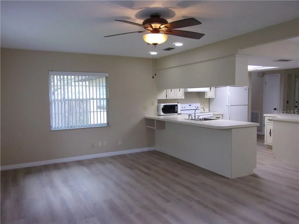
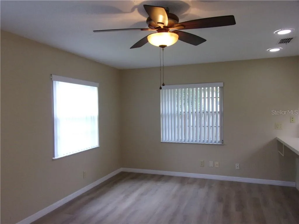
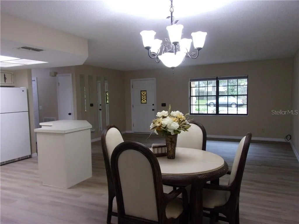
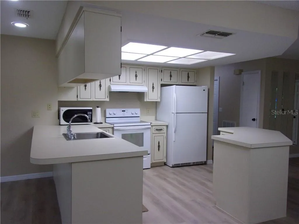
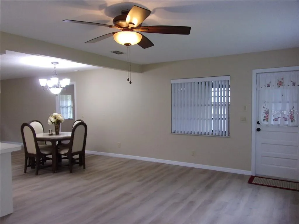
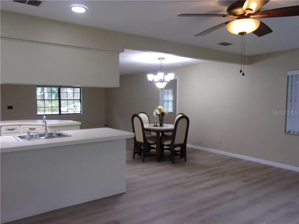
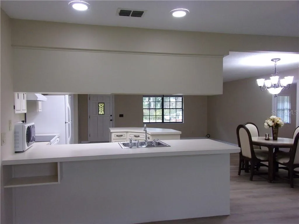
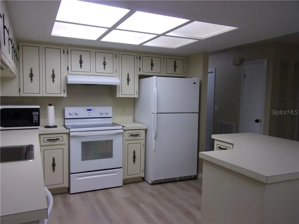
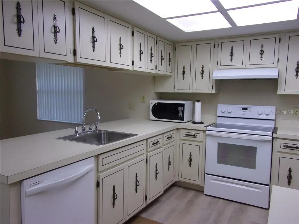
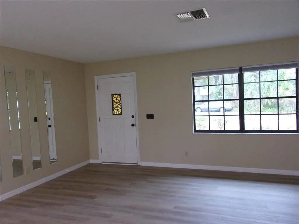
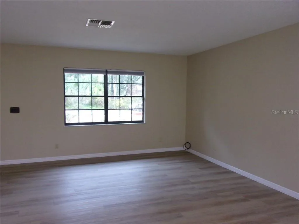
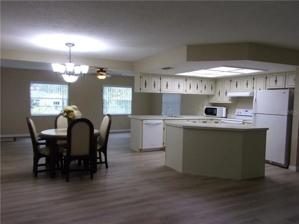
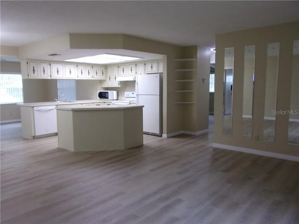
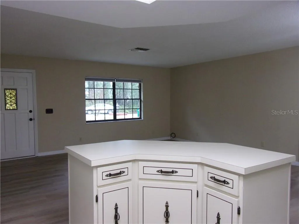
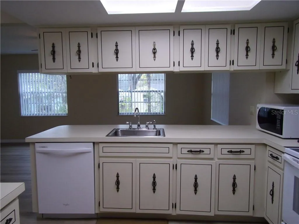
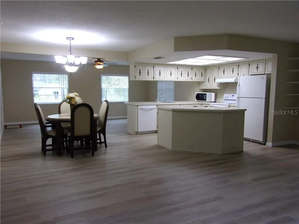
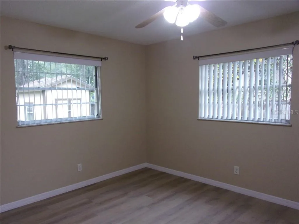
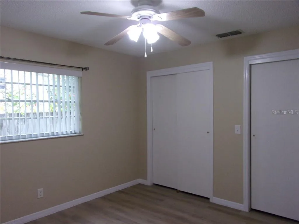
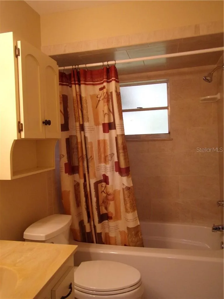
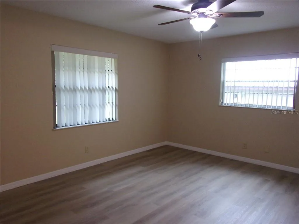
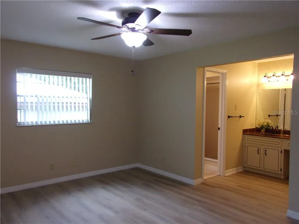
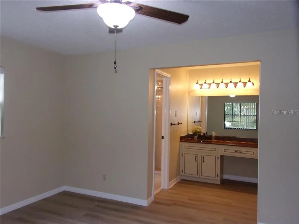
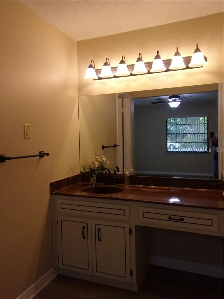
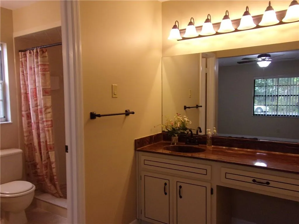
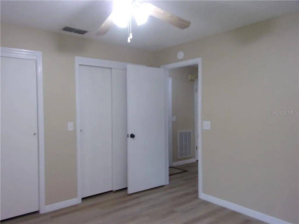
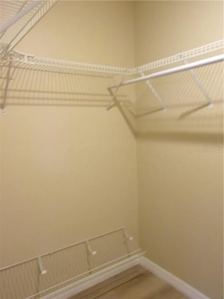
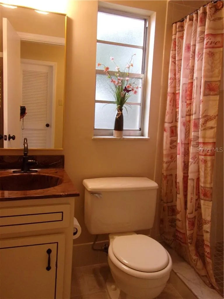
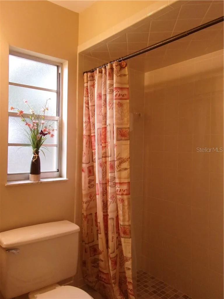
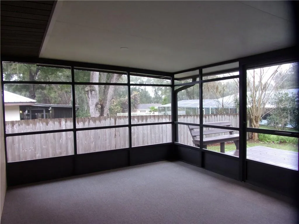
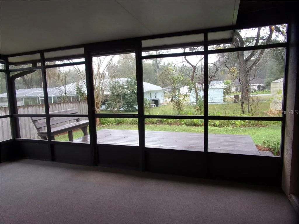
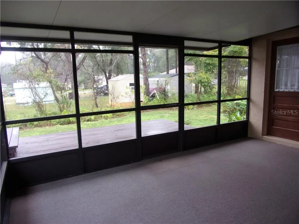
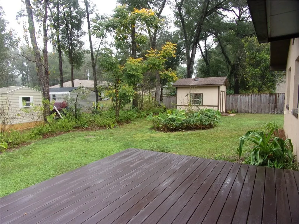
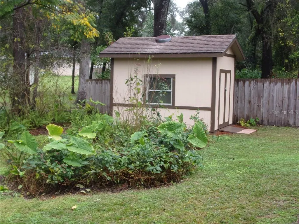
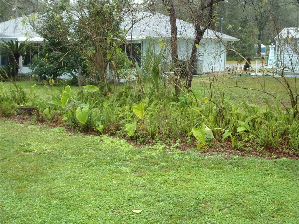
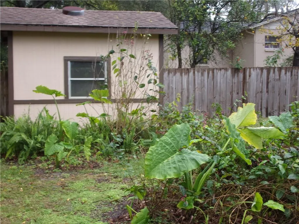
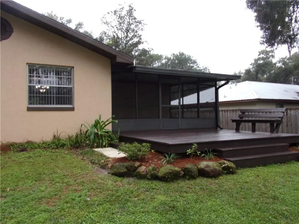
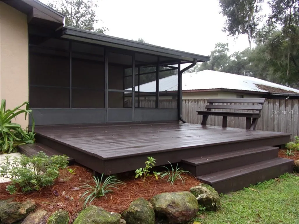
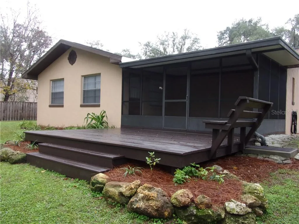
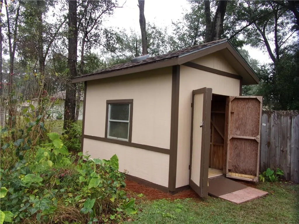
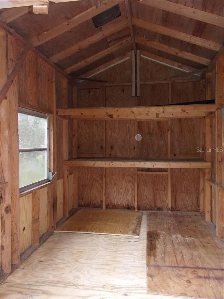
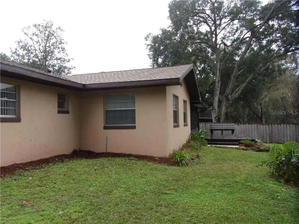
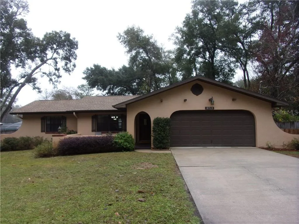
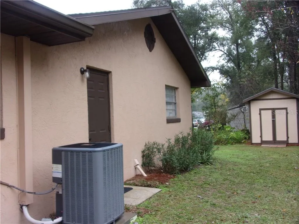
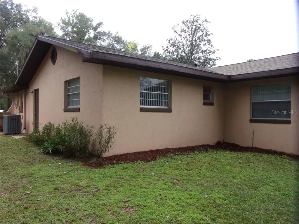
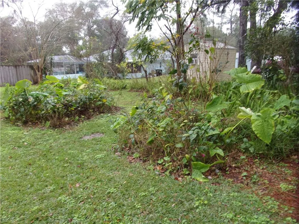
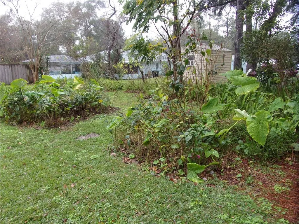
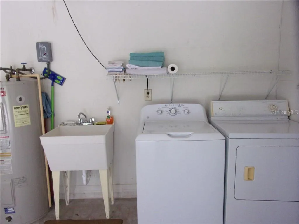
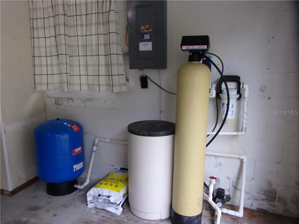
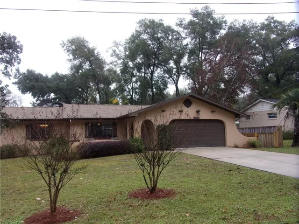
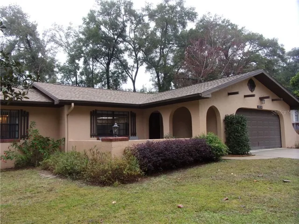
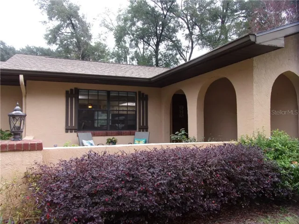
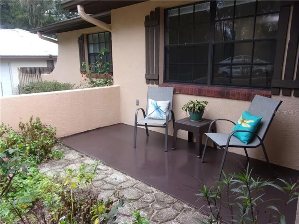
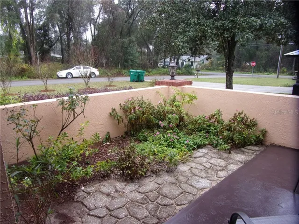
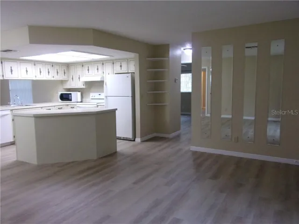
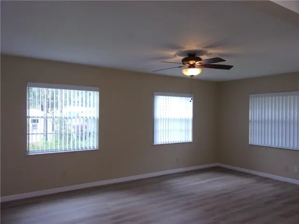
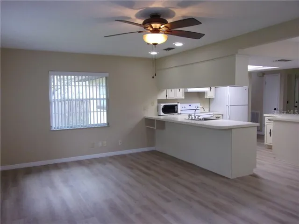
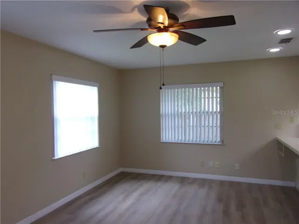
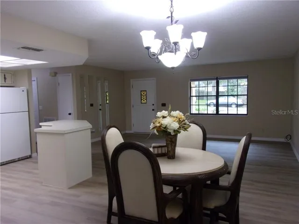
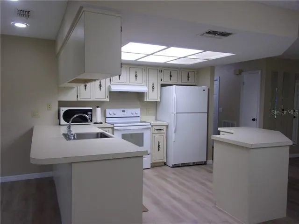
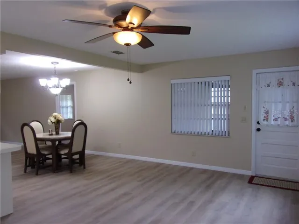
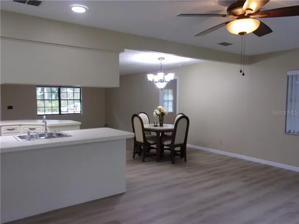
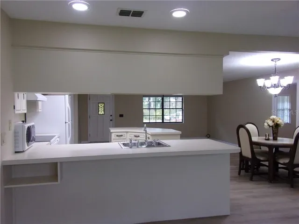
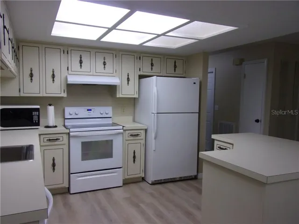
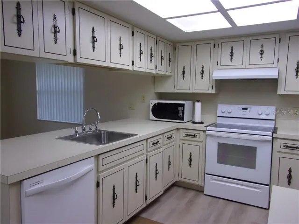
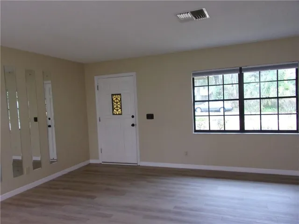
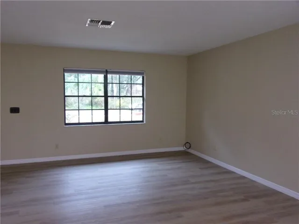
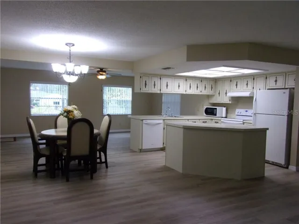
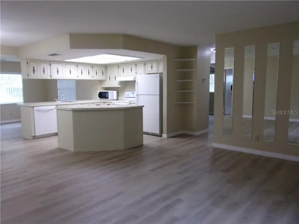
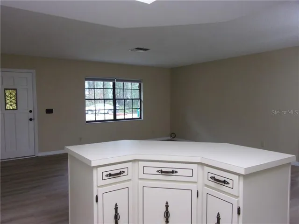
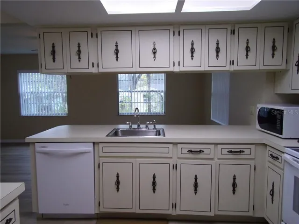
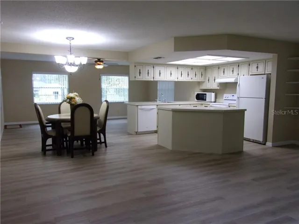
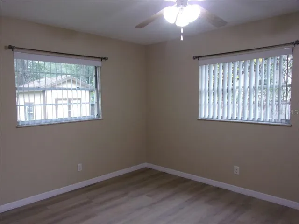
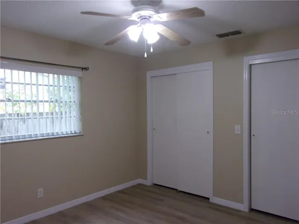
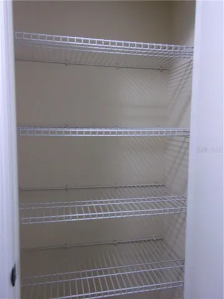
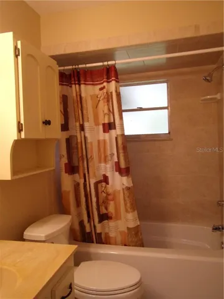
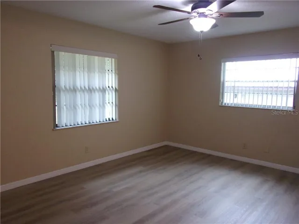
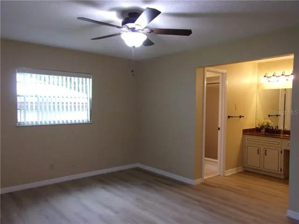
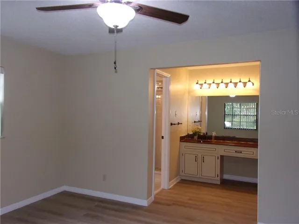
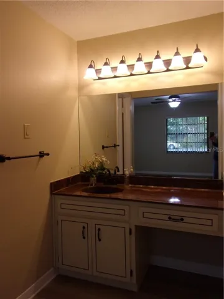
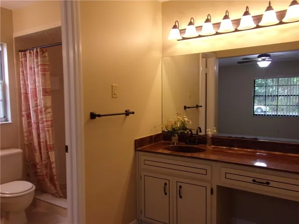
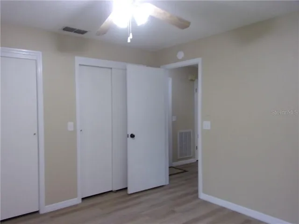
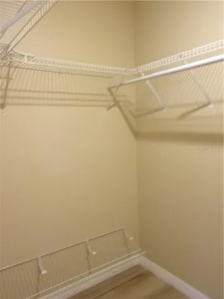
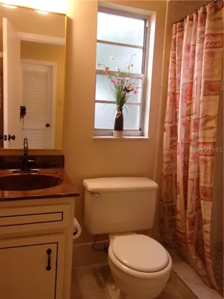
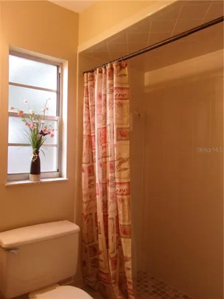
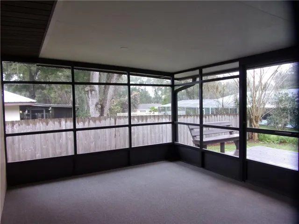
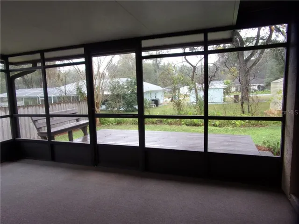
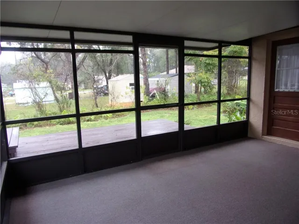
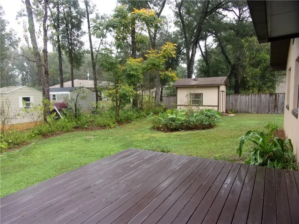
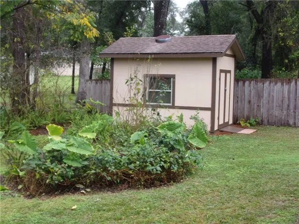
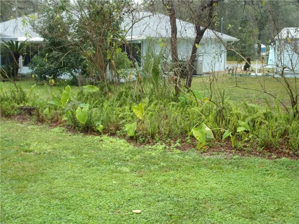
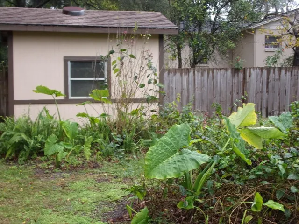
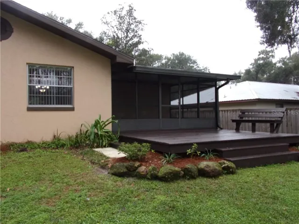
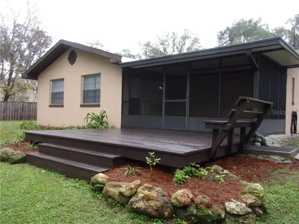
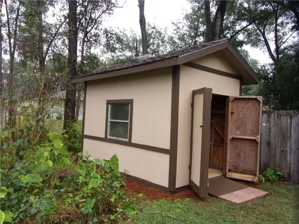
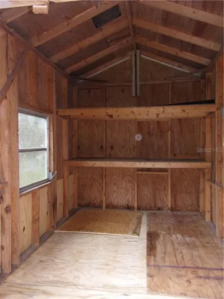
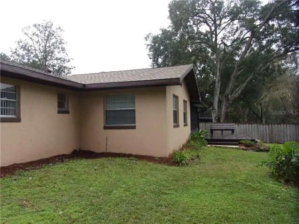
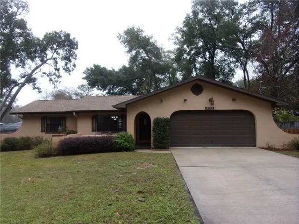
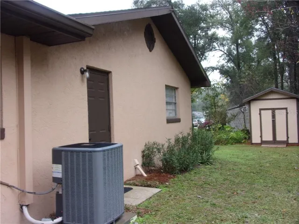
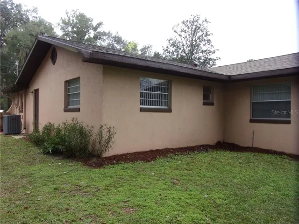
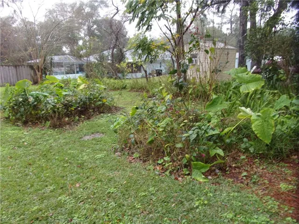
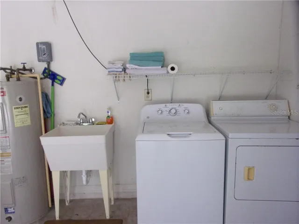
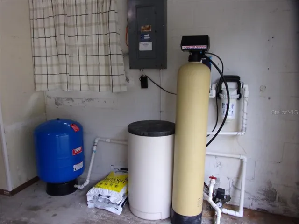
Coming in Mid November – Inverness Highlands Home – 2 Bedrooms, 2 Full Baths, Open Floor Plan, Split Plan, Expansive Island Kitchen is Wide Open to Living, Dining and Family Room Spaces. Luxury Vinyl Plank Flooring Throughout with Ceramic Tile Bath Floors. 12 X 16 Screened Porch Opens to 12 x 16 Composite Raised Deck. Back Yard is Partially Privacy Fenced and Includes Shed. Front Courtyard Makes for an Inviting Entryway. Fully Landscaped yard. One Small Pet OK with $200 Non-Refundable Pet Fee.
Address
Open on Google Maps- Address 6715 E Red Robin LANE
- City Inverness
- State/county FL
- Zip/Postal Code 34452
- Country US
Details
Updated on November 3, 2026 at 10:28 pm- Property ID: HZCC858633
- Price: $1,700
- Property Size: 1926 Sqft
- Land Area: 0.23 Acres
- Bedrooms: 2
- Bathrooms: 2
- Garages: 2
- Year Built: 1981
- Property Type: Single Family Residence, Residential Lease
- Property Status: Active, For Rent
Additional details
- Sewer: Septic Tank
- Cooling: Central Air
- Heating: Electric
- Flooring: Tile, Luxury Vinyl
- County: Citrus
- Property Type: Residential Lease
- Elementary School: Pleasant Grove Elementary School
- Middle School: Inverness Middle School
- High School: Citrus High School
- Architectural Style: Ranch
Mortgage Calculator
Monthly
- Down Payment
- Loan Amount
- Monthly Mortgage Payment
- Property Tax
- Home Insurance
- PMI
- Monthly HOA Fees
Schedule a Tour
What's Nearby?
Powered by Yelp
Please supply your API key Click Here