



Overview
- Single Family Residence, Residential
- 3
- 2
- 2484
- 2005
Description
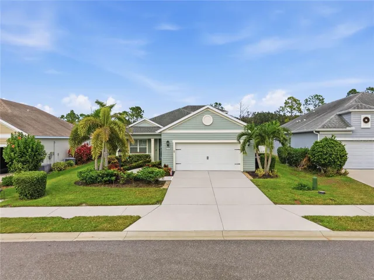
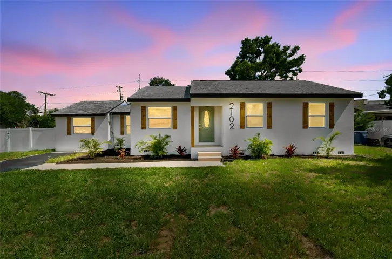
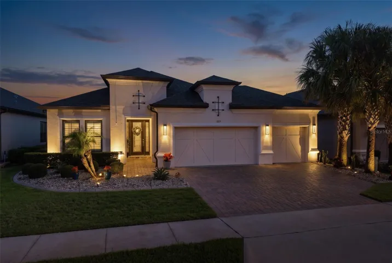
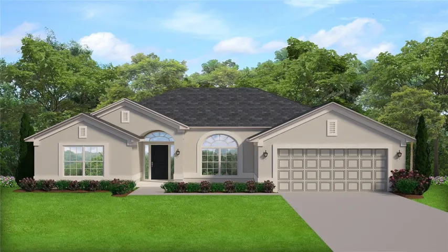
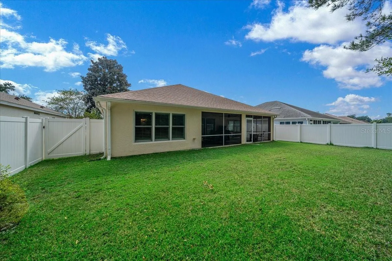
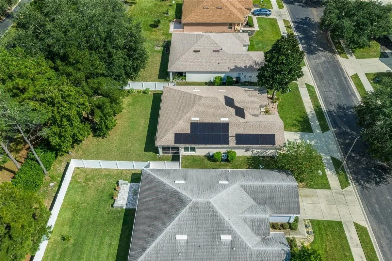
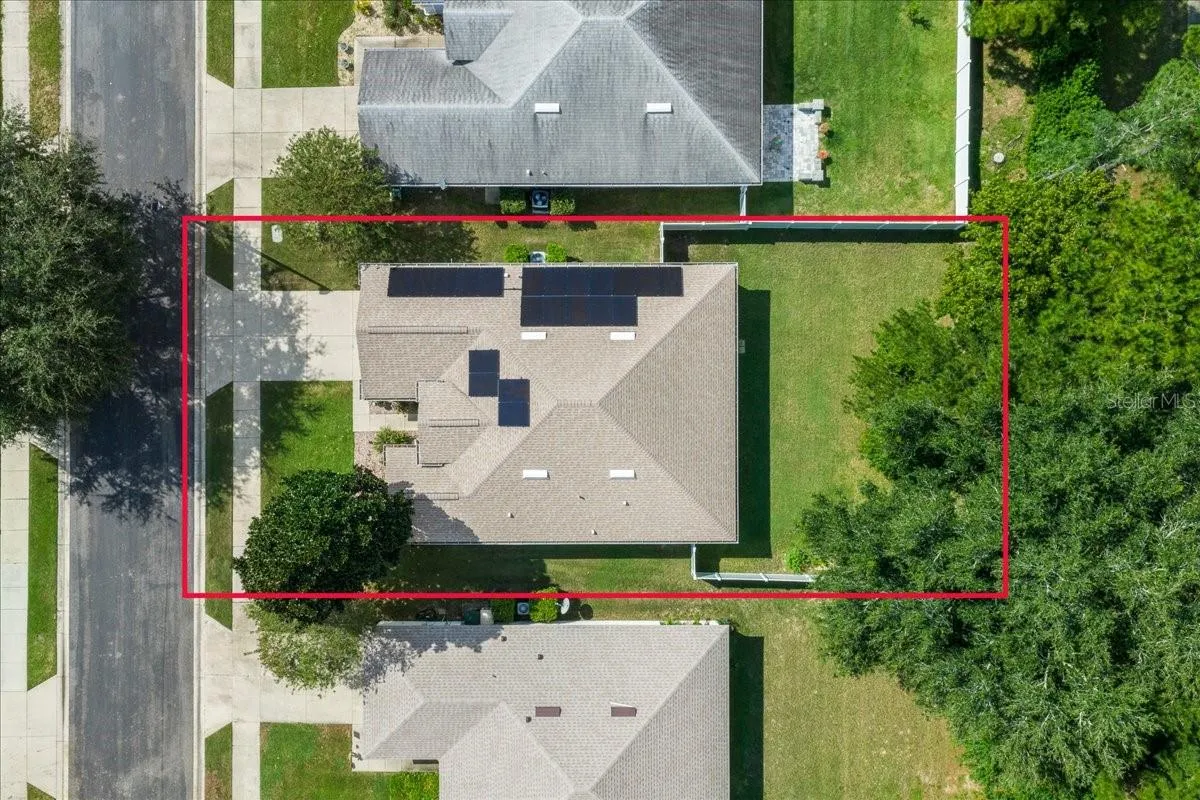
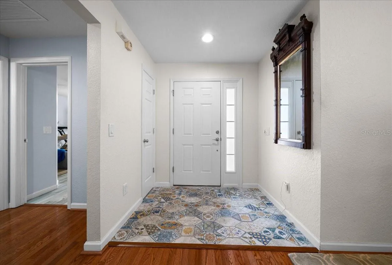
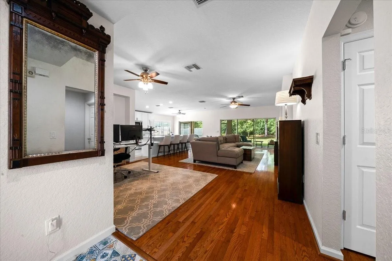
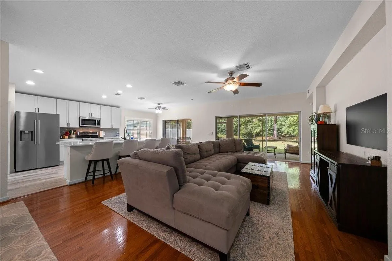
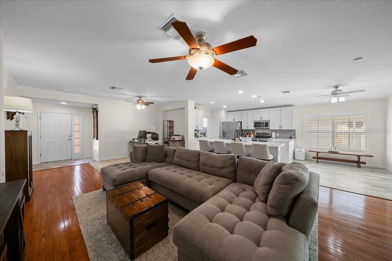
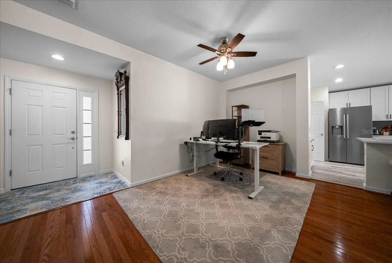
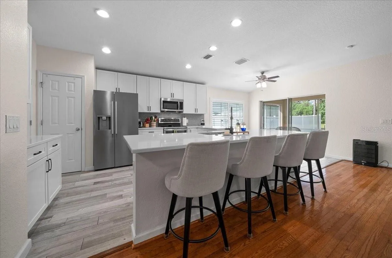
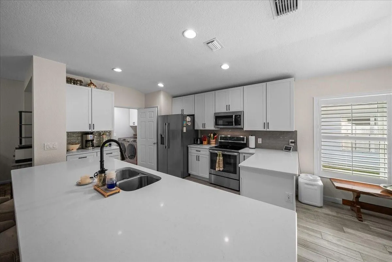
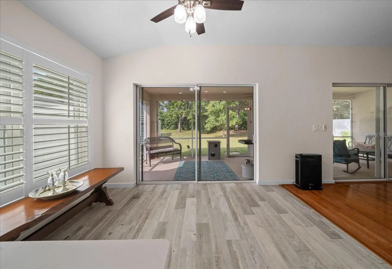
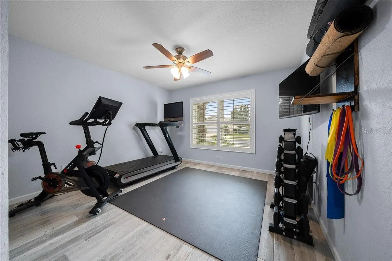
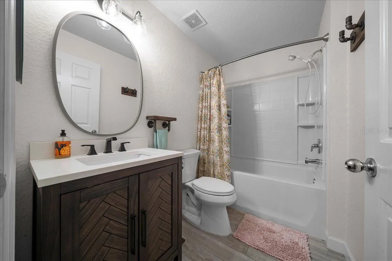
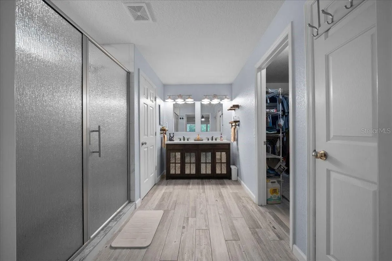
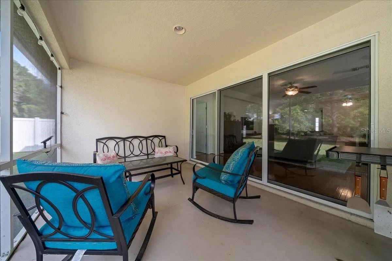
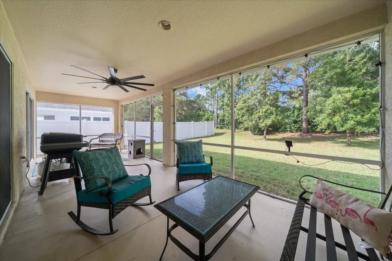
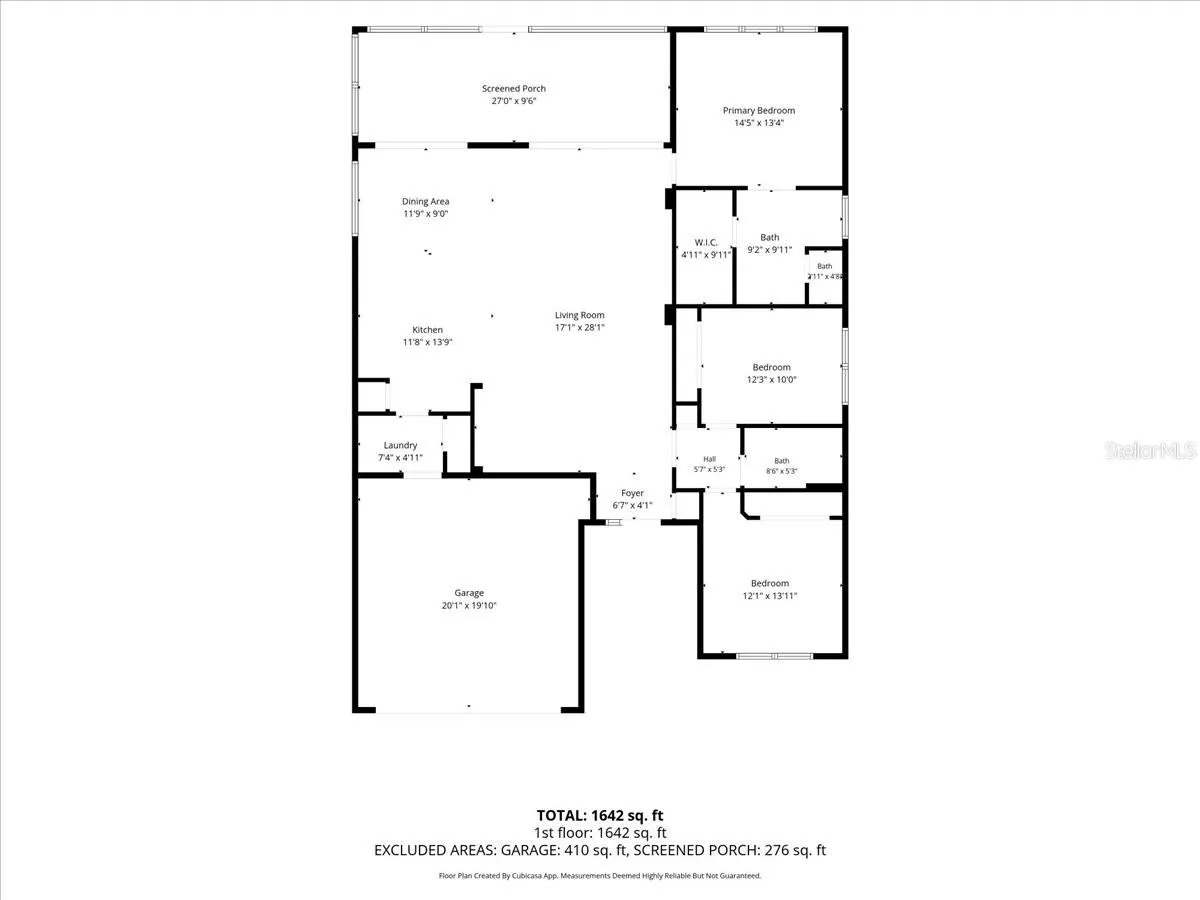
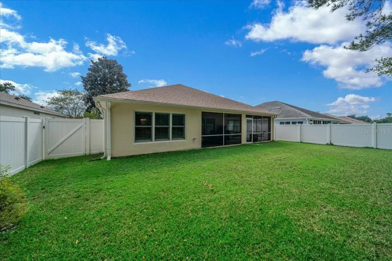
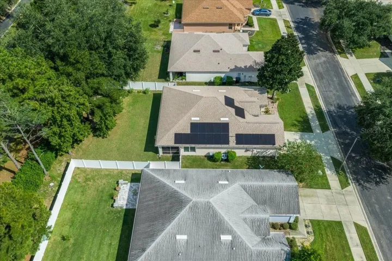
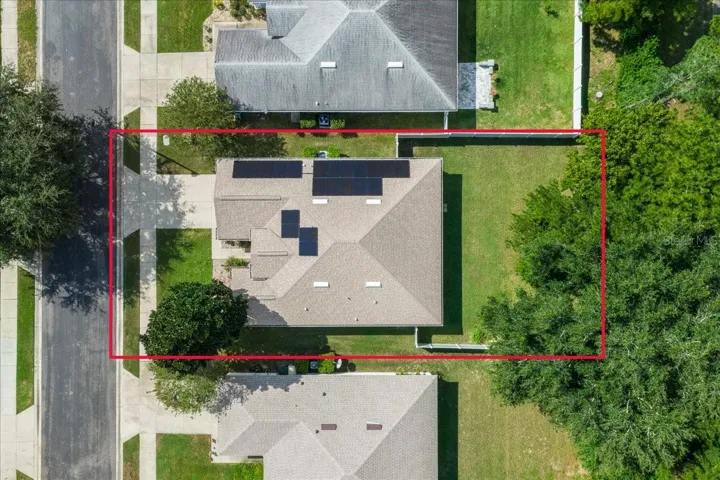
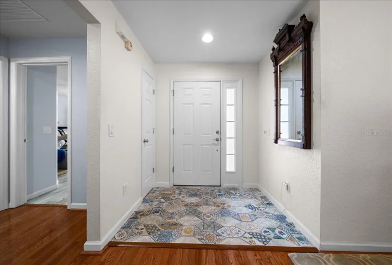
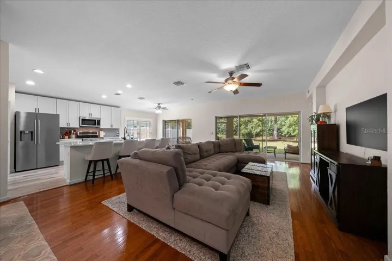
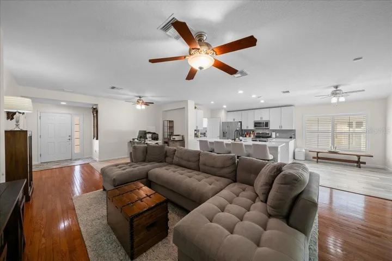
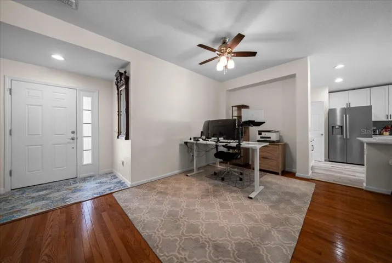
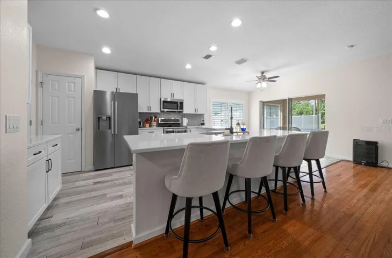
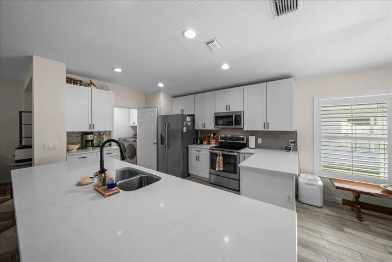
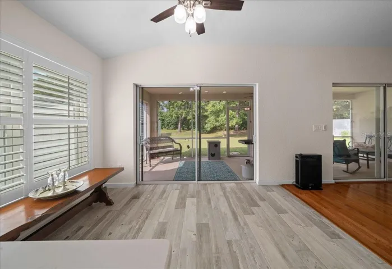
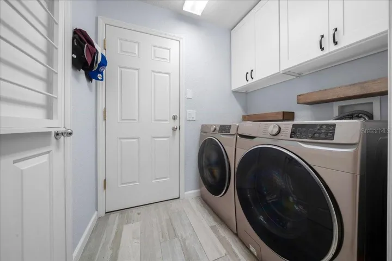
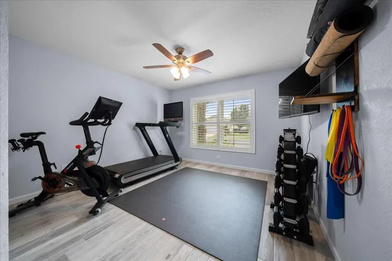
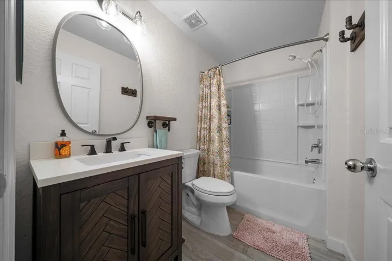
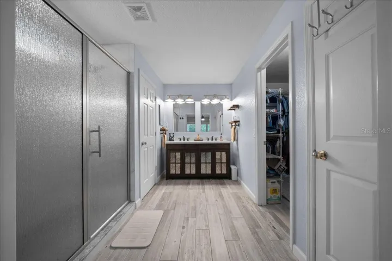
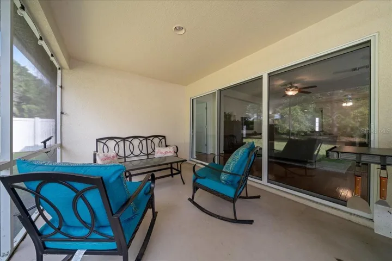
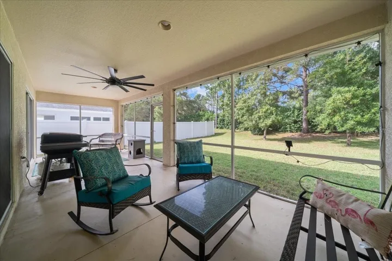
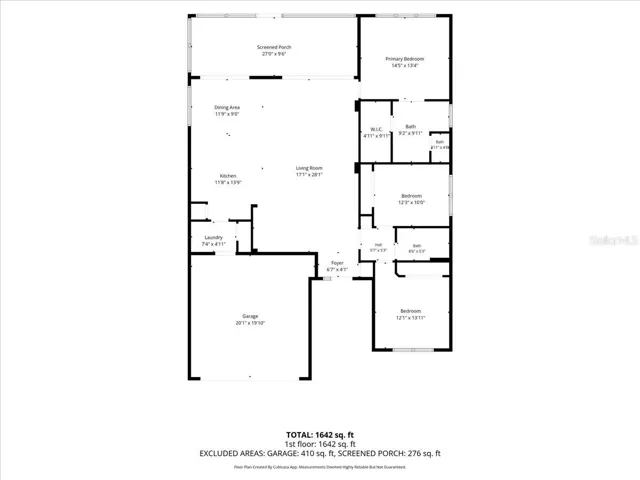
Welcome home to Red Hawk, the gated neighborhood of Fore Ranch. This beautifully updated home sits on a desirable lot and comes with major peace of mind: a new roof (2021) and all-new Andersen windows (2026). Inside, the open-concept living and dining area flows into an eat-in kitchen with a breakfast bar, a natural setup for everyday meals and entertaining. The spacious primary suite is a quiet retreat, with views of the peaceful backyard. All solid-surface floors and stone countertops make for easy maintenance. Out back, the covered lanai is ready for morning coffee, evening unwinding, or relaxed gatherings with friends and family. As a member of Fore Ranch, you can enjoy the clubhouse, fitness center, swimming pool, playground, tennis and basketball courts, soccer field, and a scenic walking path. For Ranch is conveniently located close to I-75, shopping, restaurants, hospitals, and only 20-minutes to downtown Ocala. Come see it for yourself and make it your own!
Address
Open on Google Maps- Address 5509 SW 42ND PLACE
- City Ocala
- State/county FL
- Zip/Postal Code 34474
- Country US
Details
Updated on October 23, 2026 at 6:25 pm- Property ID: HZOM734218
- Price: $284,900
- Property Size: 2484 Sqft
- Land Area: 0.17 Acres
- Bedrooms: 3
- Bathrooms: 2
- Year Built: 2005
- Property Type: Single Family Residence, Residential
- Property Status: Active, For Sale
Additional details
- Listing Terms: Cash, Conventional, FHA, VA Loan
- Association Fee: 83.64
- Roof: Shingle
- Utilities: BB/HS Internet Available, Cable Available, Electricity Connected, Fiber Optics, Sewer Connected, Underground Utilities, Water Connected
- Sewer: Public Sewer
- Cooling: Central Air
- Heating: Heat Pump
- Flooring: Ceramic Tile, Wood
- County: Marion
- Property Type: Residential
- Elementary School: Saddlewood Elementary School
- Middle School: Liberty Middle School
- High School: West Port High School
- Community Features: Association Recreation - Owned, Buyer Approval Required, Deed Restrictions, Street Lights
Mortgage Calculator
- Down Payment
- Loan Amount
- Monthly Mortgage Payment
- Property Tax
- Home Insurance
- PMI
- Monthly HOA Fees