
Overview
- Single Family Residence, Residential
- 3
- 3
- 2
- 2280
- 2003
Description
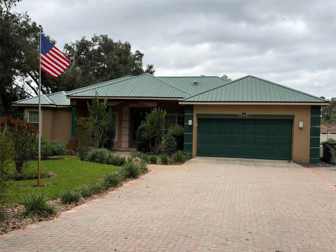
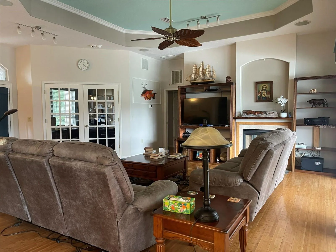
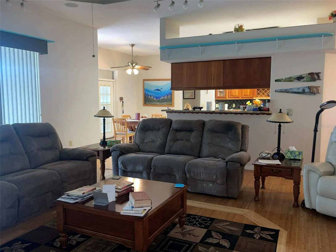
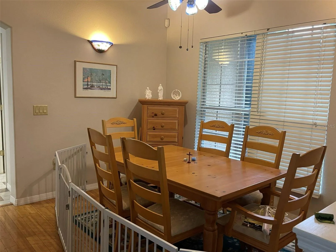
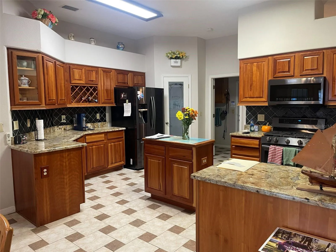
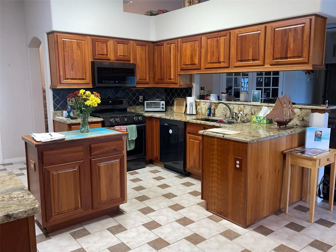
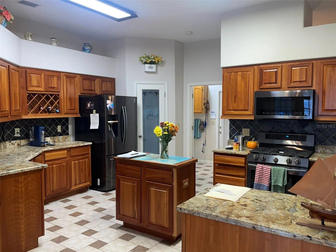
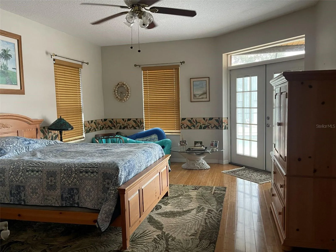
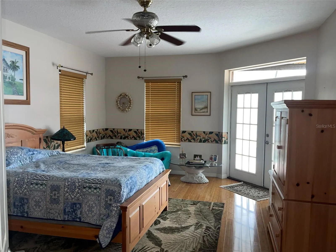
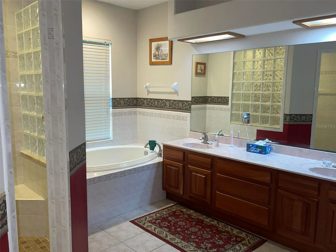
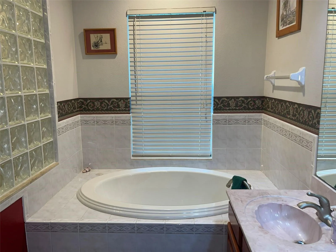
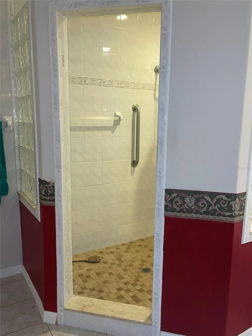
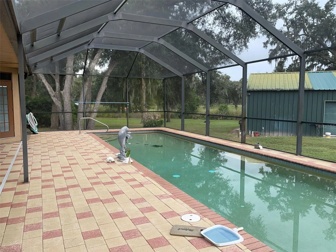
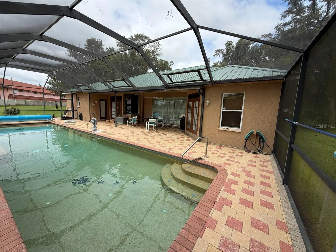
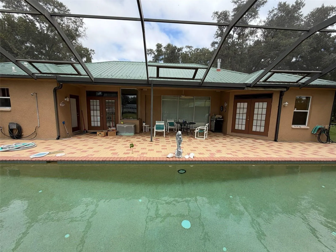
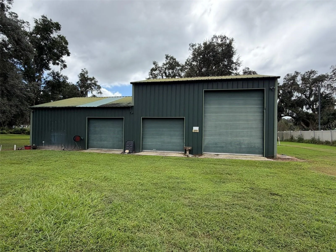
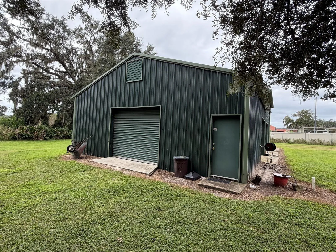
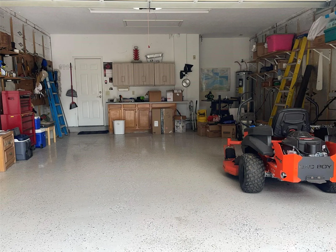
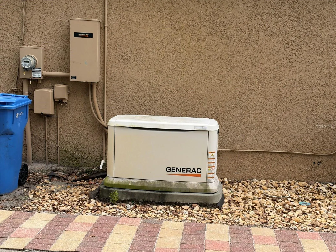
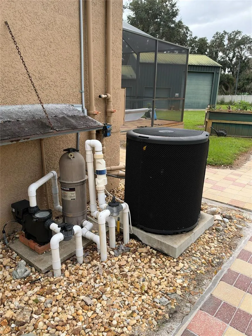
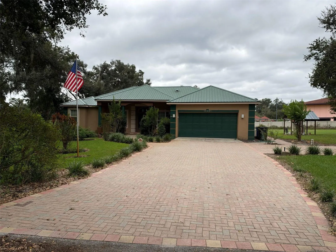
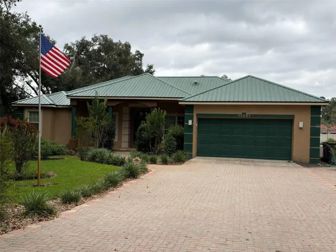
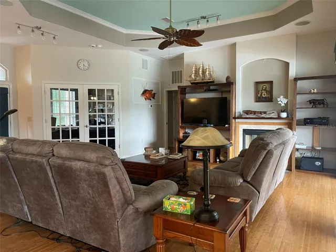
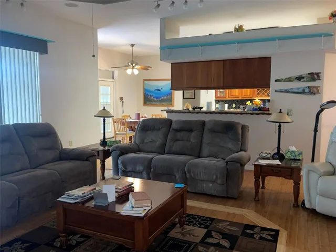
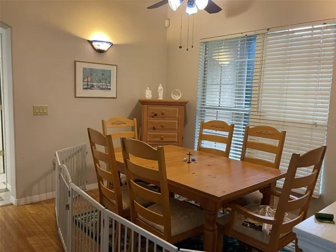
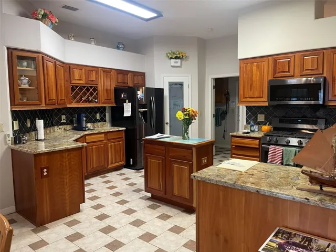
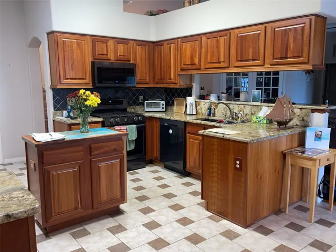
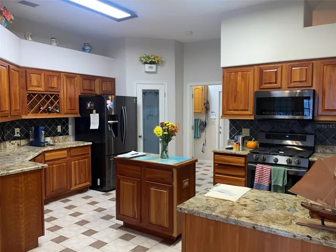
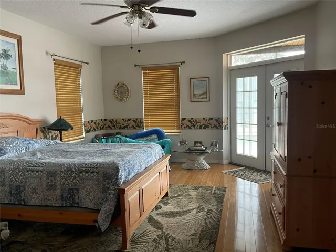
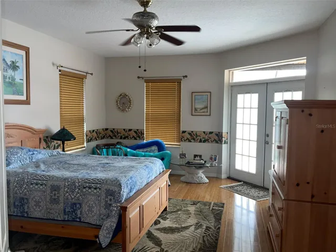
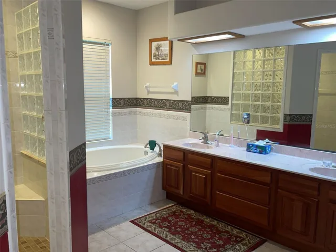
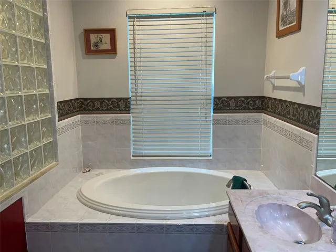
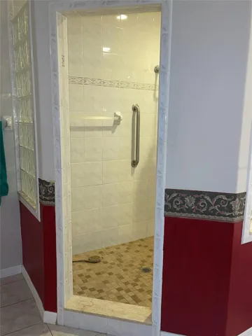
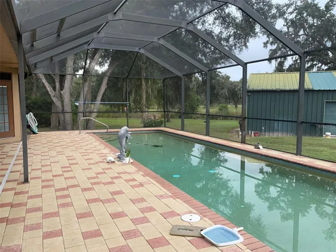
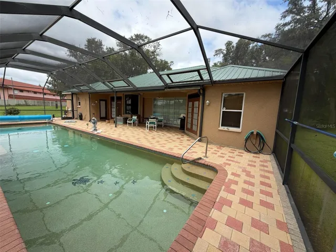
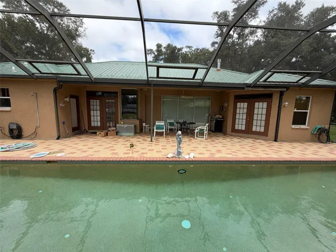
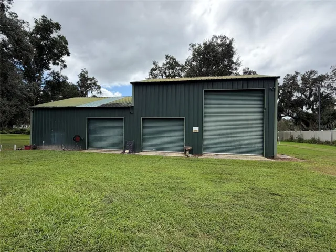
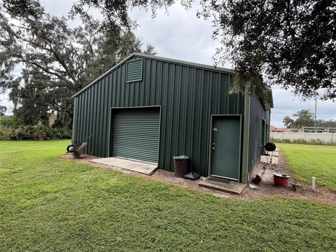
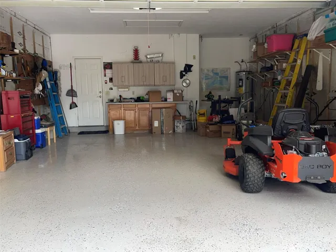
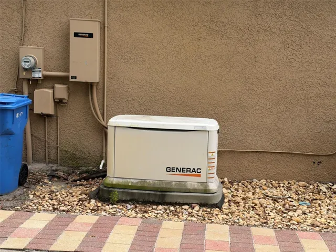
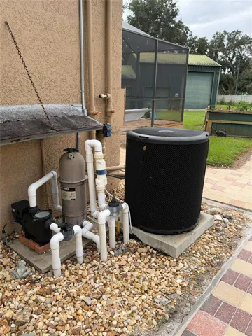
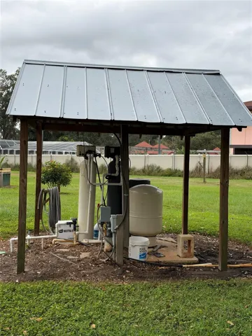
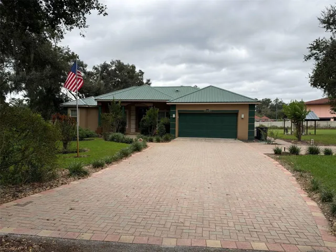
Amazing Concession: Take advantage of a $10, 000 seller-paid concession toward the buyer’s down payment and/or closing costs. Set on 1.37 acres in a quiet, 10-homesite neighborhood, this custom-built contemporary home offers exceptional privacy and tranquility. The 23-year-old home features three bedrooms, two full baths, a spacious kitchen with an island, and an expansive great room with a see-through fireplace shared with the primary suite and much more. Additional highlights include a 48-by-12-foot screened and heated lap pool, two raised garden beds, and a detached four-bay workshop with a half bath and a 7, 000-pound four-post vehicle lift. Also, whole house backup Generac generator. With no HOA or CDD, you have the freedom and space to accommodate recreational vehicles, boats, horses, and other animals. Conveniently located minutes from I-4 and I-75, the property provides easy access throughout the Tampa Bay area. Priced to sell—schedule your showing today. Don’t wait! Won’t last long!
Address
Open on Google Maps- Address 13301 SULLIVAN MANOR COURT
- City Dover
- State/county FL
- Zip/Postal Code 33527
- Country US
Details
Updated on November 2, 2026 at 7:07 pm- Property ID: HZTB8559262
- Price: $599,900
- Property Size: 2280 Sqft
- Land Area: 1.37 Acres
- Bedrooms: 3
- Bathrooms: 3
- Garages: 2
- Year Built: 2003
- Property Type: Single Family Residence, Residential
- Property Status: Active, For Sale
Additional details
- Roof: Metal
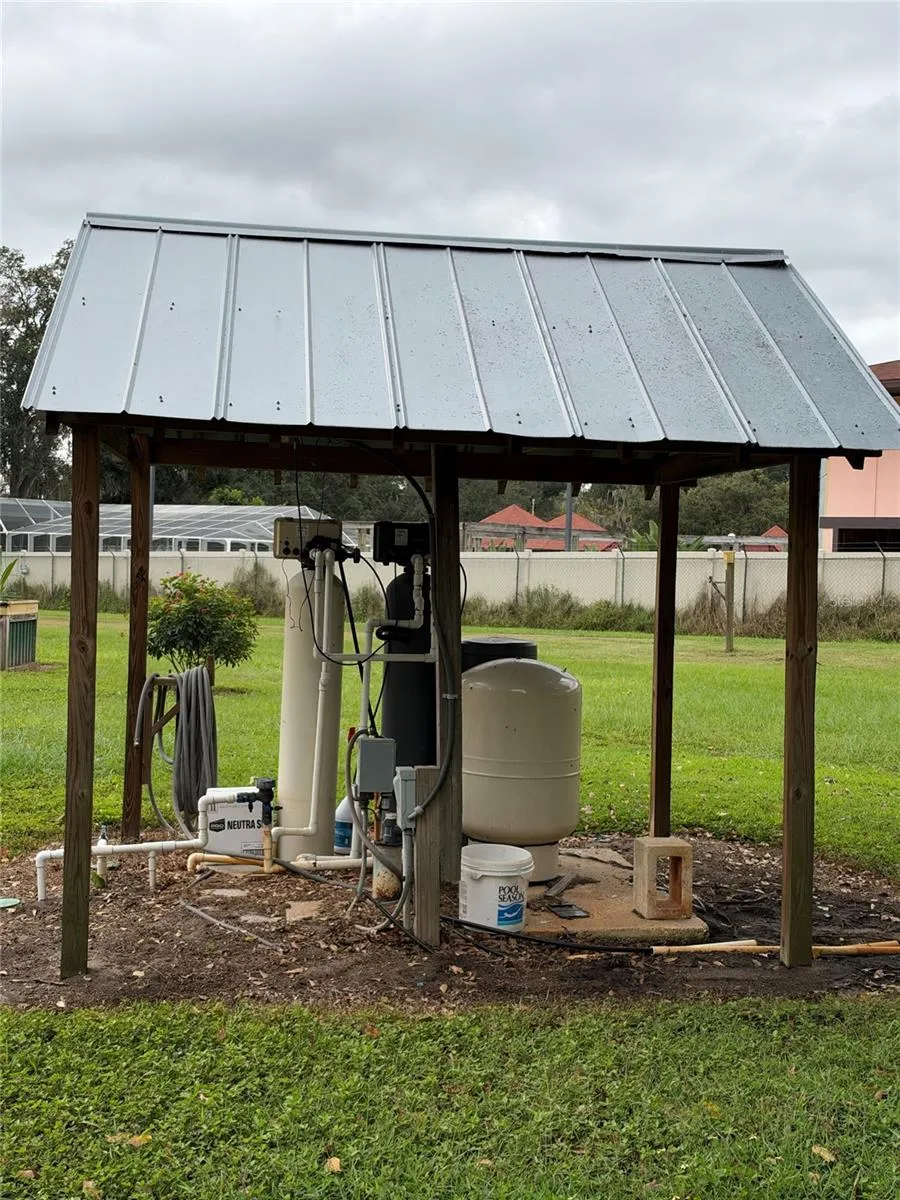
- Utilities: Cable Available, Electricity Connected, Other, Phone Available, Propane, Sprinkler Well, Water Connected
- Sewer: Septic Tank
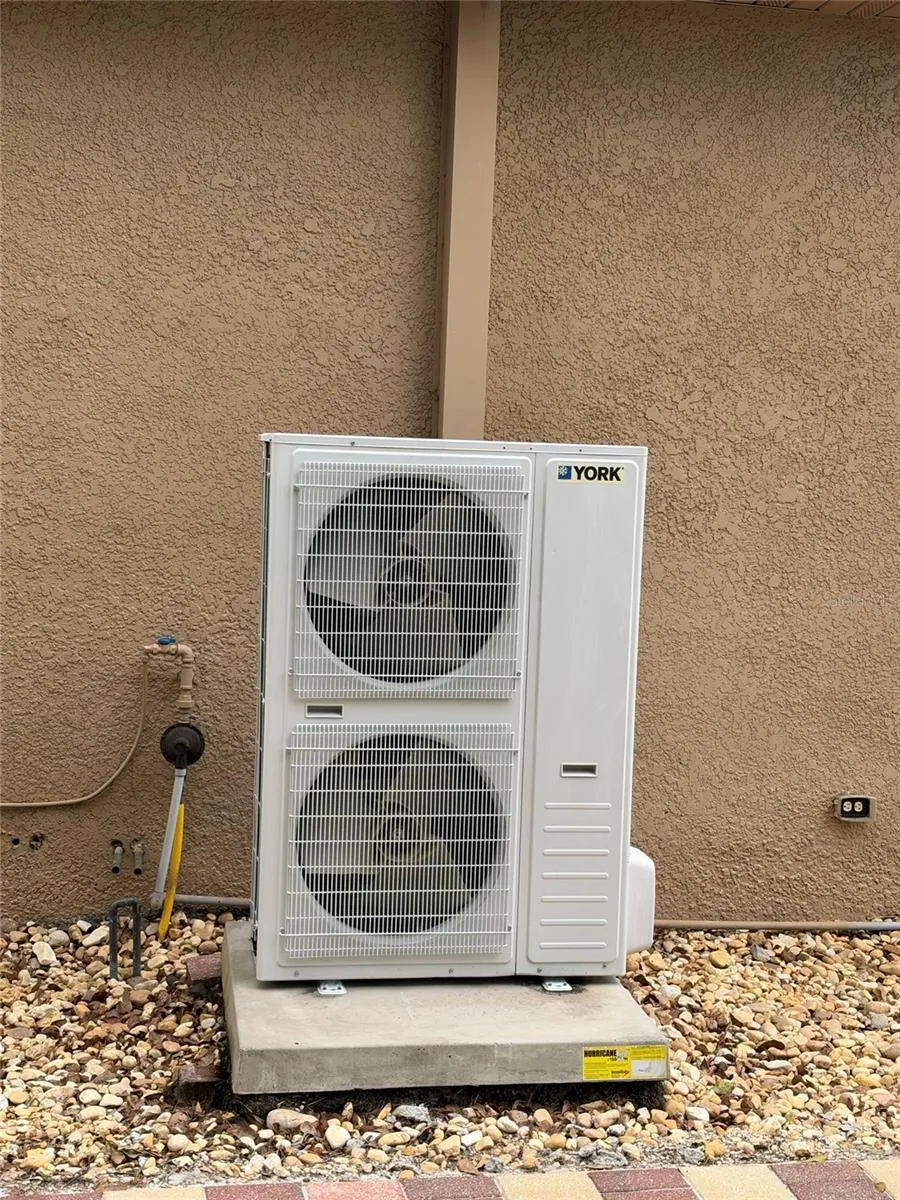
- Cooling: Central Air
- Heating: Central, Electric, Gas
- Flooring: Bamboo, Tile, Wood
- County: Hillsborough
- Property Type: Residential
- Pool: In Ground, Heated, Lap, Lighting
- Parking: Driveway, Garage Door Opener, Ground Level, RV Garage, Workshop in Garage
- Elementary School: Bailey Elementary-HB
- Middle School: Burnett-HB
- High School: Strawberry Crest High School
- Community Features: Street Lights
- Architectural Style: Contemporary
Mortgage Calculator
- Down Payment
- Loan Amount
- Monthly Mortgage Payment
- Property Tax
- Home Insurance
- PMI
- Monthly HOA Fees