

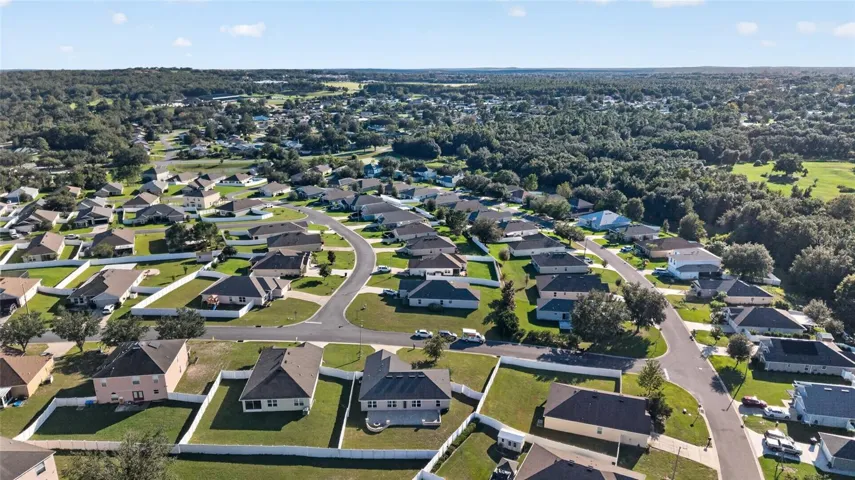

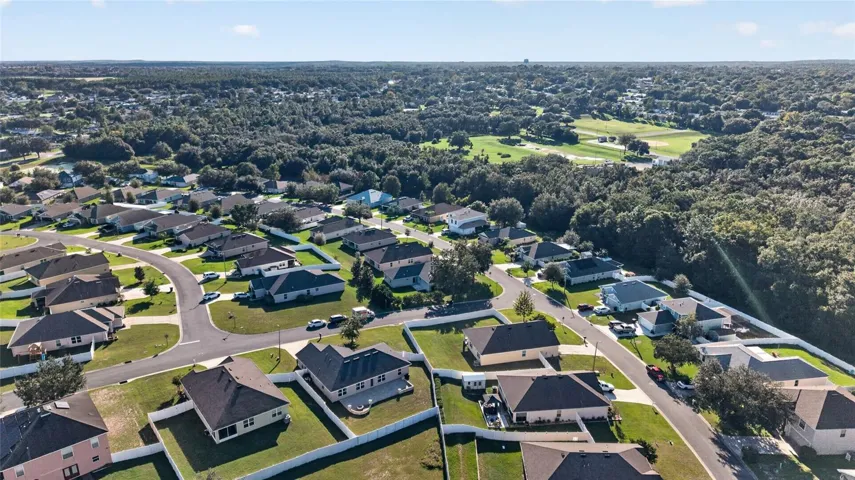
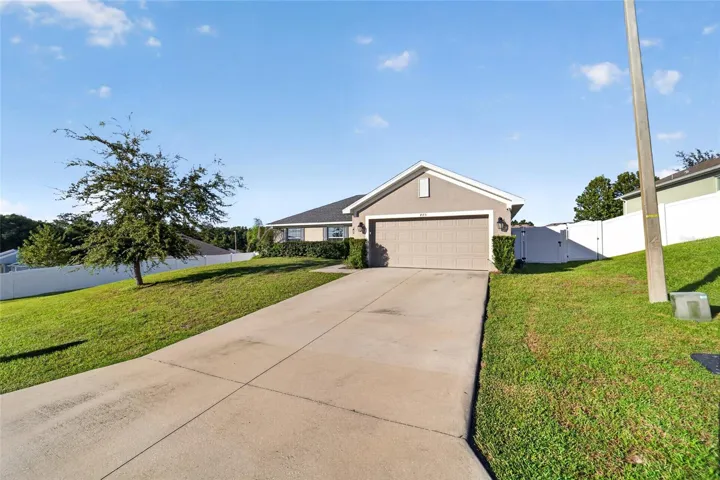
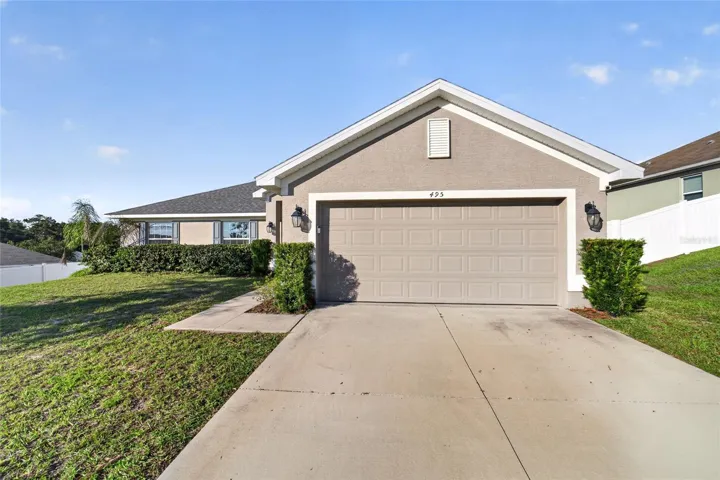


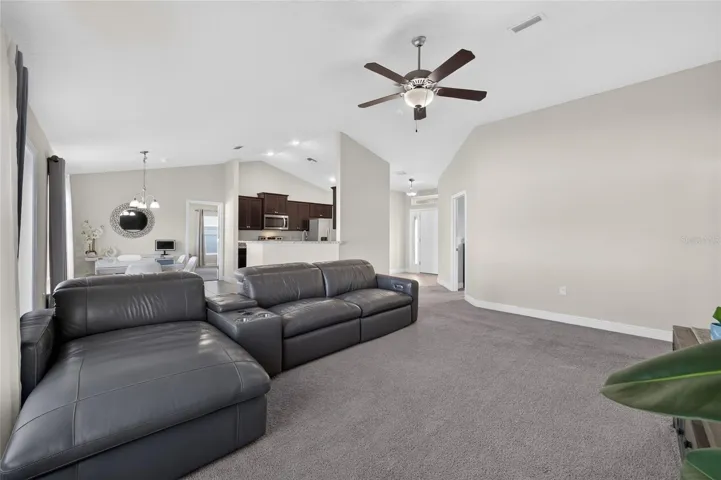
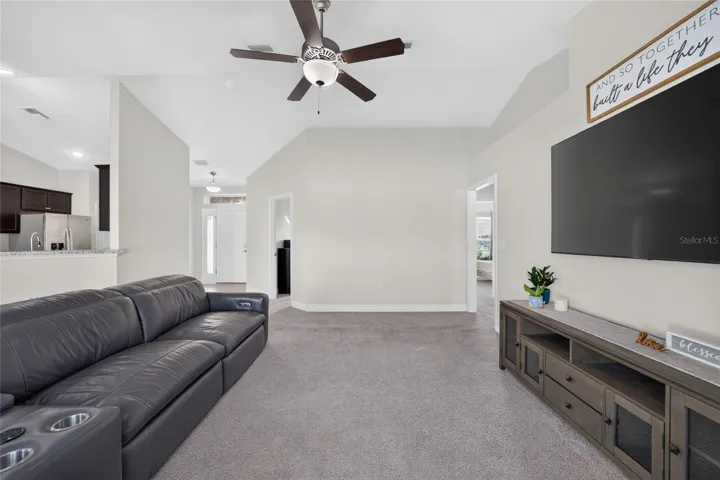
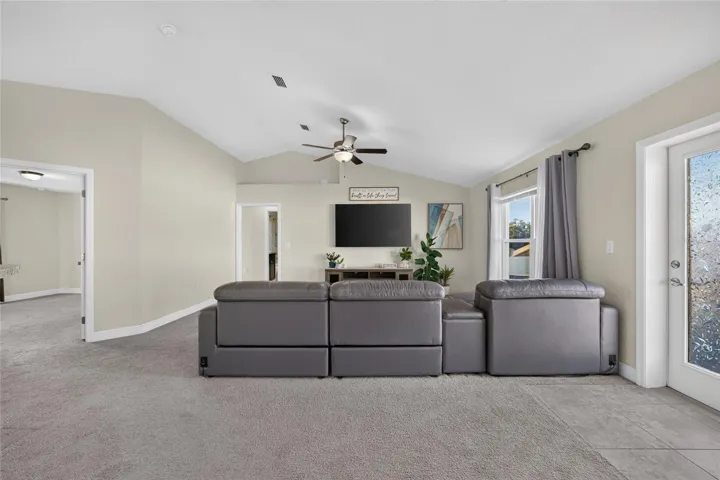
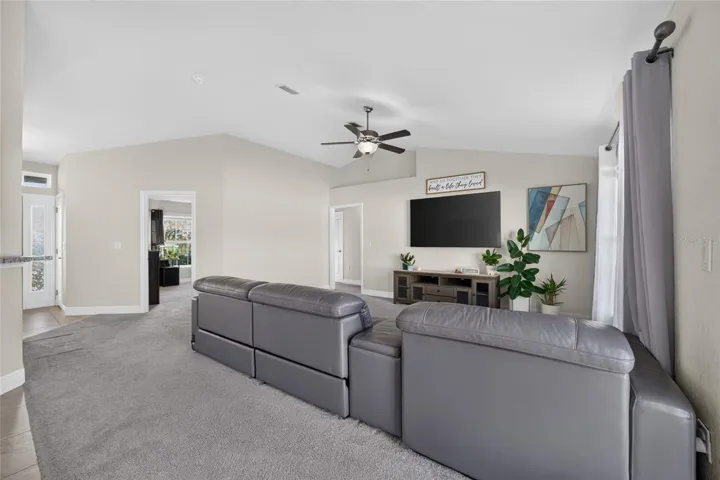

Overview
- Single Family Residence, Residential
- 3
- 2
- 2
- 2262
- 2019
Description
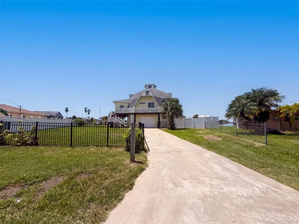
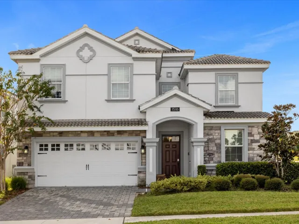
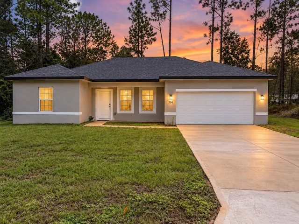
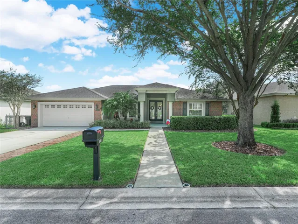
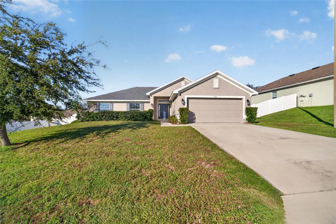
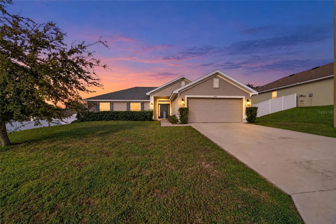
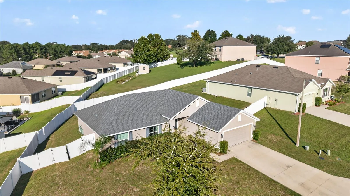
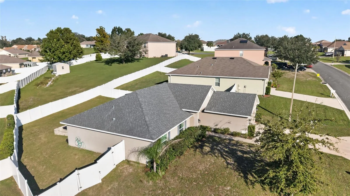
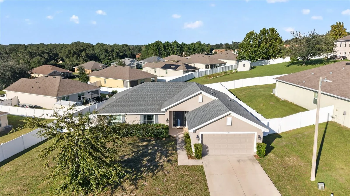
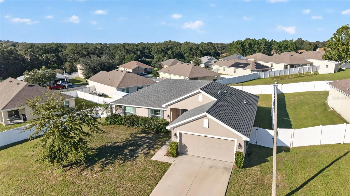
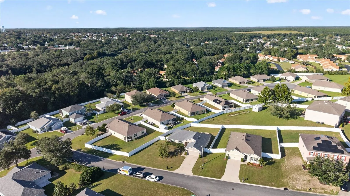
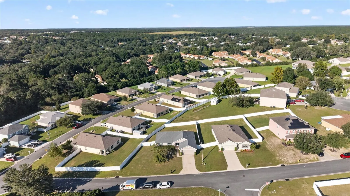
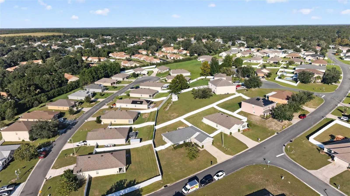
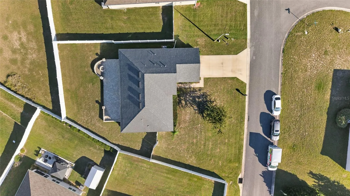
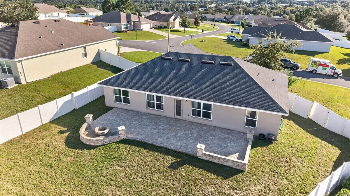
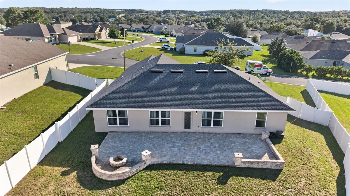
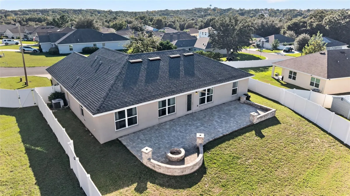
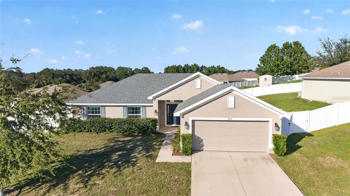
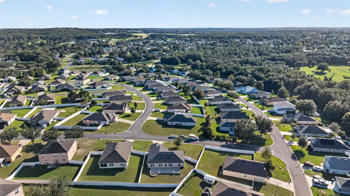
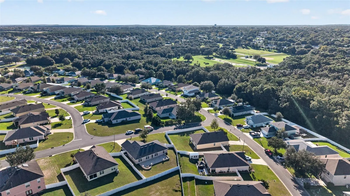
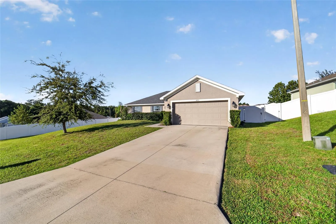
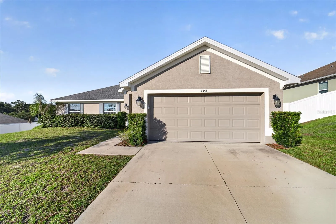
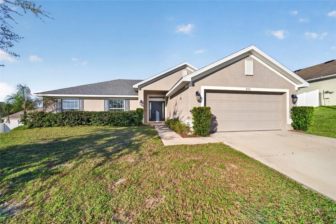
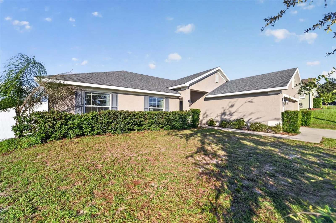
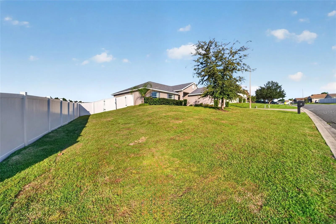
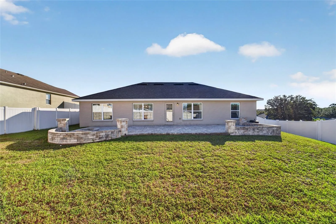
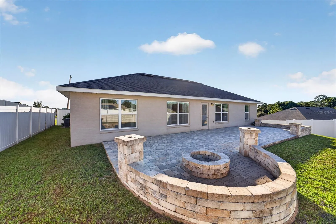
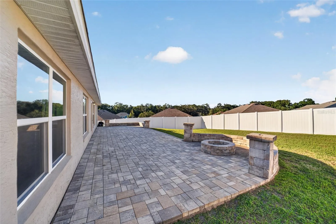
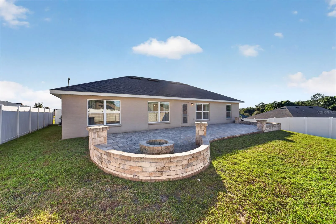
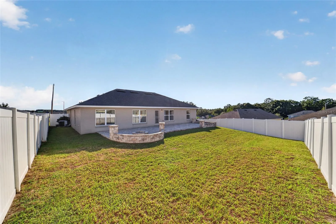
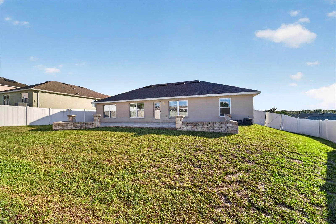
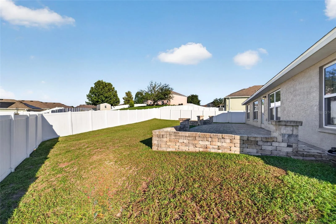
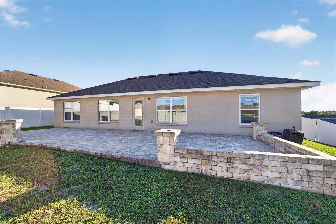
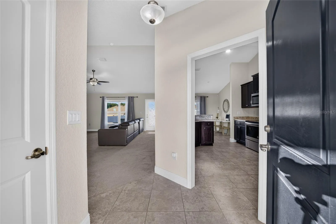
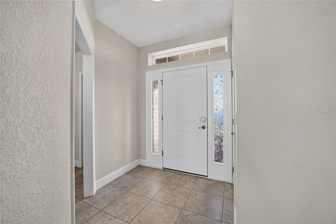
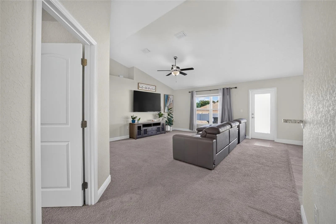
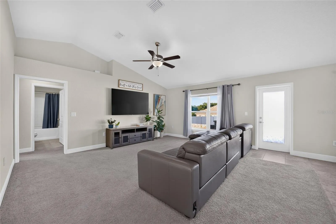
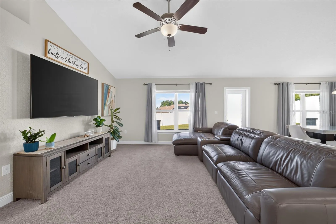
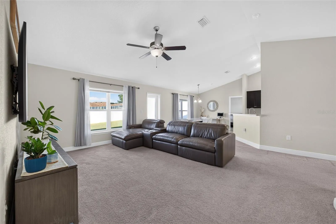
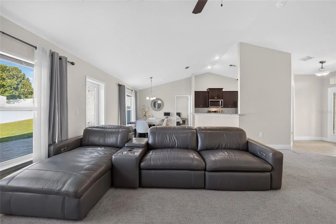
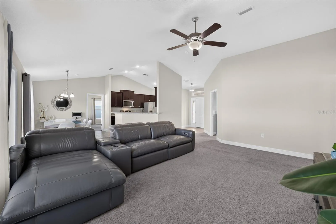
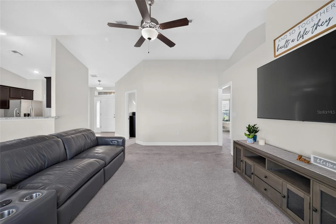
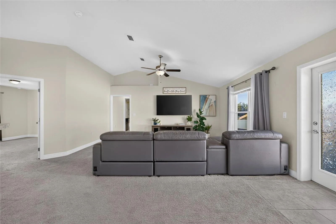
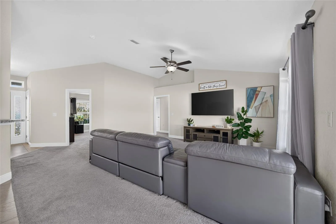
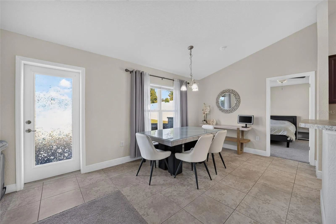
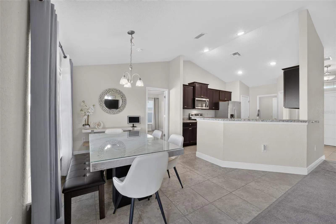
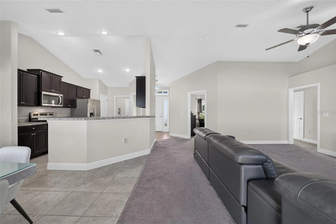
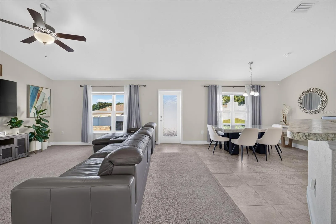
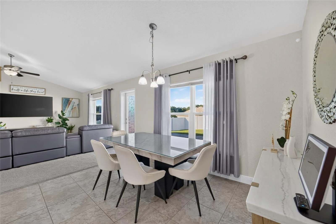
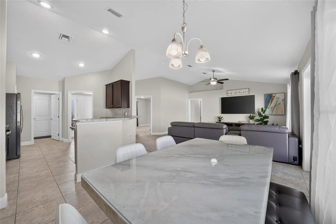
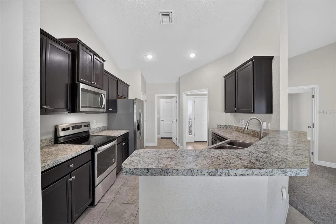
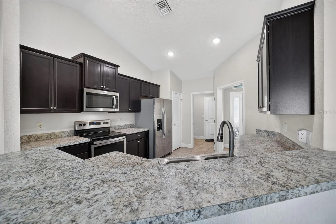
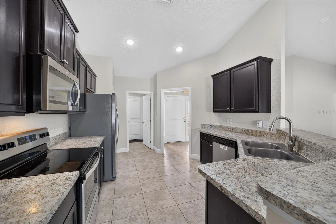
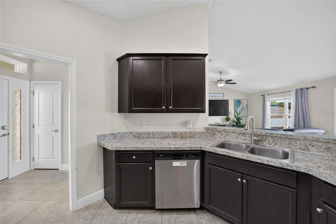
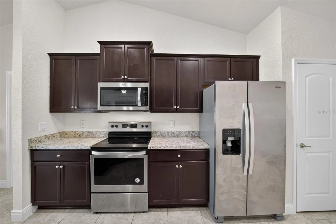
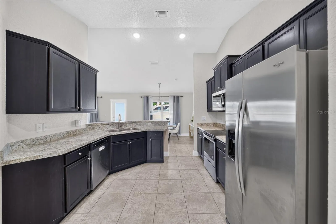
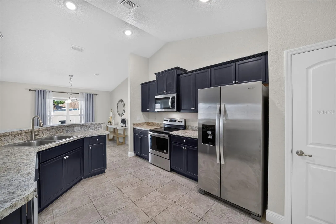
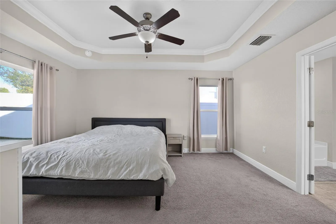
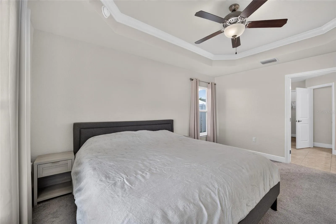
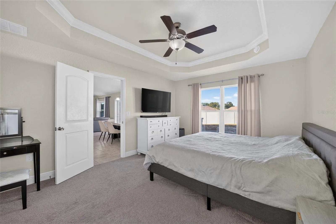
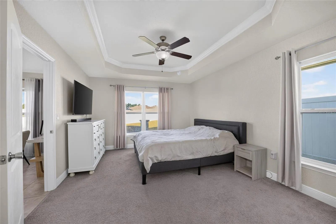
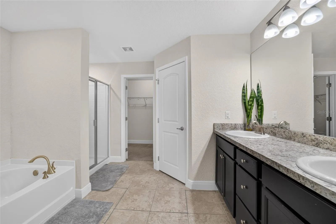
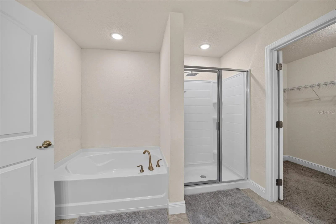
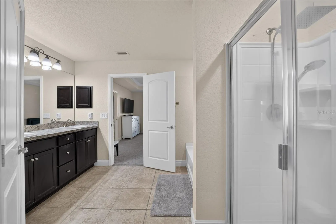
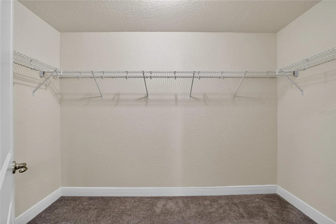
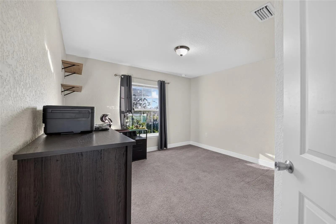
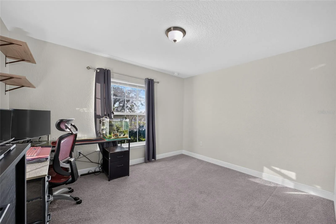
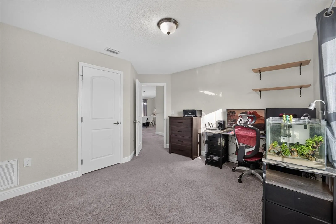
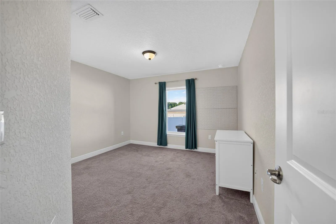
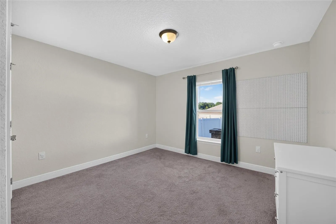
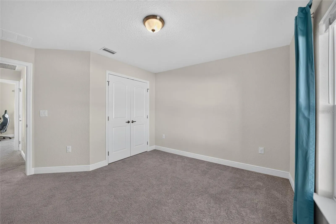
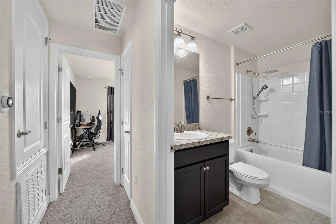
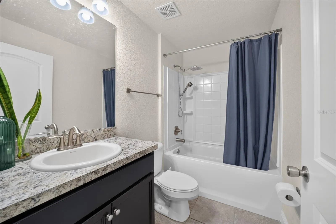
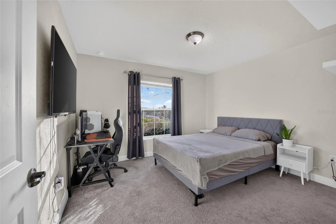
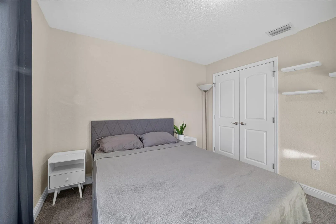
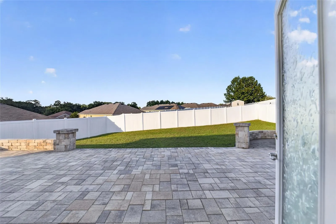
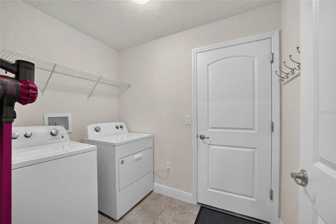
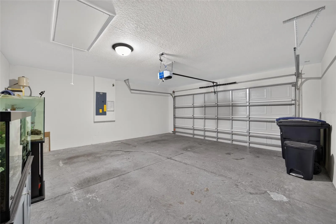
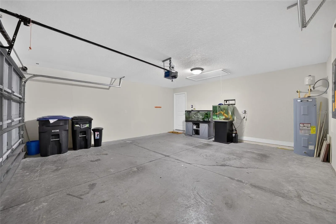
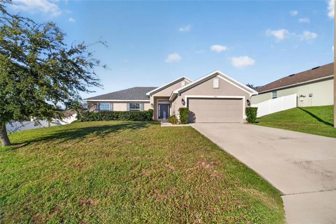
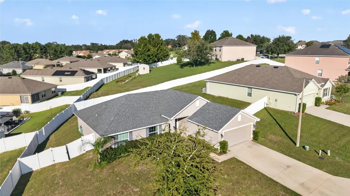
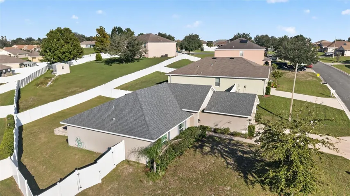
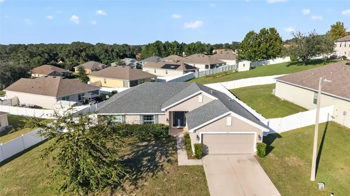
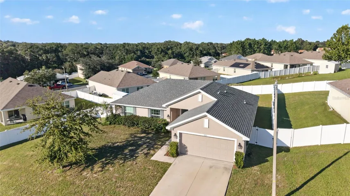
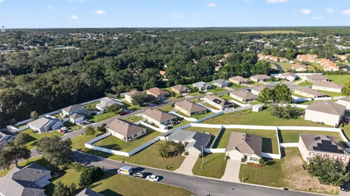
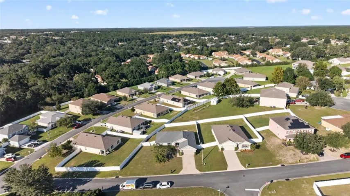
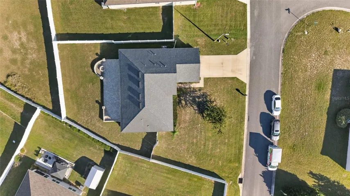
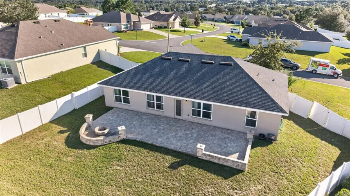
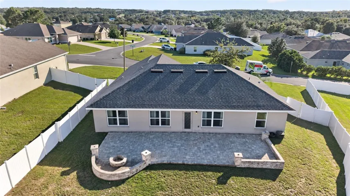
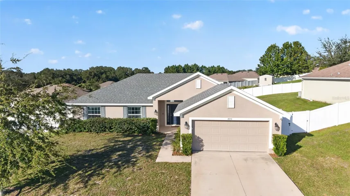
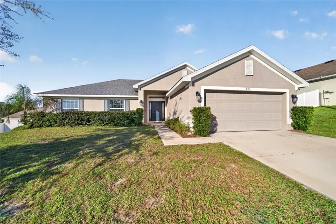
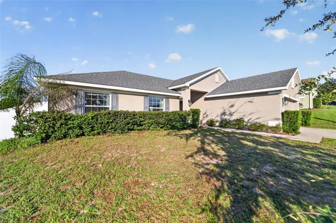
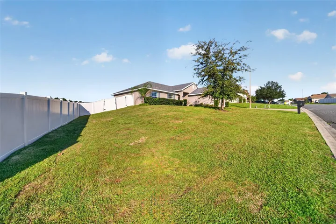
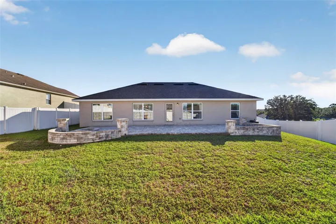
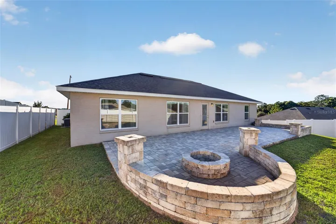
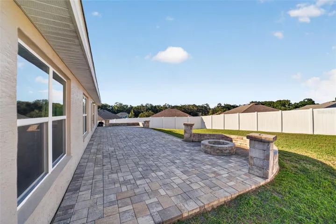
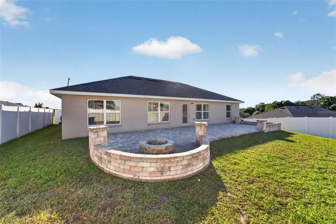
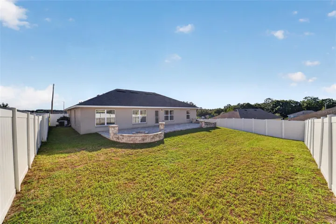
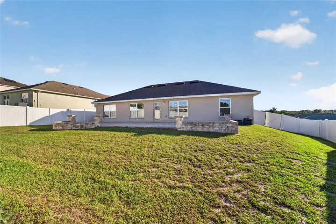
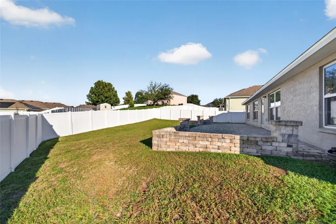
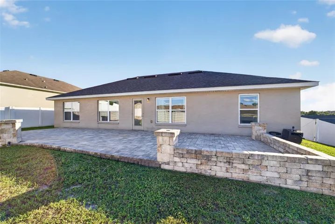
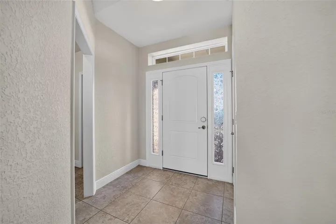
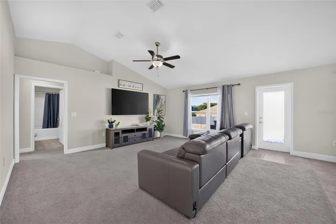
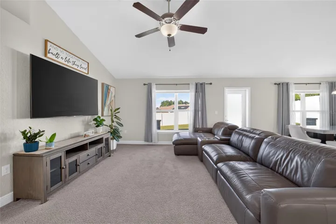
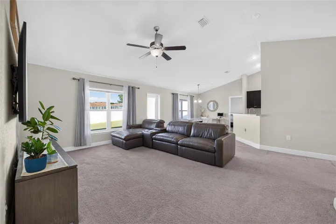
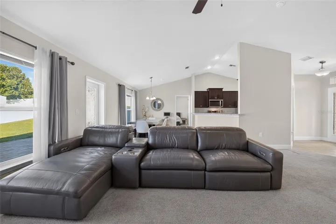
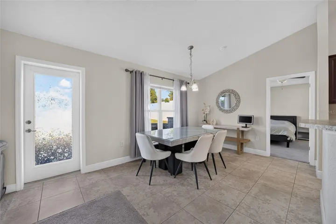
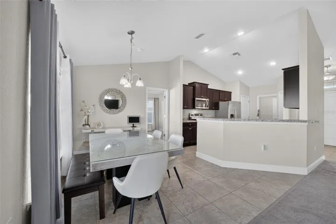
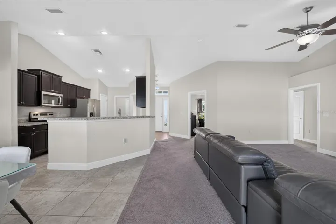
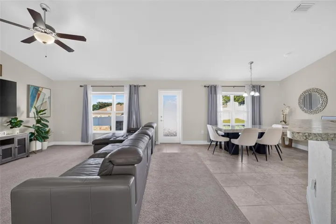
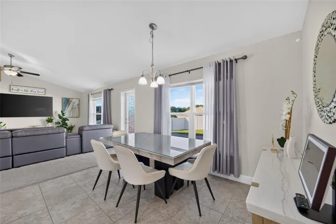
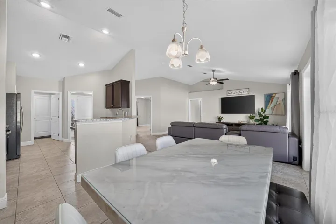
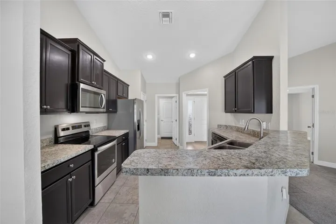
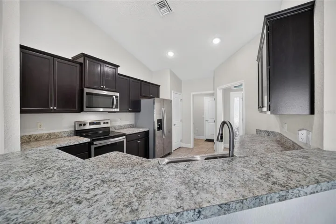
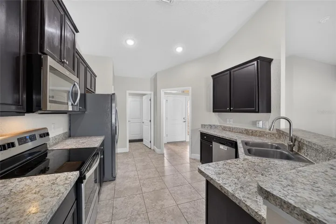
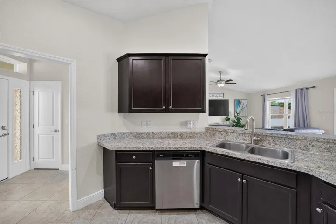
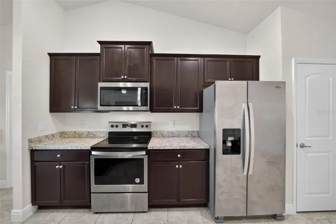
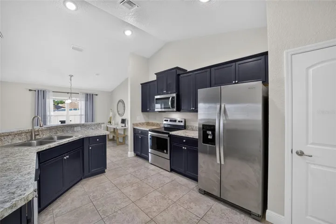
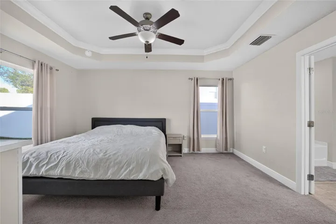
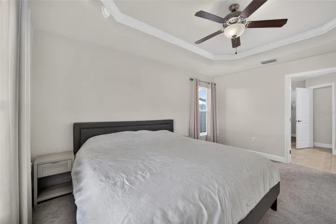
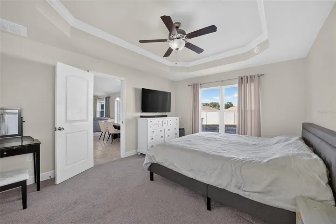
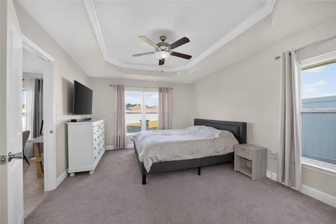
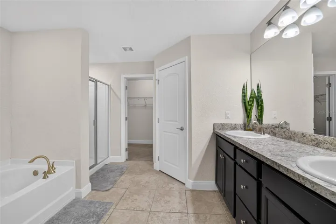
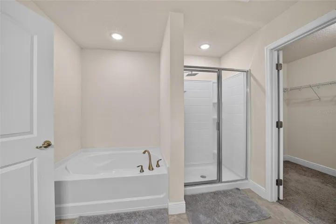
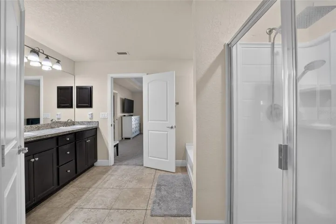
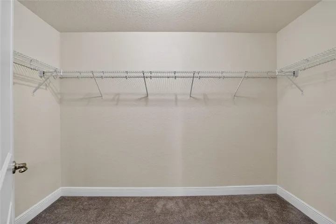
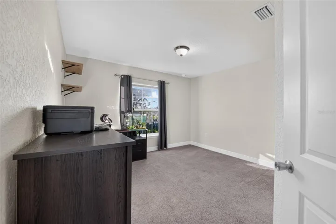
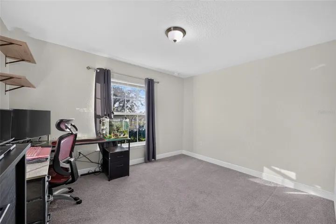
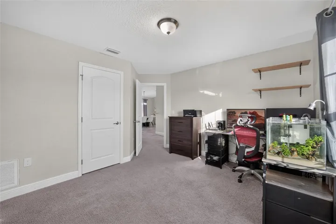
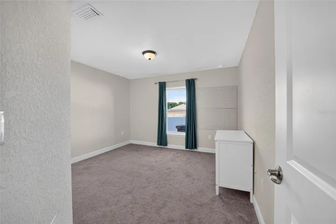
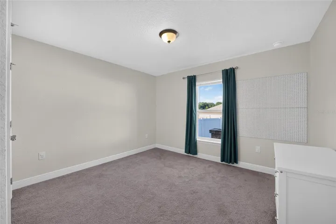
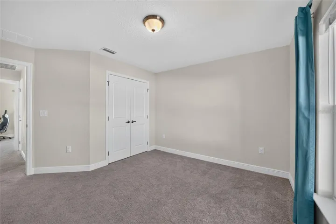
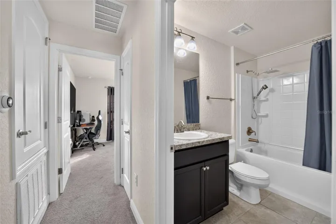
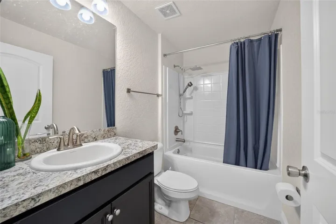
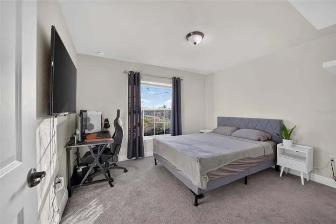
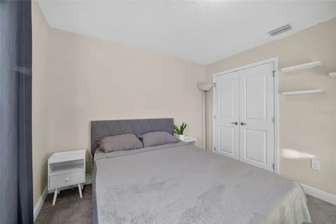
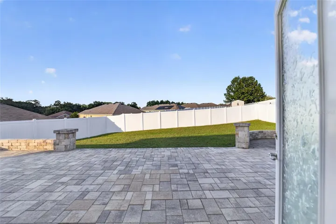
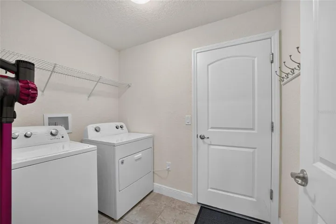
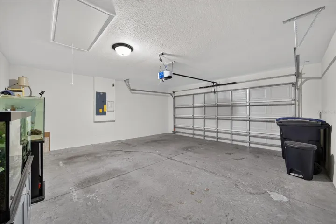
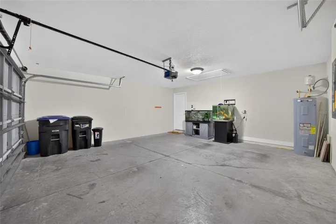
Located in High Ridge Village, this well-maintained home was built in 2019 and offers a comfortable layout with 1, 775 square feet of living space. The kitchen features stainless steel appliances, dark cabinetry, plenty of storage, a pantry, and a convenient high-low counter that provides extra workspace. The dining area sits just off the kitchen, making it easy to stay connected while cooking or entertaining. In the living room, a vaulted ceiling adds an open feel, while the split-bedroom layout offers a little extra privacy. The primary suite features a tray ceiling, walk-in closet, and private bathroom with a double vanity, garden tub, and separate shower with glass doors. Two additional bedrooms offer flexible space for guests, an office, or hobbies. Out back, the paver patio with a built-in fire pit is a great spot to unwind in the evenings or enjoy time with friends. A white vinyl fence with two gates adds a nice touch to the outdoor space. With a two-car garage and a dedicated laundry area, this home offers practical features and inviting spaces to make your own.
Address
Open on Google Maps- Address 495 W SHAKESPEARE DRIVE
- City Beverly Hills
- State/county FL
- Zip/Postal Code 34465
- Country US
Details
Updated on October 20, 2026 at 5:01 am- Property ID: HZOM734256
- Price: $265,000
- Property Size: 2262 Sqft
- Land Area: 0.23 Acres
- Bedrooms: 3
- Bathrooms: 2
- Garages: 2
- Year Built: 2019
- Property Type: Single Family Residence, Residential
- Property Status: Active, For Sale
Additional details
- Listing Terms: Cash, Conventional, FHA, VA Loan
- Association Fee: 200
- Roof: Shingle
- Utilities: Electricity Connected, Sewer Connected, Water Connected
- Sewer: Private Sewer
- Cooling: Central Air
- Heating: Electric
- Flooring: Carpet, Tile
- County: Citrus
- Property Type: Residential
- Parking: Driveway, Garage Door Opener
- Elementary School: Forest Ridge Elementary School
- Middle School: Citrus Springs Middle School
- High School: Lecanto High School
Features
Mortgage Calculator
- Down Payment
- Loan Amount
- Monthly Mortgage Payment
- Property Tax
- Home Insurance
- PMI
- Monthly HOA Fees