1027 Fairdew Ct, Davenport, Florida 33837
Overview
- Single Family Residence, Residential
- 4
- 3
- 2862
- 2026
Description
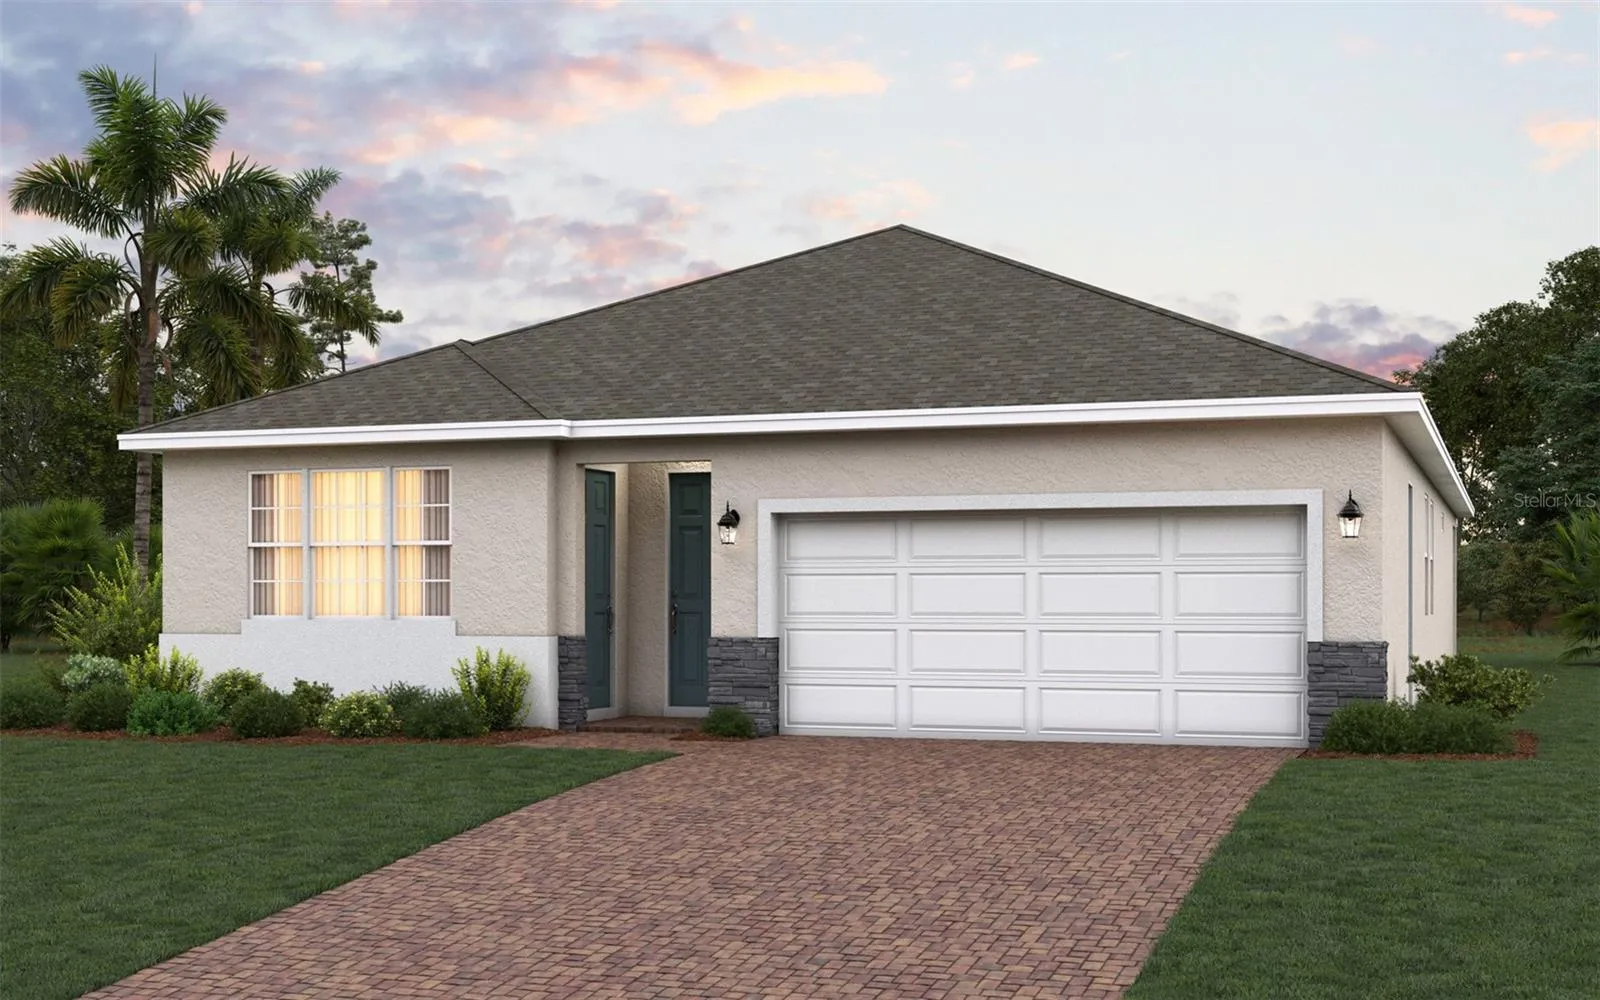
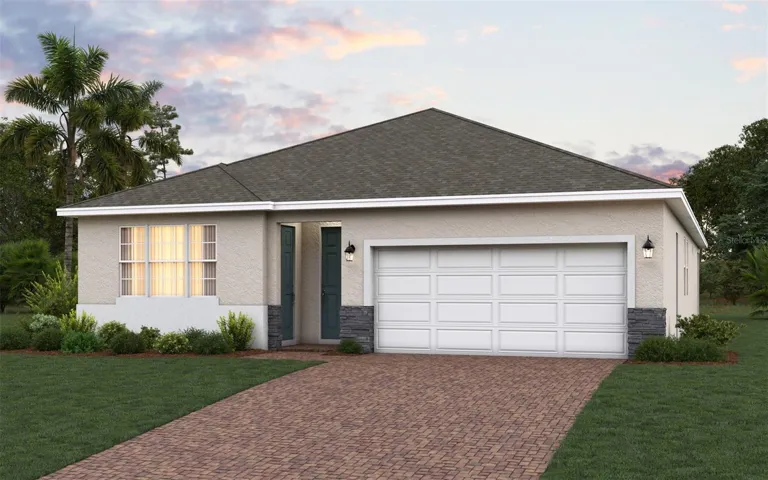
Under Construction. Next-generation living, built to last! This Kennedy plan by Trinity Family Builders features a private multi-gen suite that is a true home within the home: its own entrance, a 13’3″ x 15’6″ living room, a kitchenette, a 14’1″ x 11’6″ bedroom with walk-in closet, linen closet, and a full bath. It connects to the main home through the foyer, so extended family or guests can enjoy privacy while staying steps away. Now under construction in one of Polk County’s most sought-after locations, the home offers 4 bedrooms, 3 full baths, and 2, 290 sq ft. The main home includes an open kitchen with island and pantry, a family room, dining area, covered lanai, and a primary suite with dual sinks. Every Trinity home is built with solid concrete block and a fully finished garage, quality many builders skip. Seller contributes toward closing costs. Schedule your tour today! Renderings are for illustrative purposes only. Paver driveway and landscaping package shown are included.
Address
Open on Google Maps- Address 1027 FAIRDEW COURT
- City Davenport
- State/county FL
- Zip/Postal Code 33837
- Country US
Details
Updated on November 5, 2026 at 3:55 pm- Property ID: HZO6451541
- Price: $436,319
- Property Size: 2862 Sqft
- Land Area: 0.15 Acres
- Bedrooms: 4
- Bathrooms: 3
- Year Built: 2026
- Property Type: Single Family Residence, Residential
- Property Status: Active, For Sale
Additional details
- Listing Terms: Cash, Conventional, FHA, USDA Loan, VA Loan
- Association Fee: 122
- Roof: Shingle
- Sewer: Public Sewer
- Cooling: Central Air
- Heating: Central, Electric
- Flooring: Carpet, Tile
- County: Polk
- Property Type: Residential
- Elementary School: Davenport Elem
- Middle School: Boone Middle
- High School: Ridge Community Senior High
- Community Features: Fitness Center, Playground, Pool, Sidewalks, Street Lights
- Architectural Style: Contemporary
Mortgage Calculator
- Down Payment
- Loan Amount
- Monthly Mortgage Payment
- Property Tax
- Home Insurance
- PMI
- Monthly HOA Fees