Overview
- Single Family Residence, Residential
- 3
- 2
- 2063
- 2003
Description
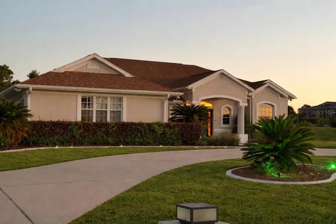
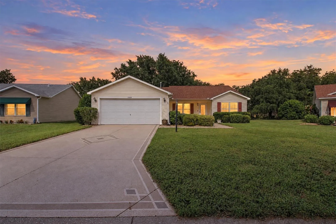
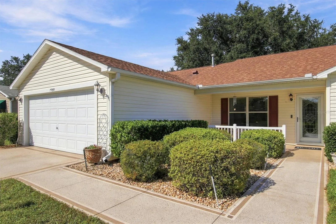
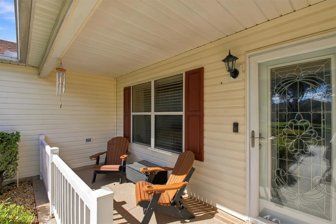
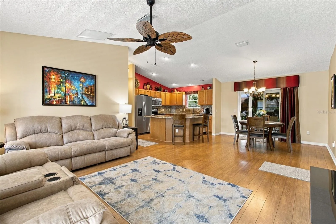
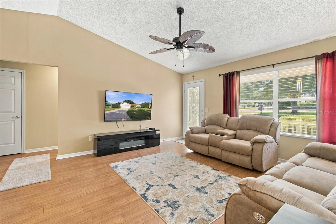
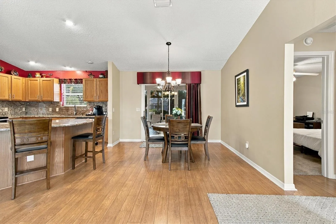
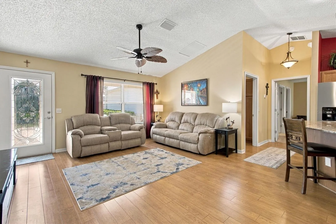
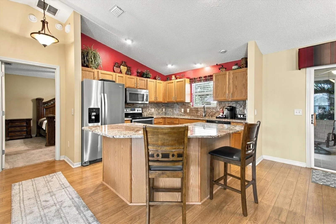
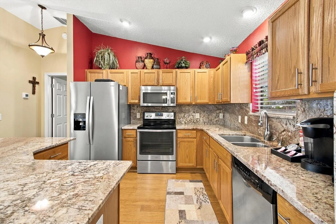
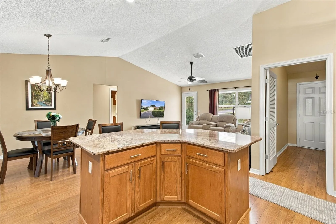
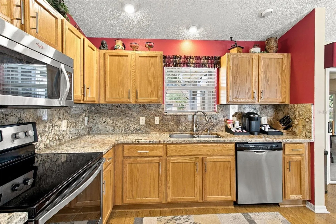
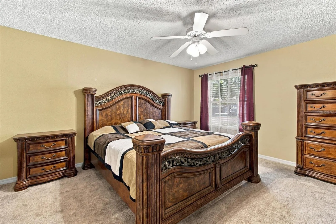
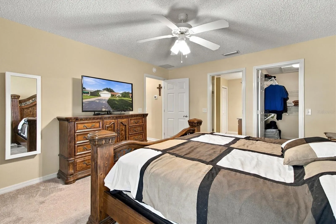
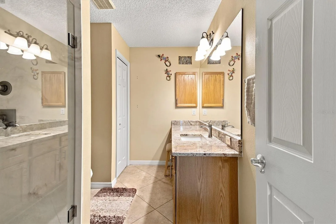
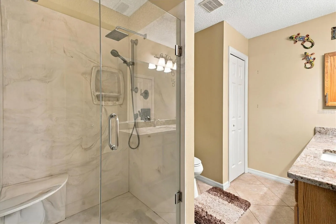
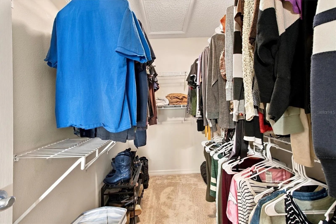
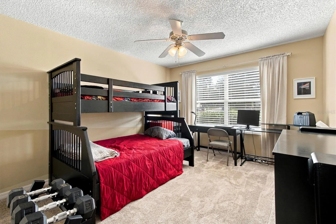
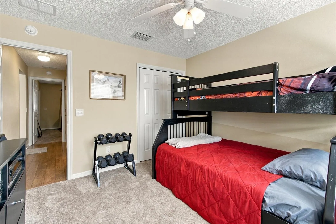
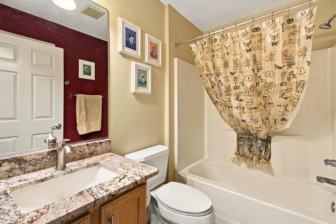
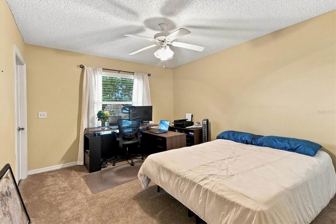
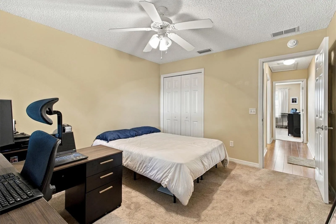
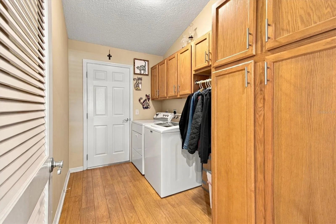
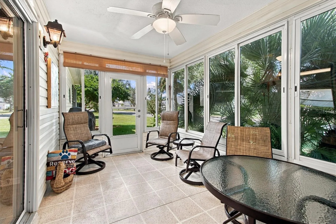
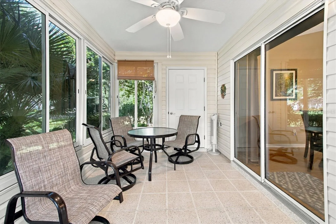
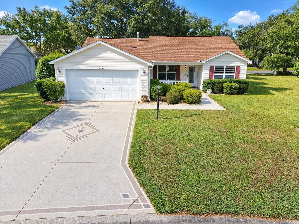
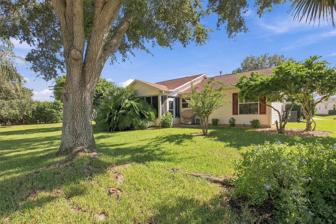
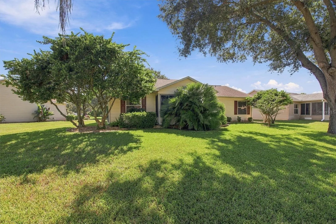
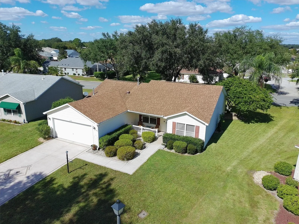
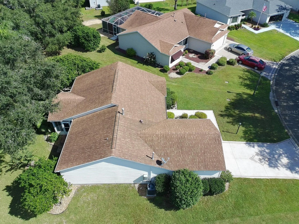
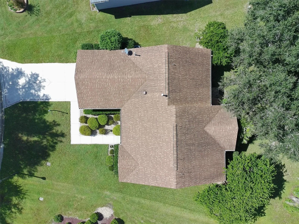
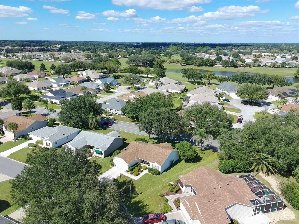
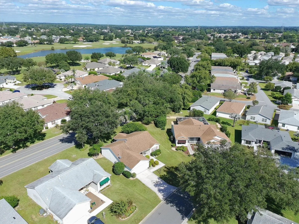
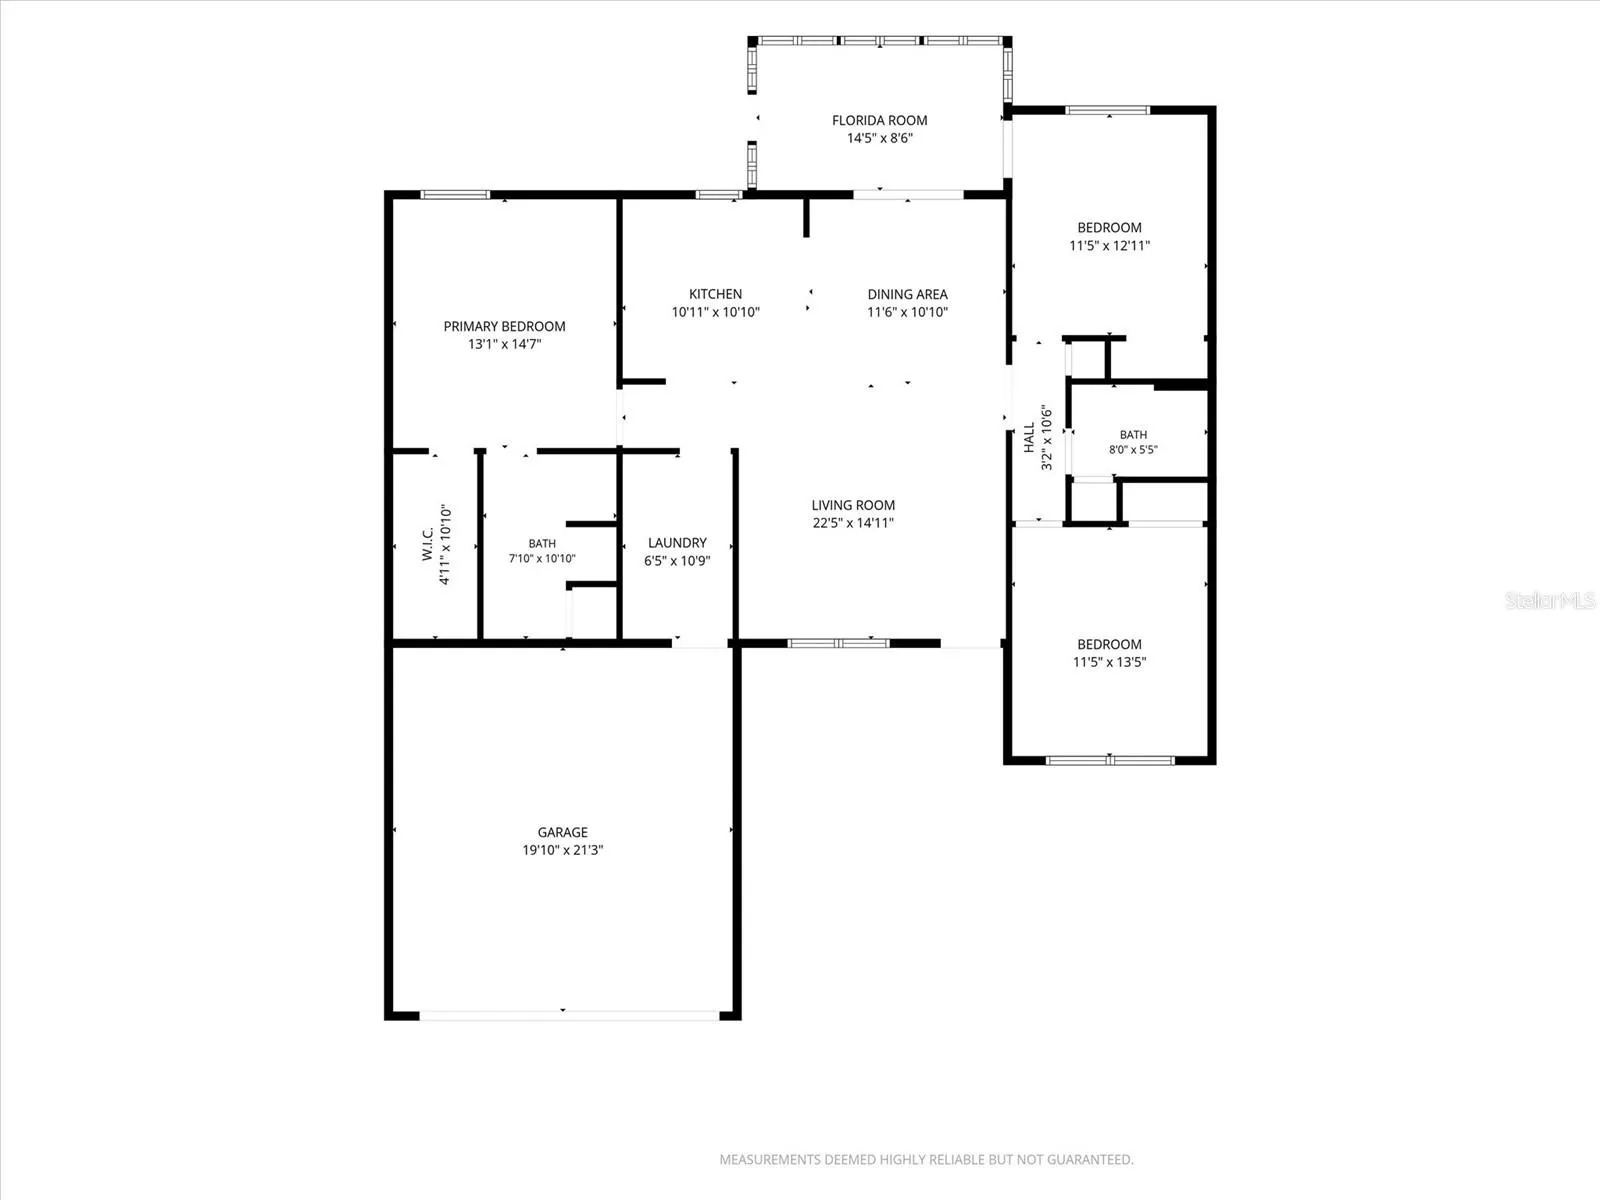
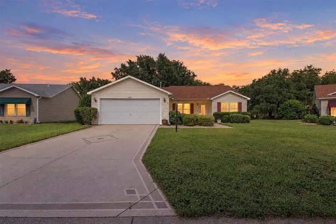
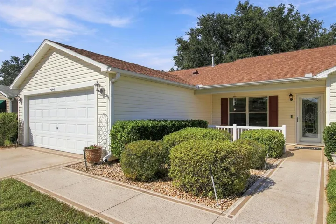
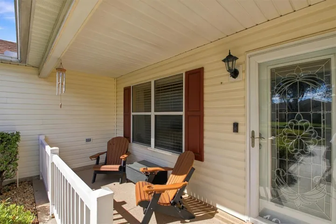
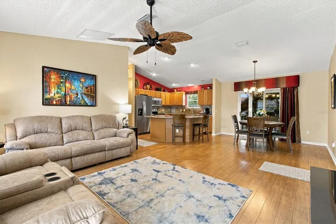
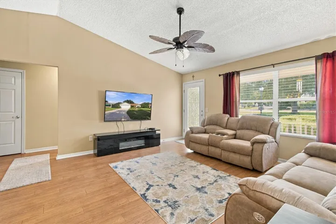
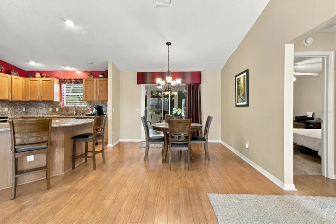
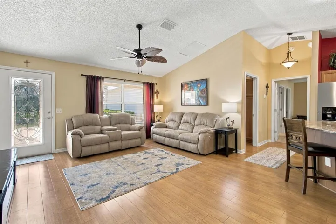
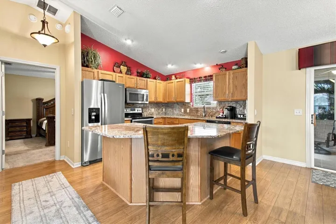
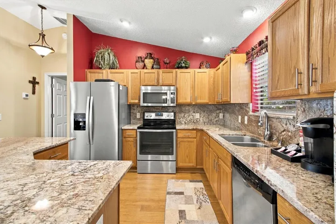
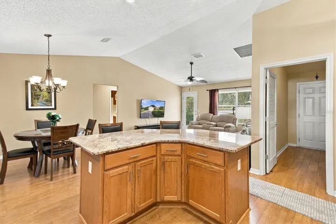
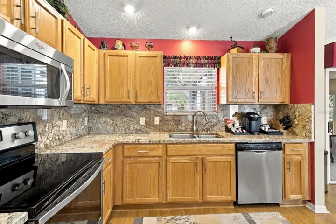
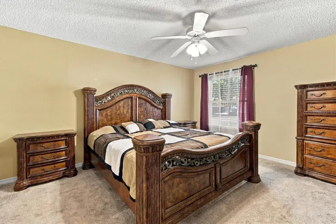
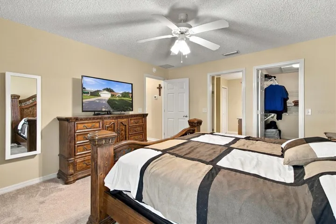
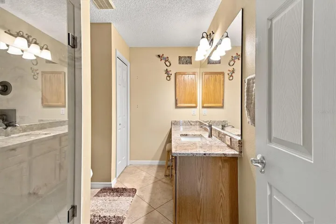
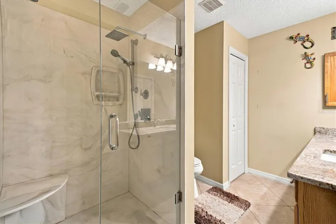
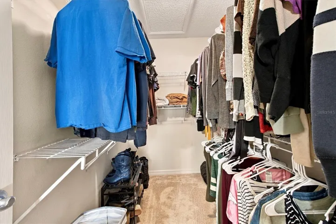
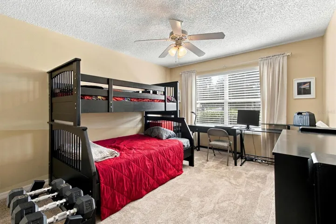
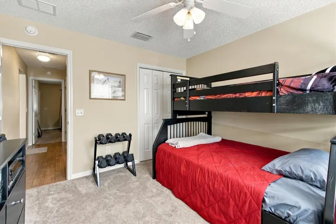
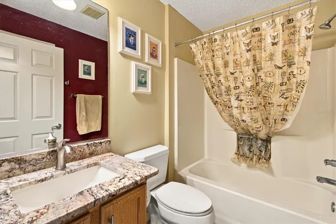
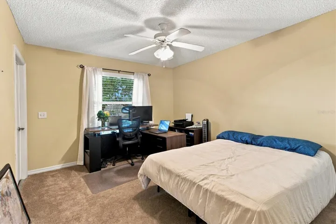
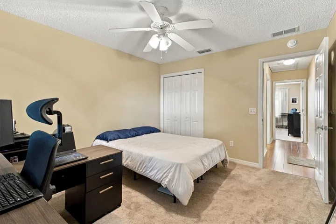
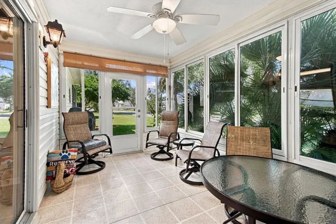
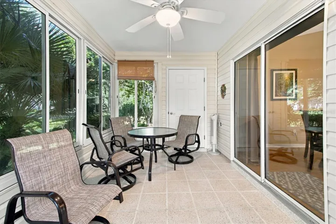
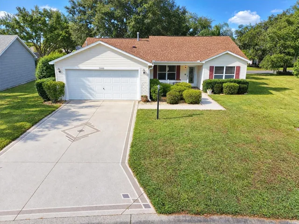
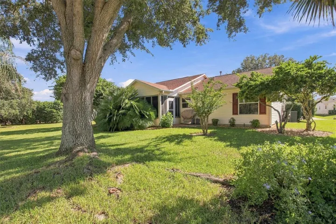
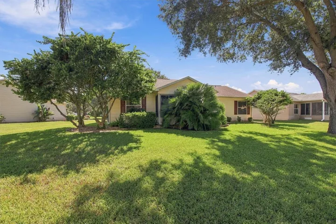
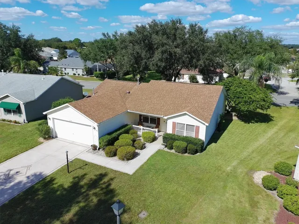
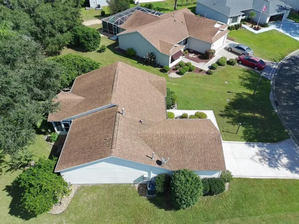
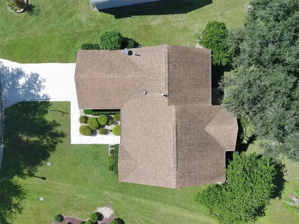
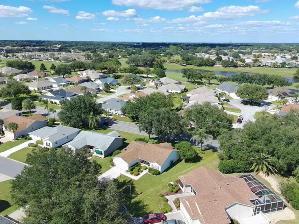
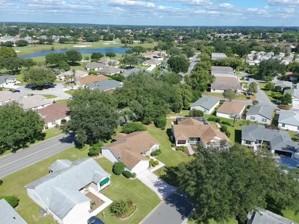
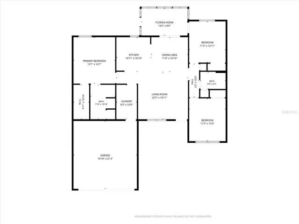
BOND PAID! NO REAR NEIGHBORS! ROOF 2019! HVAC 2019! TANKLESS WATER HEATER 2019! Welcome to this beautifully appointed 3-bedroom, 2-bath AMARILLO/BANYAN model offering 1, 392 square feet of living space in the desirable VILLAGE OF CHATHAM in The Villages! One of the standout features of this home is NO REAR NEIGHBORS, a highly desirable feature in The Villages, where many homes back directly to another residence. From the moment you arrive, you’ll appreciate the mature landscaping, attractive EPOXY-PAINTED DRIVEWAY, welcoming FRONT PORCH WITH RAILING, and GLASS STORM DOOR. Step inside and discover a spacious, OPEN AND AIRY floor plan featuring VOLUME CEILINGS and WOOD LAMINATE FLOORING throughout the main living areas. The living room features the popular OFFSET FLOOR PLAN OPTION, allowing flexibility for television placement on either wall and providing additional furniture arrangement possibilities. The inviting kitchen features OAK CABINETRY, GRANITE COUNTERTOPS, a matching GRANITE BACKSPLASH, and STAINLESS STEEL APPLIANCES, including a SIDE-BY-SIDE REFRIGERATOR. The desirable SPLIT BEDROOM FLOOR PLAN provides separation between the primary suite and guest accommodations, offering additional privacy when family and friends visit. The spacious PRIMARY SUITE features carpeting, a WALK-IN CLOSET, and an en-suite bathroom with a STEP-IN SHOWER and SEAMLESS GLASS SHOWER DOOR. On the opposite side of the home, you’ll find TWO GENEROUSLY SIZED GUEST BEDROOMS, both featuring carpeting and closets, along with a guest bathroom. Both bathrooms feature CERAMIC TILE FLOORING. One of the home’s most inviting features is the BEAUTIFUL ENCLOSED LANAI, surrounded by expansive sliding window panels that allow an abundance of natural light while offering lovely views of the surrounding landscaping. Complete with a CEILING FAN and attractive TILE-LOOK EPOXY FLOOR FINISH, this versatile space is perfect for morning coffee, entertaining guests, or simply relaxing and enjoying the Florida lifestyle! Outside, you’ll also appreciate the mature landscaping and backyard patio, ideal for grilling. MAJOR UPDATES include a NEW ROOF IN 2019, a NEW 3-TON GOODMAN 15-SEER HEAT PUMP HVAC SYSTEM IN 2019, and a TANKLESS WATER HEATER IN 2019, providing added peace of mind. Additional features include an ATTACHED TWO-CAR GARAGE and an irrigation system. Conveniently located near the NANCY LOPEZ LEGACY GOLF & COUNTRY CLUB, championship golf courses, recreation centers, swimming pools, shopping, dining, and everyday conveniences, this home offers easy access to the incredible amenities and active lifestyle that make The Villages so special! If you like what you see the furniture is available separately through the owners! Schedule your private showing today and start enjoying everything The Villages has to offer!
Address
Open on Google Maps- Address 7999 SE 174TH BELHAVEN LOOP
- City The Villages
- State/county FL
- Zip/Postal Code 32162
- Area THE VILLAGES
- Country US
Details
Updated on November 4, 2026 at 7:57 pm- Property ID: HZG5119338
- Price: $329,900
- Property Size: 2063 Sqft
- Land Area: 0.15 Acres
- Bedrooms: 3
- Bathrooms: 2
- Year Built: 2003
- Property Type: Single Family Residence, Residential
- Property Status: Pending, For Sale
Additional details
- Listing Terms: Cash, Conventional, FHA, VA Loan
- Roof: Shingle
- Utilities: Cable Connected, Electricity Connected, Natural Gas Connected, Phone Available, Sewer Connected, Sprinkler Meter, Underground Utilities, Water Connected
- Sewer: Public Sewer
- Cooling: Central Air
- Heating: Natural Gas
- Flooring: Carpet, Ceramic Tile, Laminate
- County: Marion
- Property Type: Residential
- Community Features: Clubhouse, Community Mailbox, Deed Restrictions, Golf Carts OK, Golf, Playground, Pool, Restaurant, Tennis Court(s)
Mortgage Calculator
- Down Payment
- Loan Amount
- Monthly Mortgage Payment
- Property Tax
- Home Insurance
- PMI
- Monthly HOA Fees