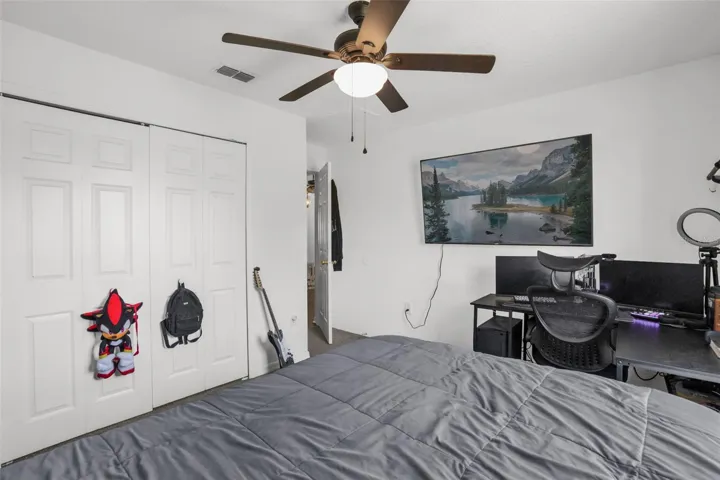
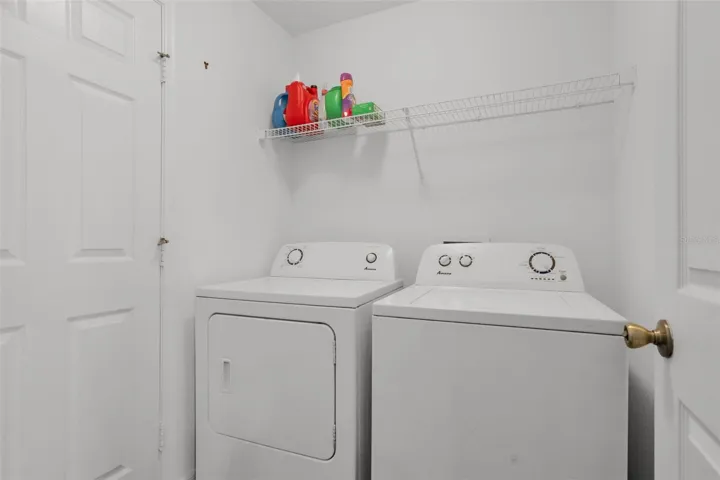
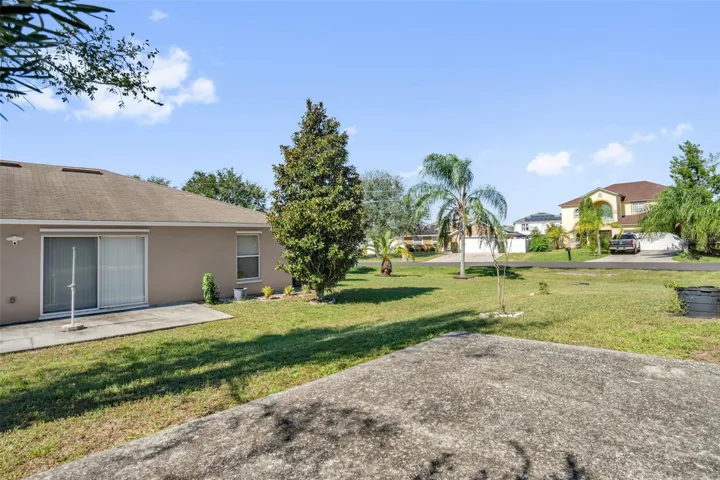
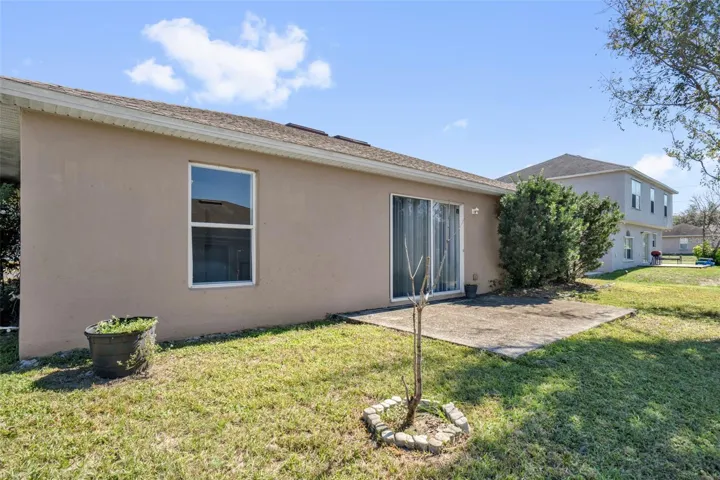

Overview
- Single Family Residence, Residential
- 3
- 2
- 2
- 1870
- 2006
Description
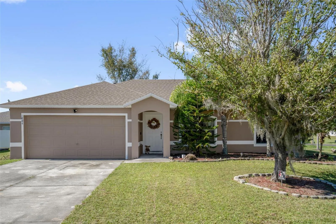
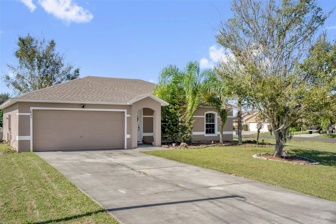
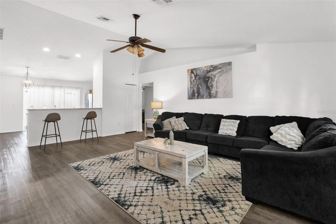
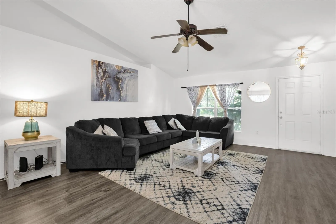
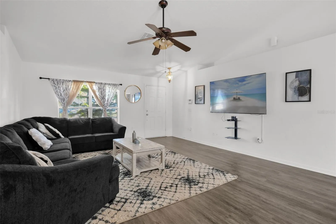
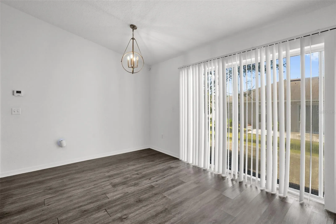
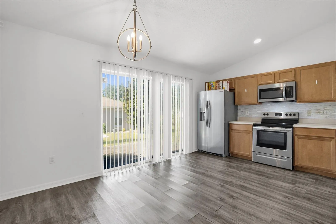
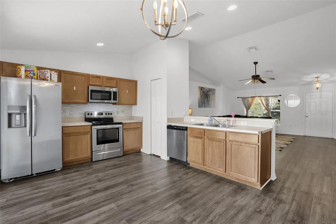
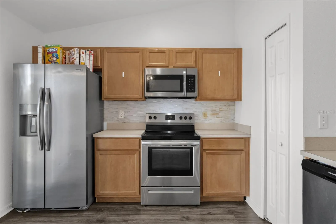
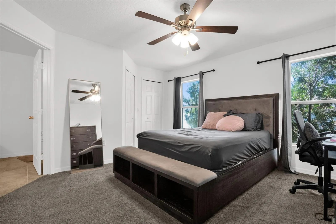
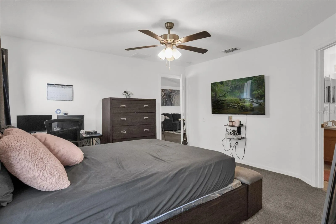
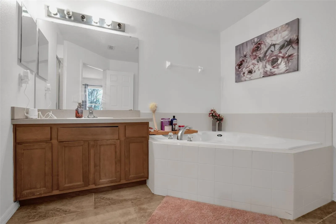
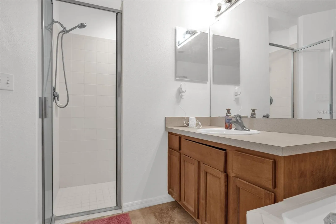
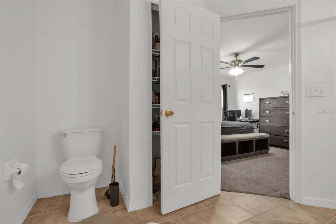
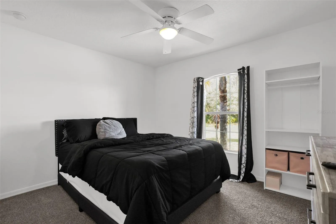
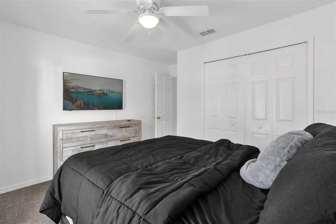
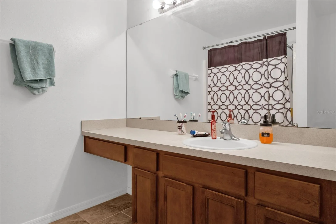
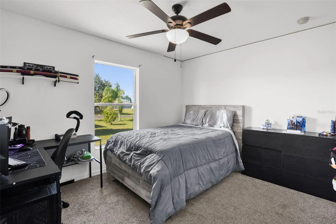
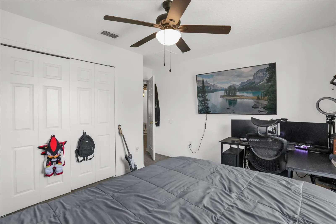
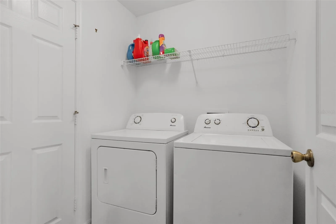
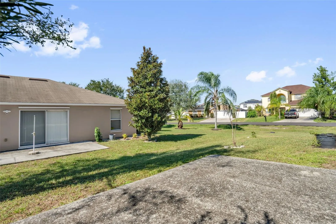
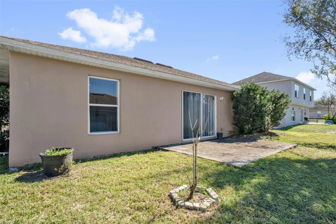
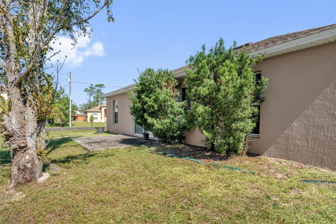
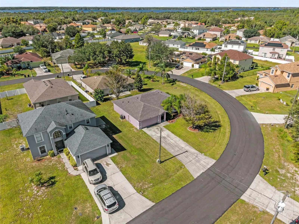
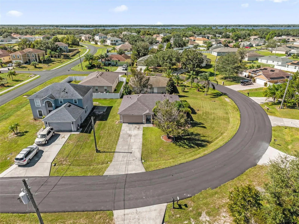
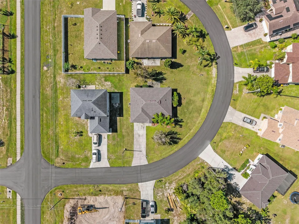
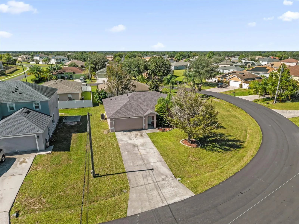
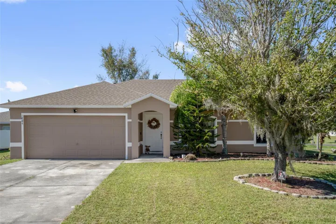
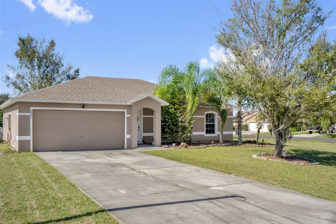
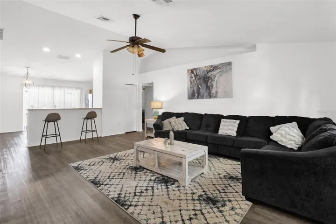
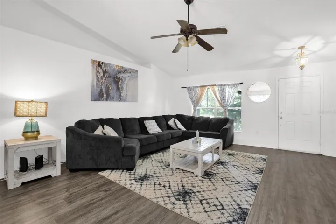
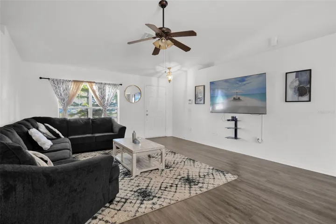
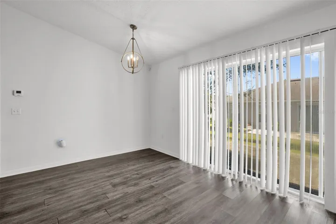
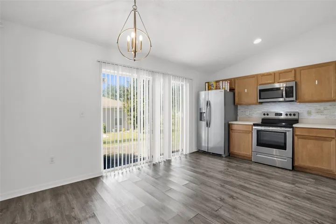
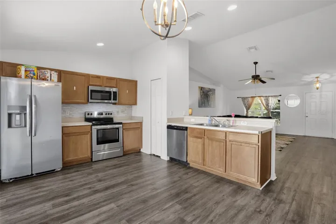
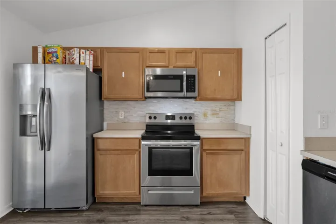
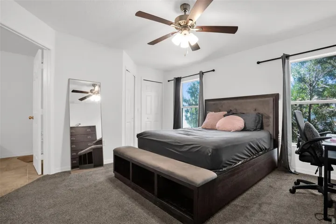
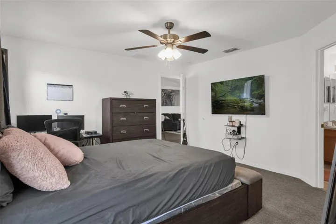
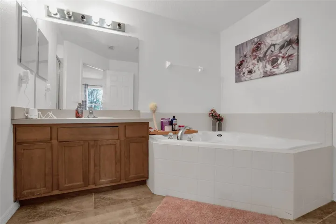
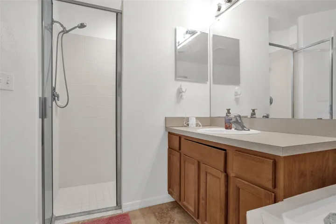
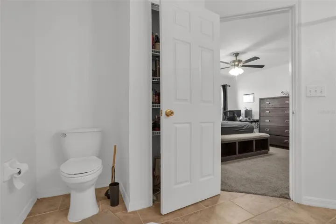
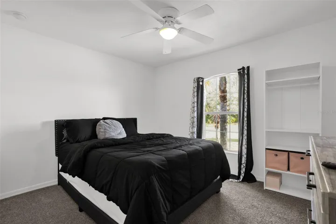
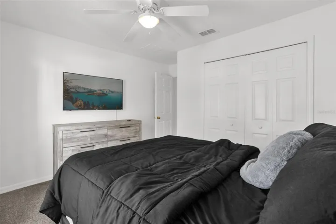
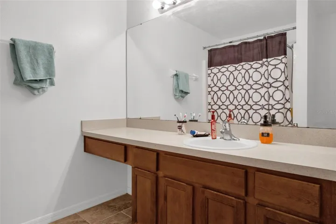
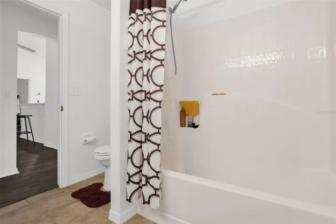
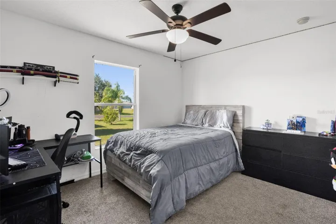
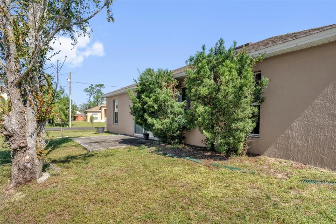
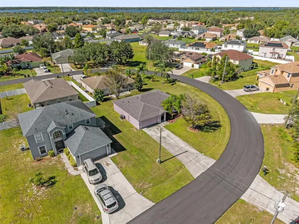
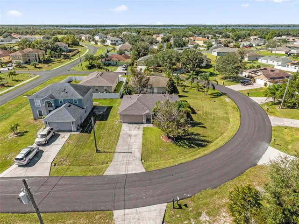
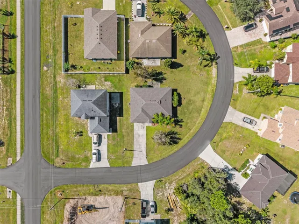
Welcome home to this inviting single-family residence situated on an expansive corner lot in the heart of Poinciana. Offering a functional and desirable split-bedroom floor plan, this home features soaring vaulted ceilings and stylish vinyl wood plank flooring through the main living areas. The open-concept layout centers around a spacious great room and an equipped kitchen complete with a functional breakfast bar, pantry, and quality appliances. The private primary suite serves as a relaxing retreat, featuring a generous walk-in closet and an en-suite bathroom, while two additional well-sized bedrooms offer comfortable spaces for family, guests, or a home office. Positioned in a vibrant community known for its natural beauty, this property provides easy access to nearby parks, scenic lakes, golf courses, and local schools, with a convenient commute via major roadways.
Address
Open on Google Maps- Address 1804 HUDSON DRIVE
- City Poinciana
- State/county FL
- Zip/Postal Code 34759
- Country US
Details
Updated on October 28, 2026 at 10:52 am- Property ID: HZO6451904
- Price: $250,000
- Property Size: 1870 Sqft
- Land Area: 0.18 Acres
- Bedrooms: 3
- Bathrooms: 2
- Garages: 2
- Year Built: 2006
- Property Type: Single Family Residence, Residential
- Property Status: Active, For Sale
Additional details
- Association Fee: 98
- Roof: Shingle
- Utilities: Cable Available, Electricity Available, Water Available
- Sewer: Public Sewer
- Cooling: Central Air
- Heating: Central
- Flooring: Carpet, Vinyl
- County: Polk
- Property Type: Residential
- Elementary School: Laurel Elementary
- Middle School: Lake Marion Creek Middle
- High School: Haines City Senior High
Features
Mortgage Calculator
- Down Payment
- Loan Amount
- Monthly Mortgage Payment
- Property Tax
- Home Insurance
- PMI
- Monthly HOA Fees