Call Us: (941) 900-6086 / info@b1realty.net
Call Us: (941) 900-6086 / info@b1realty.net
1341 Hyde St, St Cloud, Florida 34771
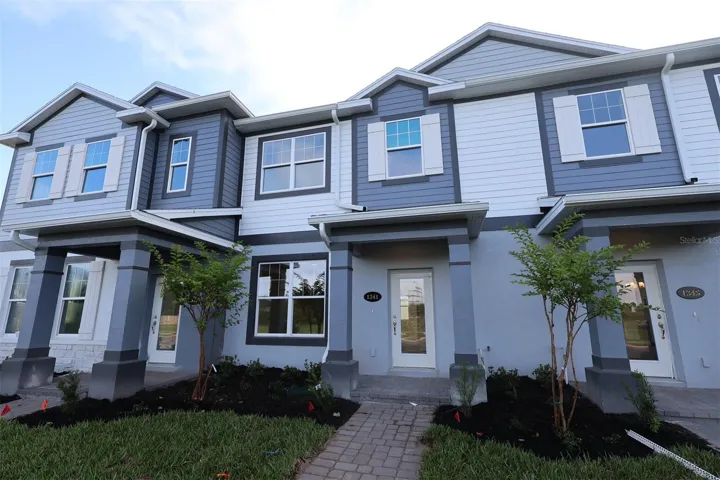
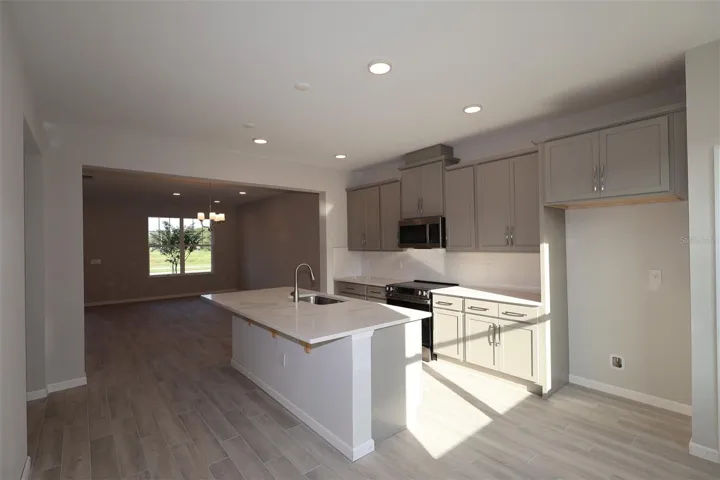
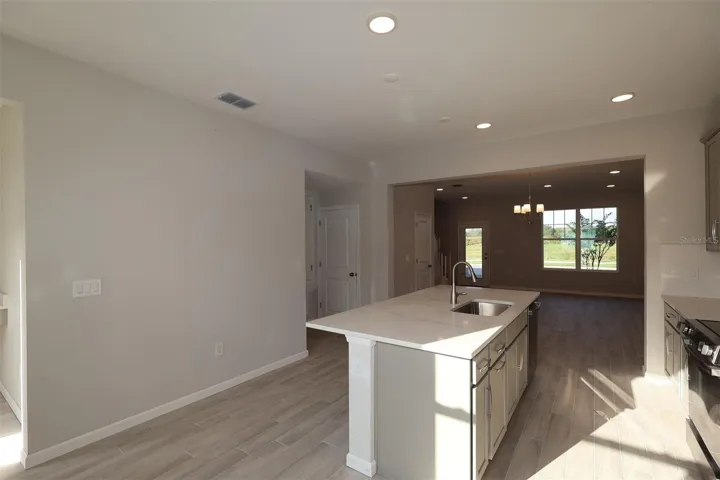
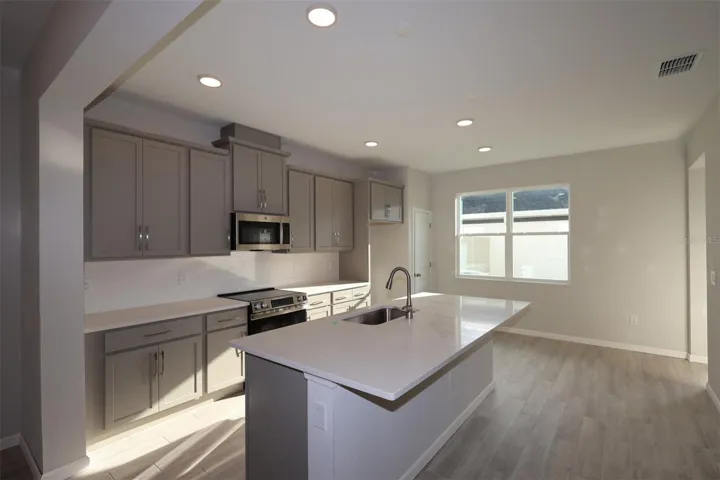
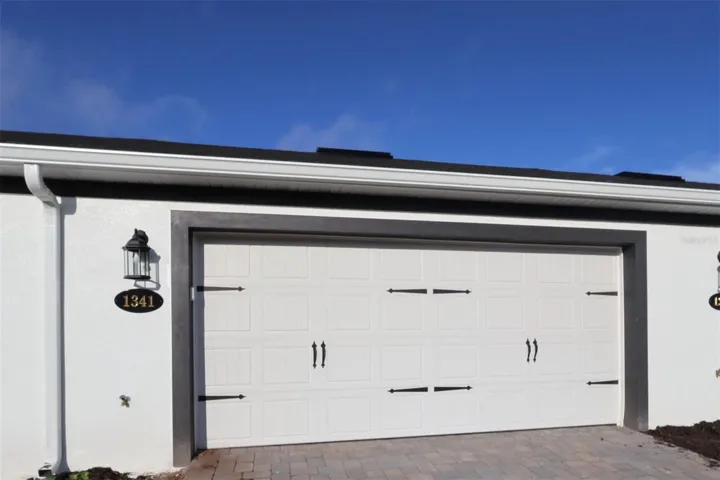
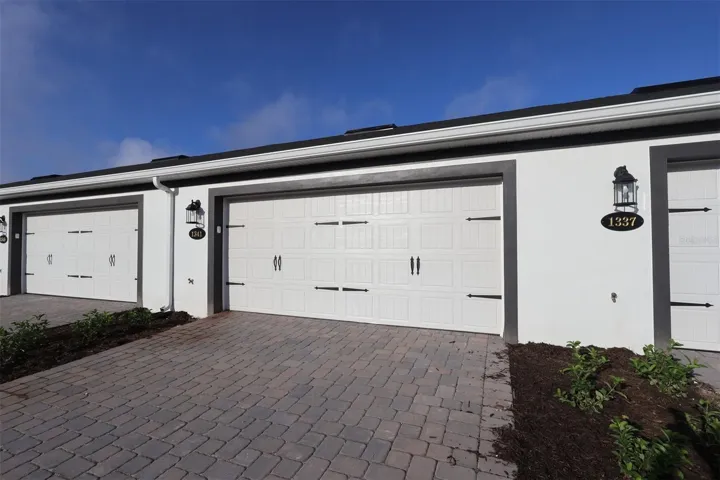
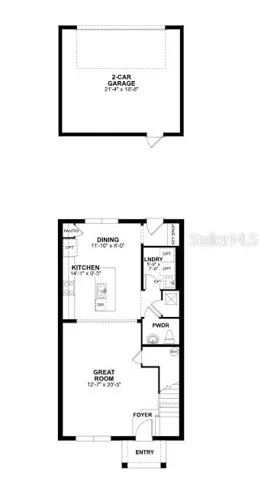
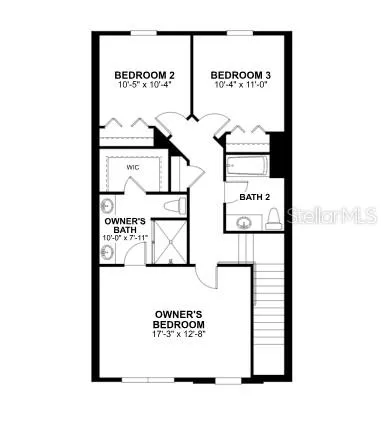
Active
For Sale
Under Construction
1341 Hyde St, St Cloud, Florida 34771
1341 HYDE STREET, St Cloud, FL 34771
Overview
Property ID: HZO6452238
- Townhouse, Residential
- 3
- 3
- 2
- 2175
- 2026
Description
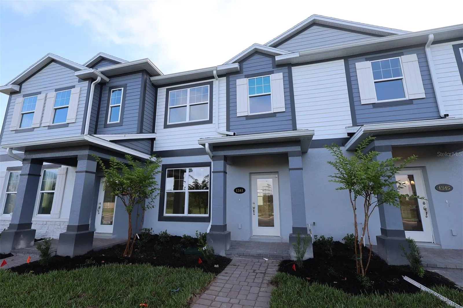
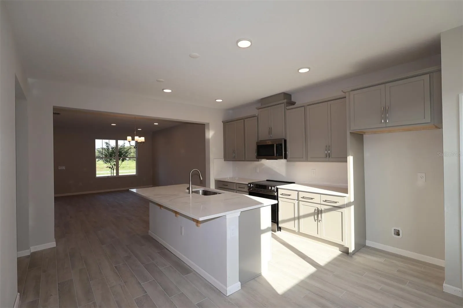
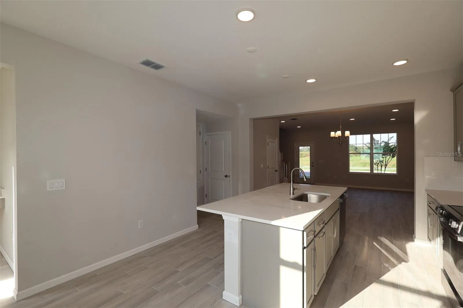
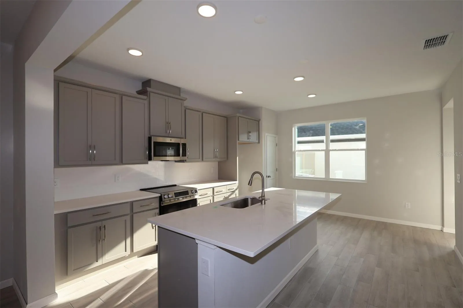
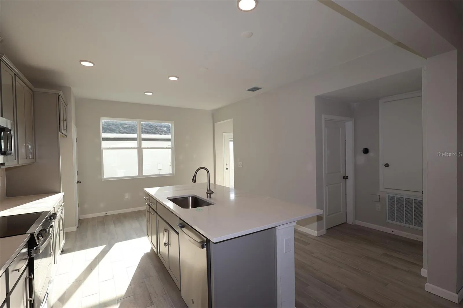
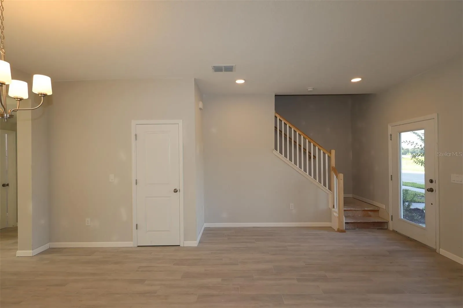
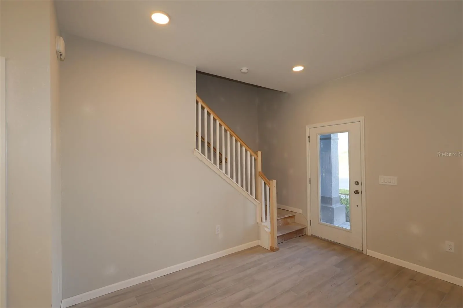
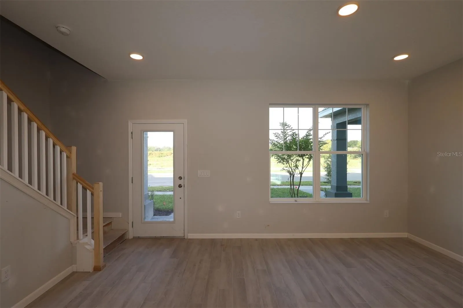
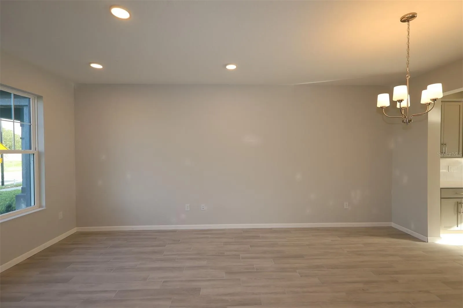
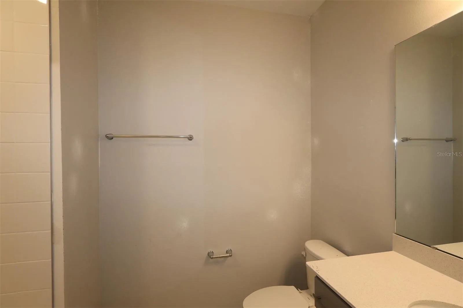
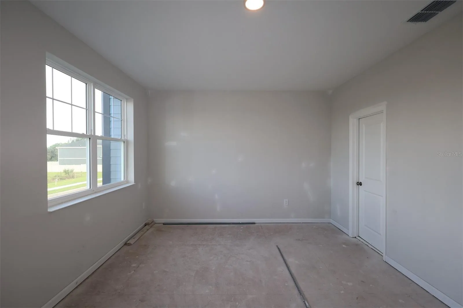
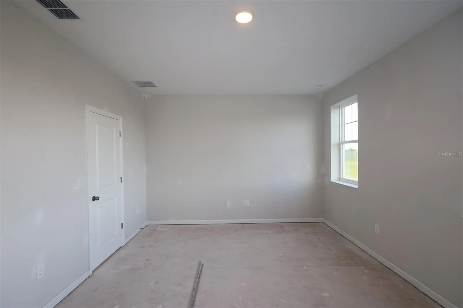
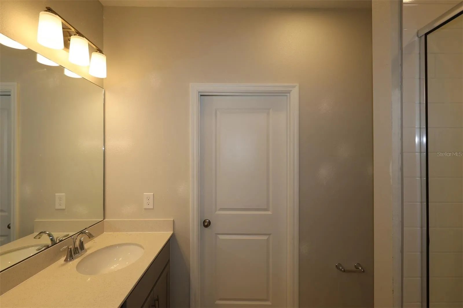
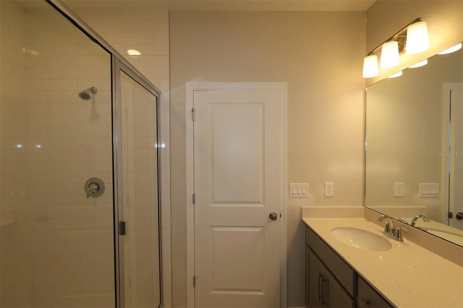
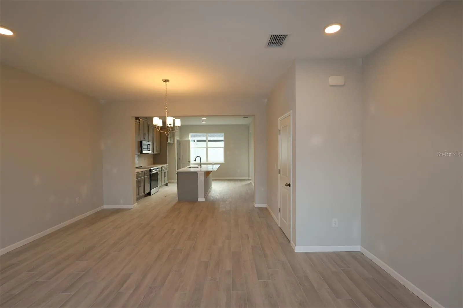
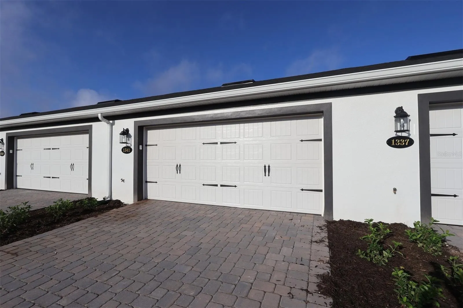
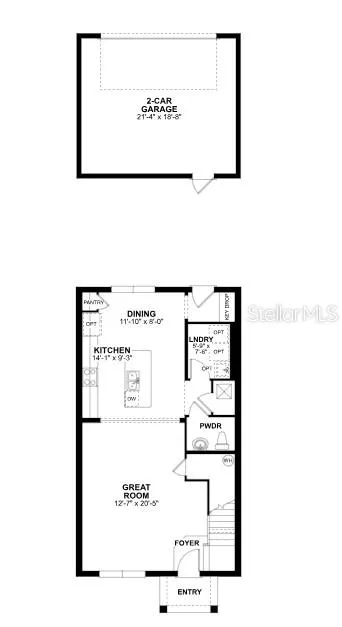
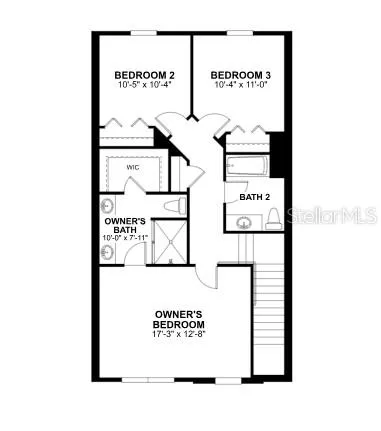
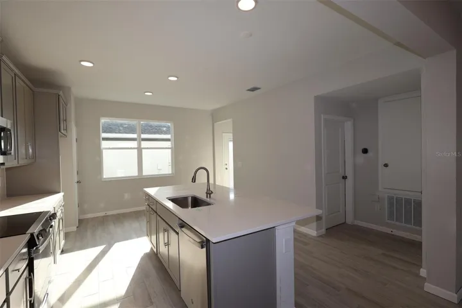
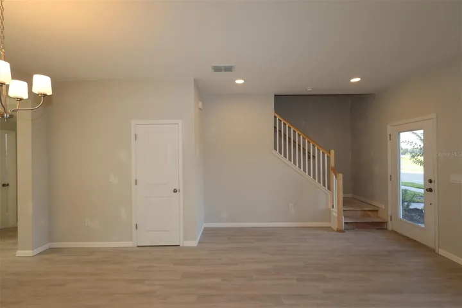
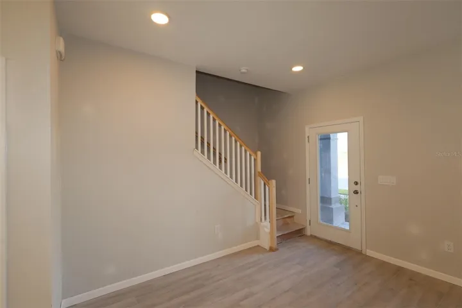
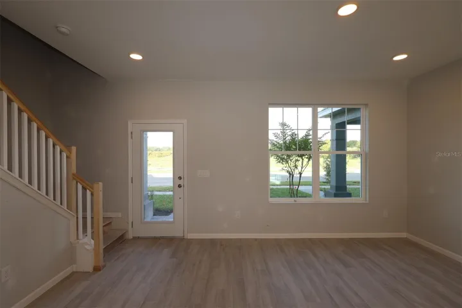
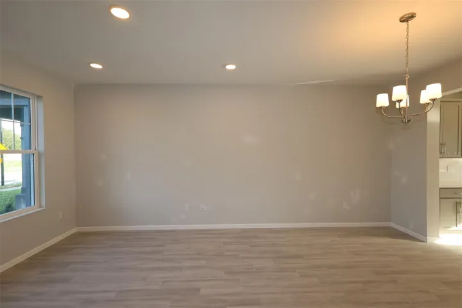
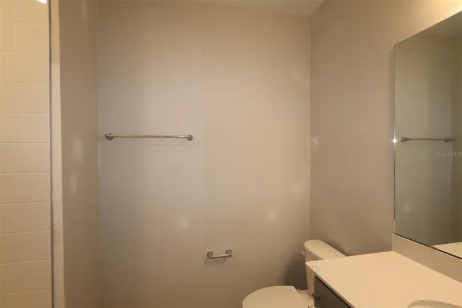
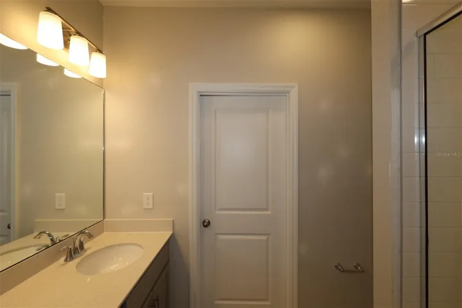
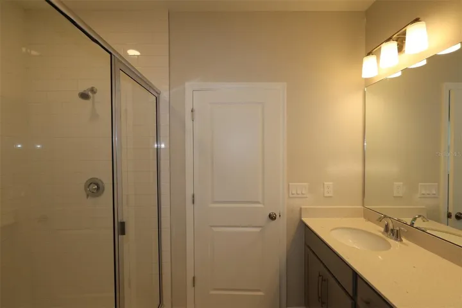
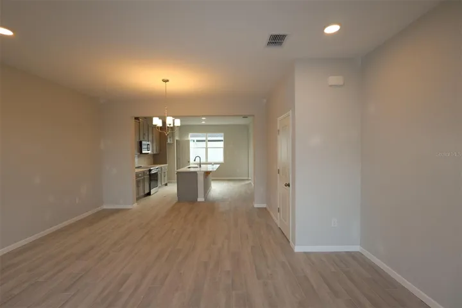
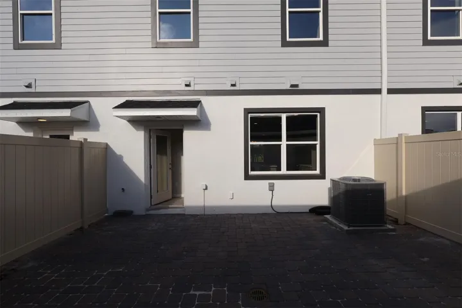
Under Construction. Located at 1341 Hyde Street in Saint Cloud, Florida, this new construction townhome by M/I Homes offers 1, 691 square feet of well-planned living space across 2 levels. The design balances shared gathering areas with private retreats, making it a practical fit for a variety of households. The main level centers on an open-concept living space, where the kitchen, dining area, and family room flow together without visual barriers. This layout keeps conversation easy during everyday meals and allows natural light to travel through the main living areas. A half bathroom on this level serves guests and keeps the full bathrooms reserved for private use.
Address
Open on Google Maps- Address 1341 HYDE STREET
- City St Cloud
- State/county FL
- Zip/Postal Code 34771
- Country US
Details
Updated on October 28, 2026 at 10:52 am- Property ID: HZO6452238
- Price: $324,990
- Property Size: 2175 Sqft
- Land Area: 0.06 Acres
- Bedrooms: 3
- Bathrooms: 3
- Garages: 2
- Year Built: 2026
- Property Type: Townhouse, Residential
- Property Status: Active, For Sale
Additional details
- Listing Terms: Cash, Conventional, FHA, VA Loan
- Association Fee: 292
- Roof: Shingle
- Utilities: BB/HS Internet Available, Cable Available, Electricity Available, Phone Available, Sewer Available, Sprinkler Meter, Water Available
- Sewer: Public Sewer
- Cooling: Central Air
- Heating: Central
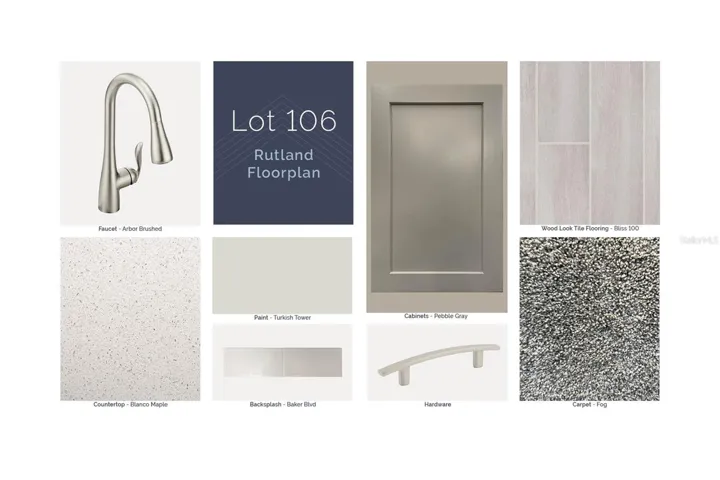
- Flooring: Carpet, Tile
- County: Osceola
- Property Type: Residential
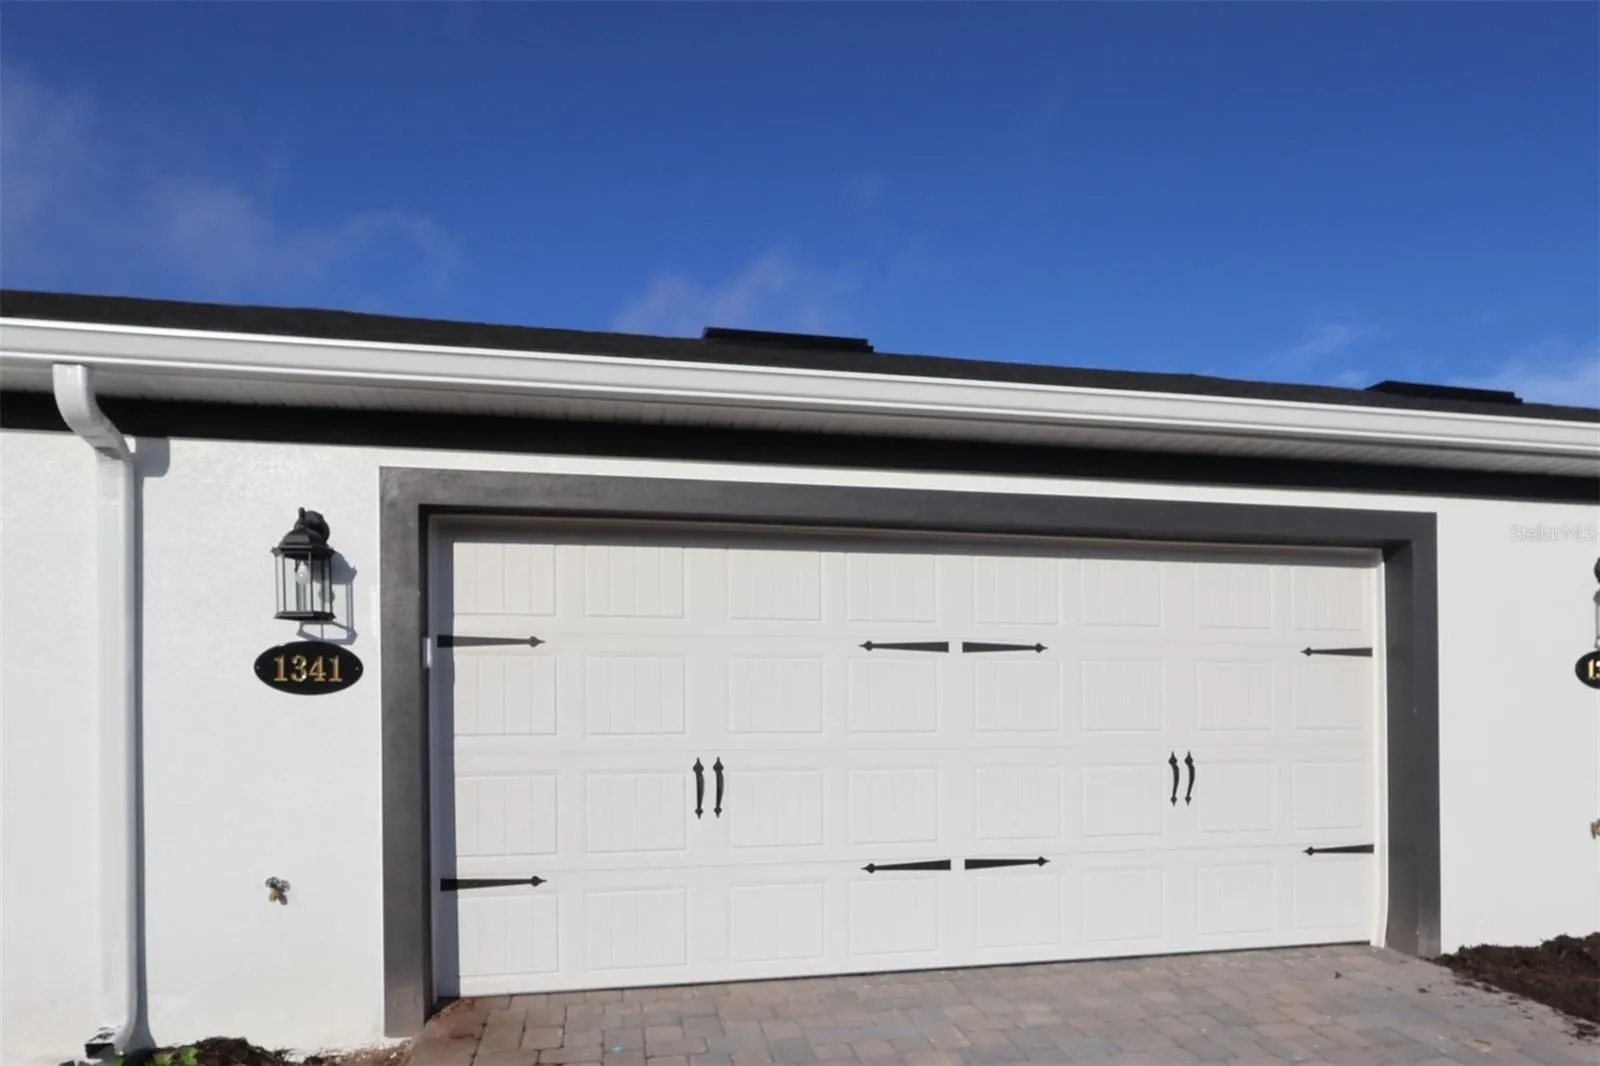
- Parking: Alley Access, Driveway, Garage Door Opener, Garage Faces Rear
- Elementary School: Narcoossee Elementary
- Middle School: Narcoossee Middle
- High School: Harmony High
- Community Features: Community Mailbox, Deed Restrictions, Park, Playground, Pool, Sidewalks
Features
Mortgage Calculator
Monthly
- Down Payment
- Loan Amount
- Monthly Mortgage Payment
- Property Tax
- Home Insurance
- PMI
- Monthly HOA Fees
Schedule a Tour
360° Virtual Tour
What's Nearby?
Powered by Yelp
Please supply your API key Click Here