Call Us: (941) 900-6086 / info@b1realty.net
Call Us: (941) 900-6086 / info@b1realty.net
Overview
Property ID: HZTB8561677
- Retail, Commercial Sale
- 9688
- 2021
Description
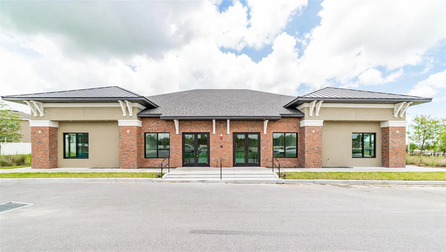
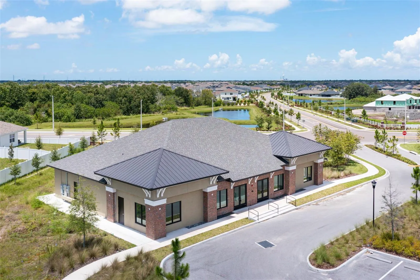
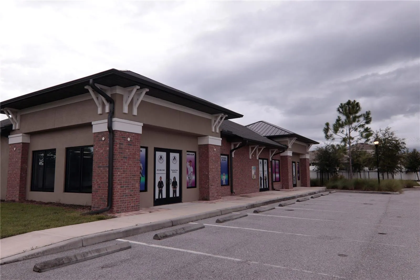
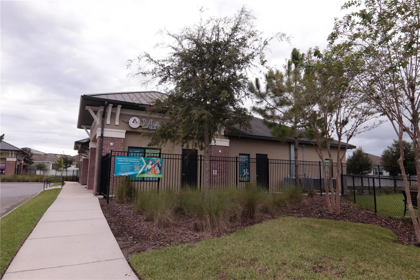
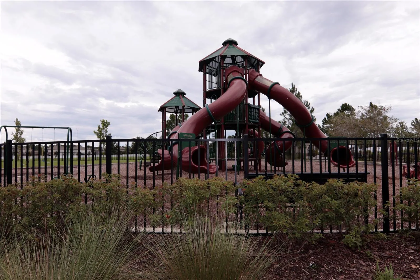
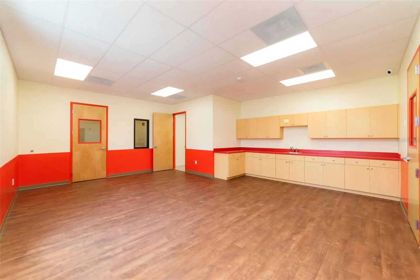
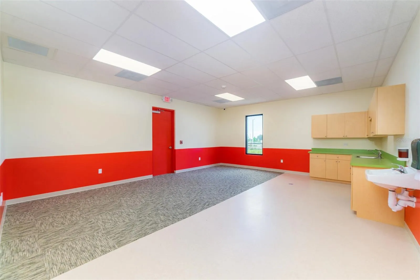
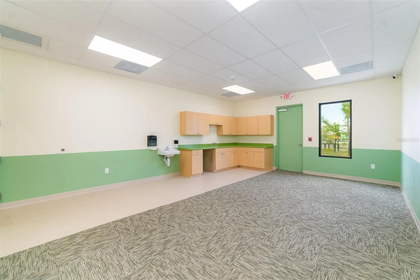
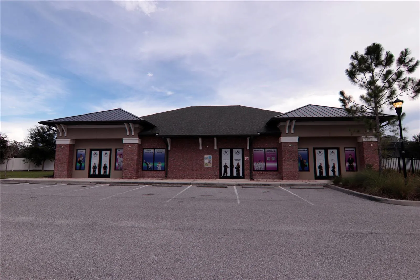
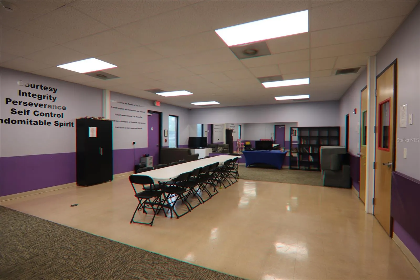
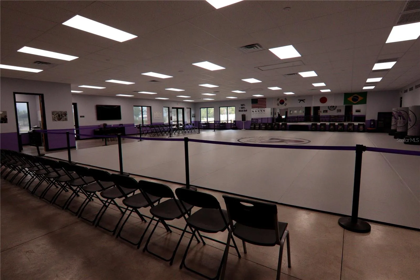
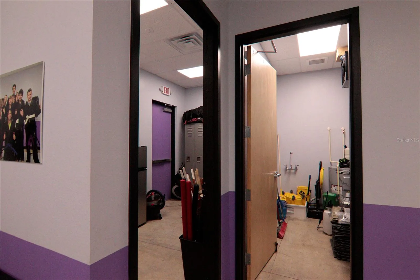
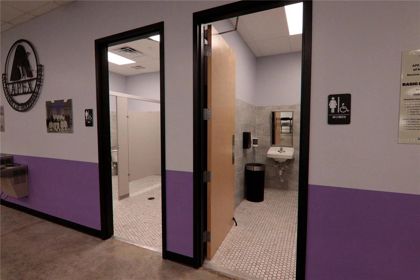
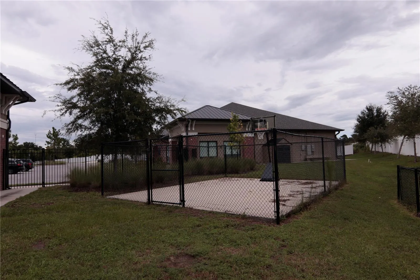
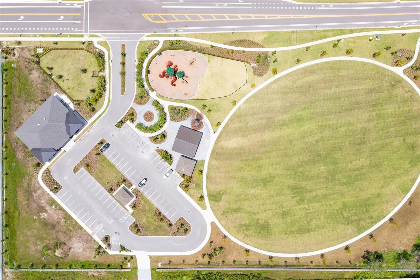
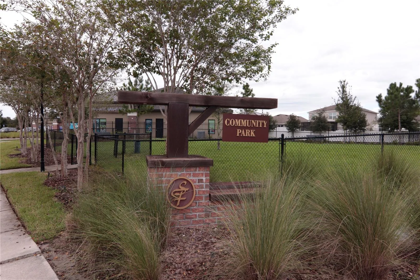
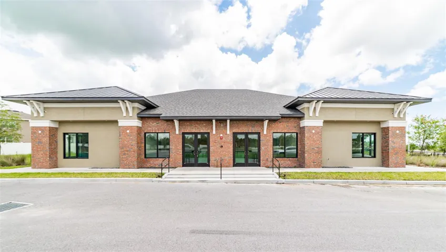
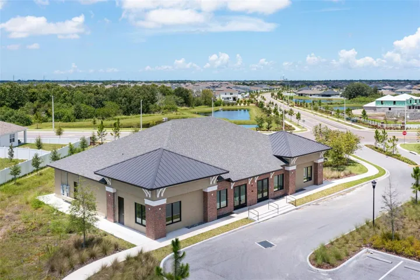
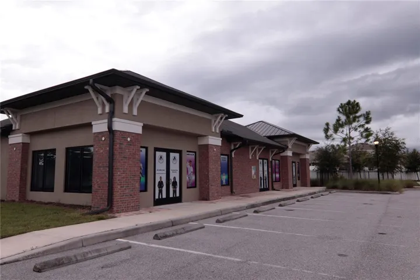
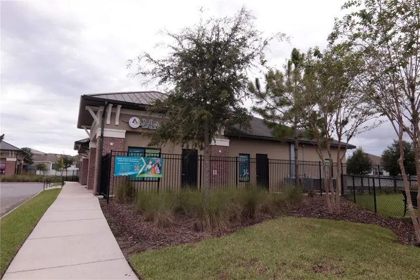
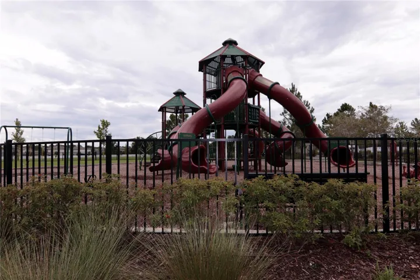
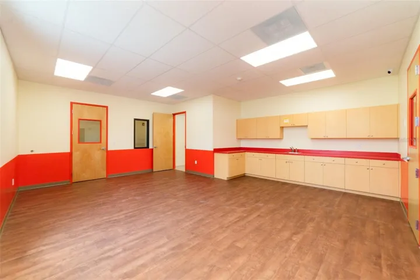
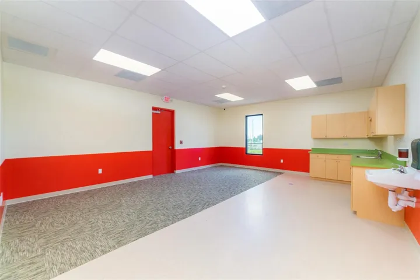
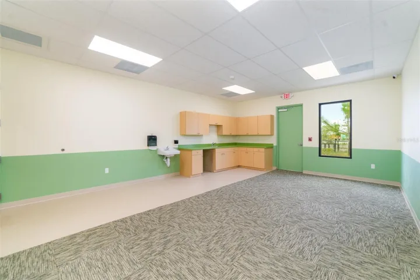
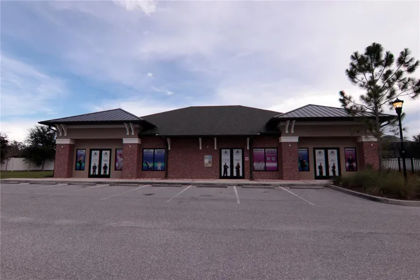
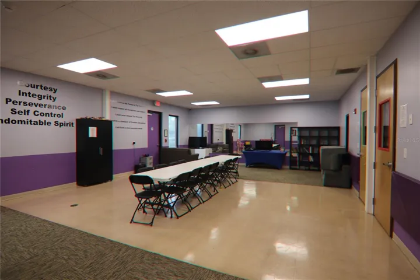
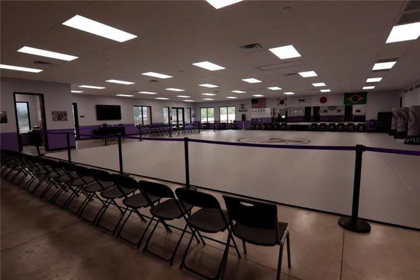
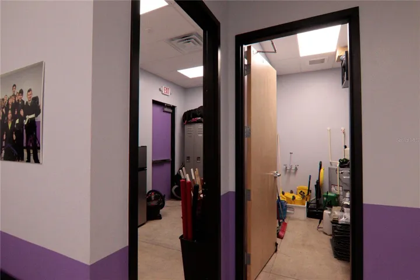
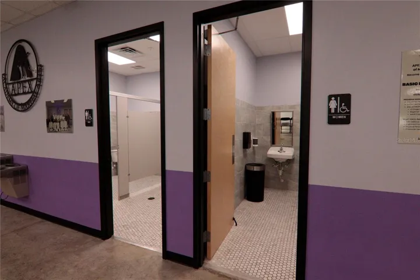
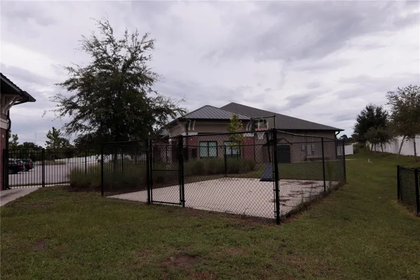
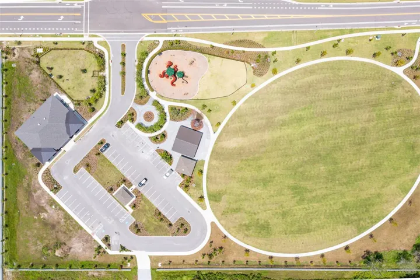
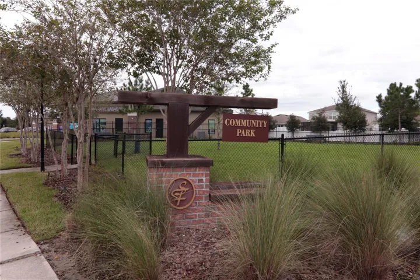
Institutional Use (Early Childcare): Two Day Care Buildings in the planned development of Pradera Reserve community. Both buildings are demised for single-tenant occupancy. The eastern building has an open floor plan with the majority of the total area encompassing one room used for martial arts lessons. The western building has a floor plan including a reception area with a desk, multiple classrooms, offices, and five restrooms. The subject utilizes common area parking located along the northern parcel boundary within the planned development. The parking is also utilized for an adjacent park and playground available for school usage.
Address
Open on Google Maps- Address 11591 PRADERA RESERVE BOULEVARD
- City Riverview
- State/county FL
- Zip/Postal Code 33579
- Country US
Details
Updated on October 28, 2026 at 5:02 am- Property ID: HZTB8561677
- Price: $3,300,000
- Property Size: 9688 Sqft
- Land Area: 0.75 Acres
- Year Built: 2021
- Property Type: Retail, Commercial Sale
- Property Status: Active, For Sale
Additional details
- Roof: Metal
- Utilities: BB/HS Internet Capable, Electricity Available, Phone Available, Public
- Sewer: Public Sewer
- Cooling: Central Air, Humidity Control
- Heating: Baseboard, Central, Electric, Exhaust Fan
- Flooring: Tile
- County: Hillsborough
- Property Type: Commercial Sale
- Parking: Over 30 Spaces
Mortgage Calculator
Monthly
- Down Payment
- Loan Amount
- Monthly Mortgage Payment
- Property Tax
- Home Insurance
- PMI
- Monthly HOA Fees
Schedule a Tour
360° Virtual Tour
What's Nearby?
Powered by Yelp
Please supply your API key Click Here