






Overview
- Townhouse, Residential
- 3
- 3
- 1
- 1920
- 2008
Description
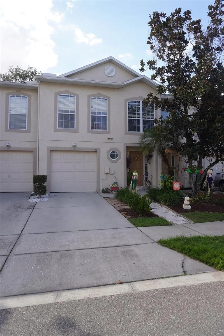
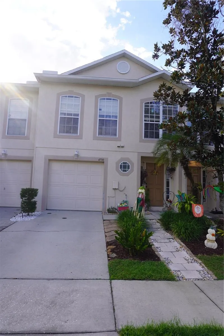
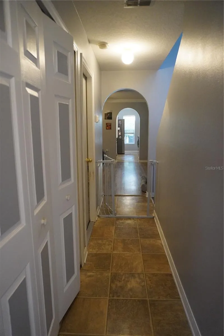
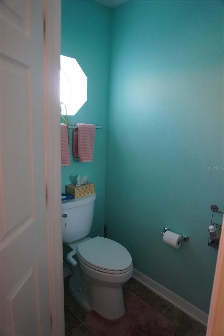
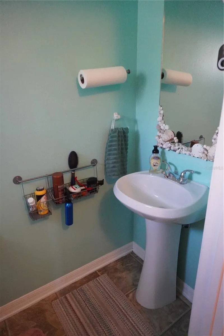
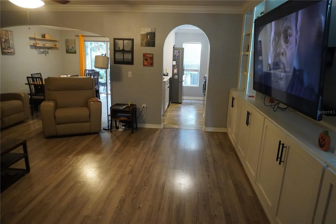
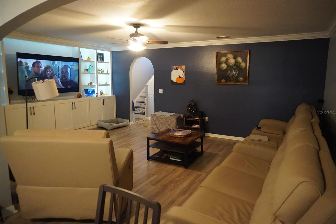
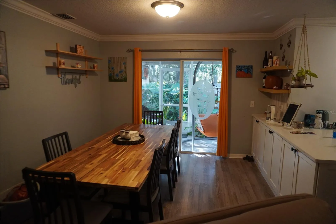
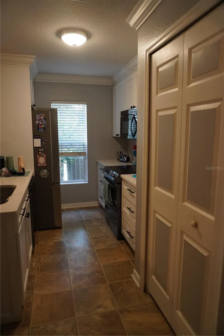
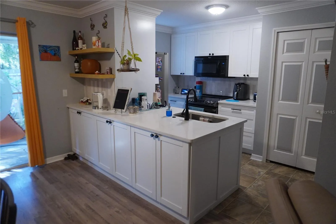
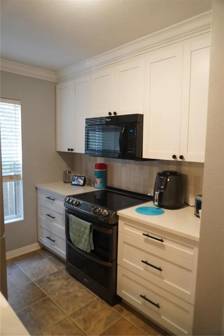
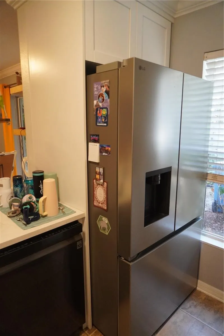
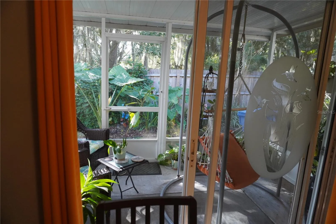
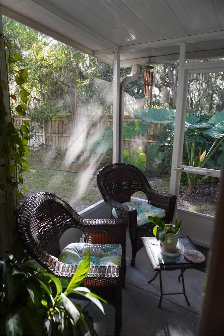
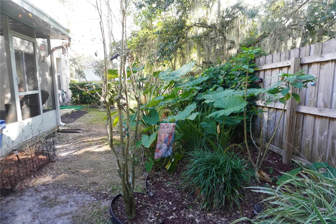
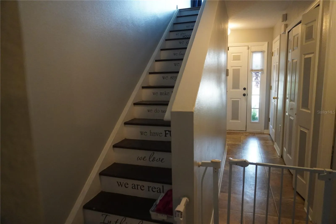
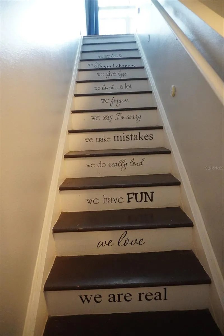
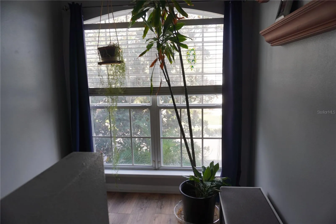
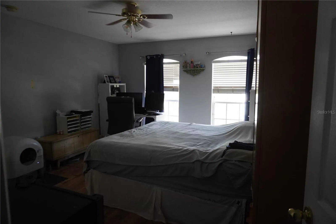
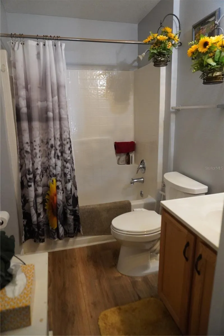
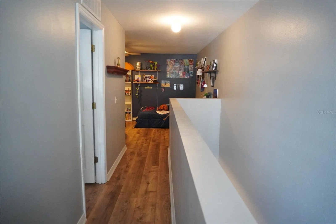
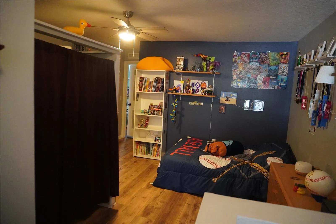
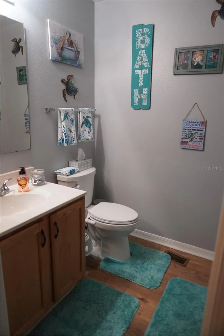
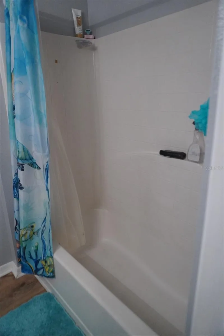
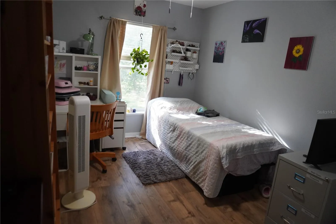
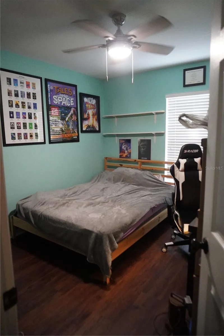
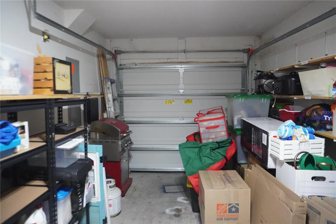
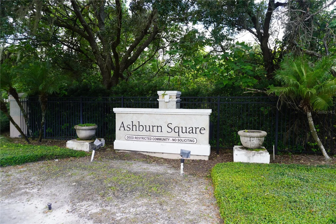
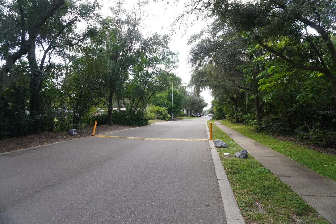
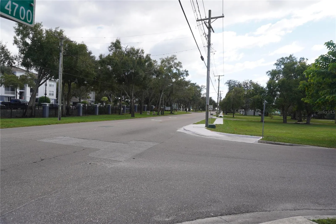
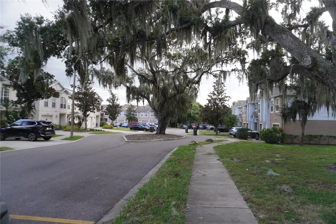
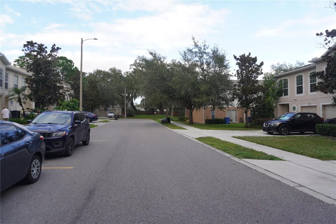
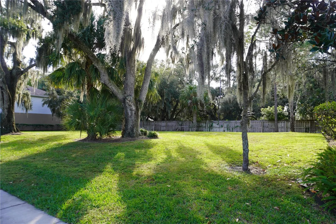
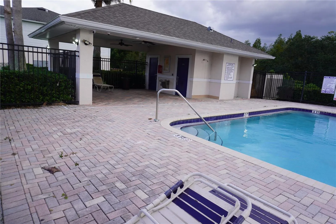
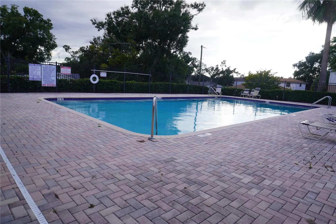
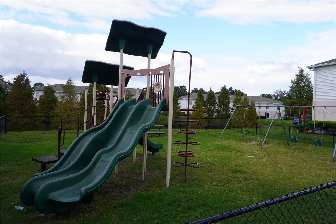
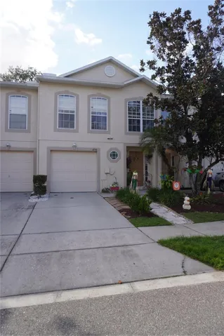
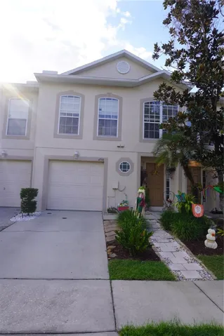
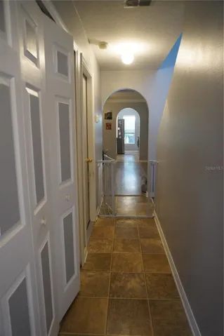
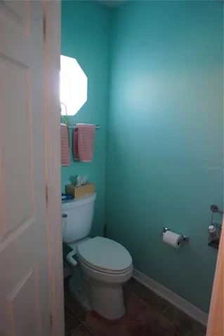
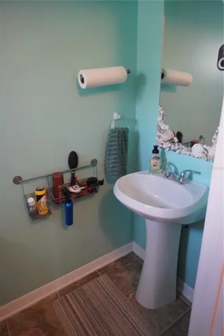
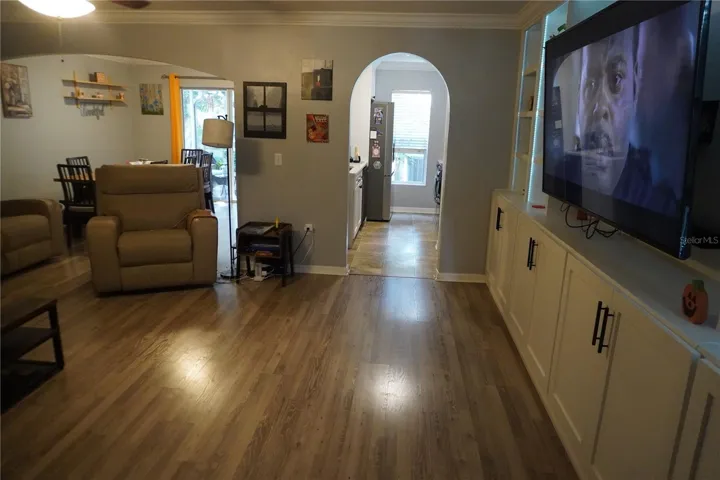
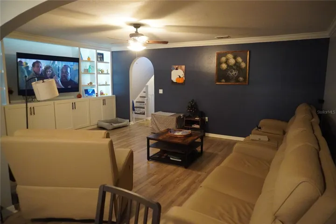
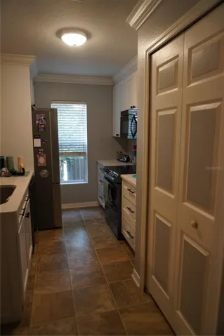
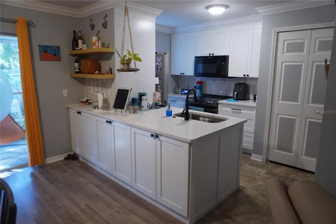
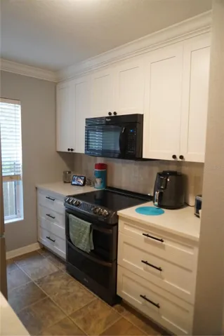
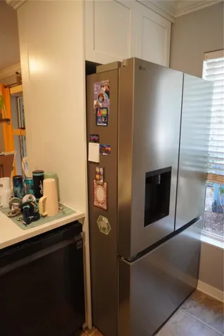
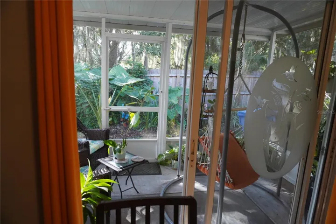
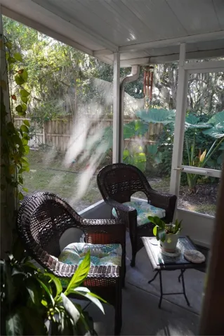
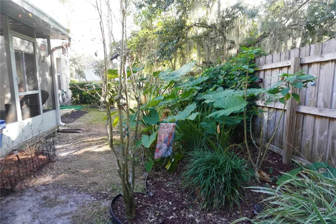
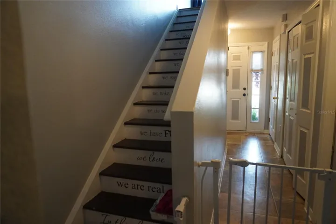
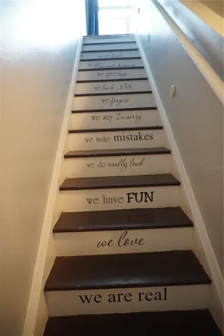
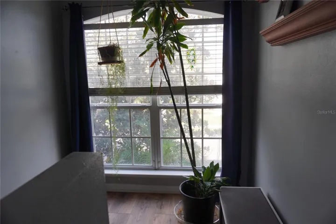
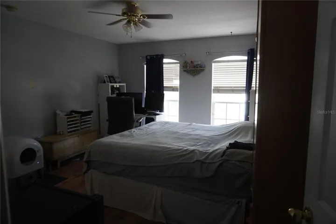
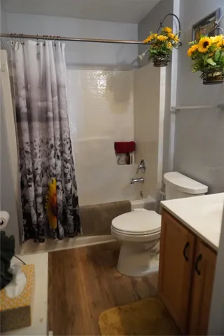
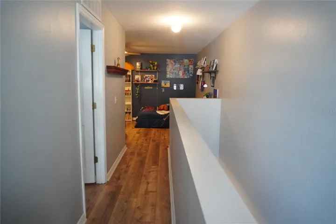
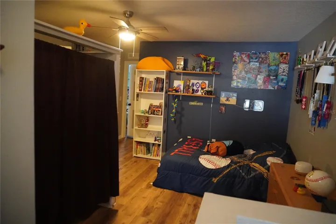
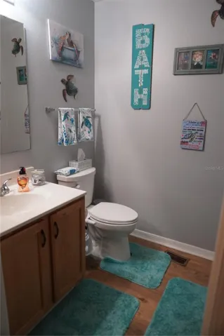
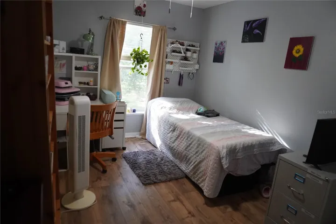
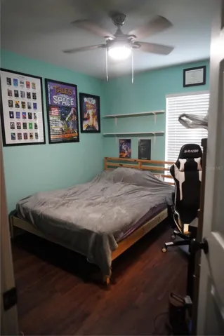
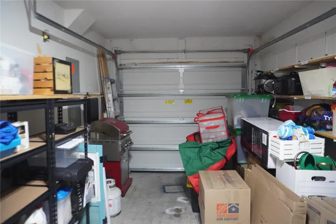
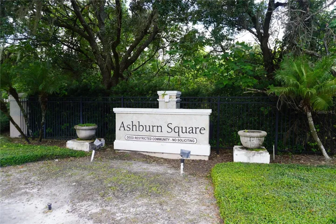
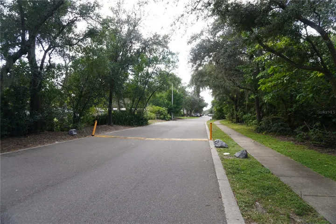
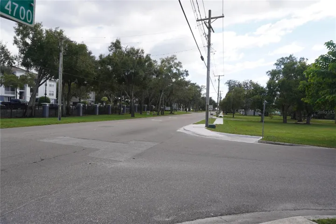
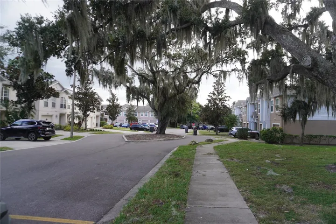
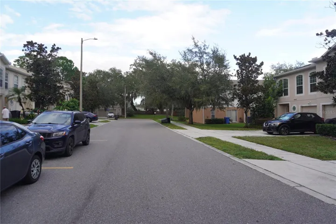
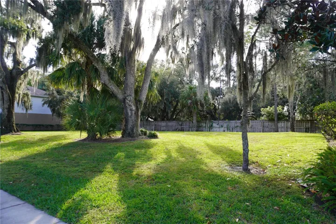
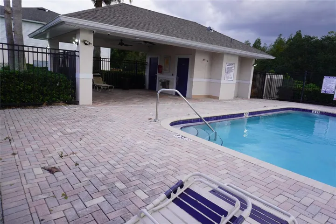
Welcome to Ashburn Square! This well-appointed Maronda-built townhome offers 3 bedrooms, a versatile loft currently used as a 4th bedroom, 2.5 baths, and a 1-car garage. Conveniently located with easy access to Tampa, I-4, Brandon, and Orlando. The first floor features neutral laminate flooring, a spacious living room with a built-in entertainment center, a convenient half bath, and a downstairs laundry closet. The updated kitchen offers solid-surface countertops and top-of-the-line appliances. Enjoy the Florida lifestyle from the screened-in patio overlooking a garden view, with access to a large community green space. Upstairs, a custom staircase leads to a bright landing with a large window and a split-bedroom layout. The primary suite features laminate flooring, an en-suite bath, and a walk-in closet. Two additional bedrooms offer laminate flooring and built-in closets, while the flexible loft provides additional living space. Recent updates include A/C and water heater replaced approximately 4 years ago and garbage disposal replaced approximately 1 year ago. Located in an established community with low HOA fees and community amenities, this home offers a flexible floor plan and convenient access to major roadways. Don’t miss this opportunity to make Ashburn Square your new home!
Address
Open on Google Maps- Address 4730 ASHBURN POND WAY
- City TAMPA
- State/county FL
- Zip/Postal Code 33610
- Country US
Details
Updated on October 28, 2026 at 5:02 am- Property ID: HZTB8561833
- Price: $285,000
- Property Size: 1920 Sqft
- Land Area: 0.03 Acres
- Bedrooms: 3
- Bathrooms: 3
- Garage: 1
- Year Built: 2008
- Property Type: Townhouse, Residential
- Property Status: Active, For Sale
Additional details
- Listing Terms: Cash, Conventional, FHA, VA Loan
- Association Fee: 282
- Roof: Shingle
- Utilities: Cable Available, Electricity Available, Sewer Connected, Water Connected
- Sewer: Public Sewer
- Cooling: Central Air
- Heating: Central, Electric
- Flooring: Laminate
- County: Hillsborough
- Property Type: Residential
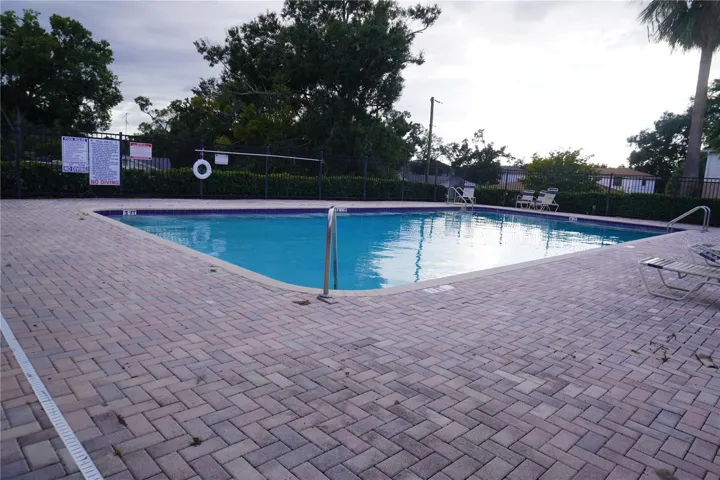
- Pool: In Ground
- Elementary School: Mc Donald-HB
- Middle School: Jennings-HB
- High School: Armwood-HB
- Community Features: Barbecue, Community Mailbox, Deed Restrictions, Dog Park, Park, Playground, Pool, Sidewalks
Mortgage Calculator
- Down Payment
- Loan Amount
- Monthly Mortgage Payment
- Property Tax
- Home Insurance
- PMI
- Monthly HOA Fees