9870 Ashburn Lake Dr, Tampa, Florida 33610

Overview
- Townhouse, Residential
- 3
- 3
- 1
- 1920
- 2006
Description
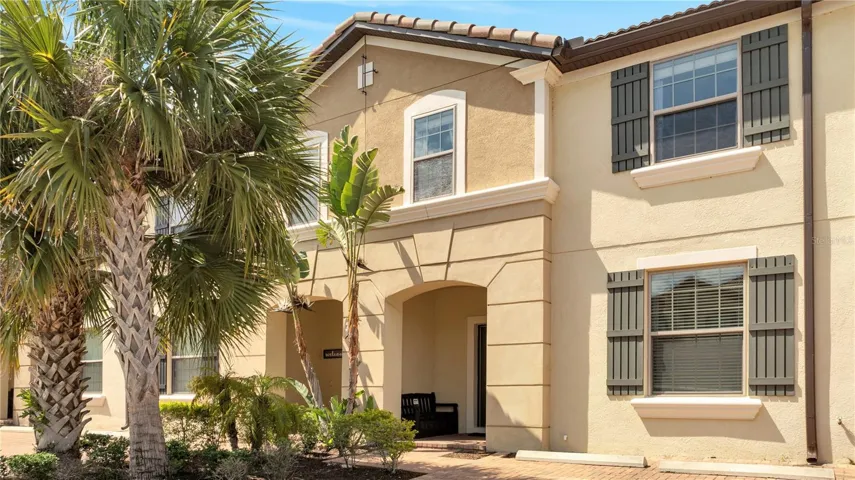
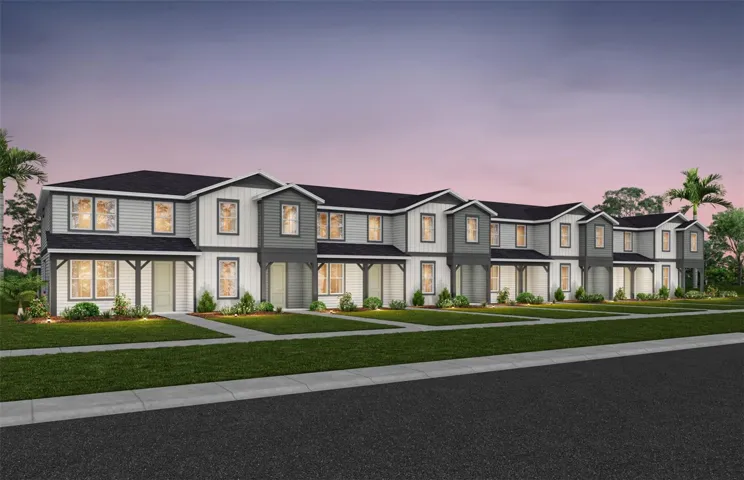
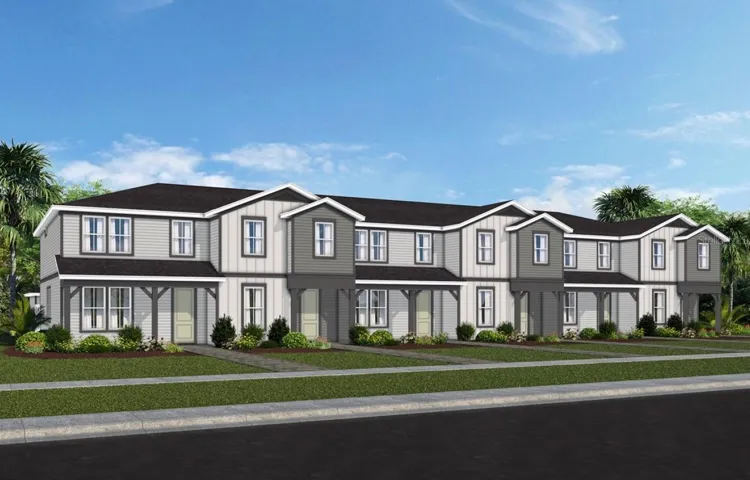
COMING SOON! Spacious, affordable, and conveniently located! Discover the possibilities in this 3-bedroom, 2.5-bath townhome offering 1, 670 square feet of comfortable living space in Tampa’s Ashburn Square community. The thoughtfully designed two-story floor plan features an open living and dining area, a spacious kitchen with plenty of cabinet storage, and a convenient half bath downstairs. Upstairs, the primary bedroom offers a private bathroom and walk-in closet, while two additional bedrooms provide flexibility for guests, a home office, or everyday living. Enjoy the convenience of an attached one-car garage, indoor laundry, and a private outdoor patio. With easy access to I-75 and I-4, commuting to downtown Tampa, Brandon, and surrounding areas is a breeze. Shopping, restaurants, parks, and everyday conveniences are just minutes away. Whether you’re purchasing your first home, looking to simplify your lifestyle, or expanding your investment portfolio, this townhome offers space, convenience, and an opportunity to make it your own. Don’t miss your chance to see it!
Address
Open on Google Maps- Address 9870 ASHBURN LAKE DRIVE
- City TAMPA
- State/county FL
- Zip/Postal Code 33610
- Country US
Details
Updated on November 3, 2026 at 10:42 pm- Property ID: HZTB8561974
- Price: $225,000
- Property Size: 1920 Sqft
- Land Area: 0.03 Acres
- Bedrooms: 3
- Bathrooms: 3
- Garage: 1
- Year Built: 2006
- Property Type: Townhouse, Residential
- Property Status: Coming Soon, For Sale
Additional details
- Listing Terms: Cash, Conventional, FHA, VA Loan
- Association Fee: 265
- Roof: Shingle
- Utilities: Public
- Sewer: Public Sewer
- Cooling: Central Air
- Heating: Central
- Flooring: Carpet, Ceramic Tile, Vinyl
- County: Hillsborough
- Property Type: Residential
- Elementary School: Mc Donald-HB
- Middle School: Jennings-HB
- High School: Armwood-HB
- Community Features: Park, Sidewalks
Features
Mortgage Calculator
- Down Payment
- Loan Amount
- Monthly Mortgage Payment
- Property Tax
- Home Insurance
- PMI
- Monthly HOA Fees