
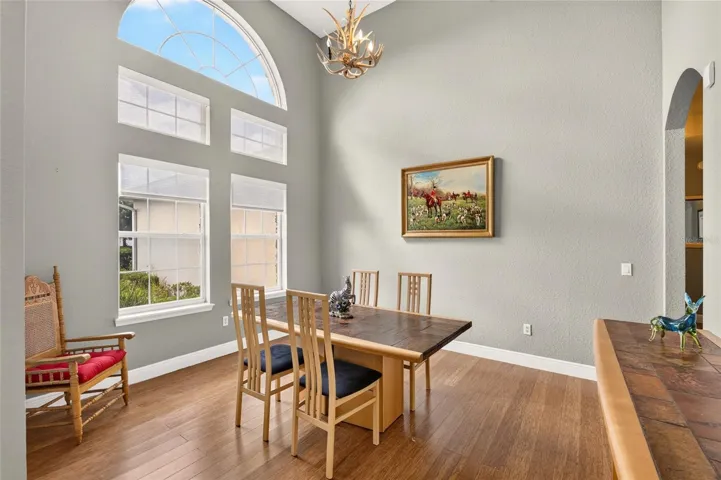
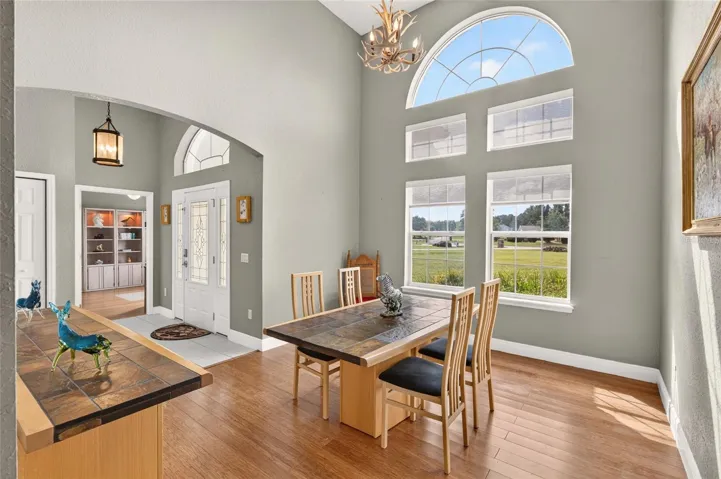
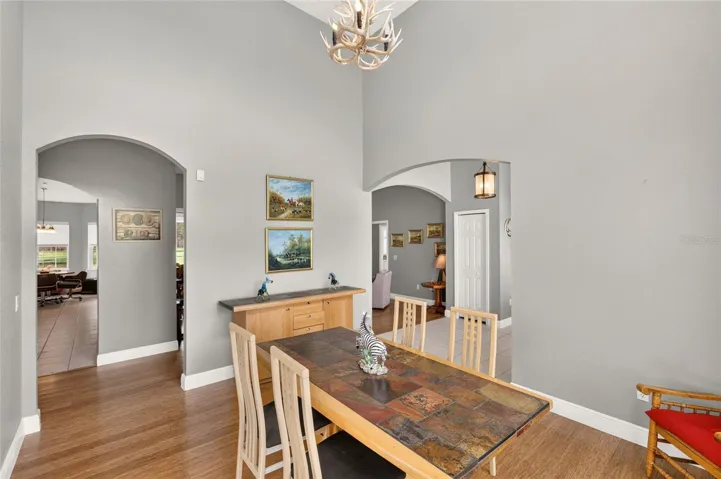

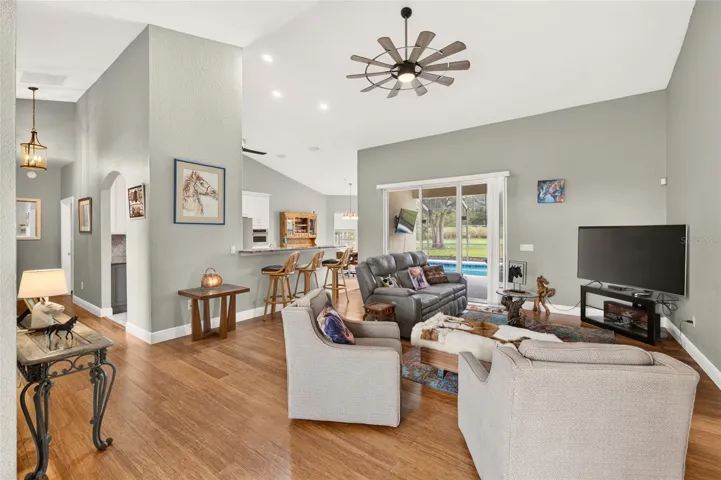













Overview
- Single Family Residence, Residential
- 3
- 2
- 3259
- 2006
Description
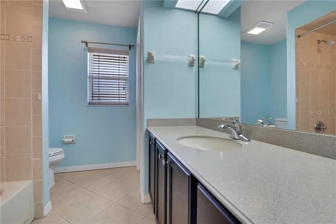
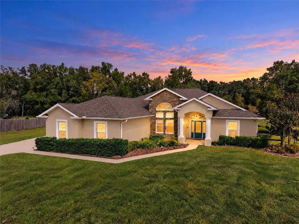
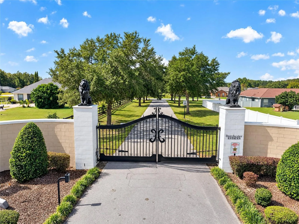
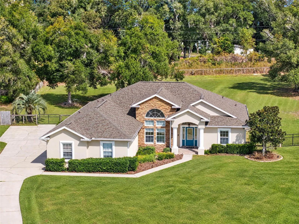
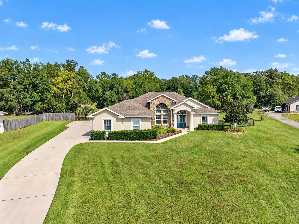
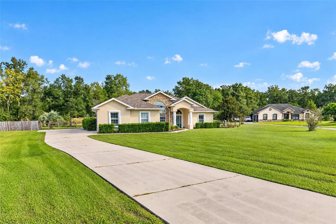
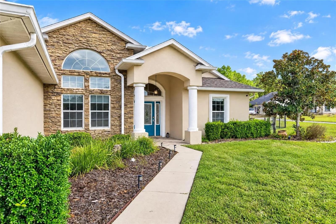
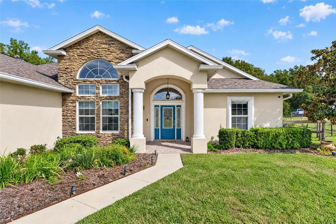
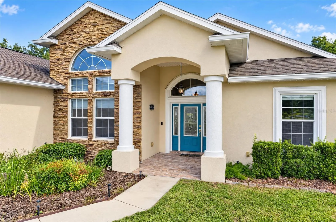
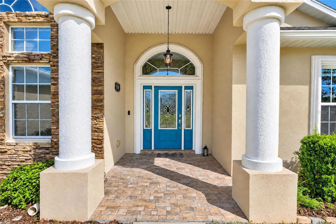
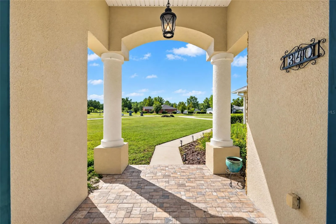
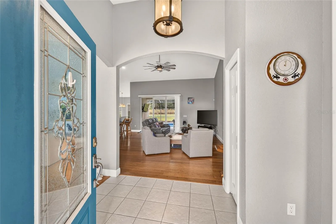
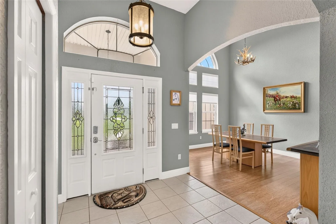
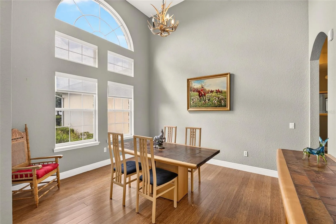
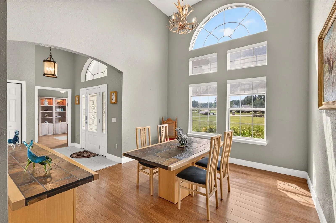
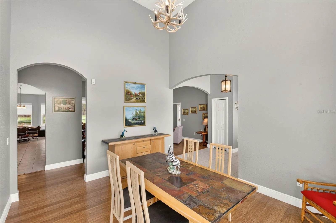
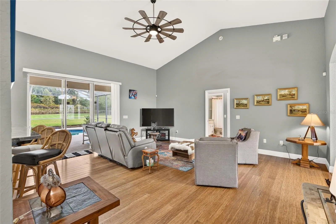
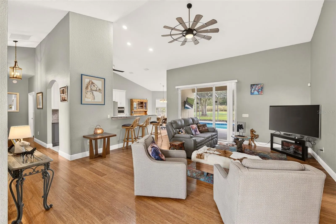
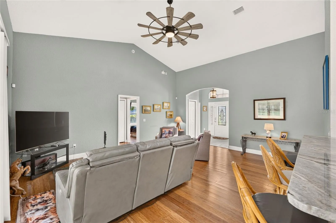
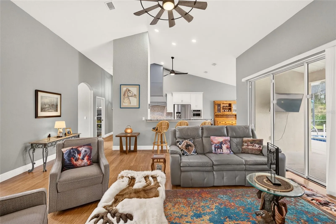
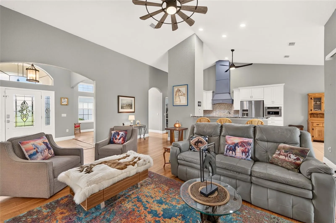
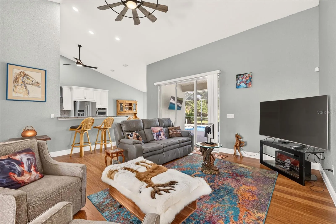
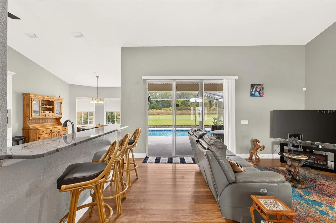
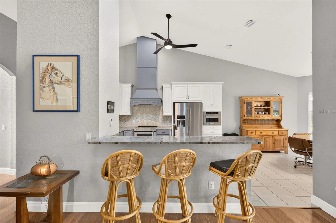
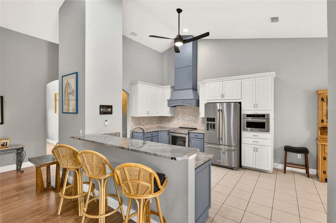
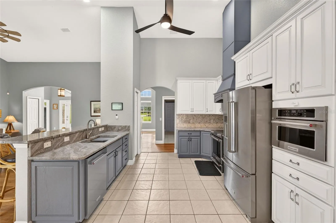
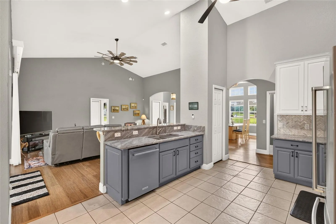
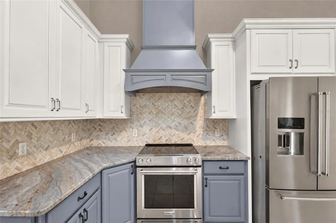
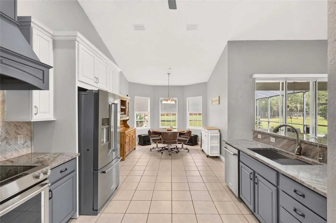
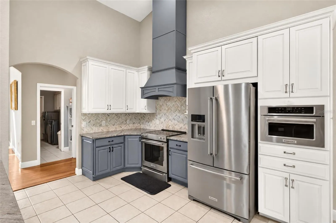
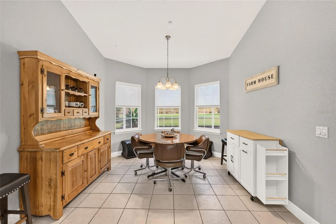
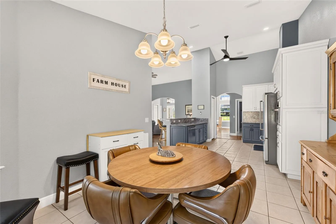
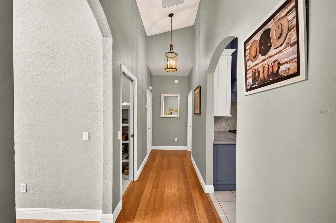
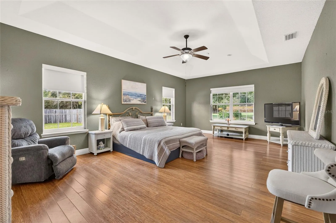
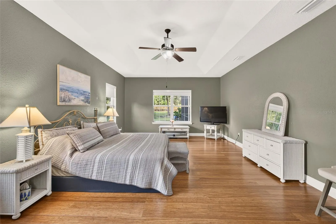
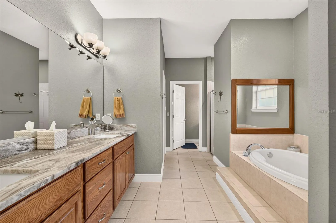
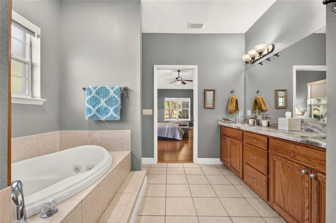
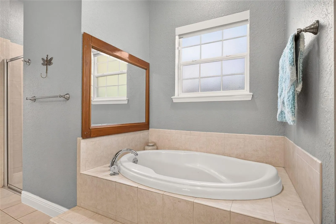
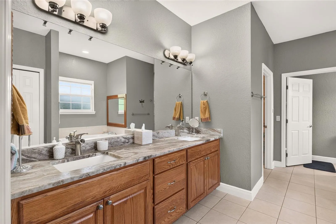
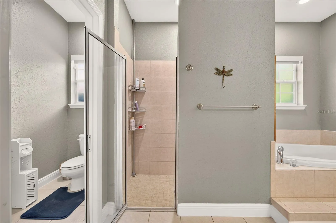
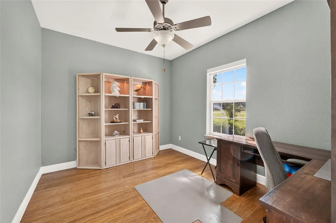
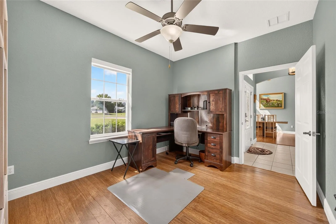
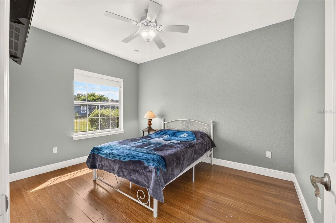
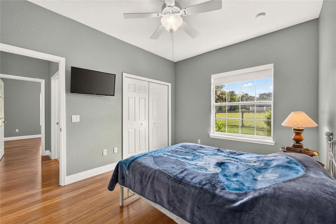
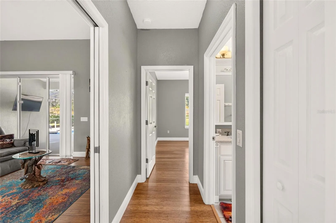
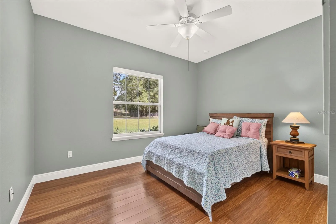
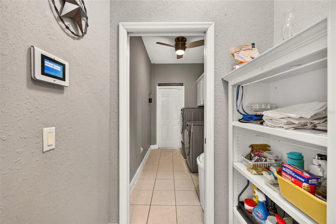
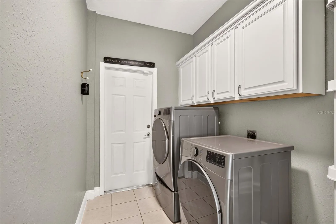
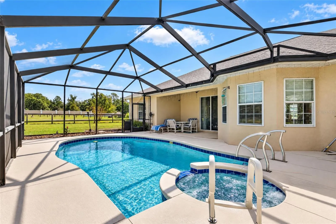
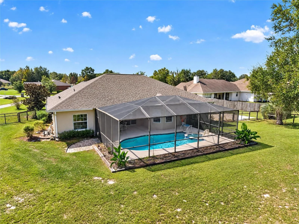
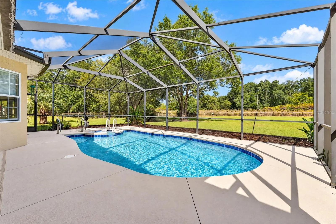
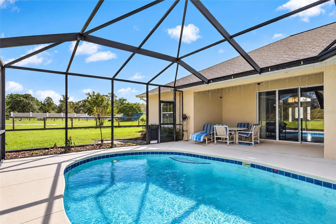
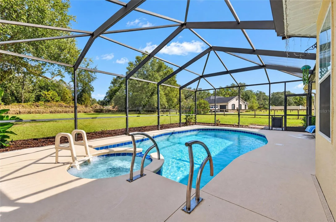
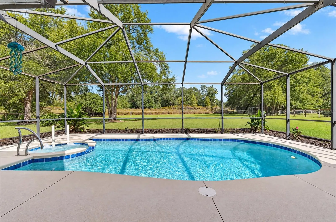
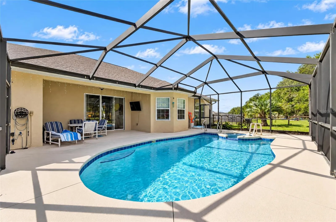
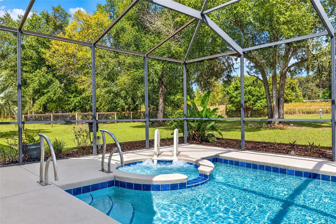
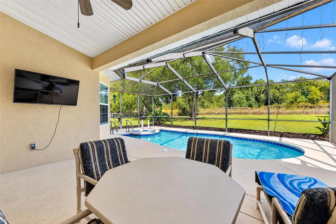
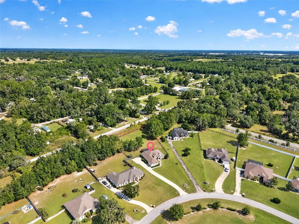
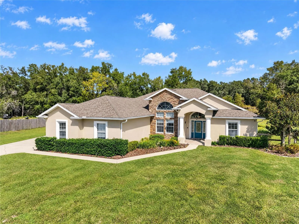
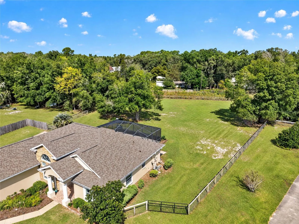
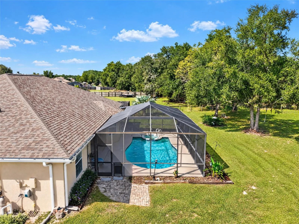
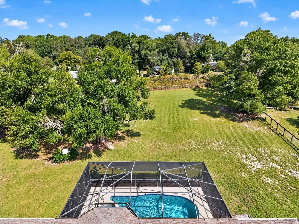
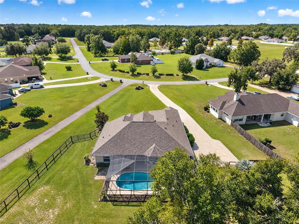
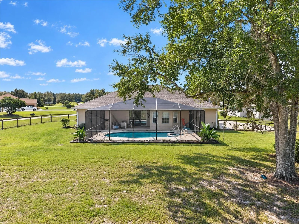
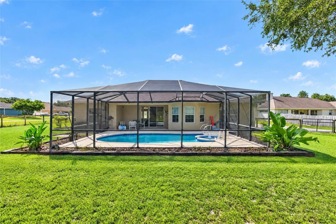
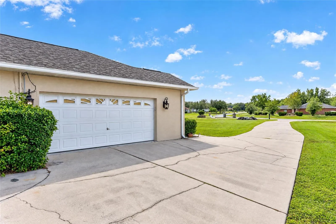
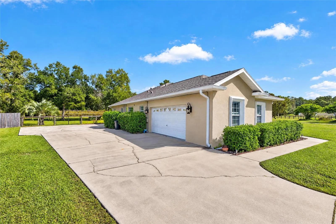
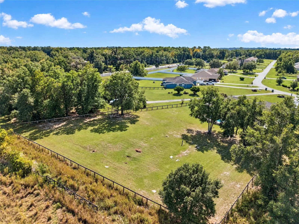
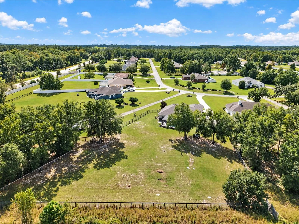
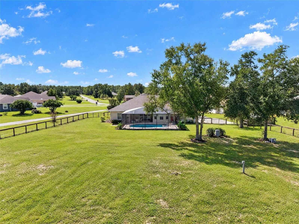
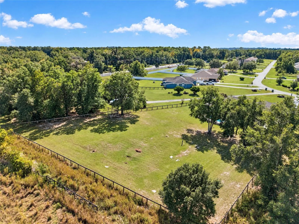
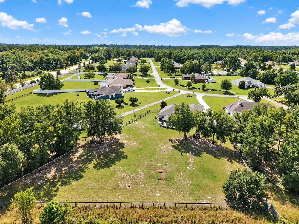
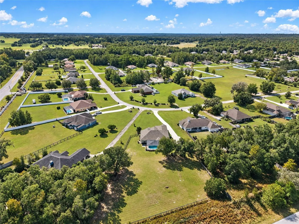
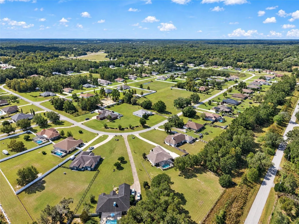
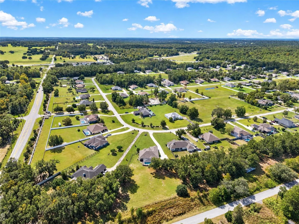
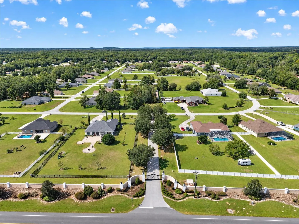
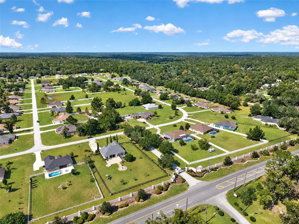
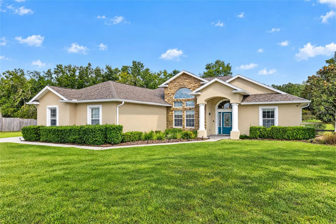
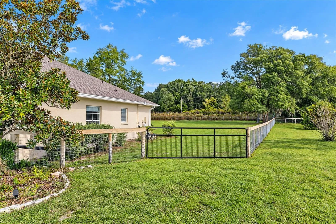
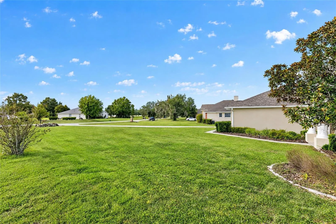
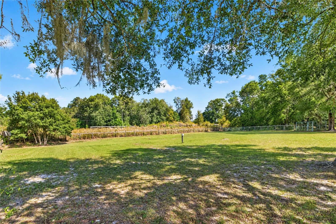
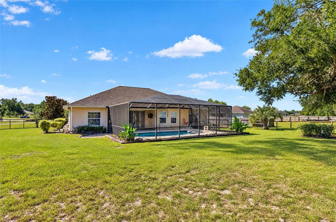
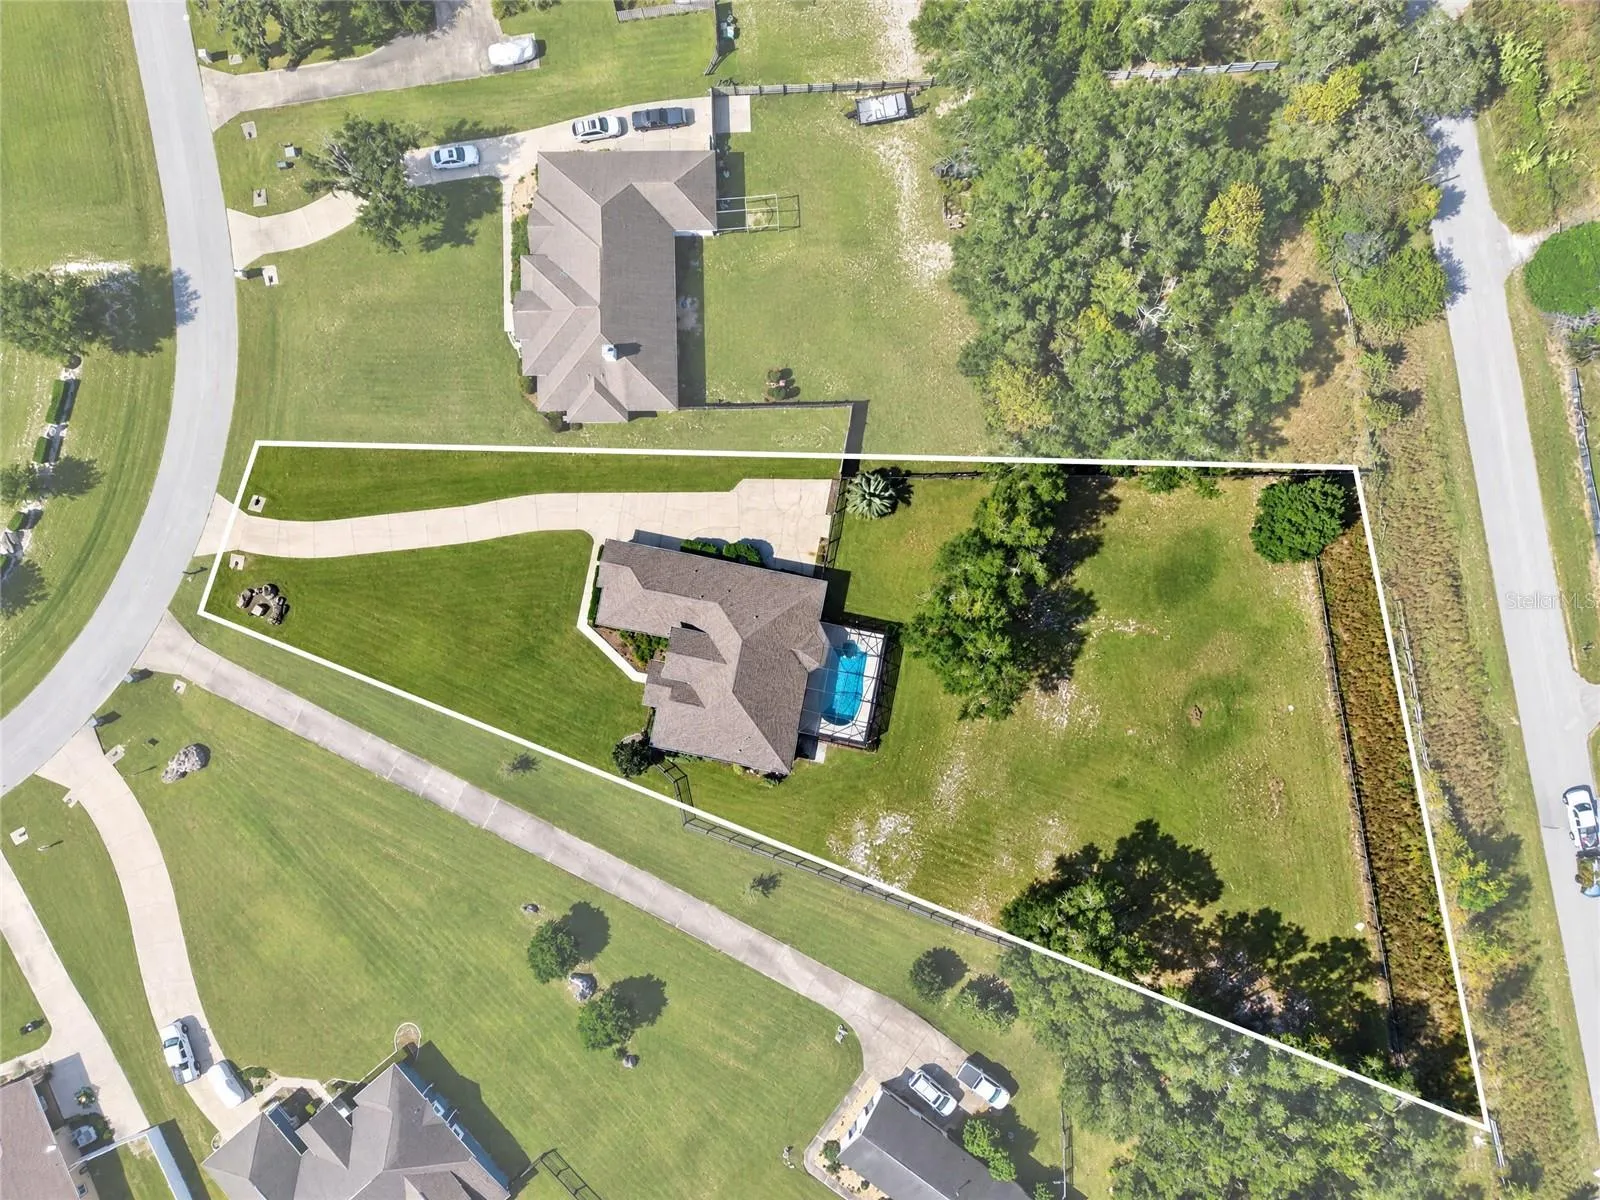
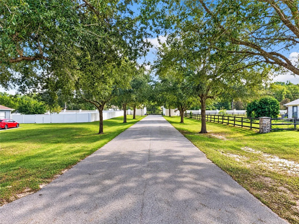
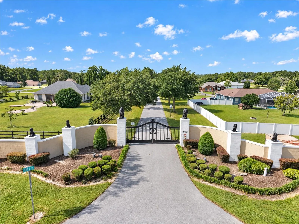
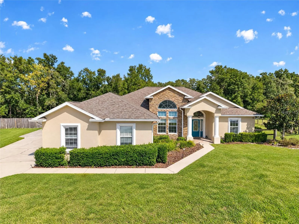
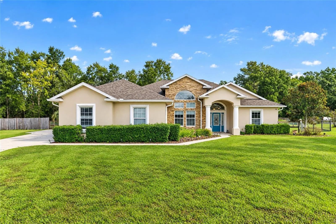
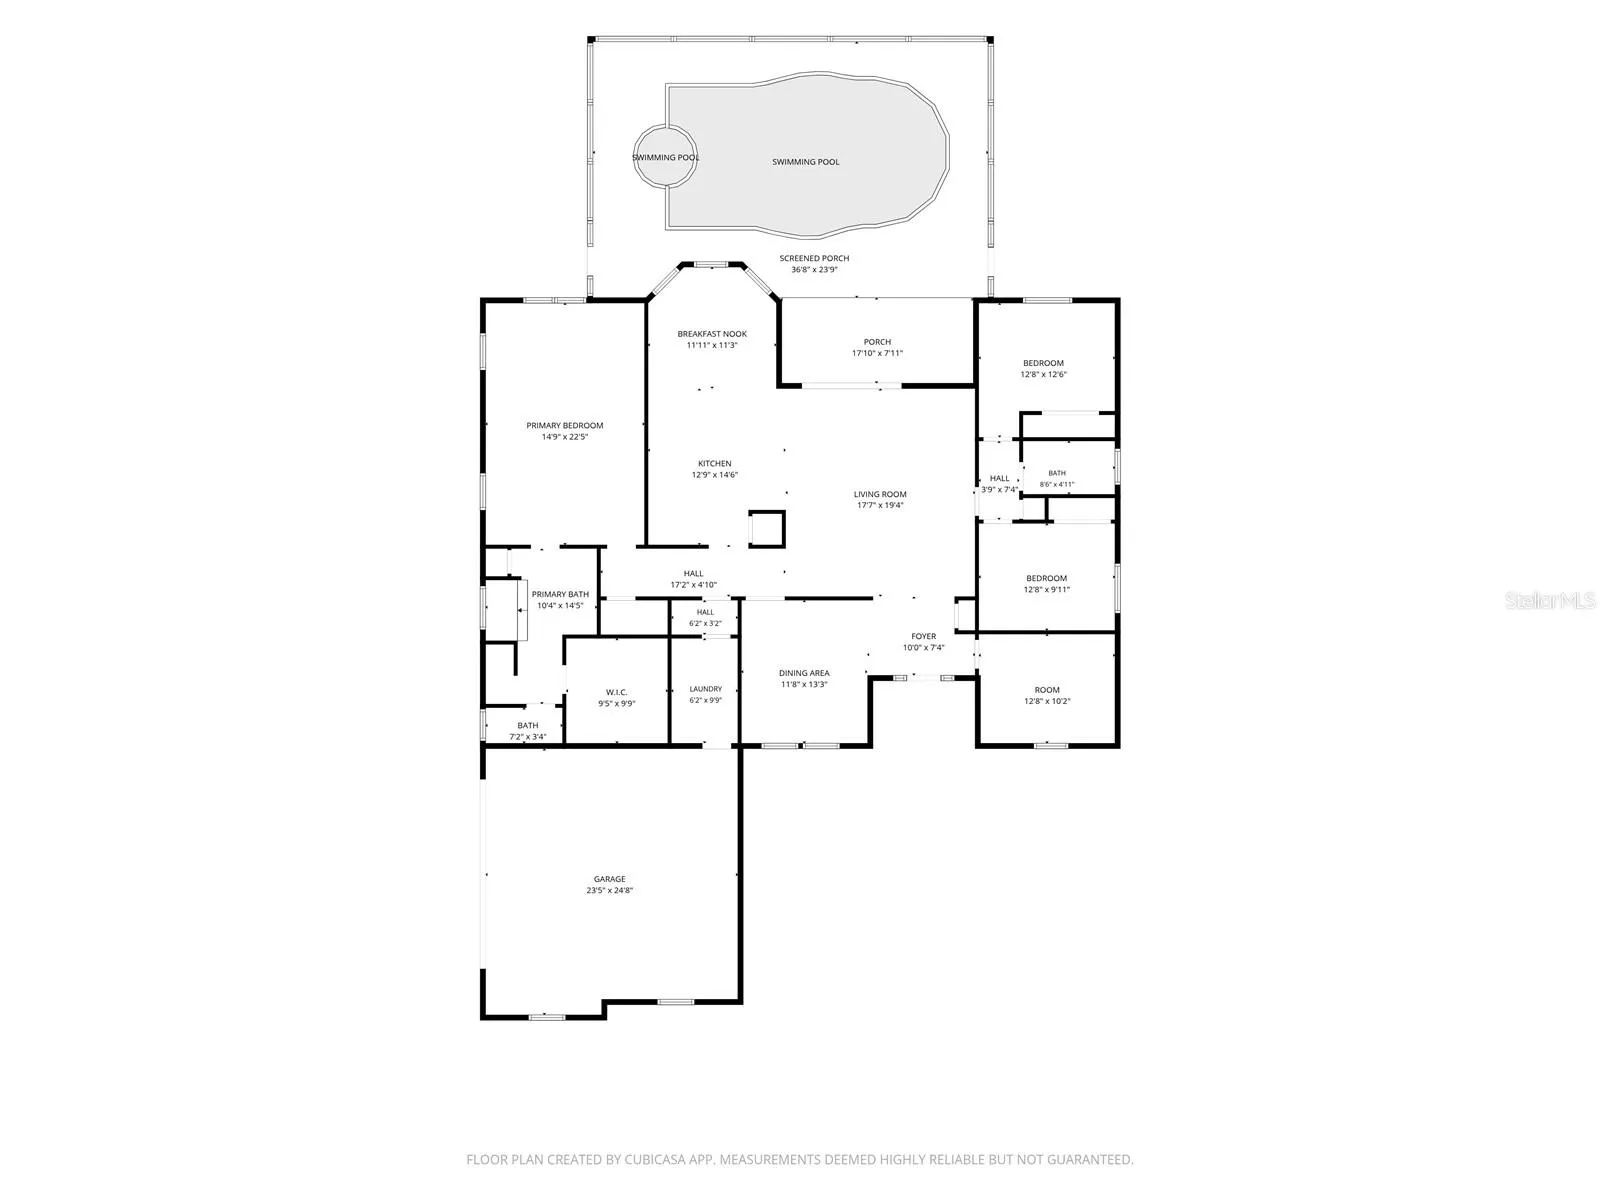
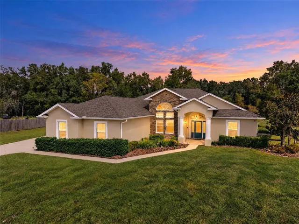
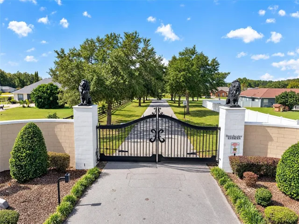
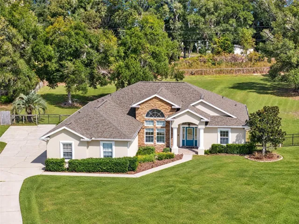
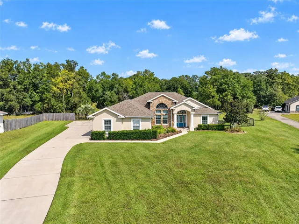
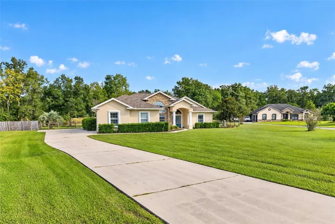
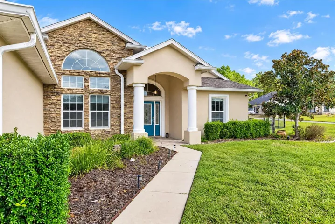
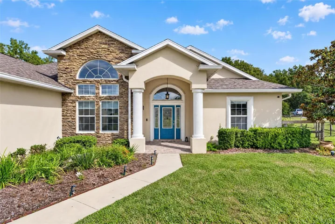
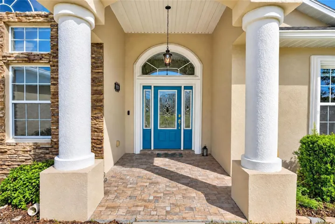
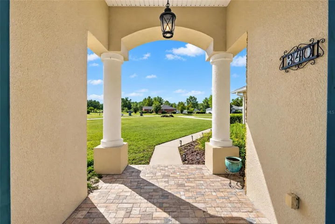
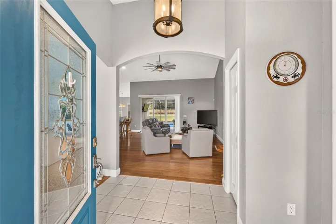
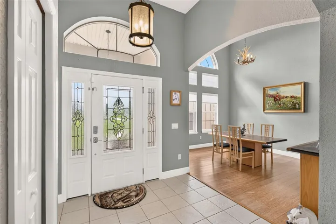
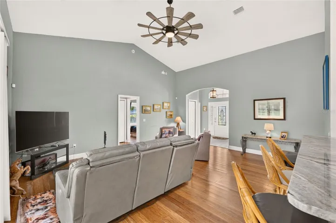
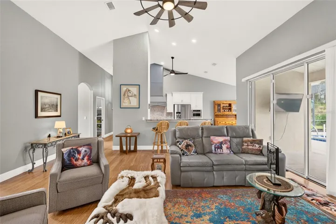
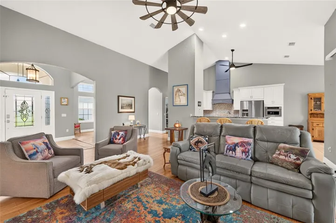
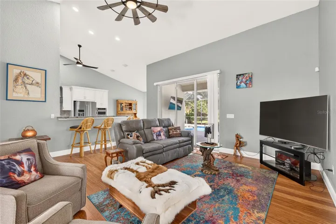
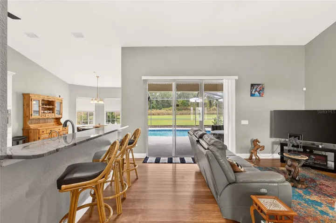
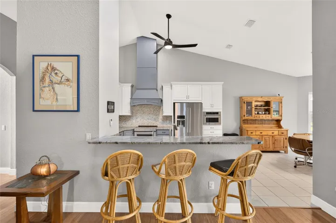
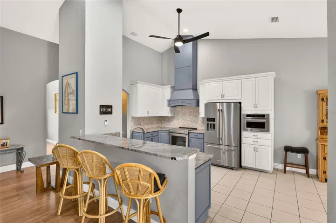
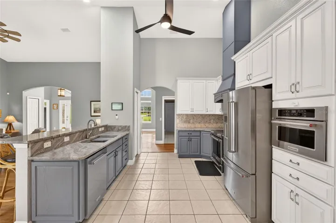
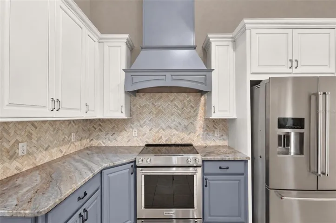
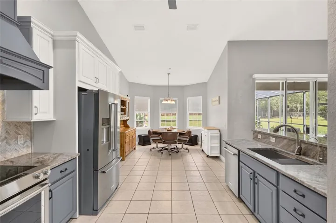
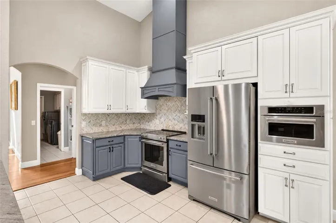
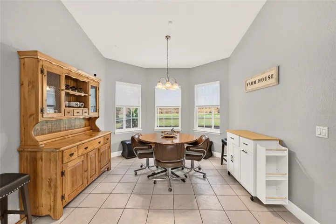
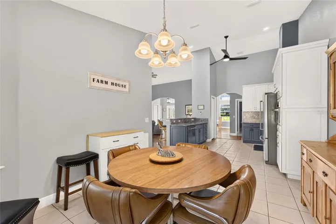
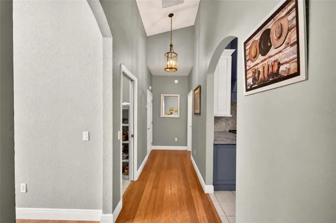
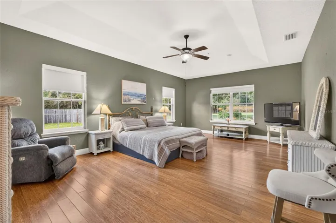
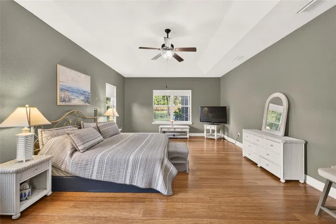
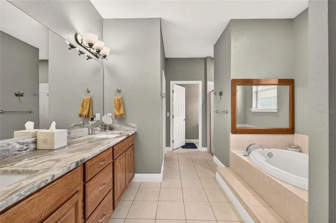
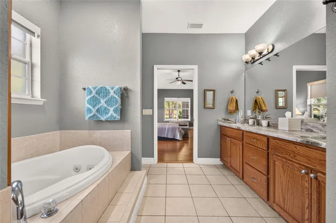
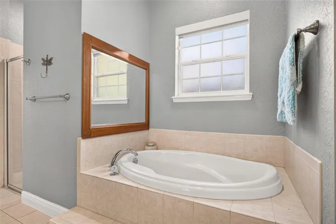
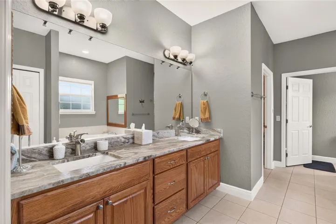
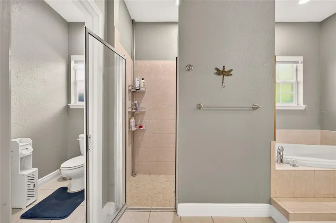
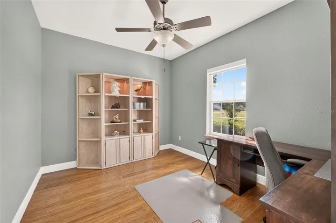
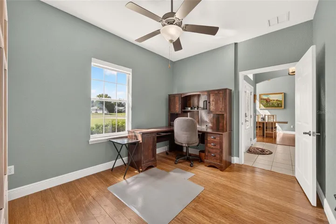
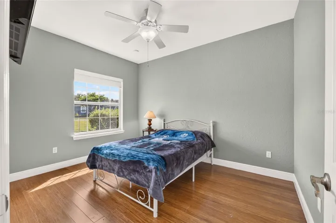
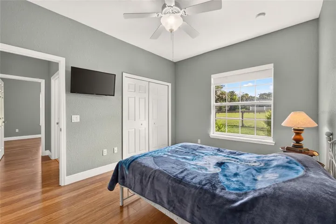
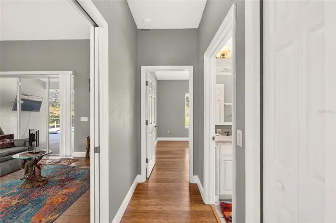
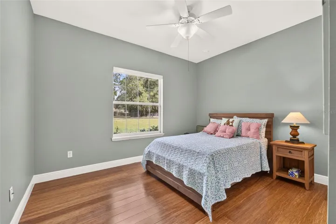
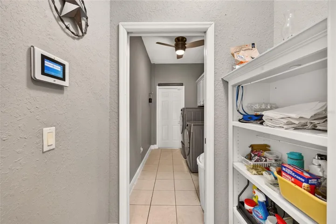
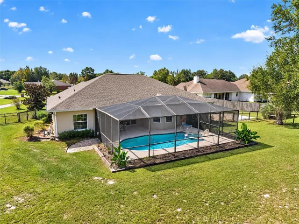
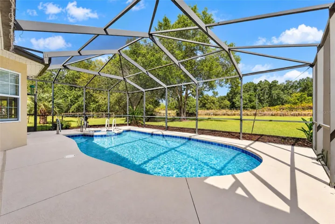
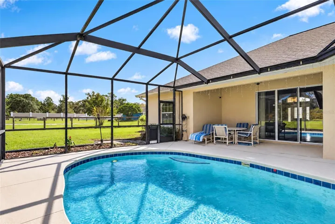
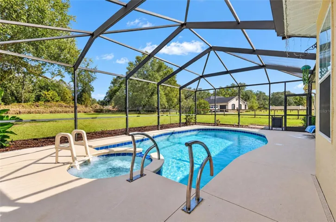
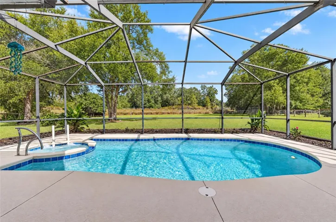
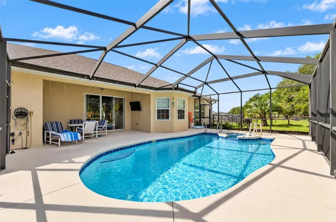
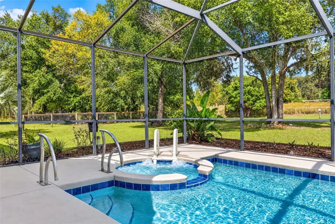
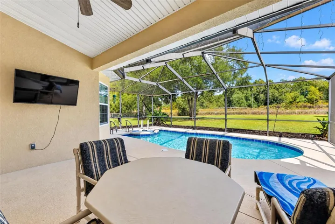
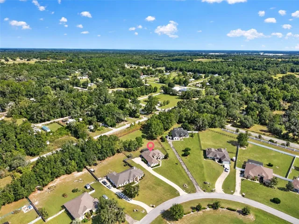
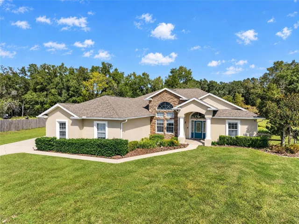
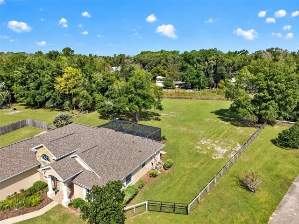
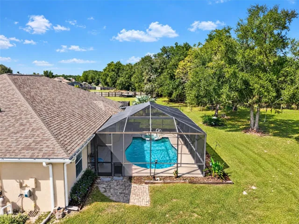
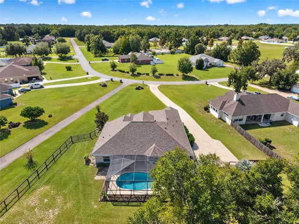
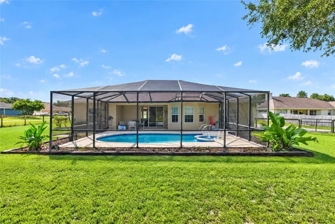
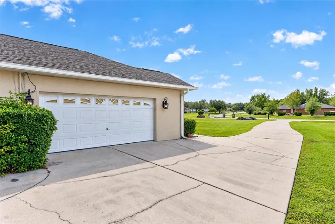
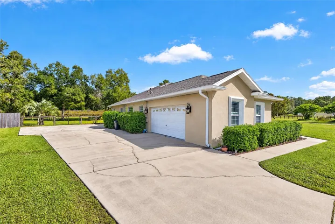
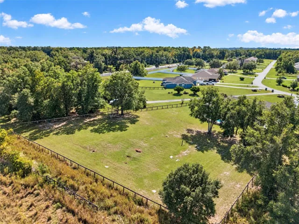
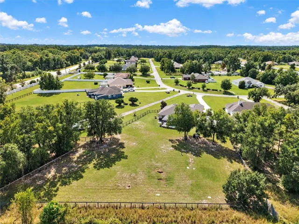
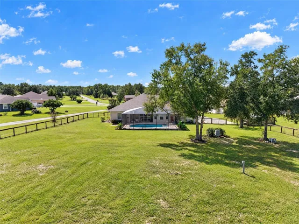
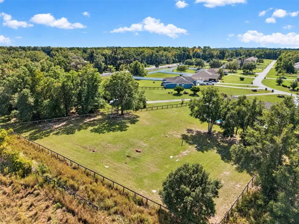
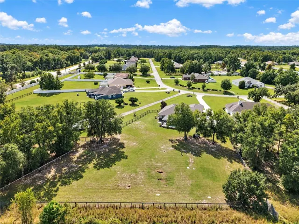
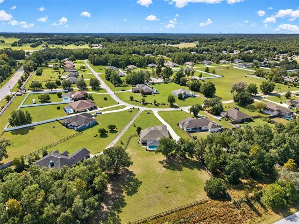
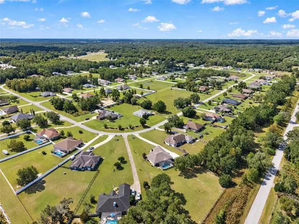
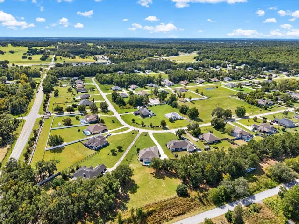
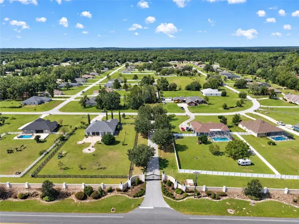
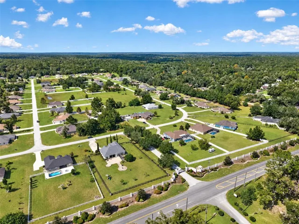
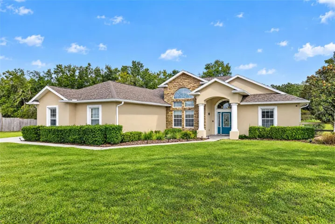
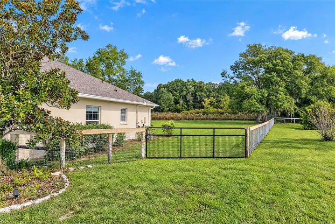
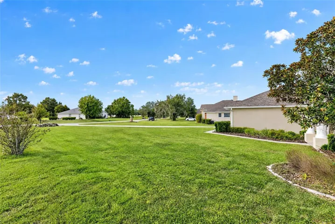
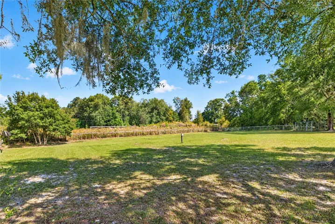
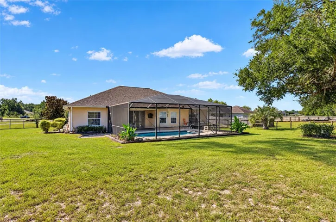
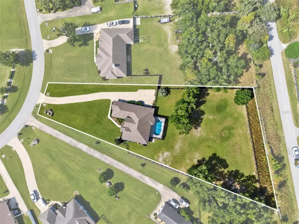
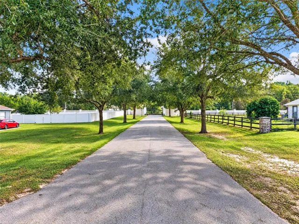
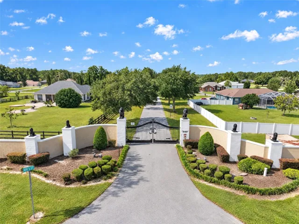
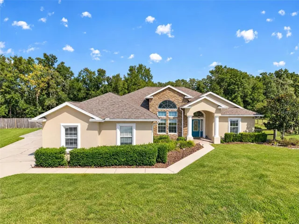
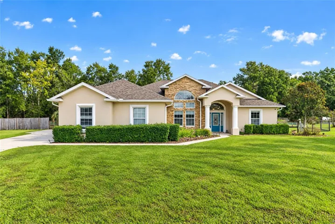
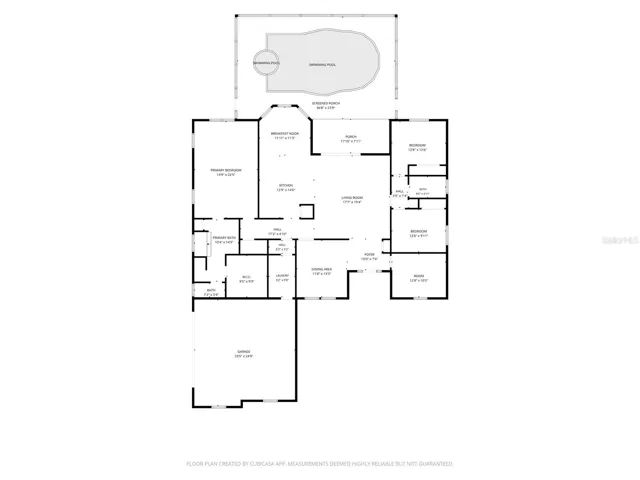
Stunning POOL Home on 1.37 Acres in Dorchester Estates, a Gated Community in NW Ocala! This 3-bedroom, 2-bath home features a dedicated office, high ceilings, and an oversized primary suite. Situated on 1.37 acres, the property offers generous outdoor space and the benefits of living in a gated community with a low HOA fee. The interior features wood flooring throughout the main living areas, with tile in the bathrooms and foyer. The kitchen is equipped with KitchenAid appliances, granite countertops, and ample cabinetry. The spacious layout offers comfortable living and room for entertaining. The outdoor area features a screened-in inground swimming pool with spa, creating an inviting setting for relaxing and enjoying the outdoors. Additional features include an oversize garage, a roof installed in 2023, an A/C system installed in 2022, and a pool screen enclosure installed in 2024. Tank less water heater. Conveniently located near the World Equestrian Center and other Ocala-area amenities, this property combines the space of 1.37 acres, a screened pool and spa, and spacious interiors in a desirable gated community in NW Ocala.
Address
Open on Google Maps- Address 340 NW 113TH CIRCLE
- City Ocala
- State/county FL
- Zip/Postal Code 34482
- Country US
Details
Updated on November 7, 2026 at 4:56 am- Property ID: HZO6453292
- Price: $595,000
- Property Size: 3259 Sqft
- Land Area: 1.37 Acres
- Bedrooms: 3
- Bathrooms: 2
- Year Built: 2006
- Property Type: Single Family Residence, Residential
- Property Status: Active, For Sale
Additional details
- Listing Terms: Cash, Conventional, VA Loan
- Association Fee: 50
- Roof: Shingle
- Utilities: Electricity Connected, Underground Utilities
- Sewer: Septic Tank
- Cooling: Central Air
- Heating: Electric, Heat Pump
- Flooring: Bamboo, Tile
- County: Marion
- Property Type: Residential
- Pool: In Ground, Gunite, Screen Enclosure
- Elementary School: Romeo Elementary School
- Middle School: Dunnellon Middle School
- High School: West Port High School
- Architectural Style: Traditional
Mortgage Calculator
- Down Payment
- Loan Amount
- Monthly Mortgage Payment
- Property Tax
- Home Insurance
- PMI
- Monthly HOA Fees