

Overview
- Single Family Residence, Residential
- 3
- 2
- 2
- 1935
- 2020
Description
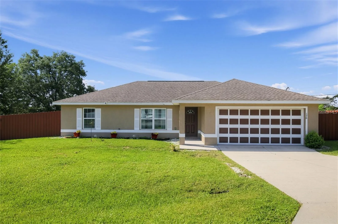
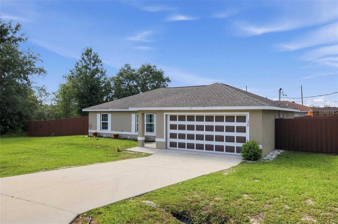
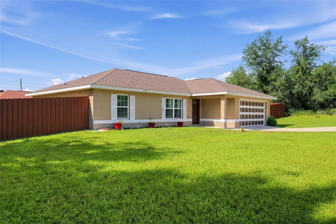
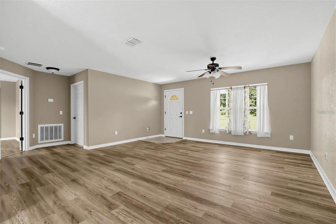
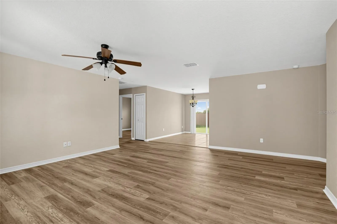
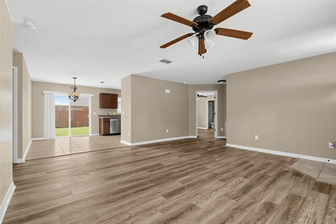
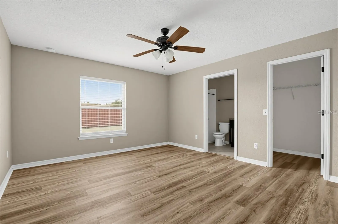
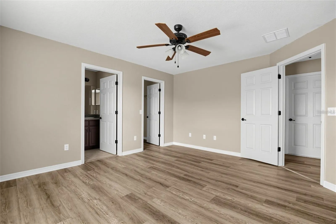
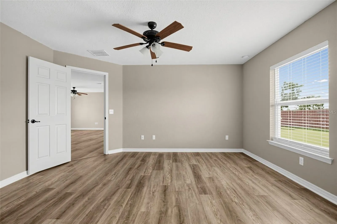
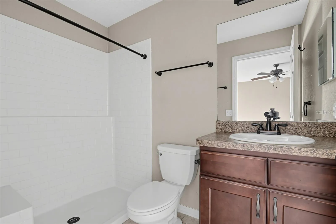
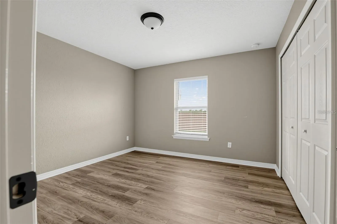
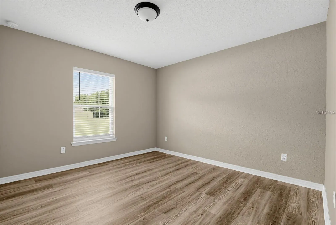
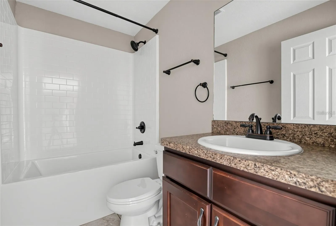
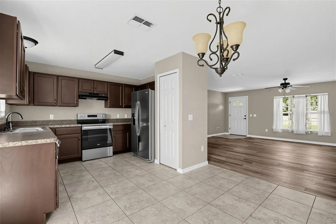
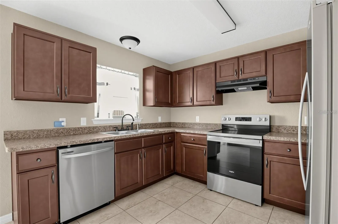
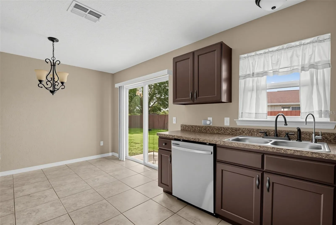
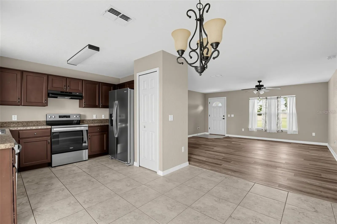
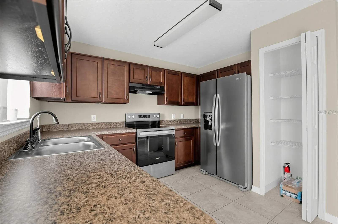
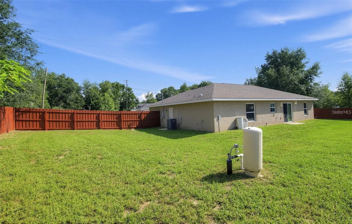
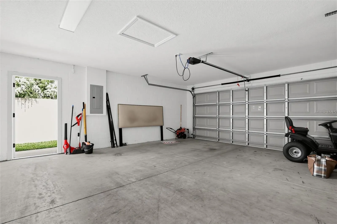
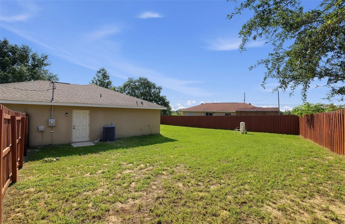
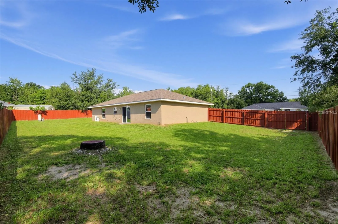
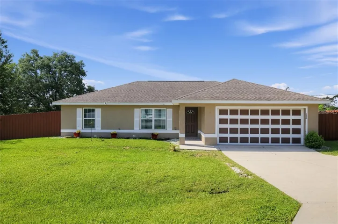
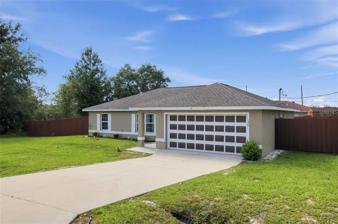
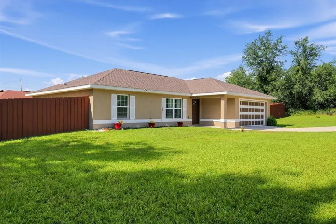
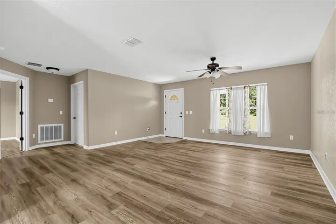
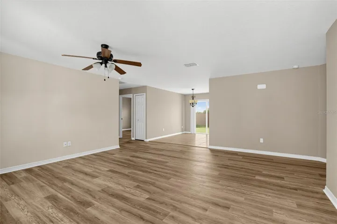
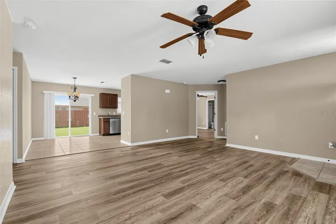
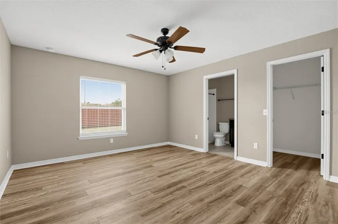
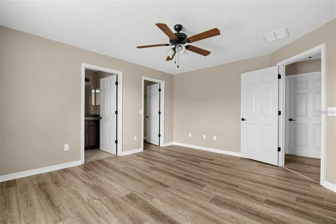
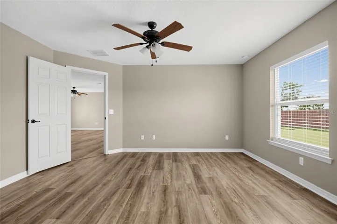
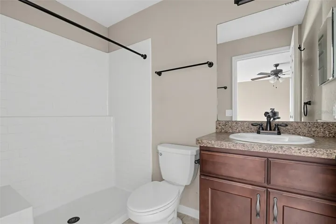
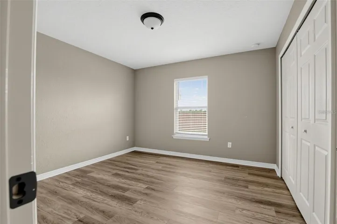
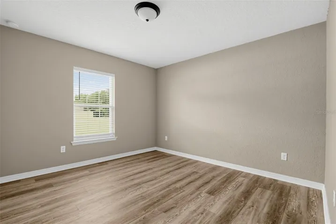
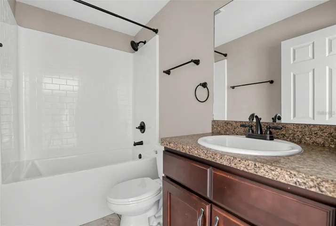
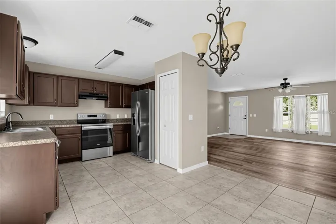
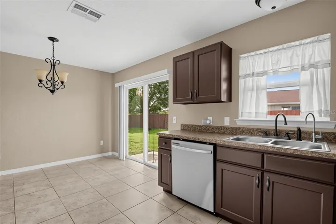
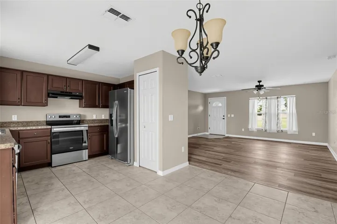
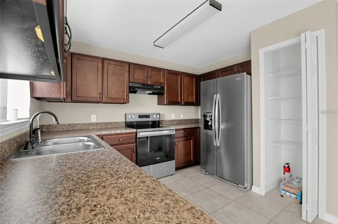
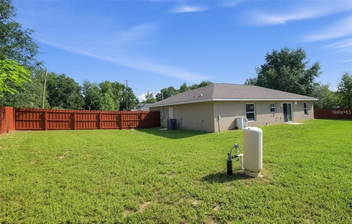
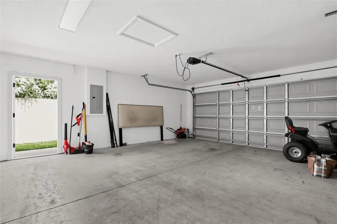
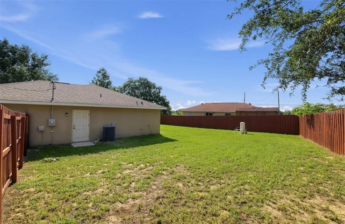
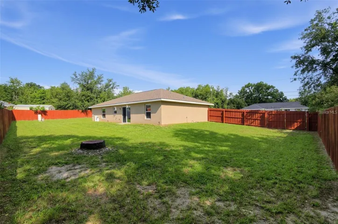
Welcome to this beautifully maintained 2020-built home located in Ocala’s growing southeast corridor. Offering 3 bedrooms, 2 bathrooms, and 1, 352 square feet of thoughtfully designed living space on more than a quarter-acre lot, this property combines modern comfort with everyday convenience. Step inside to discover a bright, open-concept floor plan where the spacious living room flows seamlessly into the kitchen and dining area, creating the perfect space for entertaining or relaxing with family. The kitchen features solid wood cabinetry, a closet pantry, ample counter space, and a cozy eat-in area designed for both functionality and style. The private primary suite serves as a comfortable retreat, complete with a walk-in closet and en-suite bathroom featuring a walk-in shower. A desirable split-bedroom layout places the two additional bedrooms and guest bath on the opposite side of the home, offering added privacy for family members or guests. Just off the kitchen, sliding glass doors lead to a large, fully fenced backyard with plenty of room for pets, play, gardening, or creating your own outdoor oasis. Situated on an oversized lot, the outdoor space provides endless possibilities for enjoying Florida living year-round. Headboard, riding lawn mower and BBQ grill in the garage do NOT convey.
Address
Open on Google Maps- Address 176 JUNIPER LOOP CIRCLE
- City Ocala
- State/county FL
- Zip/Postal Code 34480
- Country US
Details
Updated on November 7, 2026 at 8:28 pm- Property ID: HZO6454397
- Price: $265,000
- Property Size: 1935 Sqft
- Land Area: 0.29 Acres
- Bedrooms: 3
- Bathrooms: 2
- Garages: 2
- Year Built: 2020
- Property Type: Single Family Residence, Residential
- Property Status: Active, For Sale
Additional details
- Roof: Shingle
- Utilities: Electricity Connected
- Sewer: Septic Tank
- Cooling: Central Air
- Heating: Electric
- Flooring: Ceramic Tile, Luxury Vinyl
- County: Marion
- Property Type: Residential
- Elementary School: Legacy Elementary School
- Middle School: Belleview Middle School
- High School: Belleview High School
- Architectural Style: Ranch
Features
Mortgage Calculator
- Down Payment
- Loan Amount
- Monthly Mortgage Payment
- Property Tax
- Home Insurance
- PMI
- Monthly HOA Fees