












Overview
- Single Family Residence, Residential
- 4
- 3
- 2
- 3788
- 2004
Description
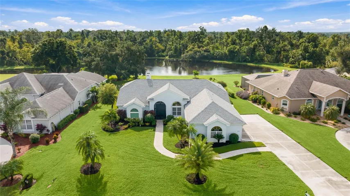
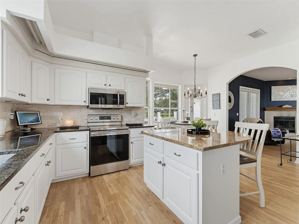
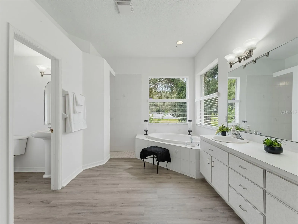
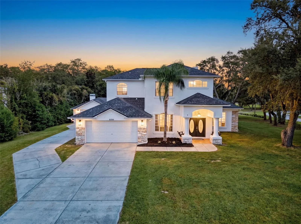
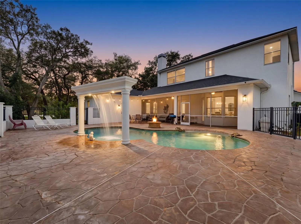
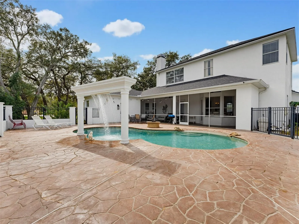
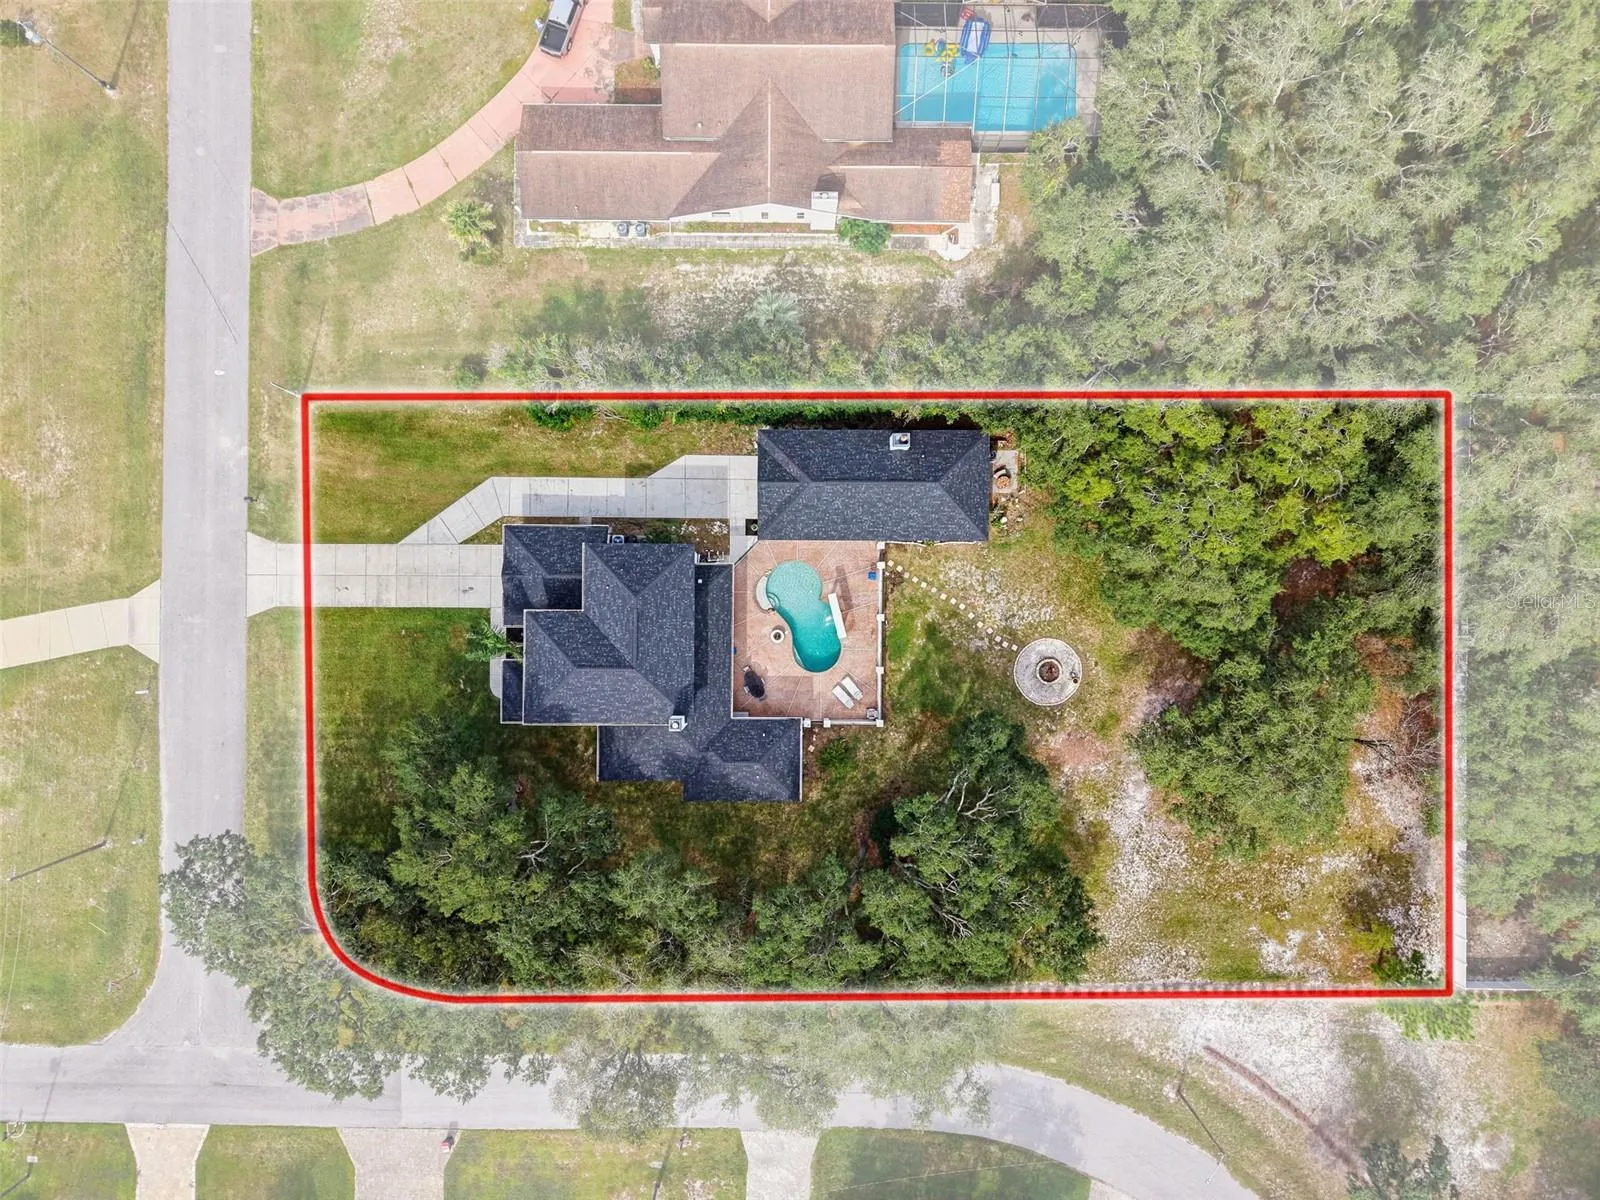
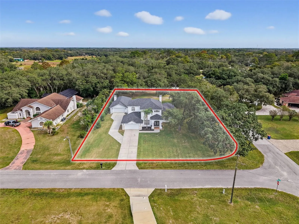
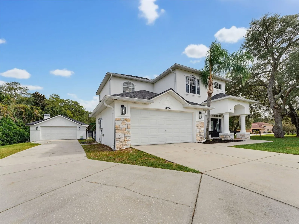
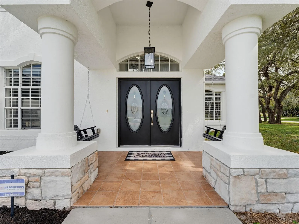
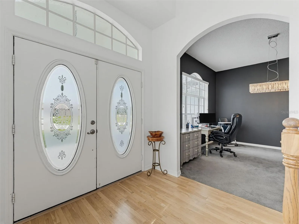
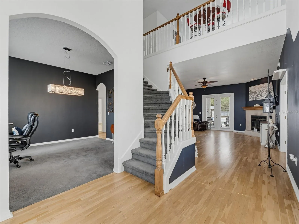
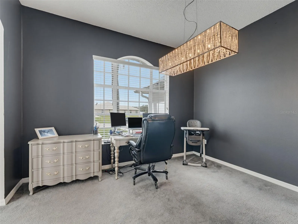
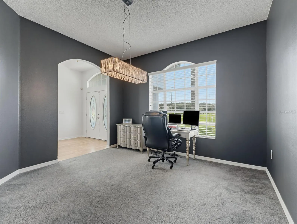
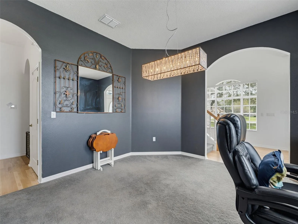
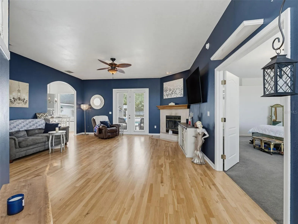
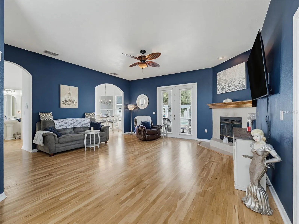
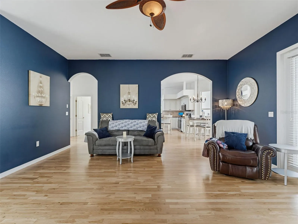
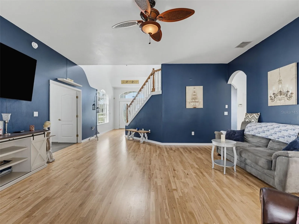
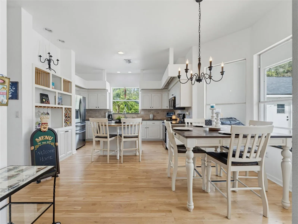
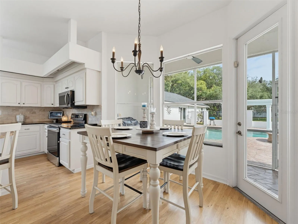
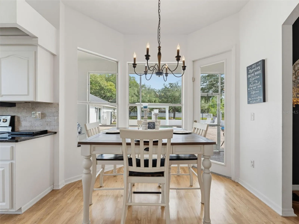
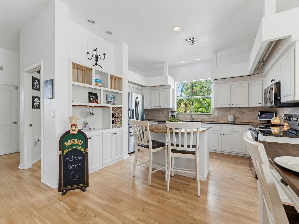
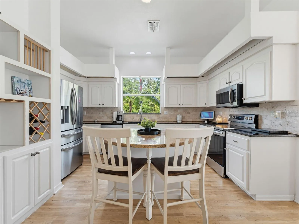
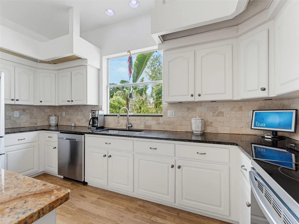
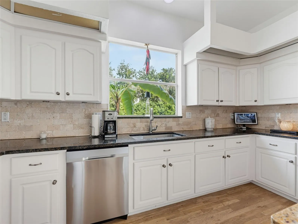
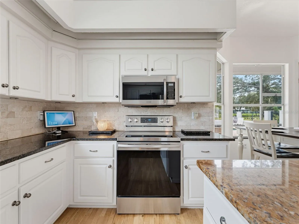
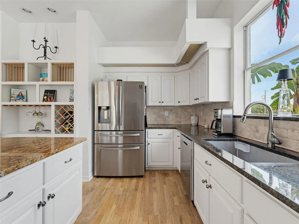
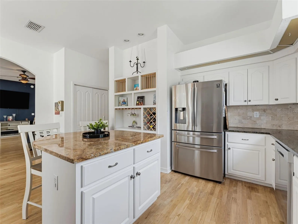
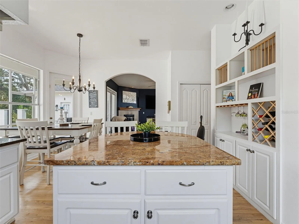
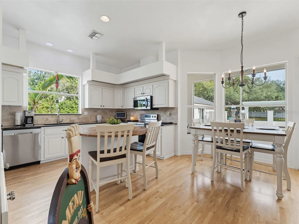
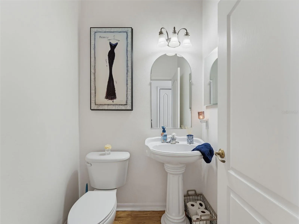
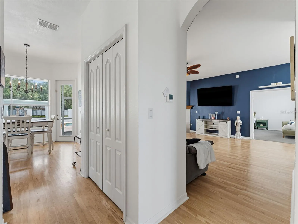
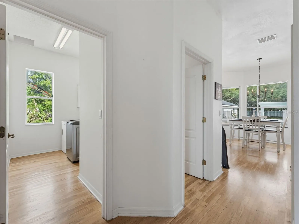
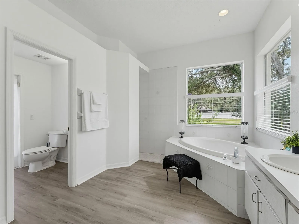
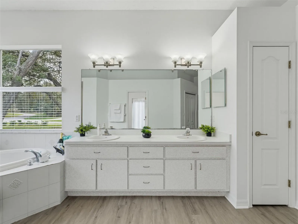
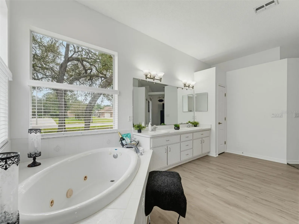
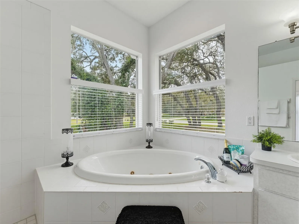
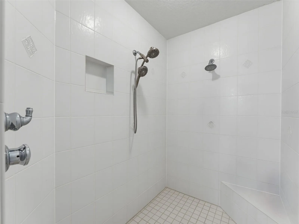
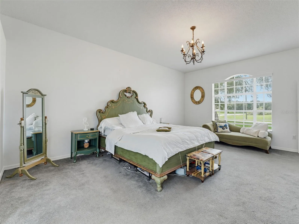
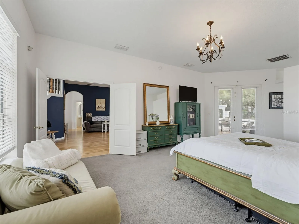
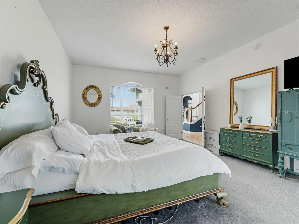
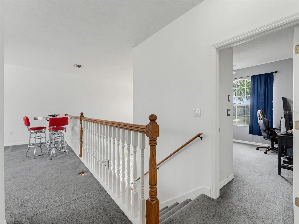
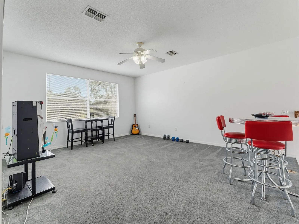
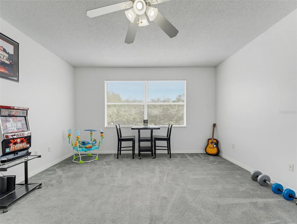
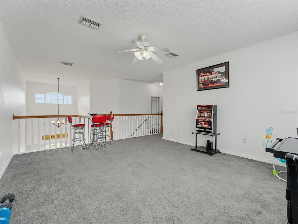
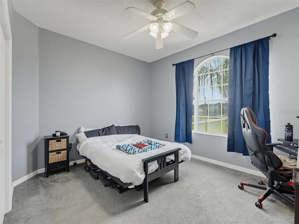
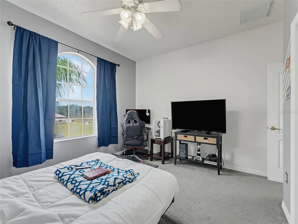
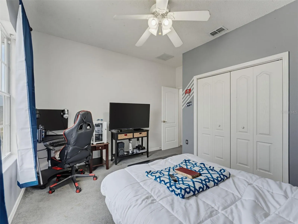
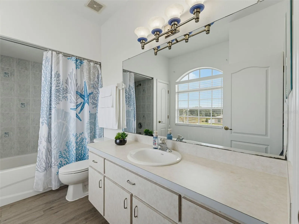
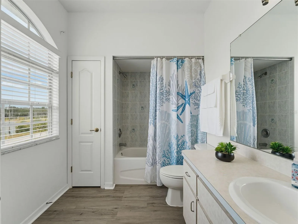
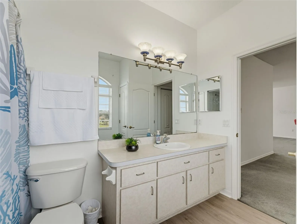
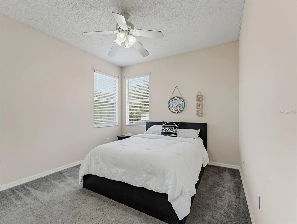
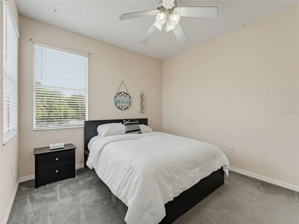
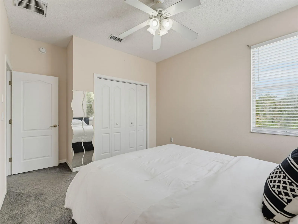
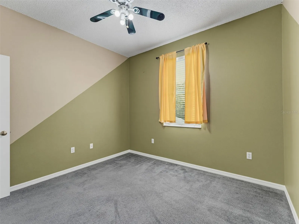
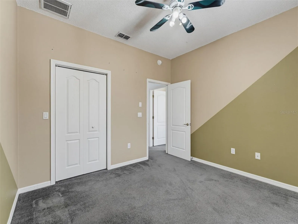
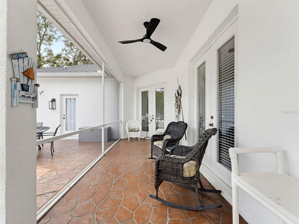
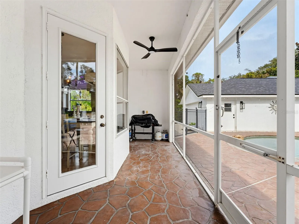
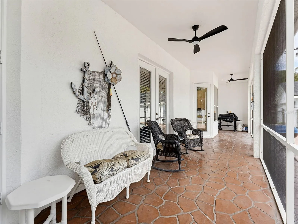
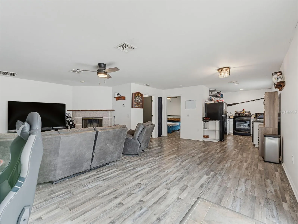
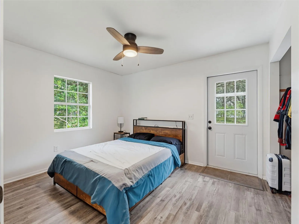
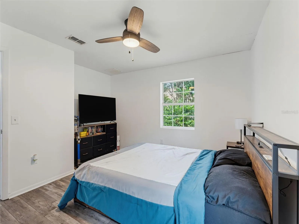
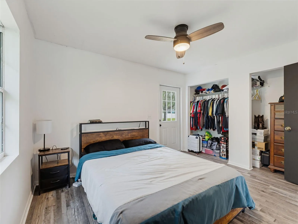
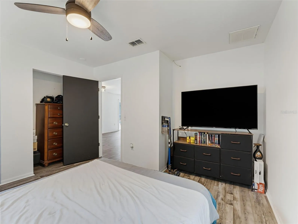
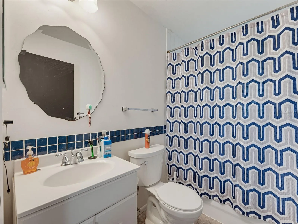
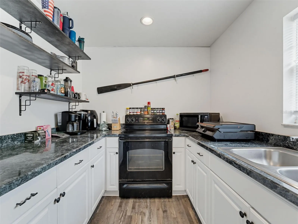
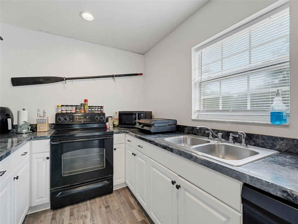
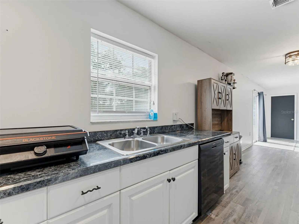
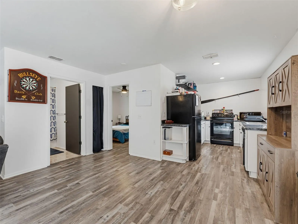
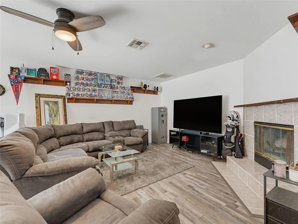
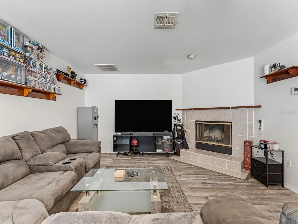
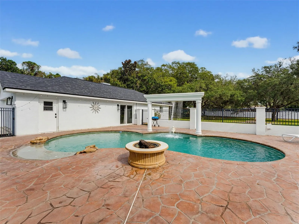
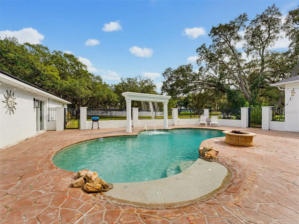
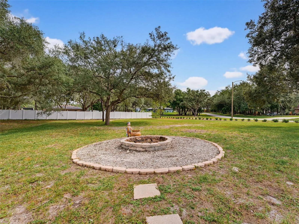
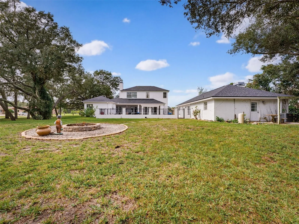
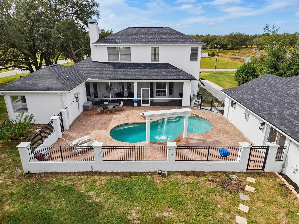
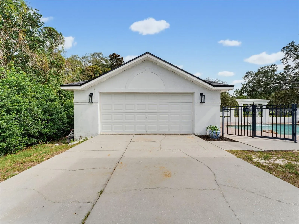
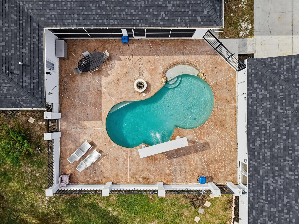
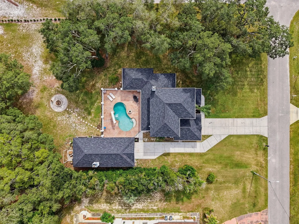
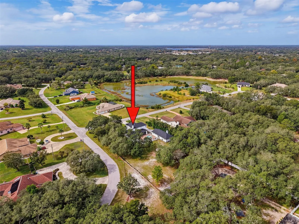
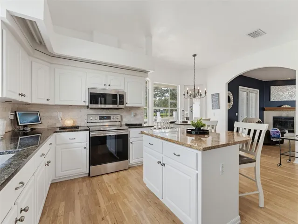
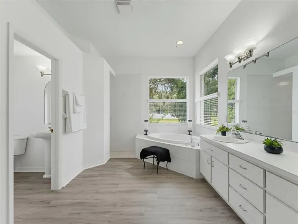
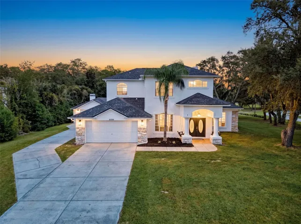
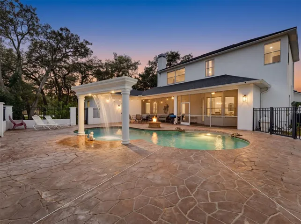
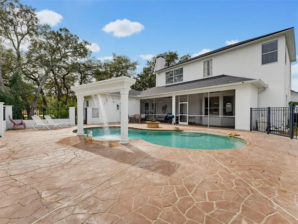
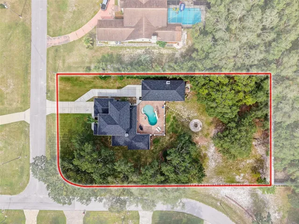
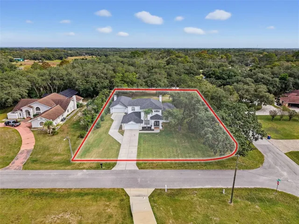
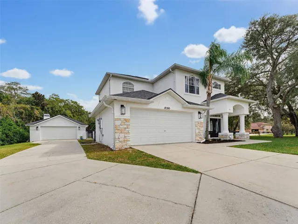
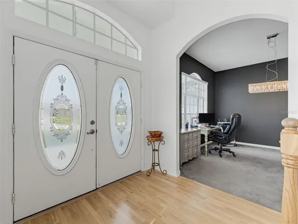
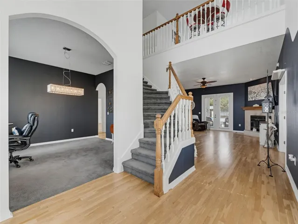
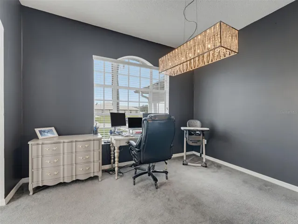
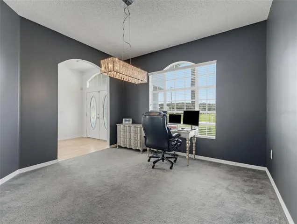
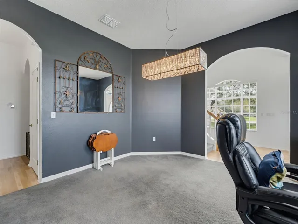
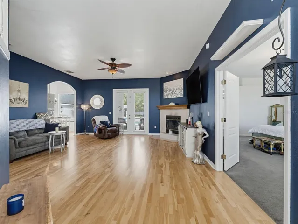
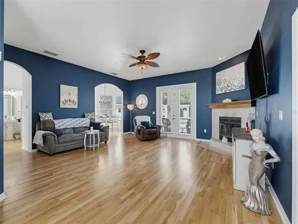
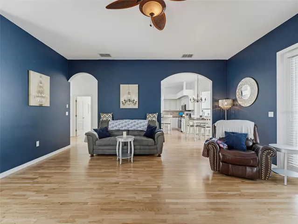
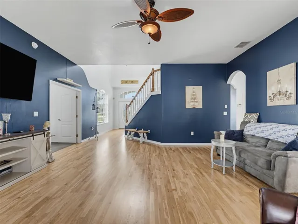
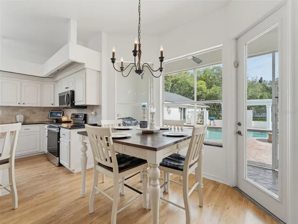
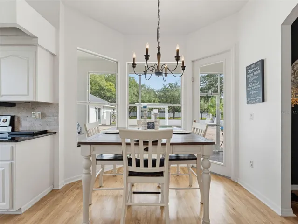
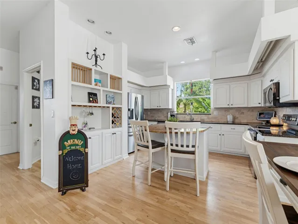
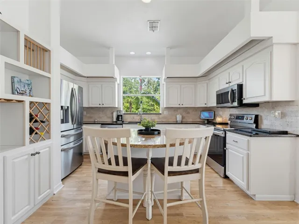
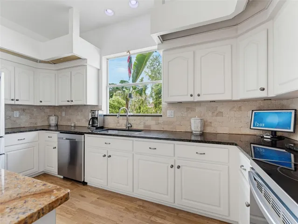
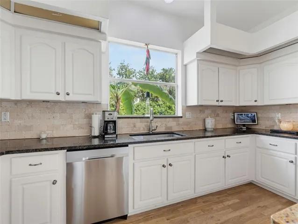
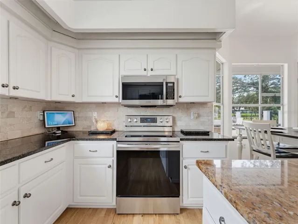
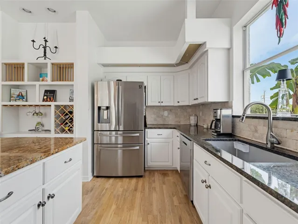
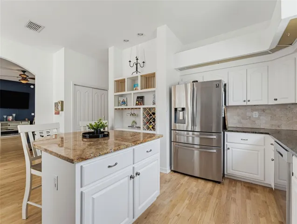
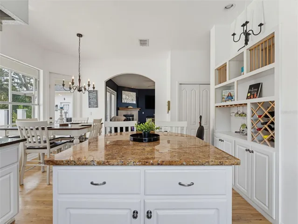
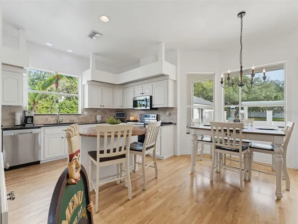
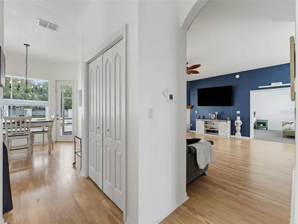
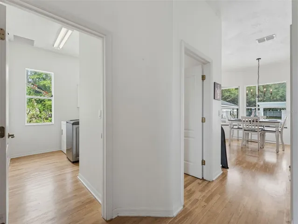
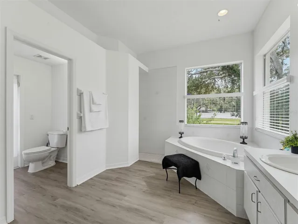
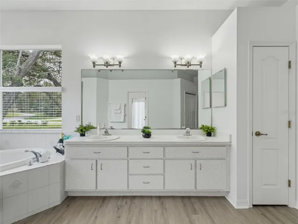
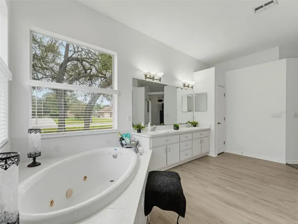
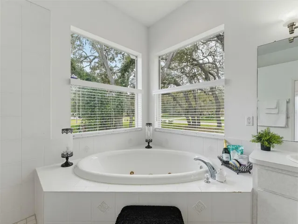
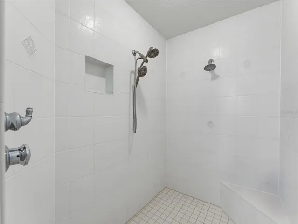
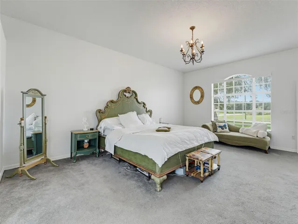
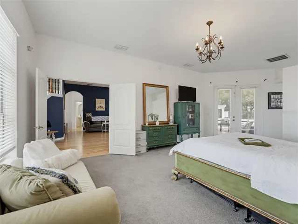
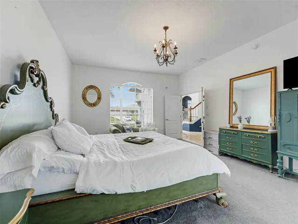
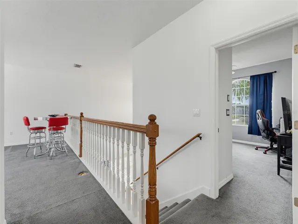
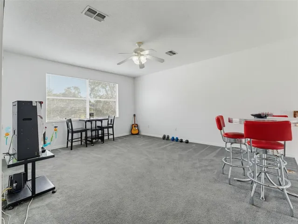
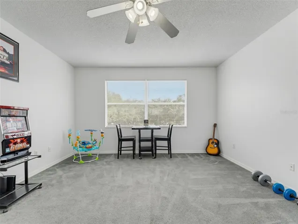
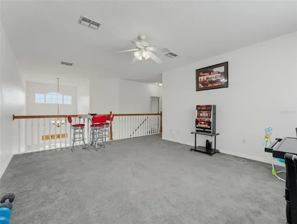
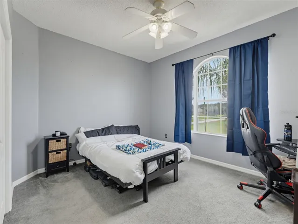
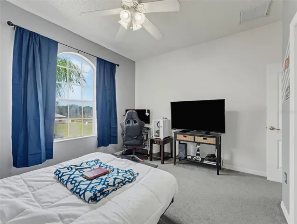
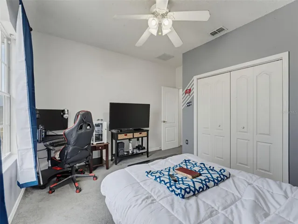
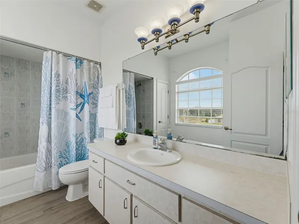
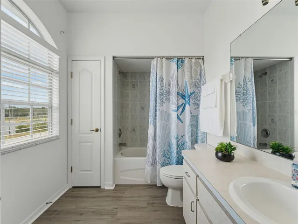
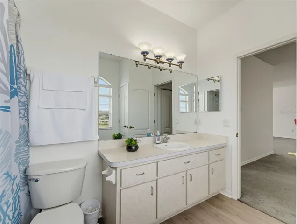
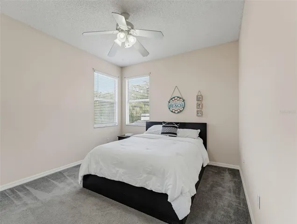
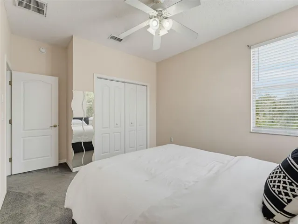
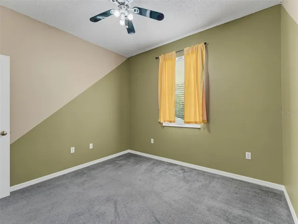
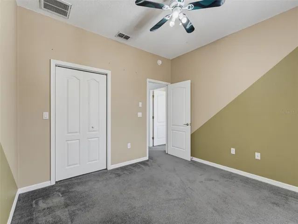
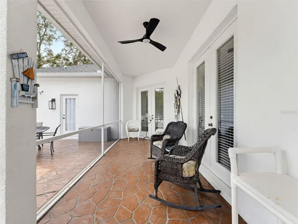
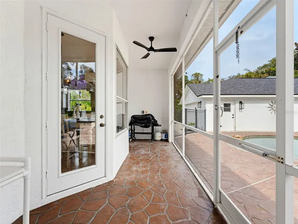
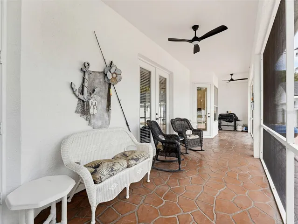
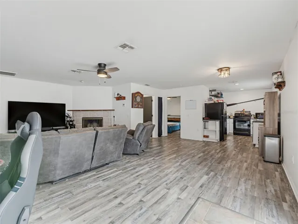
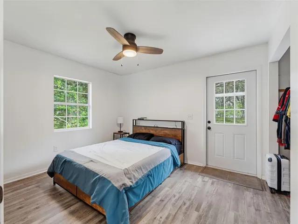
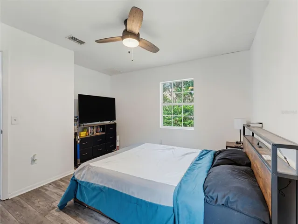
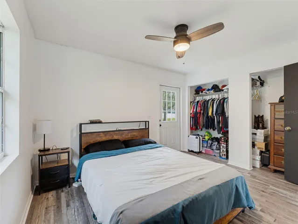
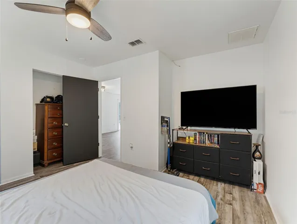
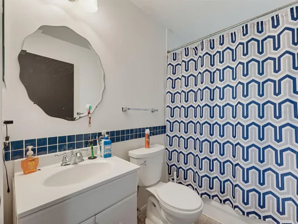
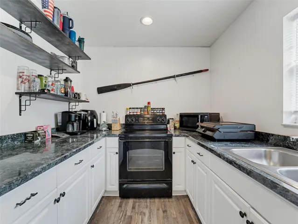
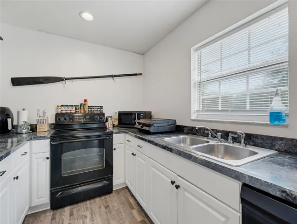
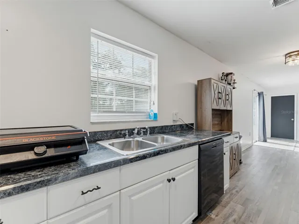
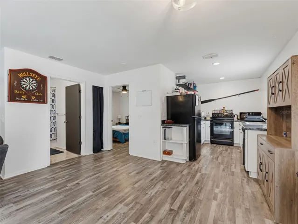
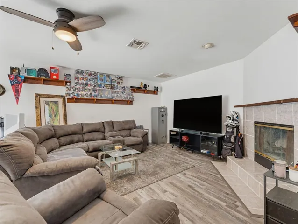
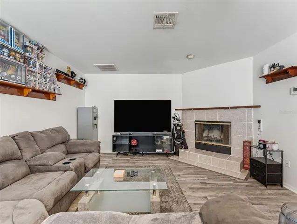
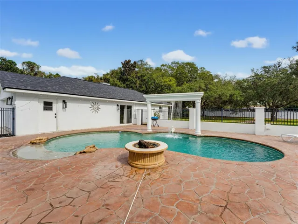
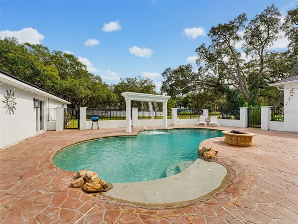
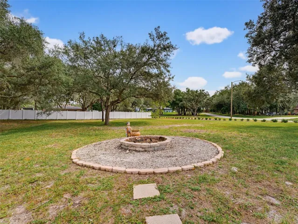
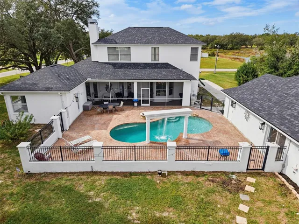
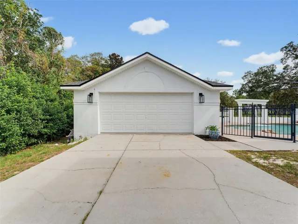
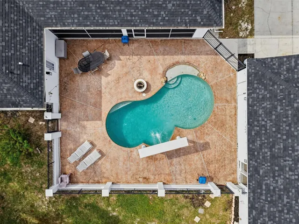
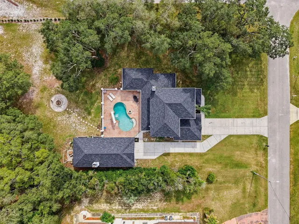
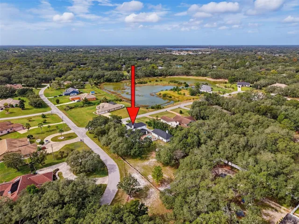
Welcome to this exceptional Estate Home located in Rolling Oaks Community of oversized homesites. This spacious home features an additional, separate dwelling 1 bedroom, 1 full bath, great room and kitchen with a wood burning fireplace just off the pool which made an ideal in-law suite, guest retreat. Situated on a beautifully landscaped corner acre, this home combines elegance, comfort and resort style living. The gourmet, eat-in kitchen is designed for everyday living and entertaining. Stainless steel appliances with generous counter space and a center island with beautiful views overlooking the pool. The spacious primary suite located on the first floor is complete with a spa inspired bath jacuzzi tub, dual sinks and walk in stand-alone shower alcove. Second floor features a large bonus room and 3 bedrooms and a bath with tub and shower. Outdoor living is where this property really shines, with French doors leading to the pool with a decorative, colorful waterfall, and a conversation firepit beyond the fenced pool area. There is an attached 2 car garage and a separate building with a 2-car capacity. Bring your fishing pole and kayak since we are close to the Gulf of America and remember your golf clubs to play at the many public courses nearby.
Address
Open on Google Maps- Address 18300 TREEHAVEN DRIVE
- City Hudson
- State/county FL
- Zip/Postal Code 34667
- Country US
Details
Updated on November 7, 2026 at 11:51 am- Property ID: HZW7890870
- Price: $699,000
- Property Size: 3788 Sqft
- Land Area: 1 Acres
- Bedrooms: 4
- Bathrooms: 3
- Garages: 2
- Year Built: 2004
- Property Type: Single Family Residence, Residential
- Property Status: Active, For Sale
Additional details
- Listing Terms: Cash, Conventional, FHA, VA Loan
- Roof: Shingle
- Utilities: Electricity Connected, Underground Utilities, Water Connected
- Sewer: Septic Tank
- Cooling: Central Air
- Heating: Central
- Flooring: Carpet, Ceramic Tile, Luxury Vinyl
- County: Pasco
- Property Type: Residential
- Pool: In Ground, Fiber Optic Lighting, Gunite, Self Cleaning, Tile
- Parking: Driveway
- Elementary School: Shady Hills Elementary-PO
- Middle School: Crews Lake Middle-PO
- High School: Hudson High-PO
- Community Features: Street Lights
- Architectural Style: Traditional
Mortgage Calculator
- Down Payment
- Loan Amount
- Monthly Mortgage Payment
- Property Tax
- Home Insurance
- PMI
- Monthly HOA Fees