Call Us: (941) 900-6086 / info@b1realty.net
Call Us: (941) 900-6086 / info@b1realty.net

Overview
Property ID: HZG5119887
- Single Family Residence, Residential
- 3
- 3
- 2
- 2903
- 2026
Description
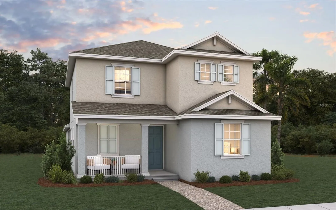
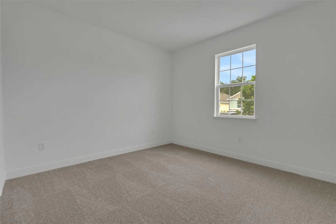
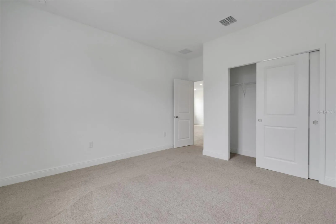
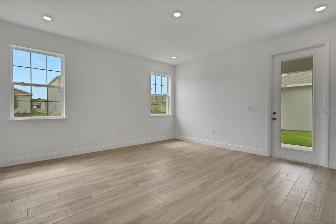
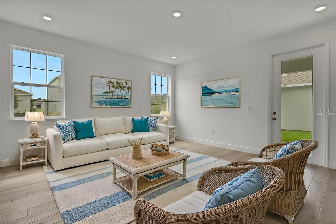
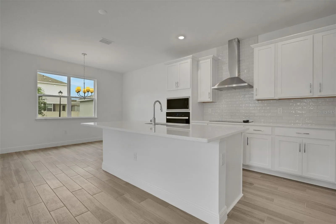
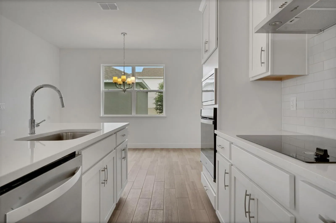
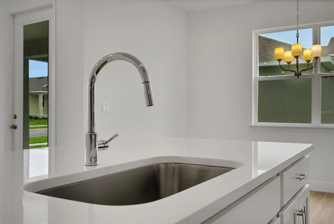
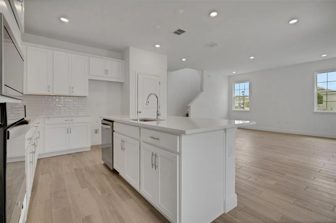
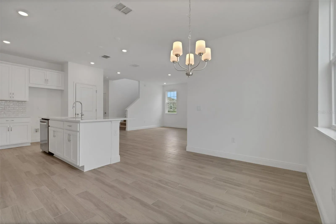
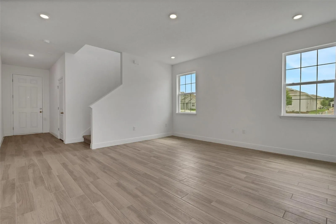
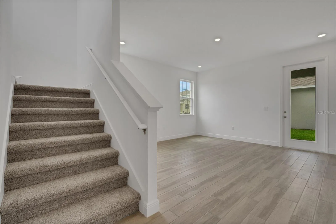
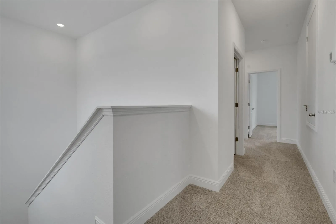
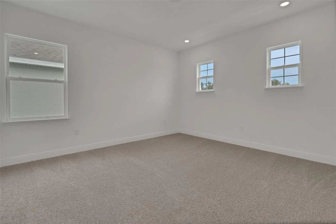
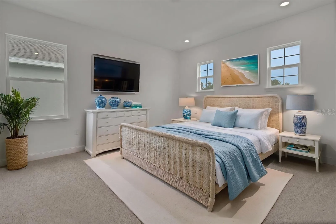
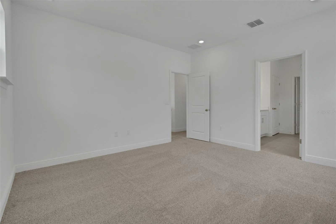
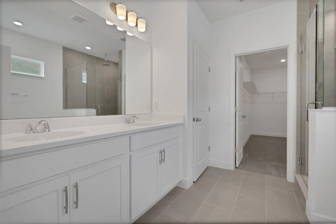
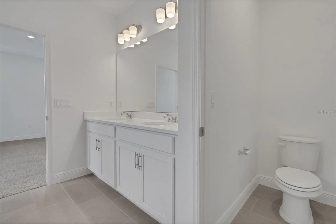
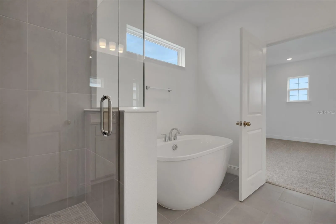
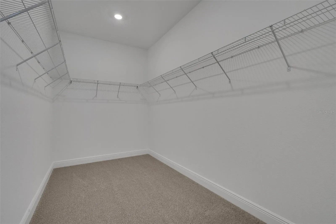
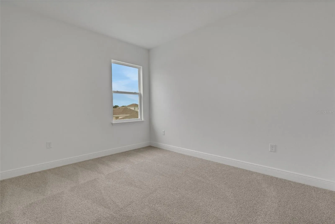
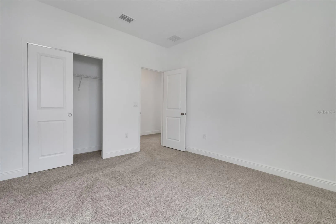
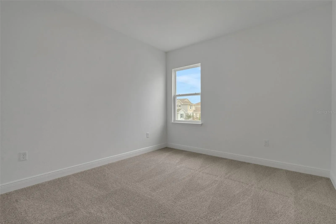
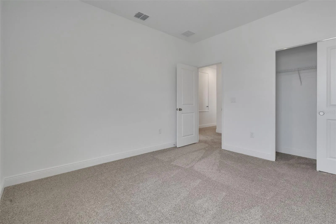
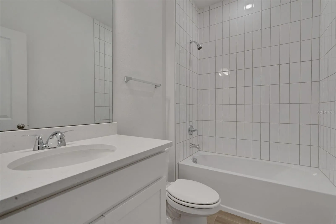
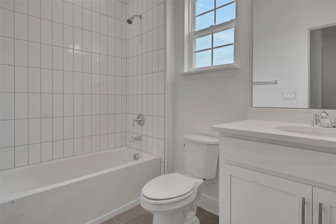
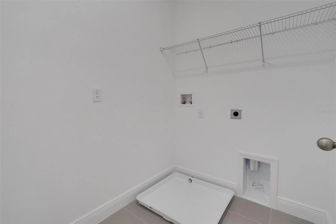
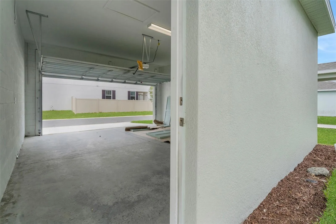
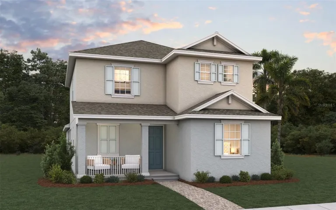
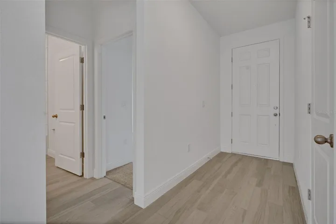
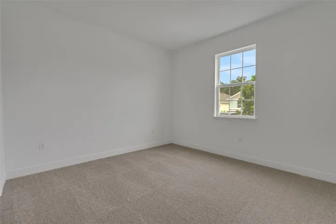
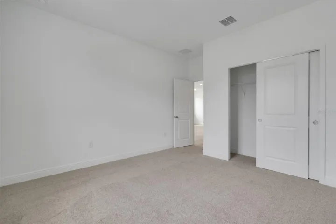
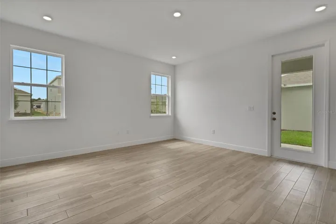
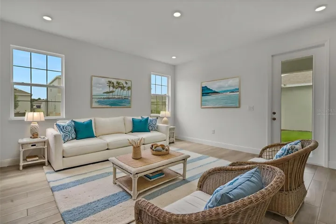
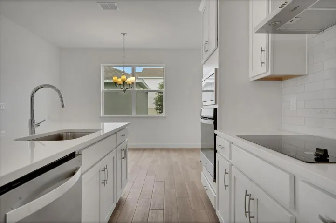
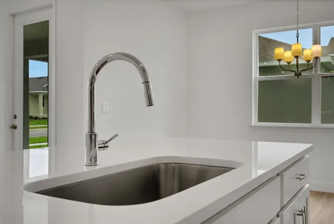
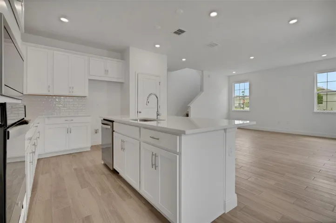
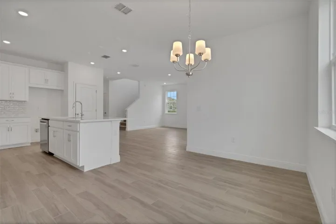
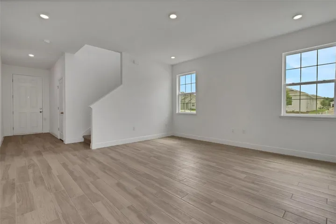
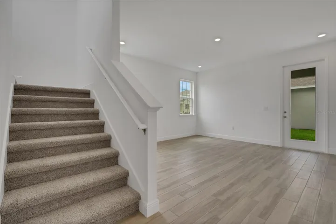
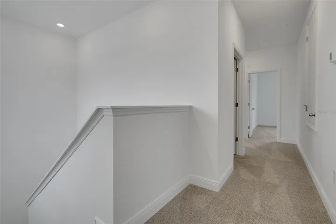
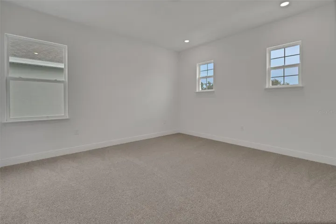
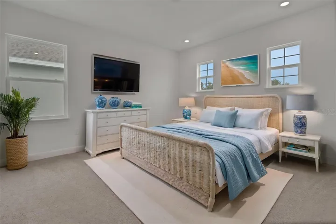
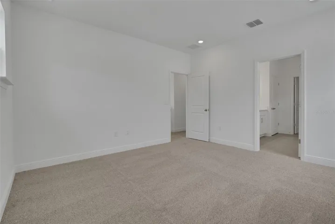
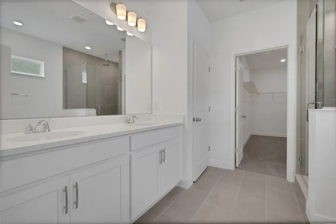
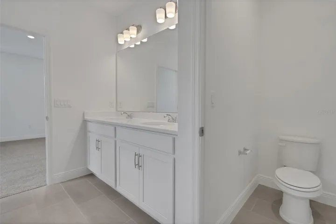
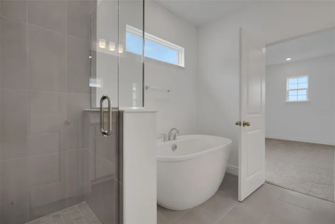
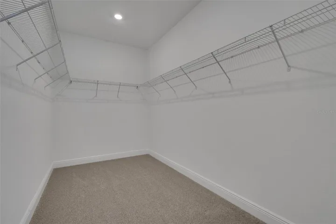
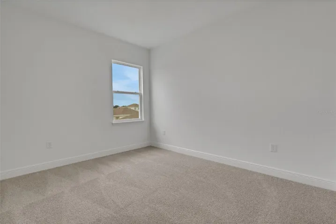
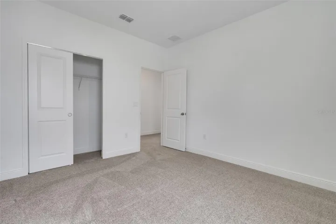
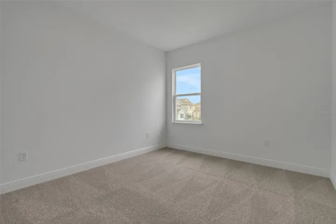
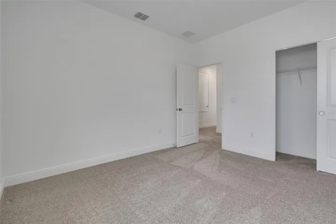
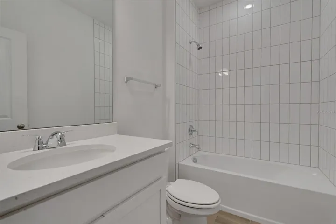
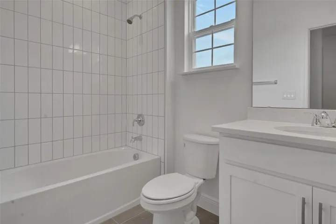
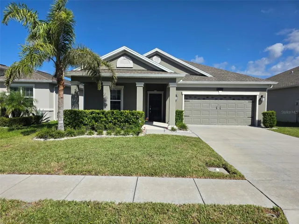
Virtually Staged. The Berkley floorplan features 2, 102 square feet of well-designed living space across two stories. This home includes 3 bedrooms, 3 full bathrooms, and a 2-car garage. The open-concept main floor boasts a spacious family room, dining area, and a modern kitchen with ample counter space – ideal for both daily living and entertaining. The primary suite is located on the second floor for added privacy, with a luxurious bath and walk-in closet. Upstairs, 1 additional bedroom and a full bath provide flexible living options for guests or family members. On the first floor there is a full bath and spacious secondary bedroom.
Address
Open on Google Maps- Address 5153 BLANKET FLOWER STREET
- City Apopka
- State/county FL
- Zip/Postal Code 32712
- Country US
Details
Updated on November 5, 2026 at 11:48 am- Property ID: HZG5119887
- Price: $449,990
- Property Size: 2903 Sqft
- Land Area: 0.13 Acres
- Bedrooms: 3
- Bathrooms: 3
- Garages: 2
- Year Built: 2026
- Property Type: Single Family Residence, Residential
- Property Status: Active, For Sale
Additional details
- Listing Terms: Cash, Conventional, FHA, VA Loan
- Association Fee: 7.5
- Roof: Shingle
- Utilities: Cable Available, Electricity Available, Fire Hydrant, Phone Available, Public, Sewer Available, Sprinkler Meter, Underground Utilities, Water Available
- Sewer: Public Sewer
- Cooling: Central Air
- Heating: Central, Electric, Heat Pump
- Flooring: Carpet, Ceramic Tile, Laminate
- County: Orange
- Property Type: Residential
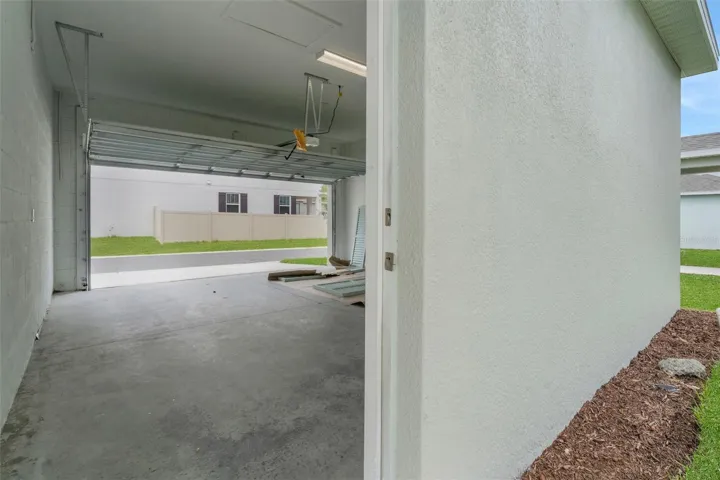
- Parking: Alley Access, Driveway, Garage Door Opener, Garage Faces Rear
- Elementary School: Zellwood Elem
- Middle School: Wolf Lake Middle
- High School: Apopka High
- Community Features: Community Mailbox, Deed Restrictions, Park, Playground, Pool, Sidewalks, Street Lights
- Architectural Style: Florida, Patio Home
Mortgage Calculator
Monthly
- Down Payment
- Loan Amount
- Monthly Mortgage Payment
- Property Tax
- Home Insurance
- PMI
- Monthly HOA Fees
Schedule a Tour
360° Virtual Tour
What's Nearby?
Powered by Yelp
Please supply your API key Click Here
Similar Listings

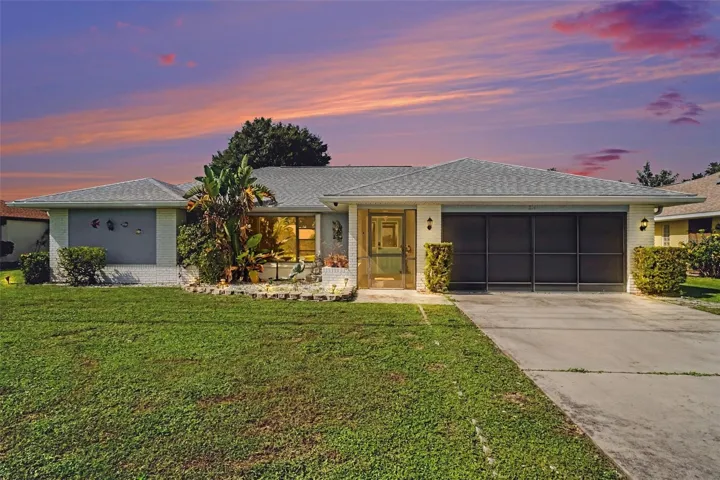
5322 Amersham Ln, St Cloud, Florida 34771
5322 AMERSHAM LANE, St Cloud, FL 34771 Details
57 years ago