Overview
- Single Family Residence, Residential
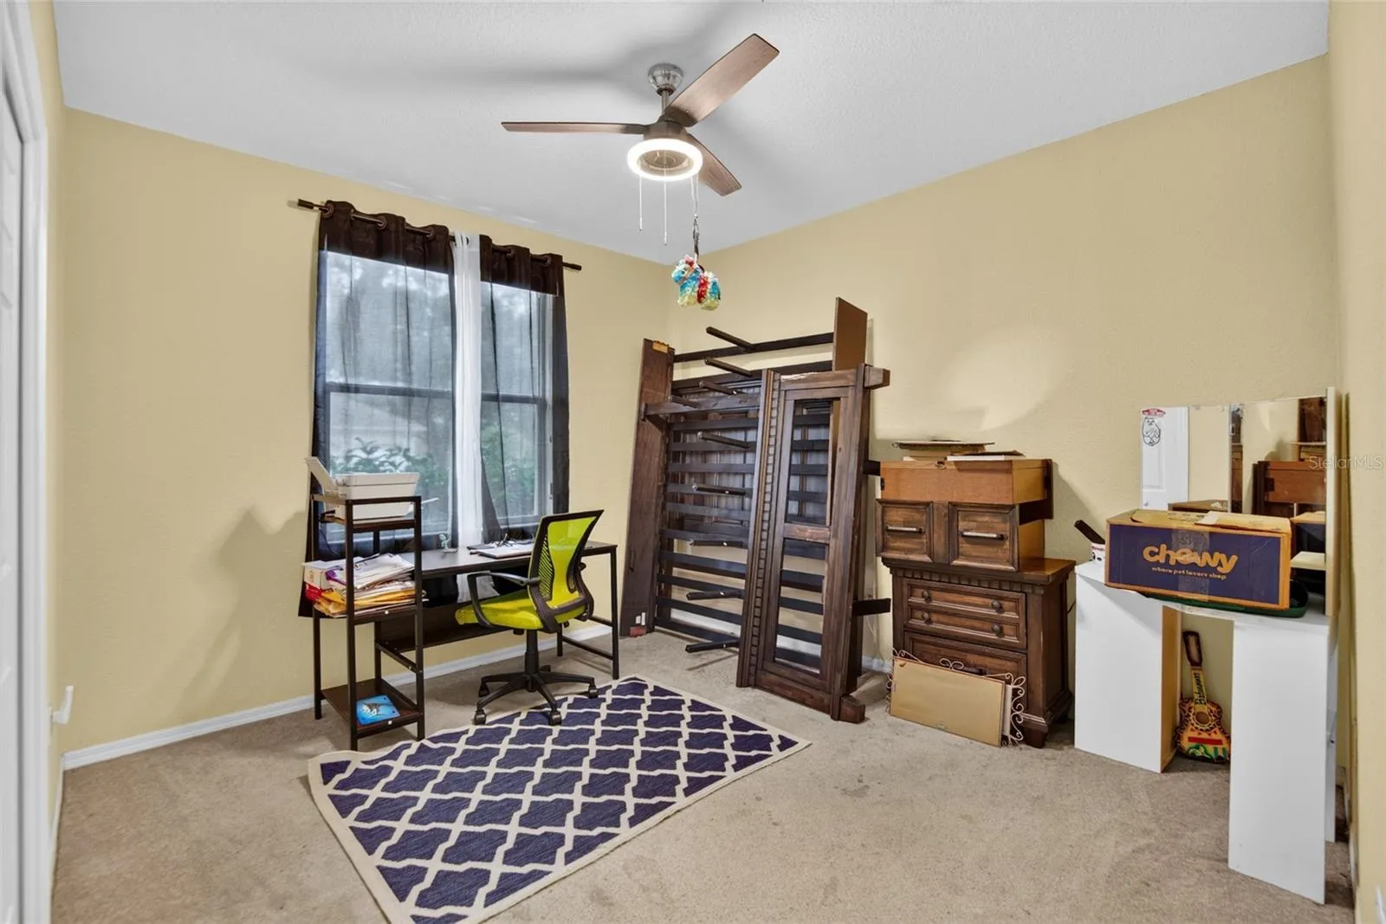
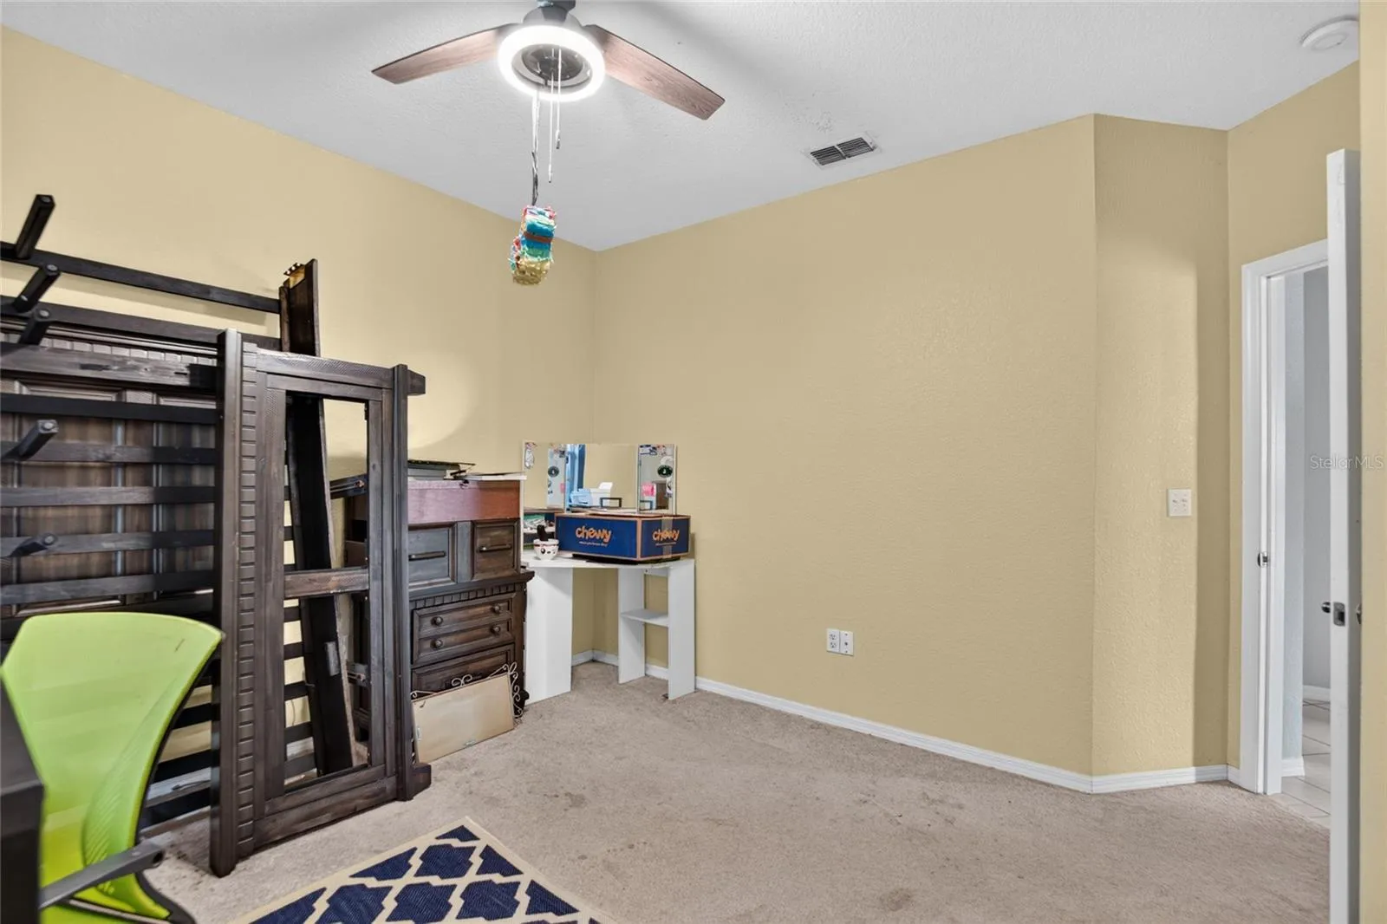
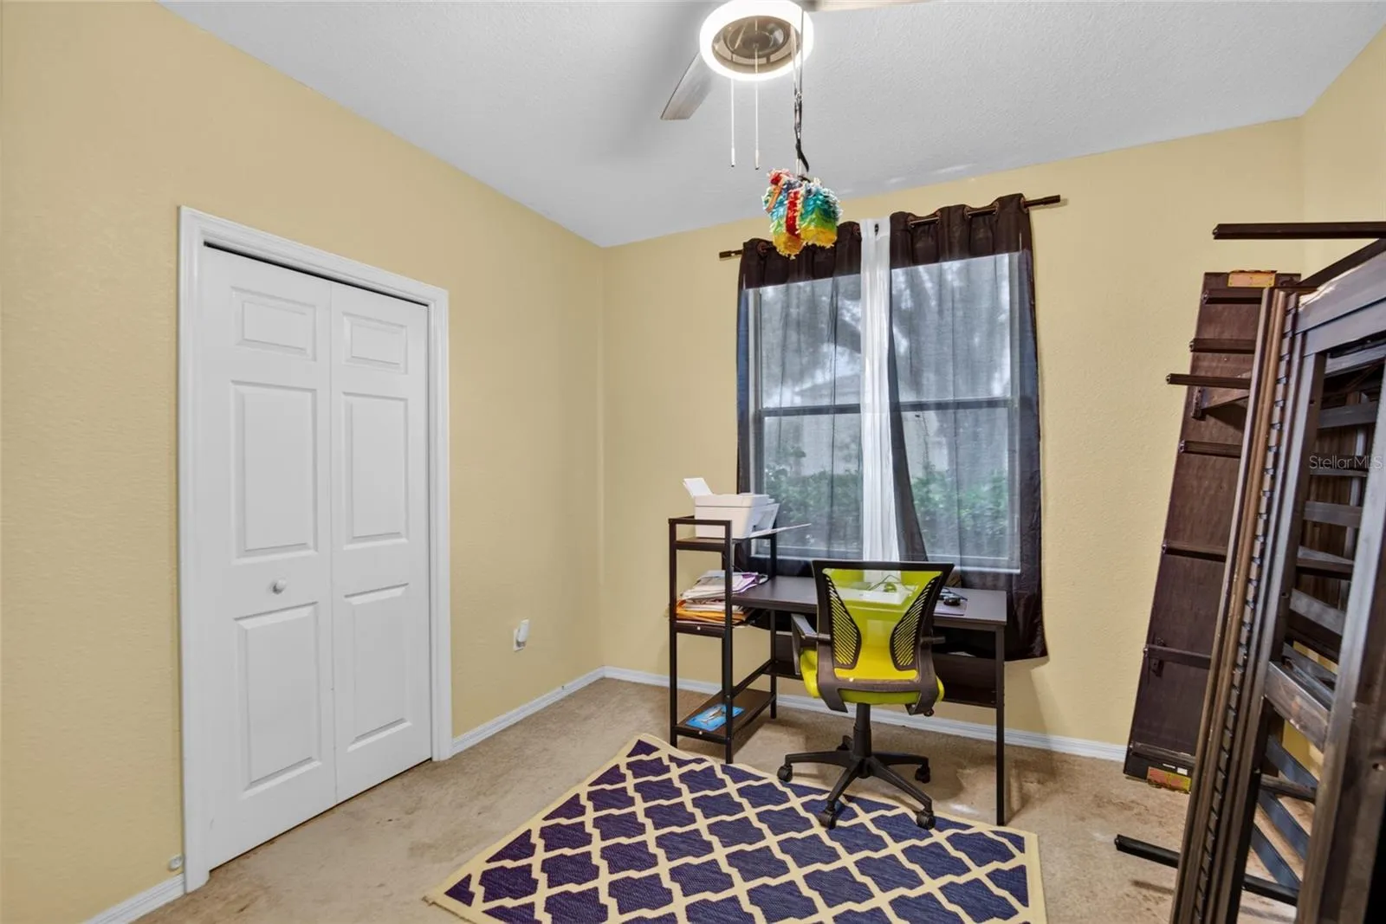
- 4
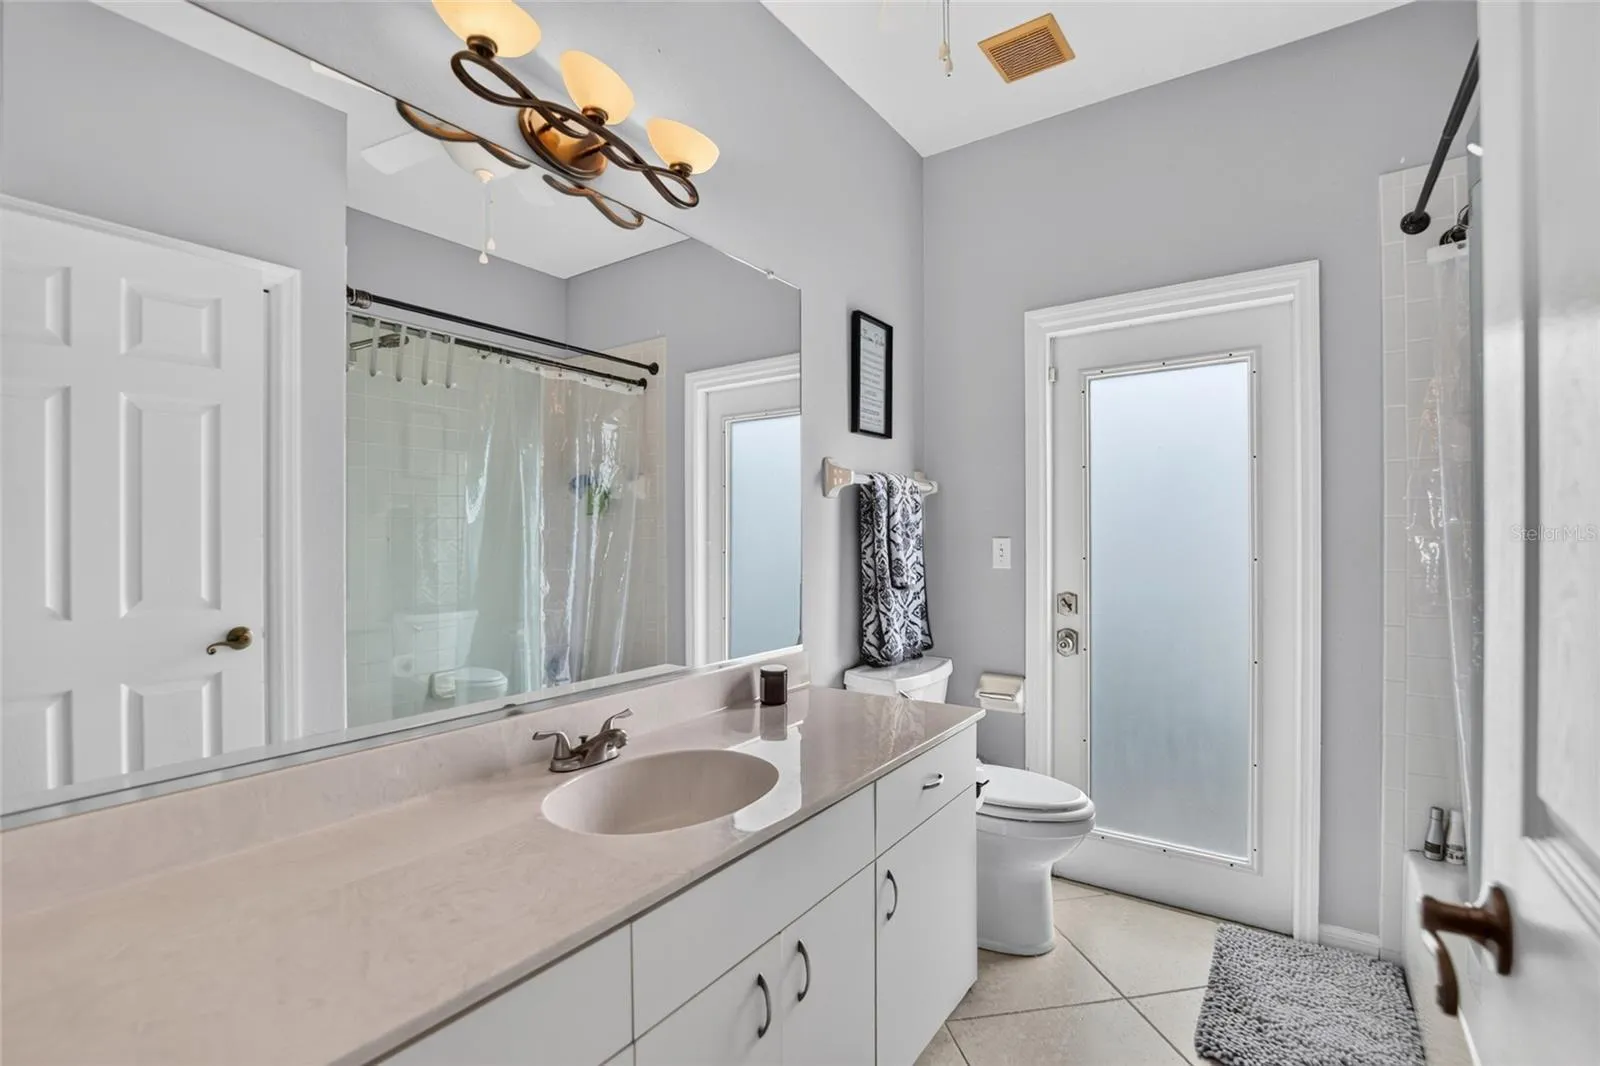
- 2
- 2
- 2834
- 1998
Description
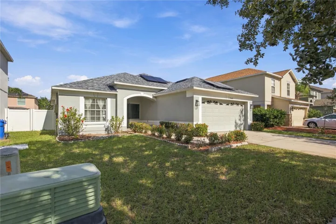
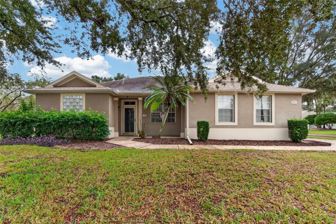
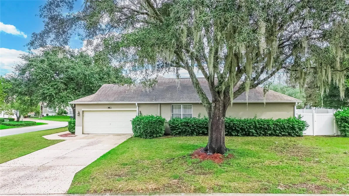
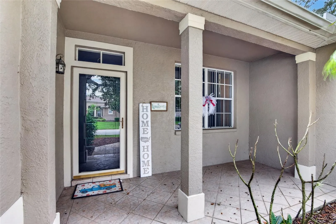
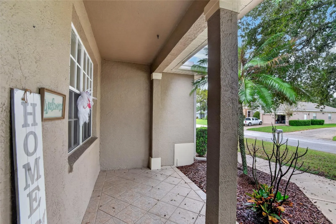
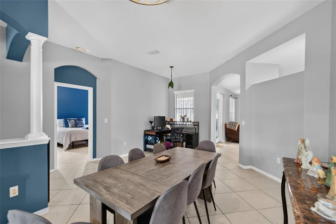
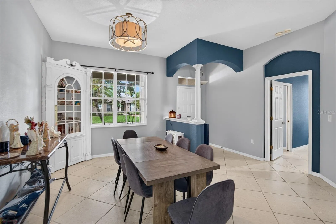
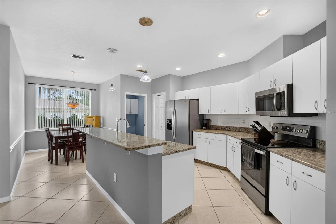
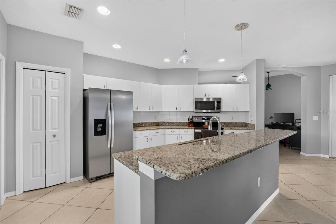
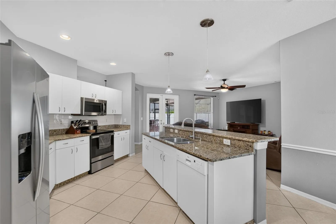
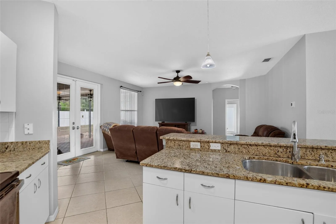
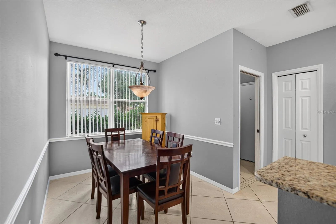
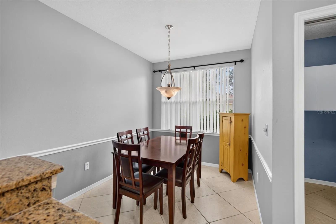
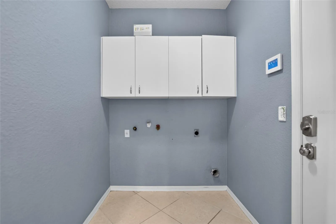
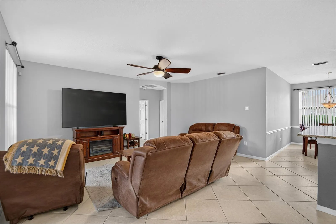
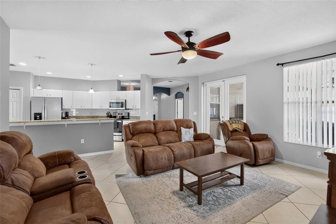
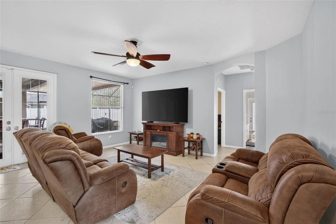
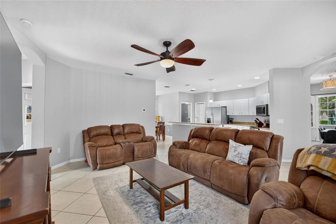
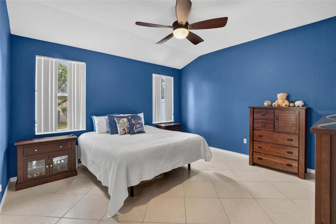
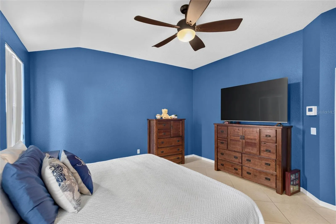
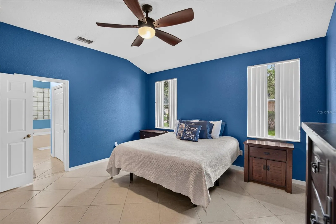
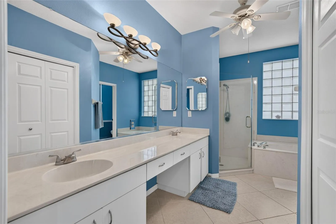
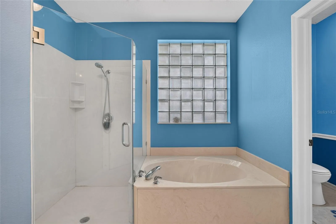
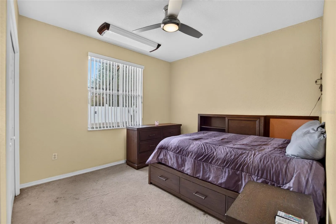
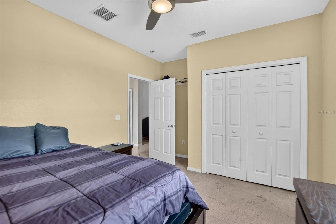
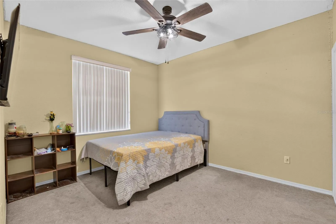
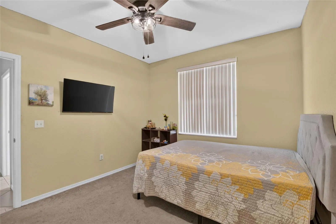
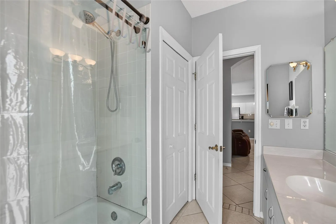
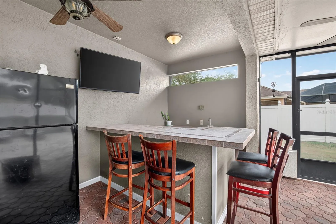
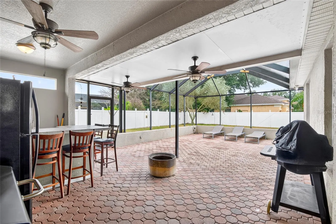
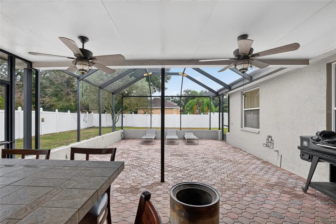
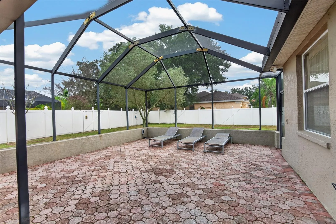
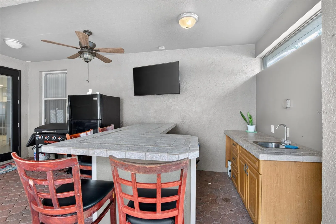
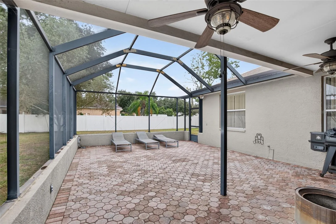
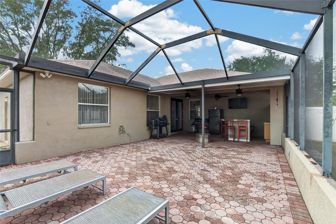
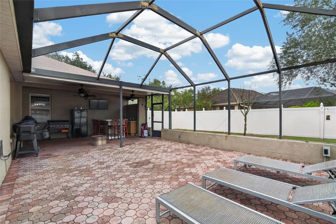
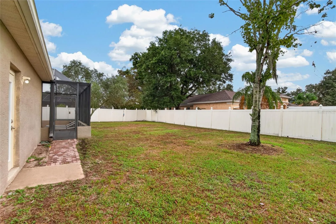
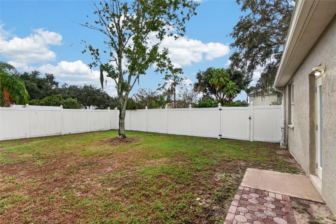
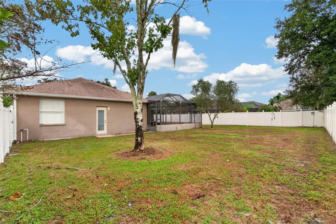
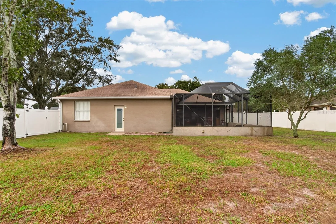
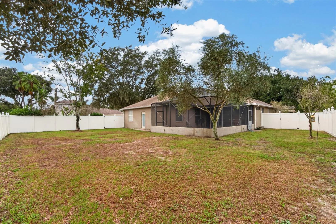
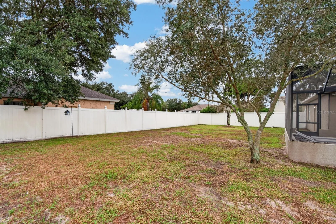
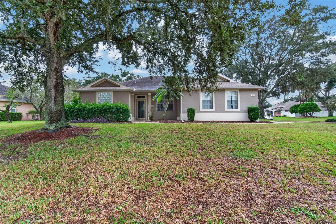
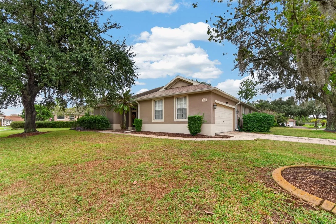
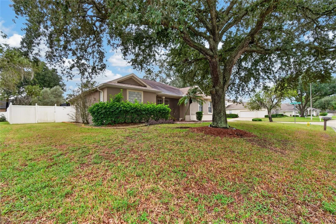
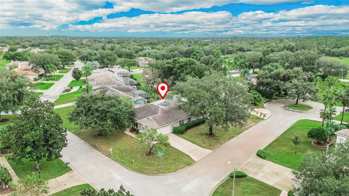
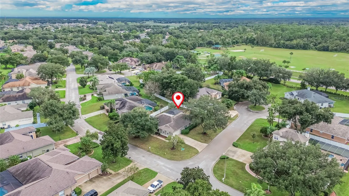
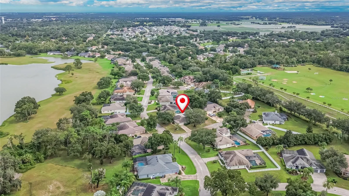
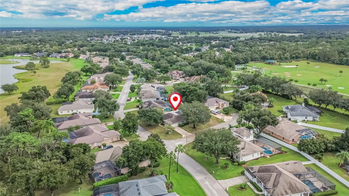
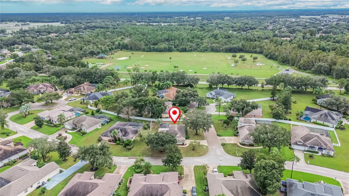
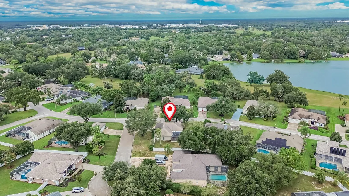
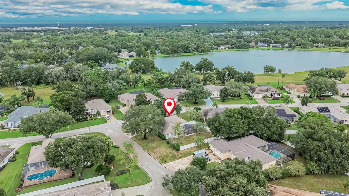
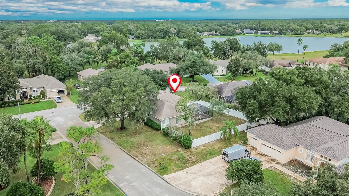
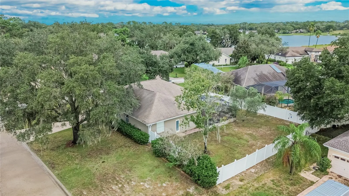
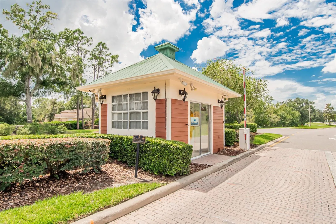
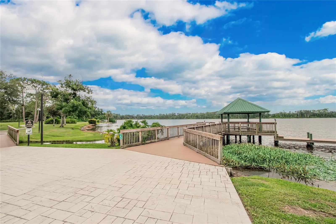
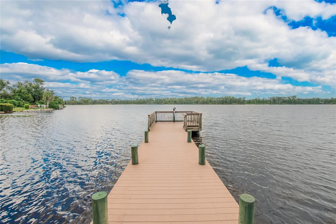
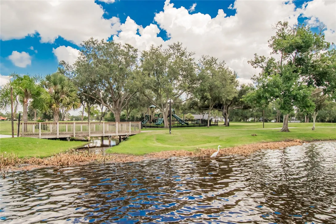
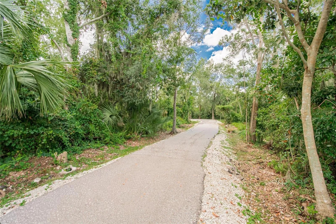
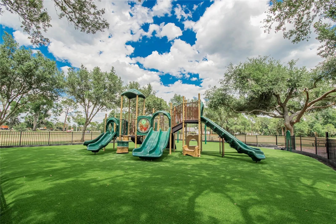
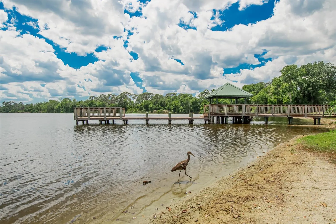
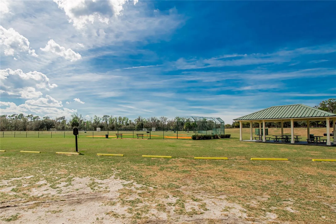
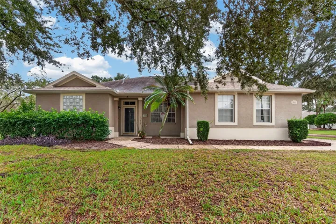
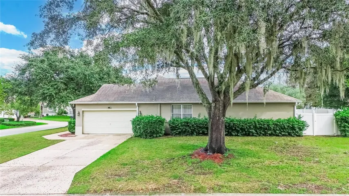
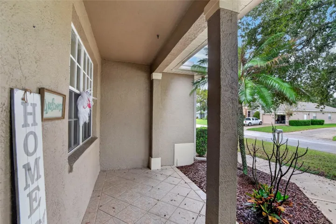
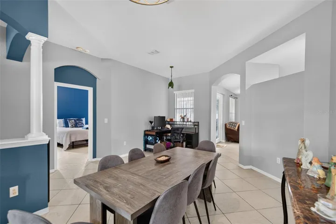
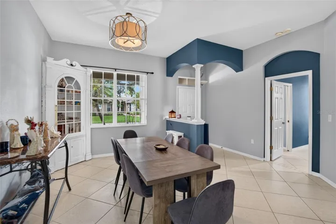
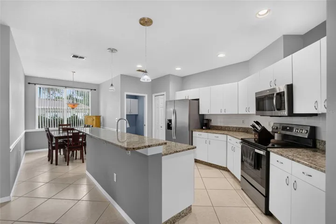
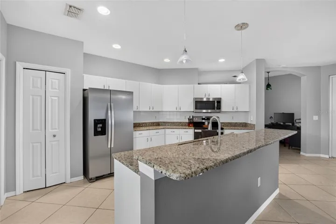
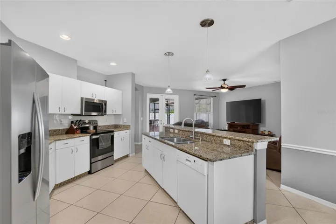
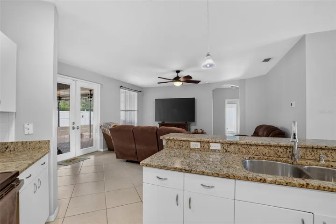
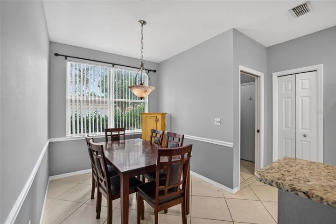
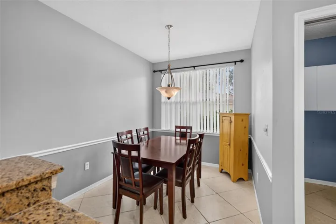
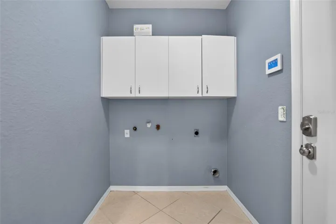
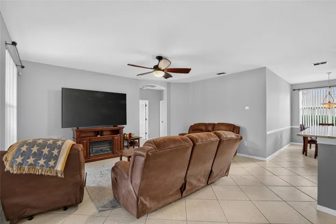
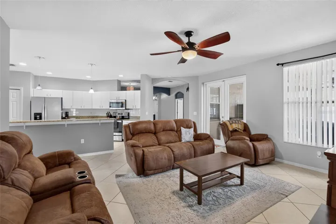
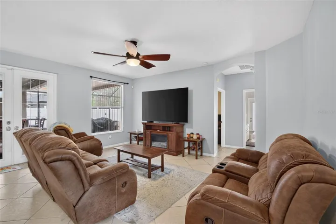
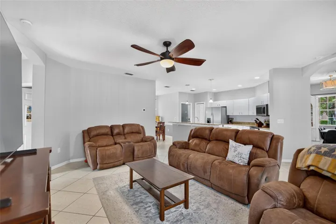
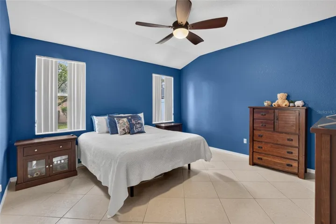
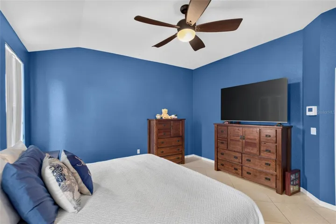
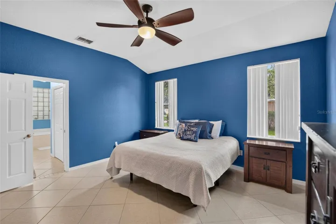
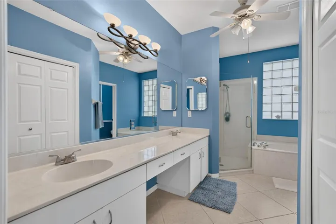
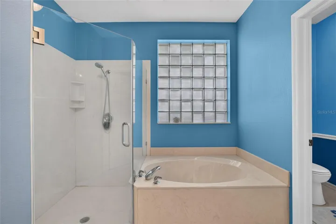
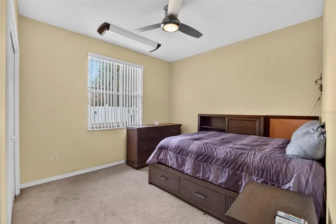
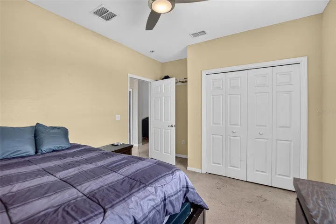
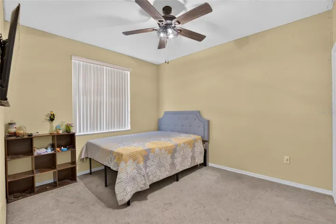
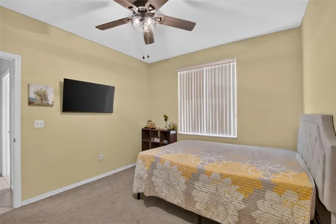
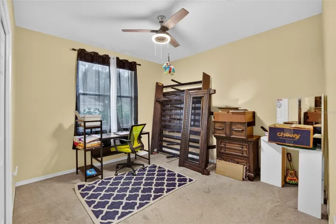
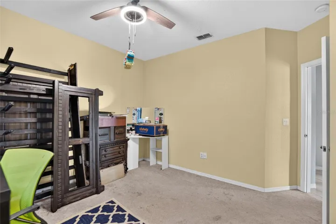
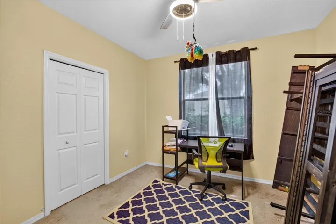
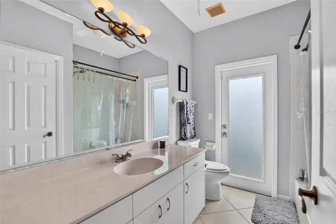
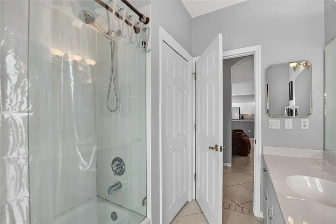
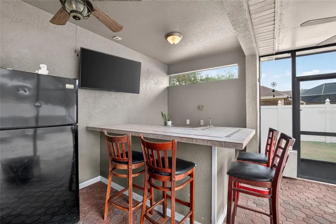
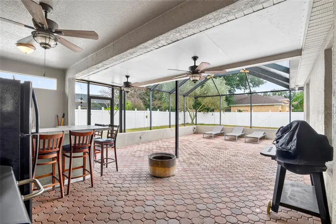
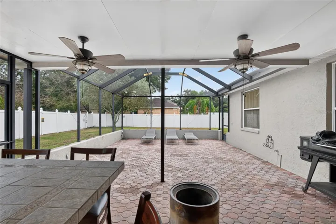
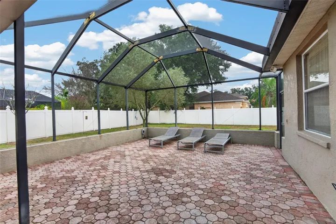
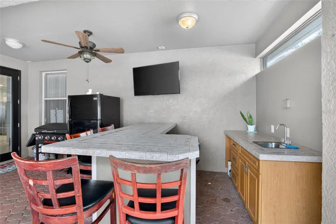
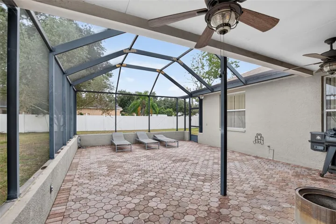
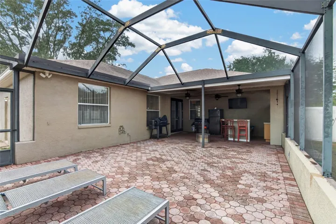
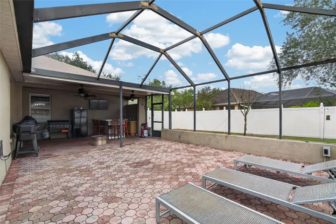
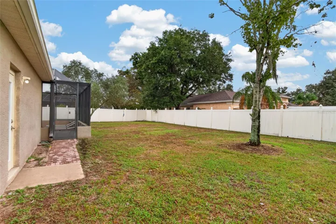
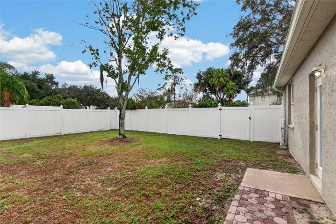
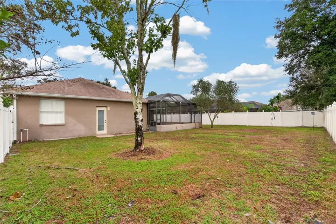
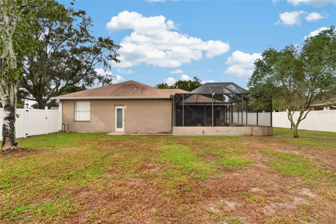
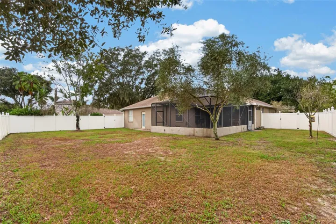
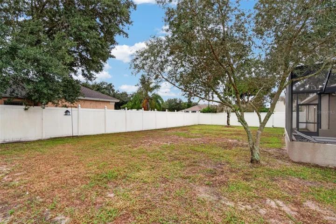
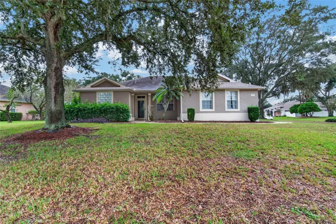
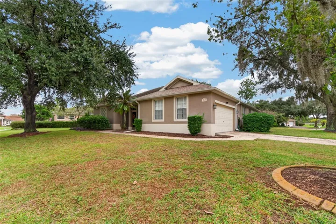
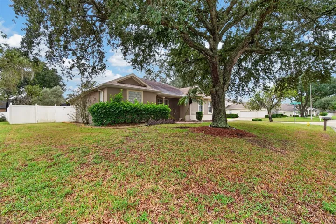
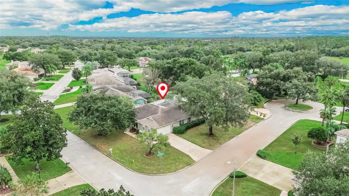
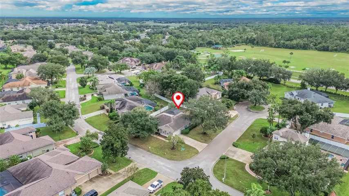
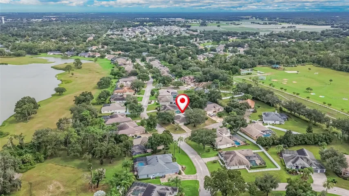
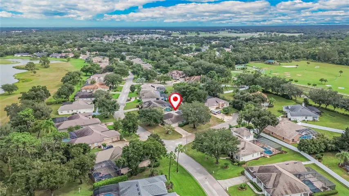
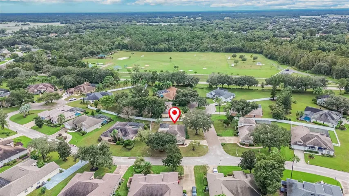
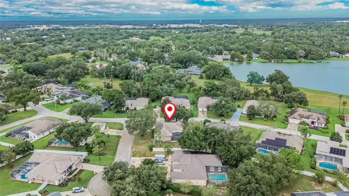
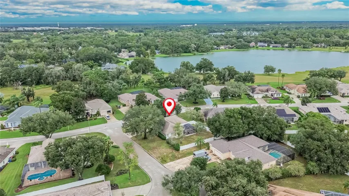
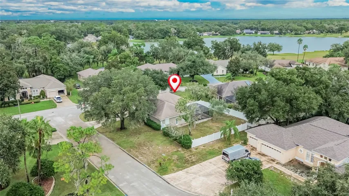
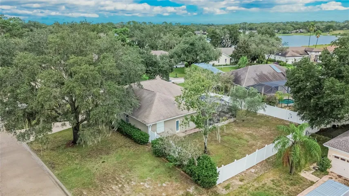
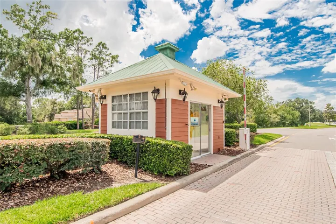
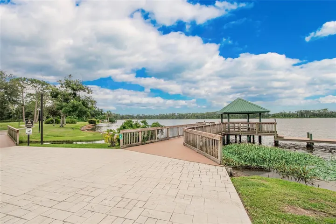
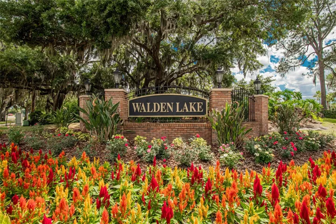
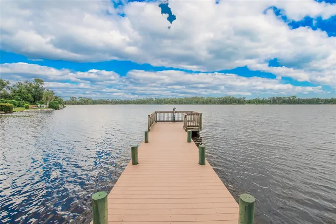
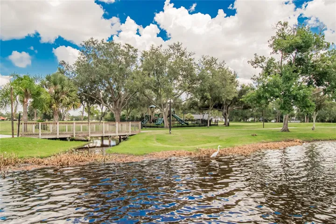
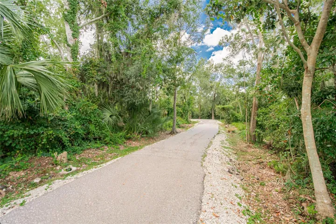
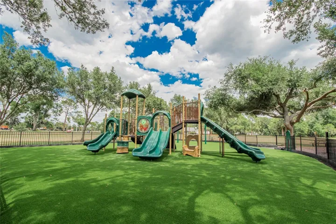
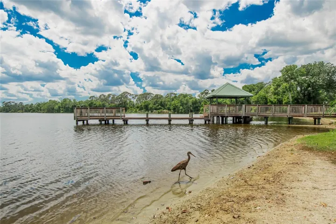
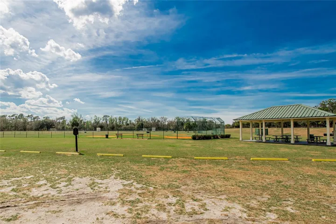
Welcome to beautiful Walden Lake! An exceptional opportunity to own a 4-bedroom, 2-bath home in an established community known for its beautiful executive-style homes. Situated on an oversized corner lot and completely enclosed with attractive vinyl fencing, this property offers plenty of space, privacy, and tremendous potential. A standout feature is the impressive 22′ x 21′ enclosed and screened lanai, complete with a bar area, making it the perfect setting for entertaining family and friends while enjoying the Florida lifestyle. Inside, the home offers a desirable floor plan and an opportunity to personalize and create a home that reflects your own style. For buyers seeking value in an upscale neighborhood, this is truly a hidden gem with exceptional potential! Walden Lake residents enjoy community amenities including scenic walking trails, a sports complex, athletic fields, a community park and playground, a fenced dog park, and covered pavilion areas. Conveniently located near shopping, dining, schools, and major roadways. Discover the possibilities and make this Walden Lake opportunity your own! 30 minutes to the Gulf Beaches, Orlando and 20 minutes to Tampa.
Address
Open on Google Maps- Address 3047 SUTTON WOODS DRIVE
- City Plant City
- State/county FL
- Zip/Postal Code 33566
- Country US
Details
Updated on November 6, 2026 at 11:48 am- Property ID: HZTB8565124
- Price: $405,000
- Property Size: 2834 Sqft
- Land Area: 0.27 Acres
- Bedrooms: 4
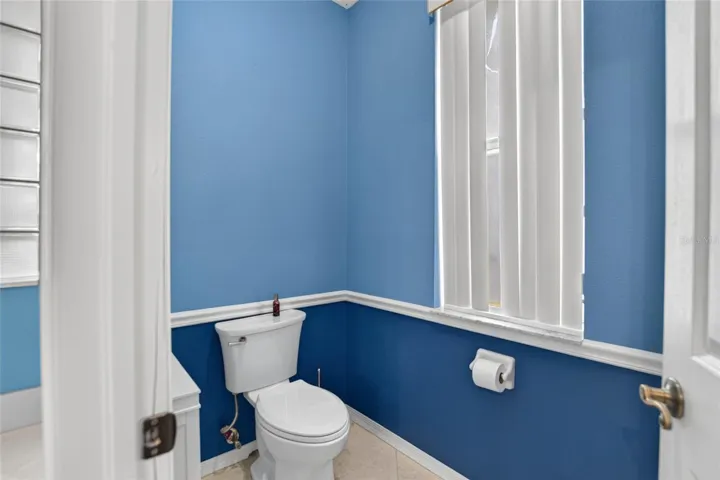
- Bathrooms: 2
- Garages: 2
- Year Built: 1998
- Property Type: Single Family Residence, Residential
- Property Status: Active, For Sale
Additional details
- Listing Terms: Cash, Conventional, FHA
- Association Fee: 354
- Roof: Shingle
- Utilities: Cable Connected, Electricity Connected, Sewer Connected, Water Connected
- Sewer: Public Sewer
- Cooling: Central Air
- Heating: Central
- Flooring: Carpet, Ceramic Tile
- County: Hillsborough
- Property Type: Residential
- Parking: Driveway, Garage Door Opener, Garage Faces Side
- Community Features: Association Recreation - Owned, Barbecue, Deed Restrictions, Dog Park, Playground, Street Lights
- Architectural Style: Contemporary
Mortgage Calculator
- Down Payment
- Loan Amount
- Monthly Mortgage Payment
- Property Tax
- Home Insurance
- PMI
- Monthly HOA Fees