Overview
- Single Family Residence, Residential
- 5
- 3
- 3
- 6000
- 2022
Description
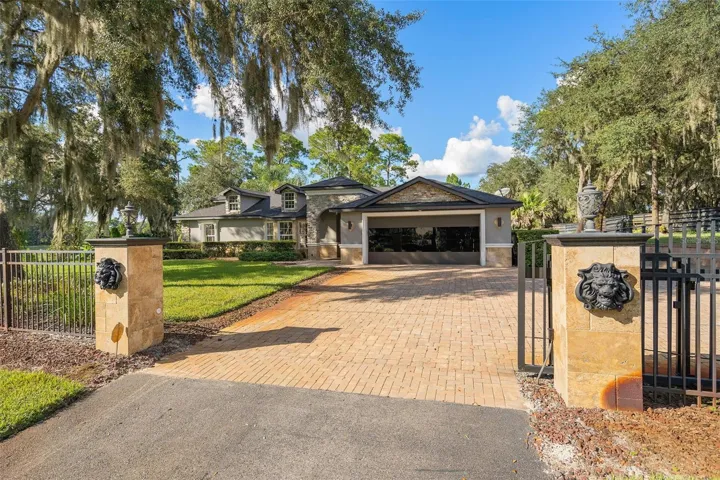
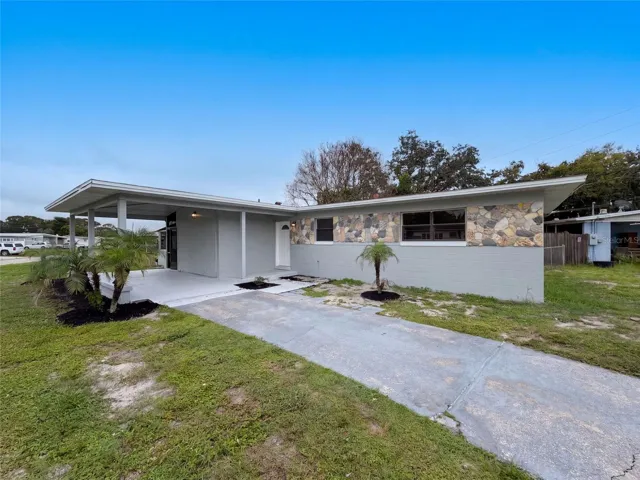
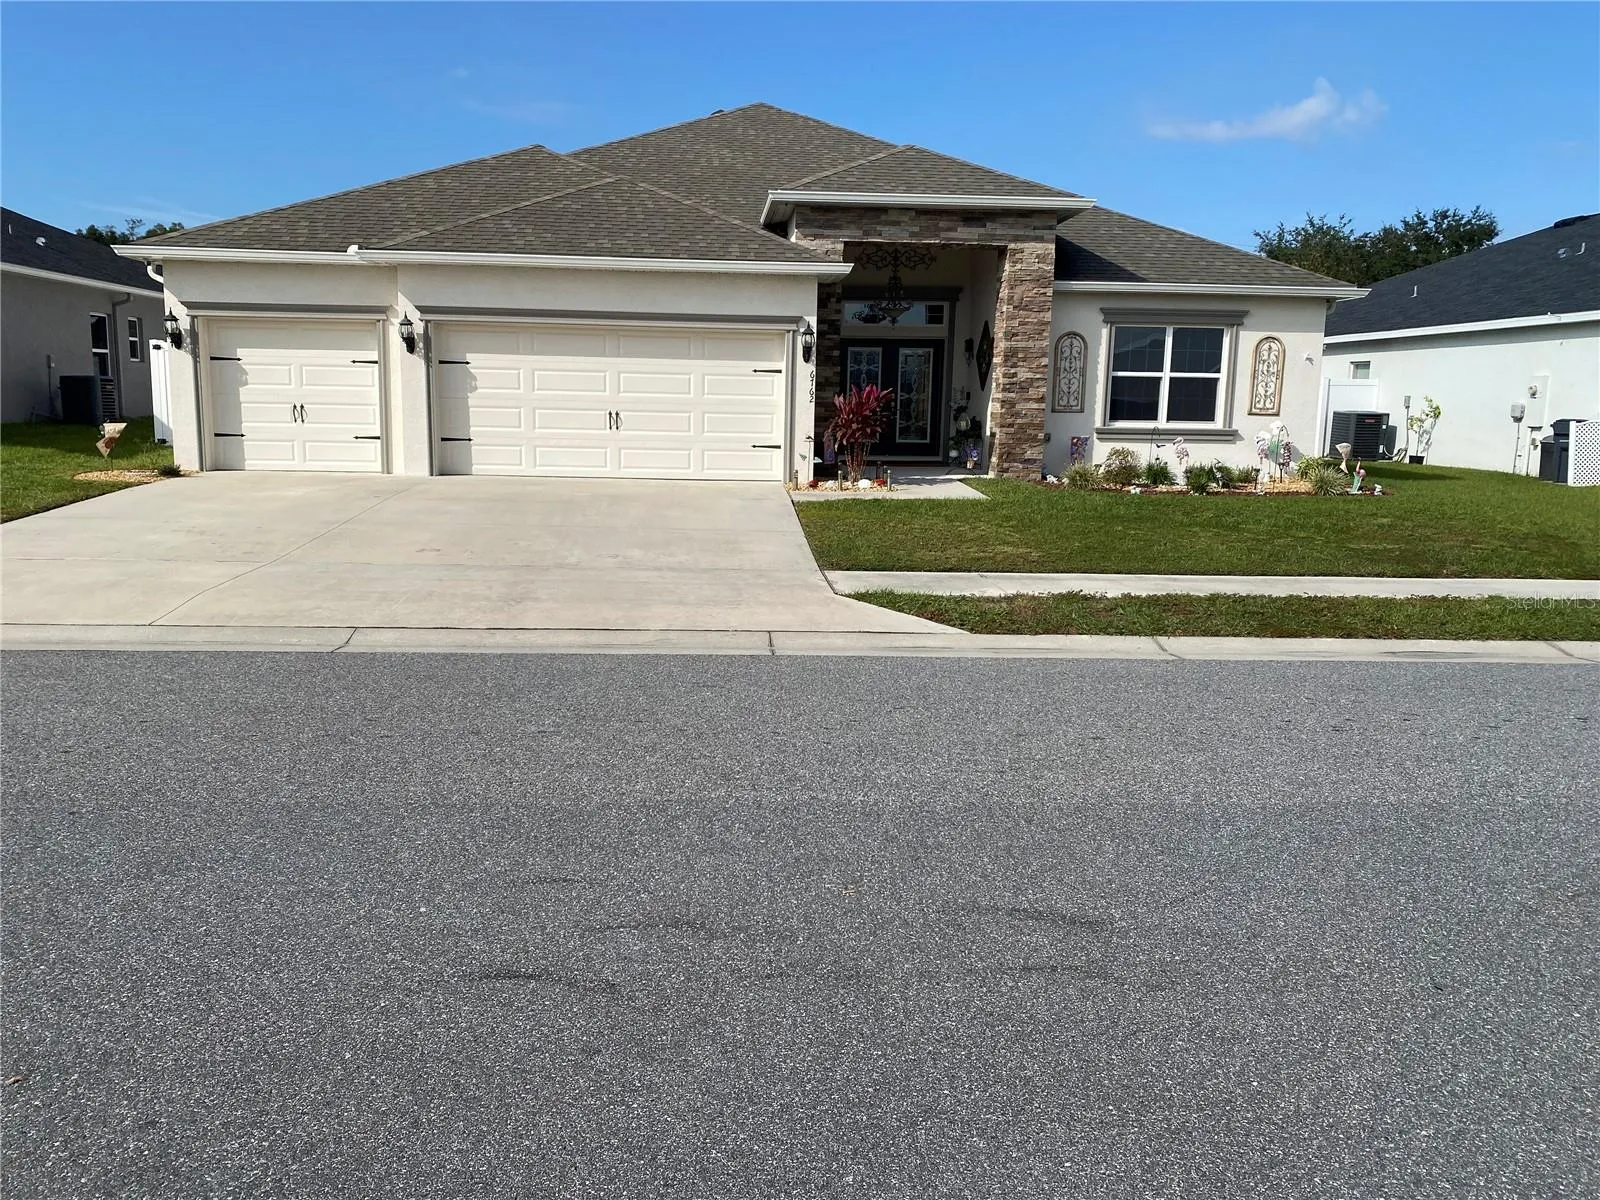
Don’t miss the opportunity to see this 5-bedroom, 3-bath home! This home features an open floor plan, custom ceramic tile in the gathering, dining, and living areas, and custom baseboards. Stacked-stone exterior accents, a custom double-window front door, coach lights, and landscape lighting enhance the front exterior. The three-car garage includes electric door openers, a coated floor, and a workshop with double-hung cabinets. The kitchen offers upgraded appliances, a ceramic backsplash, undercabinet lighting, a pantry, and a new countertop with a single-wide stainless-steel sink and custom faucet. The laundry room includes a washer, dryer, sink, and cabinets. The primary bedroom features carpet, custom baseboards and window valances, plus a coffered ceiling with inset crown molding. The primary bath offers custom granite countertops, double sinks and faucets, ceramic tile flooring, a frameless glass shower enclosure, and a garden tub. The primary walk-in closet includes custom shelves and drawers. The four additional bedrooms feature carpet and built-in closets; two additional bathrooms features custom vanities, sinks, and bathtubs. Outdoor highlights include a custom pergola, tile patio flooring, and a summer kitchen with a built-in grill and lighting, complemented by Edison lights around the grill and a vinyl fence with lights. Call today to set up your private viewing of this great property!!!
Address
Open on Google Maps- City Lakeland
- State/county FL
- Zip/Postal Code 33810
- Country US
Details
Updated on November 12, 2026 at 7:20 pm- Property ID: HZL4966301
- Price: $469,000
- Property Size: 6000 Sqft
- Land Area: 0.19 Acres
- Bedrooms: 5
- Bathrooms: 3
- Garages: 3
- Year Built: 2022
- Property Type: Single Family Residence, Residential
- Property Status: Coming Soon, For Sale
Additional details
- Listing Terms: Cash, Conventional, FHA, VA Loan
- Association Fee: 750
- Roof: Shingle
- Utilities: Electricity Connected, Public, Sewer Connected, Sprinkler Meter, Sprinkler Recycled, Underground Utilities, Water Connected
- Sewer: Public Sewer
- Cooling: Central Air
- Heating: Central, Heat Pump
- Flooring: Carpet, Ceramic Tile
- County: Polk
- Property Type: Residential
- Parking: Driveway, Garage Door Opener, Workshop in Garage
- Elementary School: Kathleen Elem
- Middle School: Kathleen Middle
- High School: Kathleen High
- Community Features: Street Lights
- Architectural Style: Ranch
Mortgage Calculator
- Down Payment
- Loan Amount
- Monthly Mortgage Payment
- Property Tax
- Home Insurance
- PMI
- Monthly HOA Fees