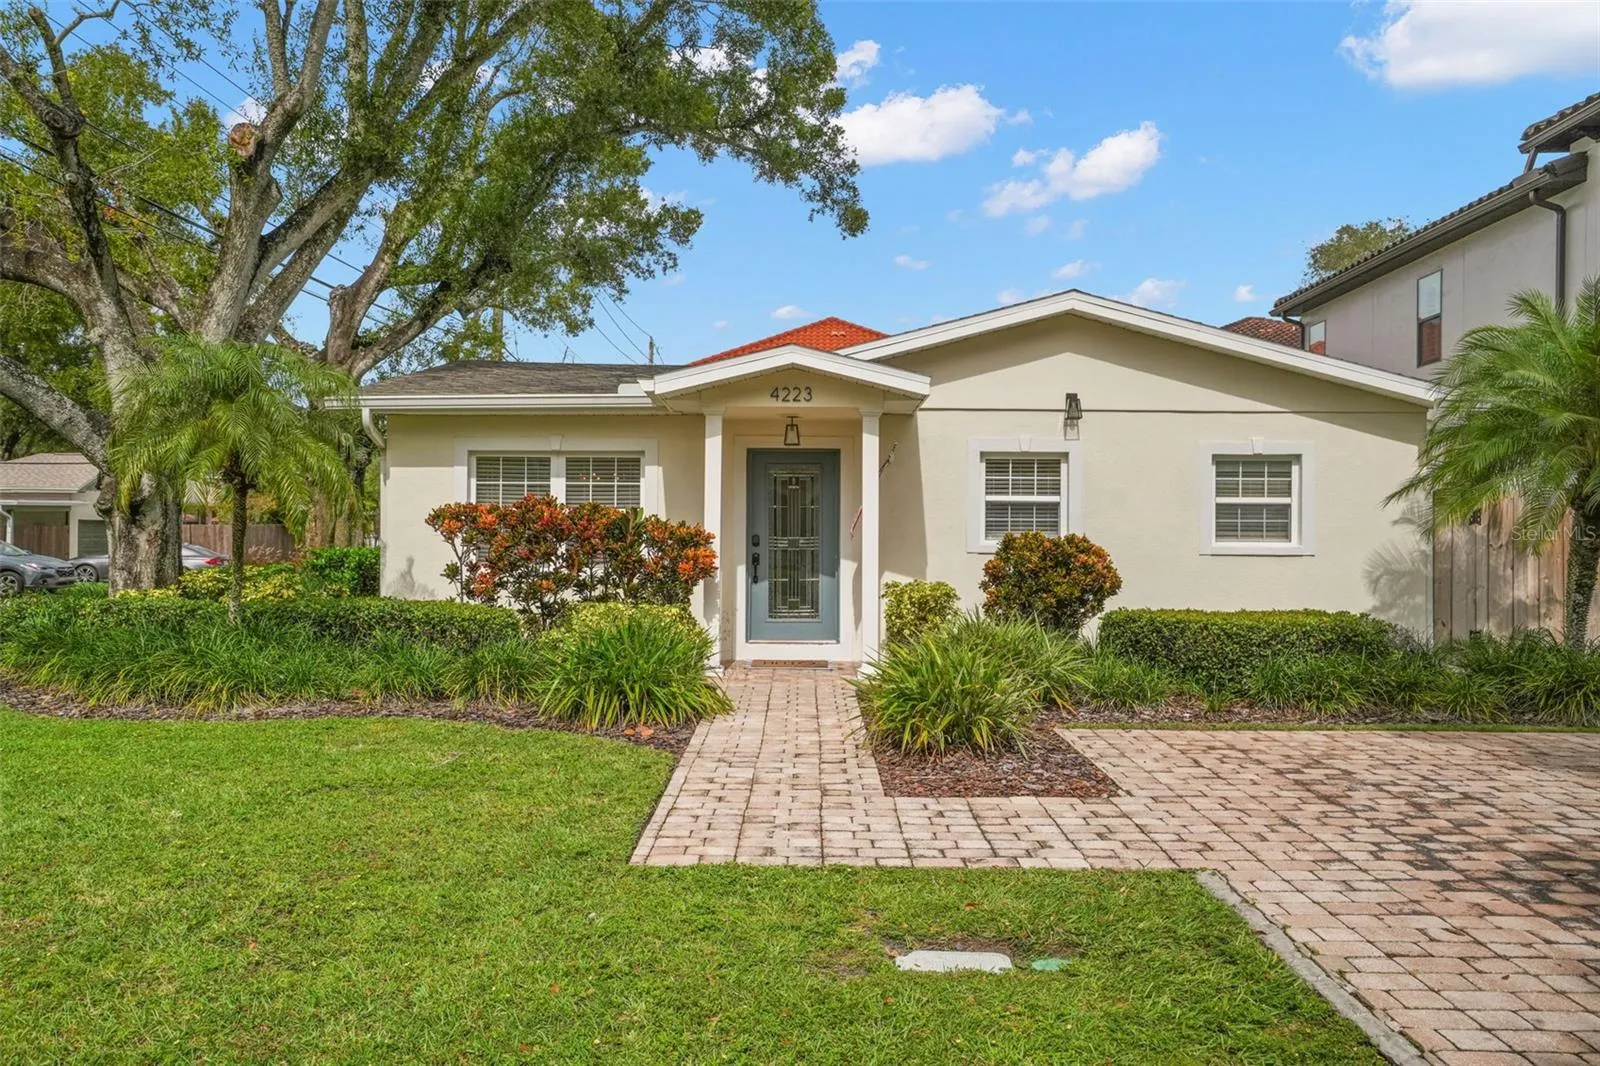
4223 W San Luis St, Tampa, Florida 33629


Overview
- Single Family Residence, Residential
- 3
- 2
- 2054
- 1954
Description
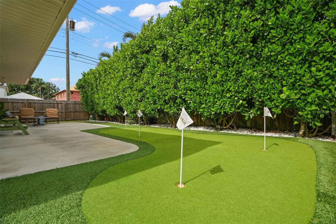
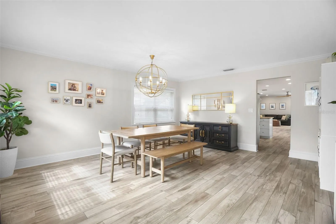
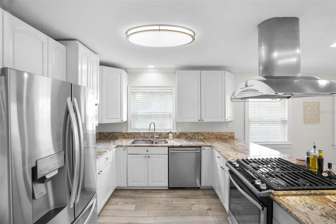
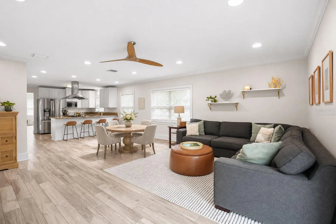
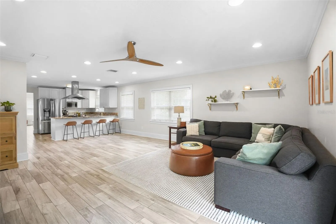
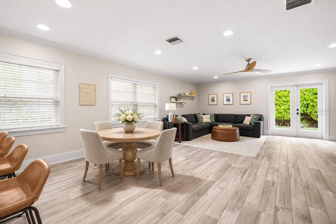
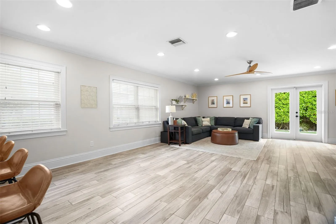
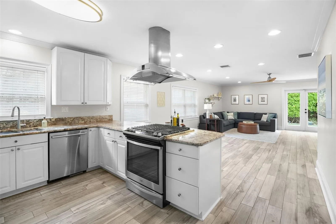
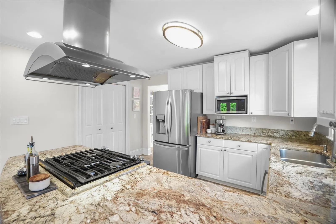
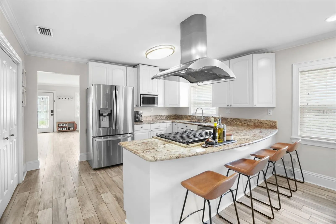
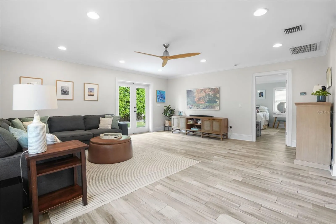
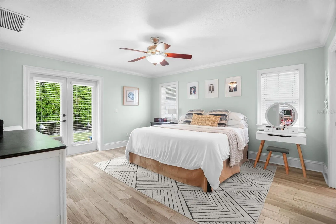
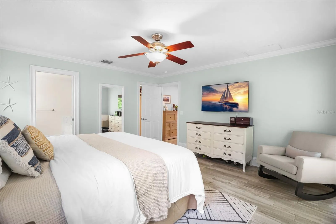
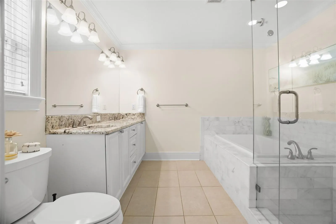
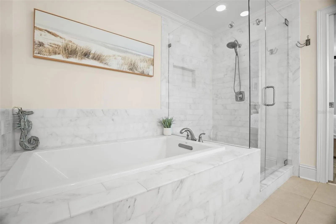
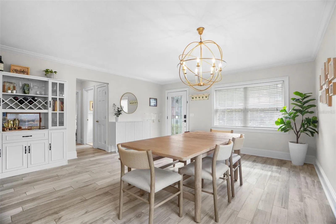
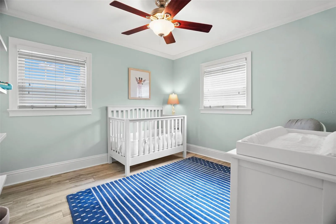
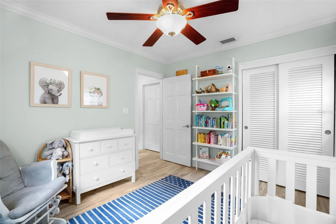
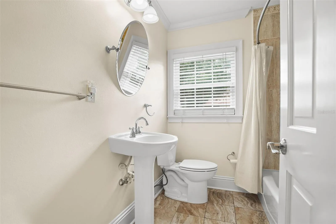
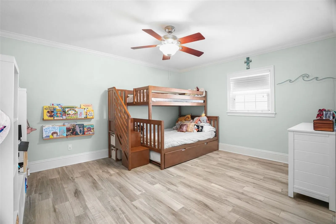
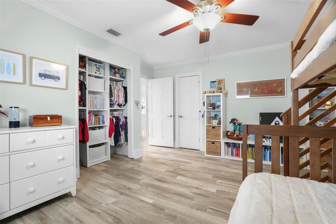
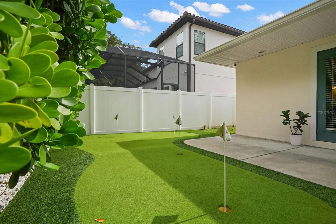
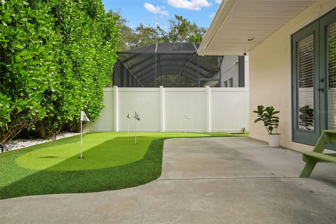
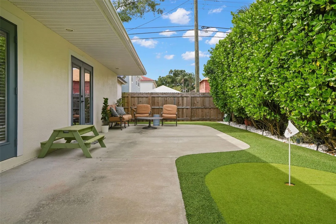
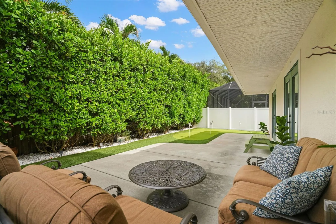
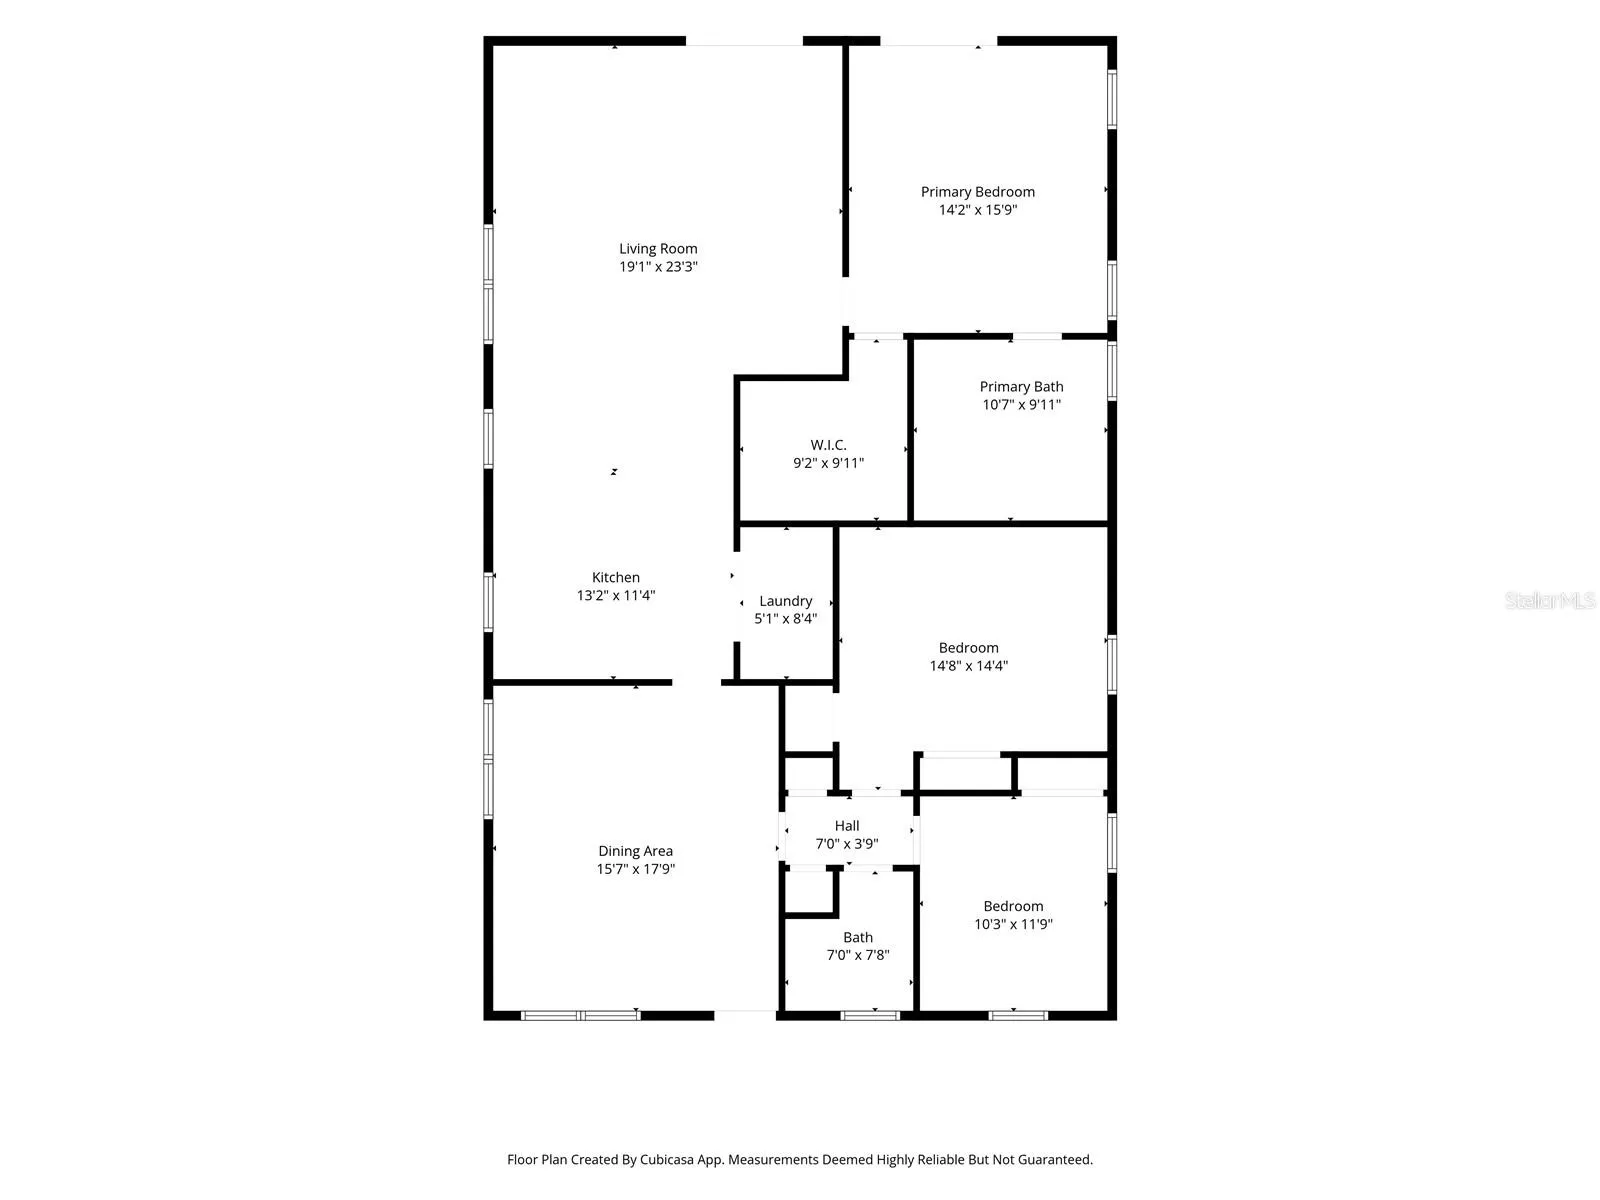
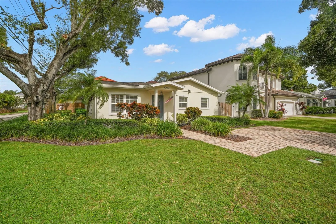
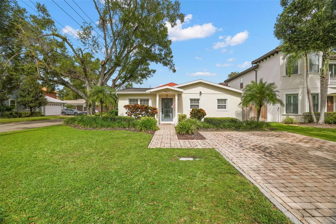
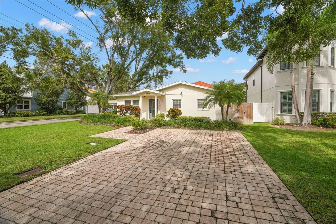
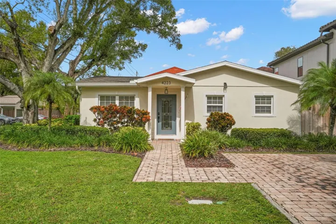
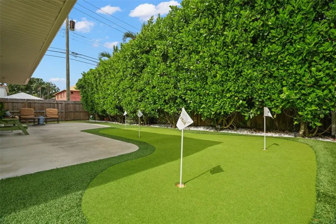
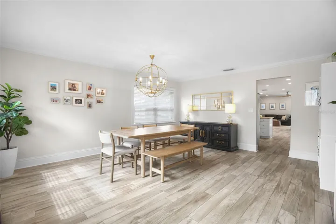
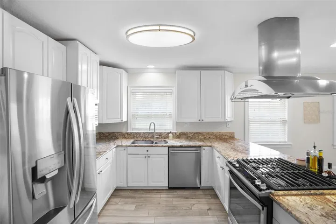
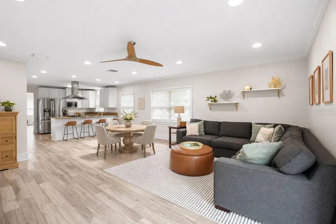
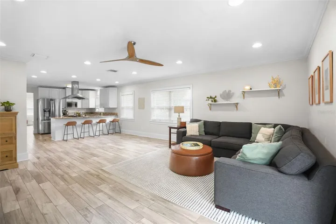
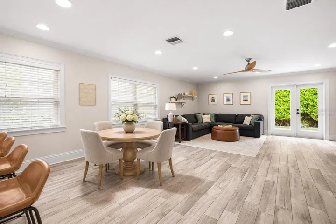
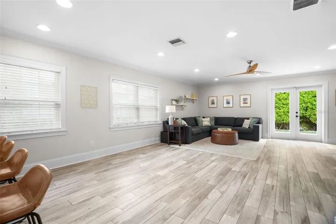
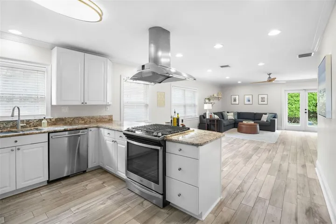
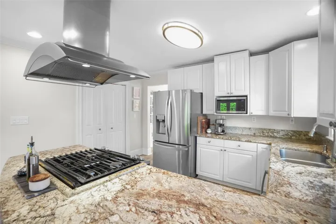
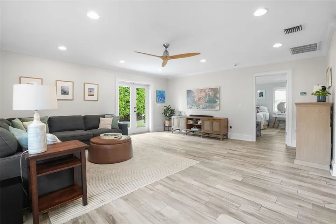
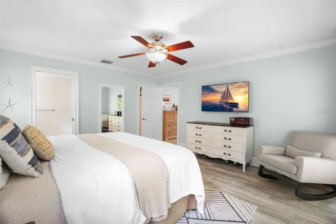
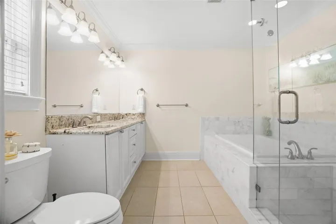
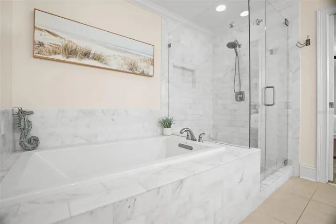
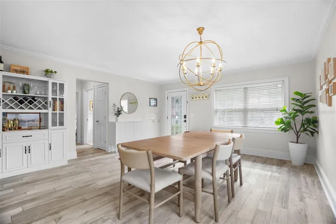
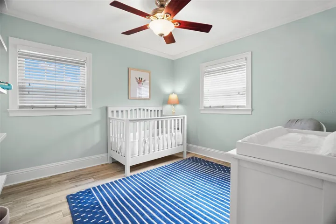
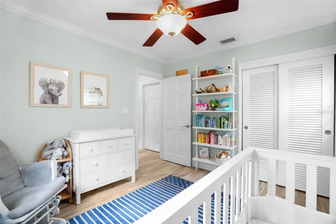
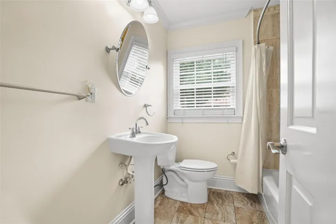
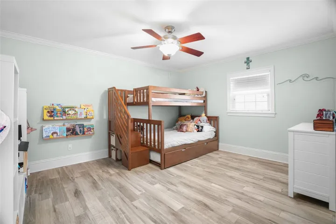
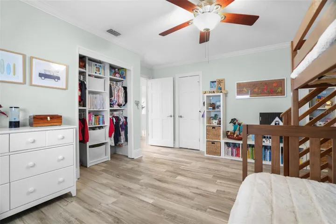
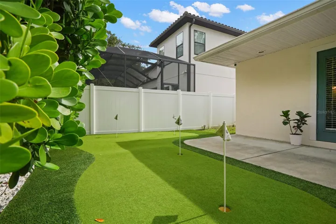
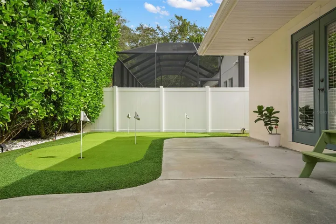
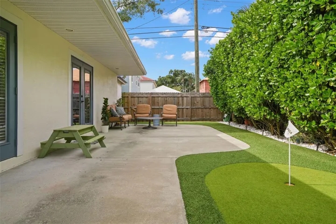
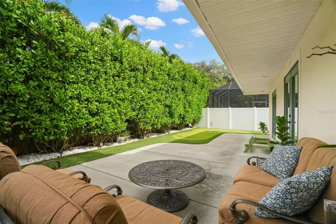
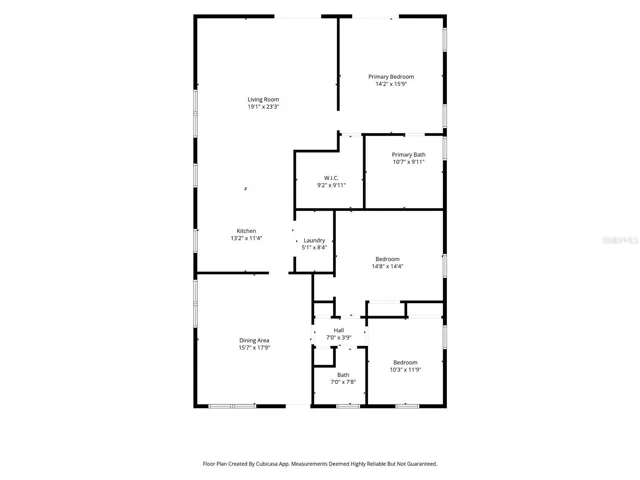
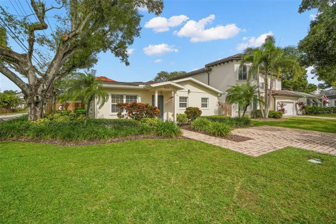
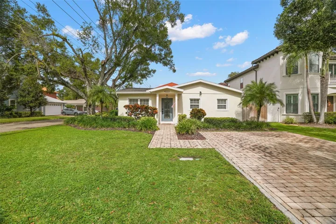
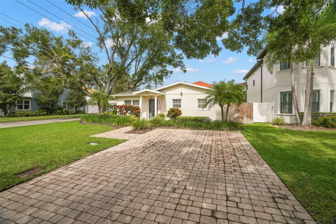
Under contract-accepting backup offers. Virtually Staged. Welcome to Virginia Park! Set on a corner lot, this inviting single-story ranch offers three bedrooms, two bathrooms, and a flexible layout for everyday living and entertaining. The front entry opens to a versatile room that can serve as a formal dining room or a separate living room, with two adjacent bedrooms and a hall bath. At the center of the home, the eat-in kitchen features granite countertops, a gas cooktop, and an open view of the family room. A walk-in pantry and laundry area are conveniently located off the kitchen. The open space between the kitchen and family room could serve as a cozy breakfast nook or accommodate a full-size dining table. The spacious primary suite offers a large walk-in closet and a private bath with a soaking tub and a walk-in shower. French doors from both the primary suite and the family room open to the low-maintenance backyard, which features turf and a putting green. Major upgrades include the roof, replaced in 2025, and the A/C, replaced in 2023. Enjoy a central location just minutes from South Tampa’s shops, restaurants, and parks.
Address
Open on Google Maps- Address 4223 W SAN LUIS STREET
- City TAMPA
- State/county FL
- Zip/Postal Code 33629
- Country US
Details
Updated on November 10, 2026 at 4:02 pm- Property ID: HZTB8565490
- Price: $799,000
- Property Size: 2054 Sqft
- Land Area: 0.11 Acres
- Bedrooms: 3
- Bathrooms: 2
- Year Built: 1954
- Property Type: Single Family Residence, Residential
- Property Status: Active Under Contract, For Sale
Additional details
- Roof: Shingle
- Utilities: Electricity Available, Electricity Connected, Natural Gas Available, Natural Gas Connected, Sewer Available, Sewer Connected, Water Available, Water Connected
- Sewer: Public Sewer
- Cooling: Central Air
- Heating: Central
- Flooring: Tile
- County: Hillsborough
- Property Type: Residential
- Parking: Driveway
- Elementary School: Dale Mabry Elementary-HB
- Middle School: Coleman-HB
- High School: Plant-HB
- Architectural Style: Ranch
Features
Mortgage Calculator
- Down Payment
- Loan Amount
- Monthly Mortgage Payment
- Property Tax
- Home Insurance
- PMI
- Monthly HOA Fees