4875 Tree Line Dr, Palm Harbor, Florida 34683







Overview
- Single Family Residence, Residential
- 5
- 5
- 3
- 5326
- 2027
Description
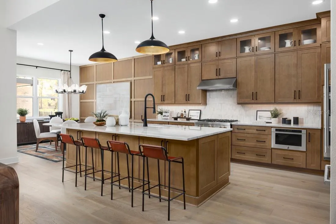
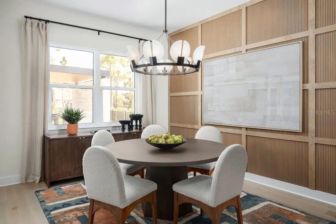
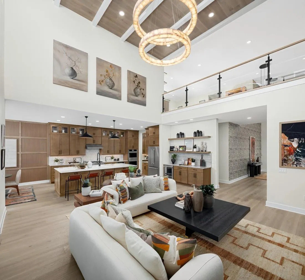
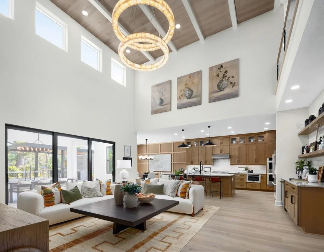
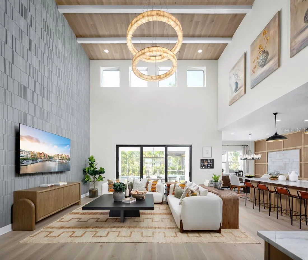
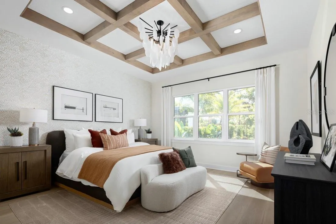
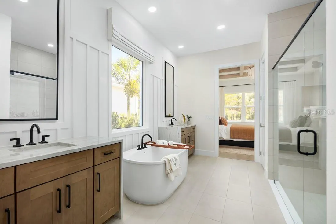
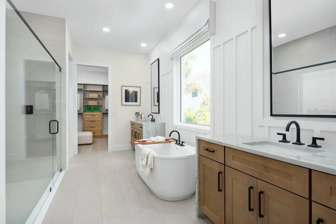
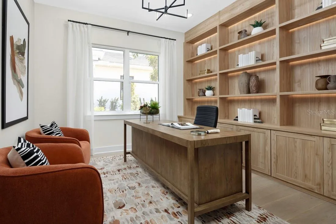
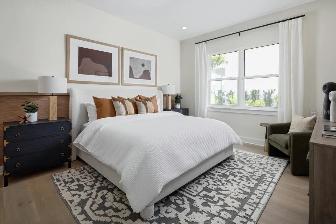
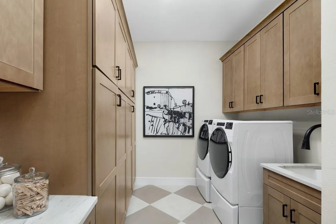
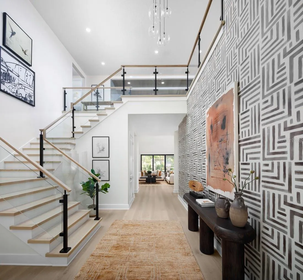
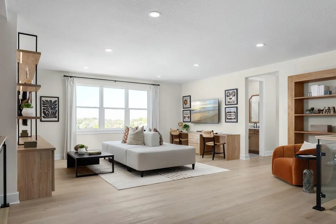
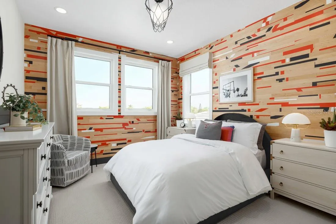
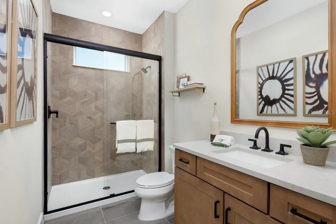
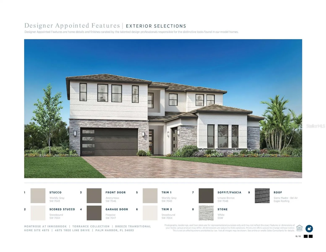
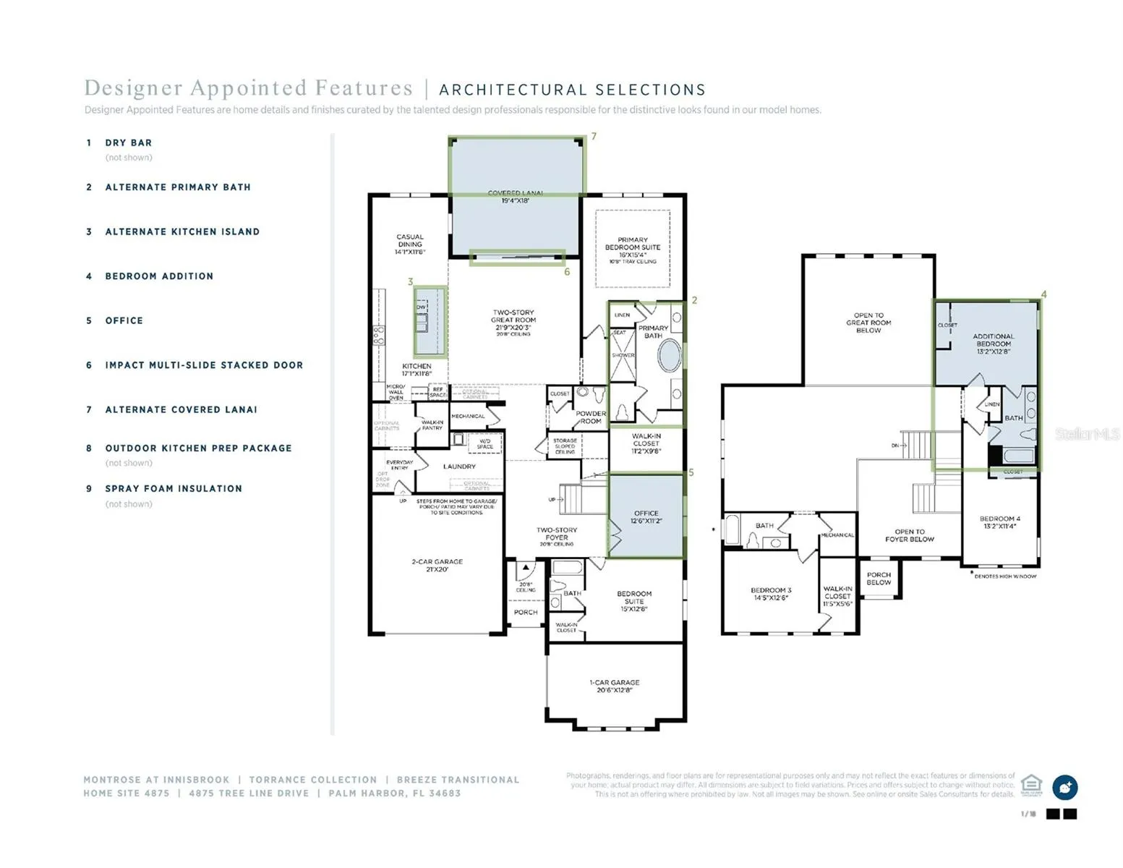
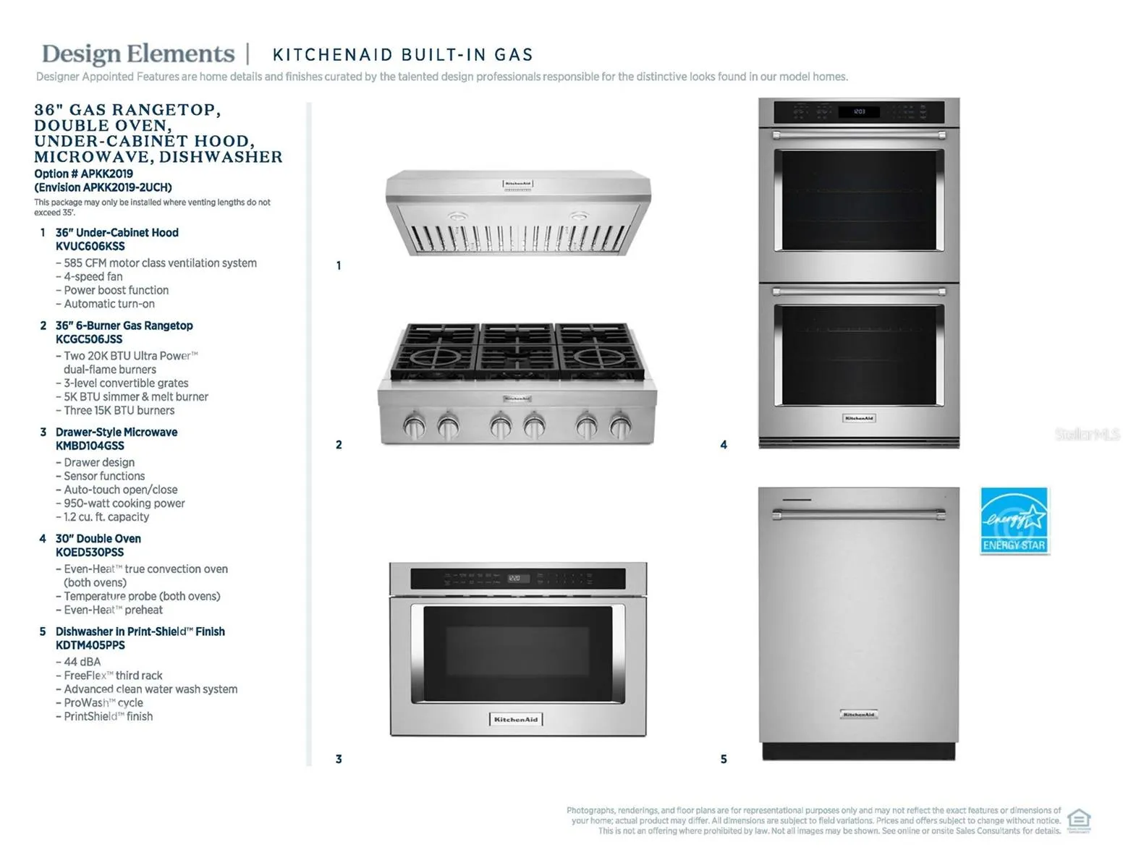
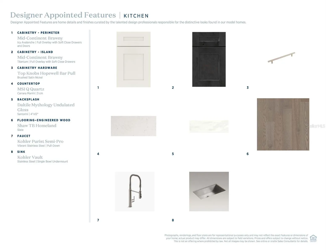
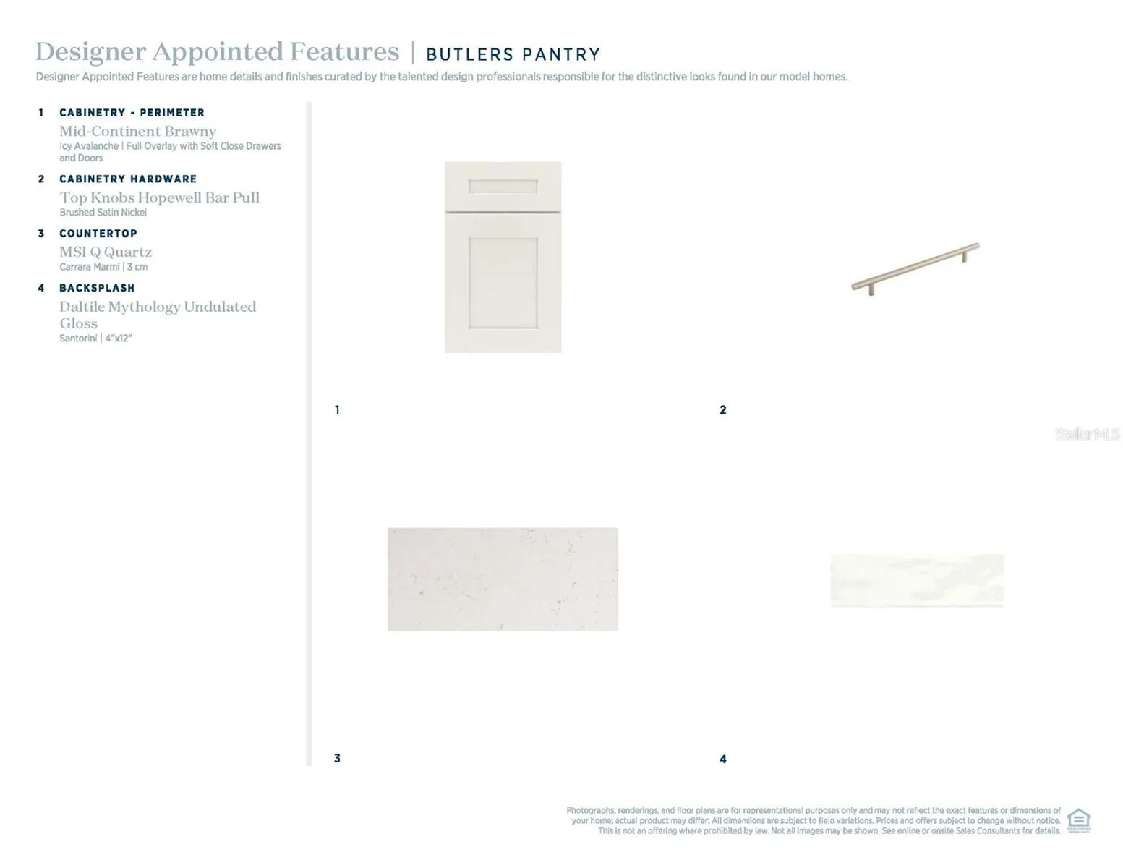
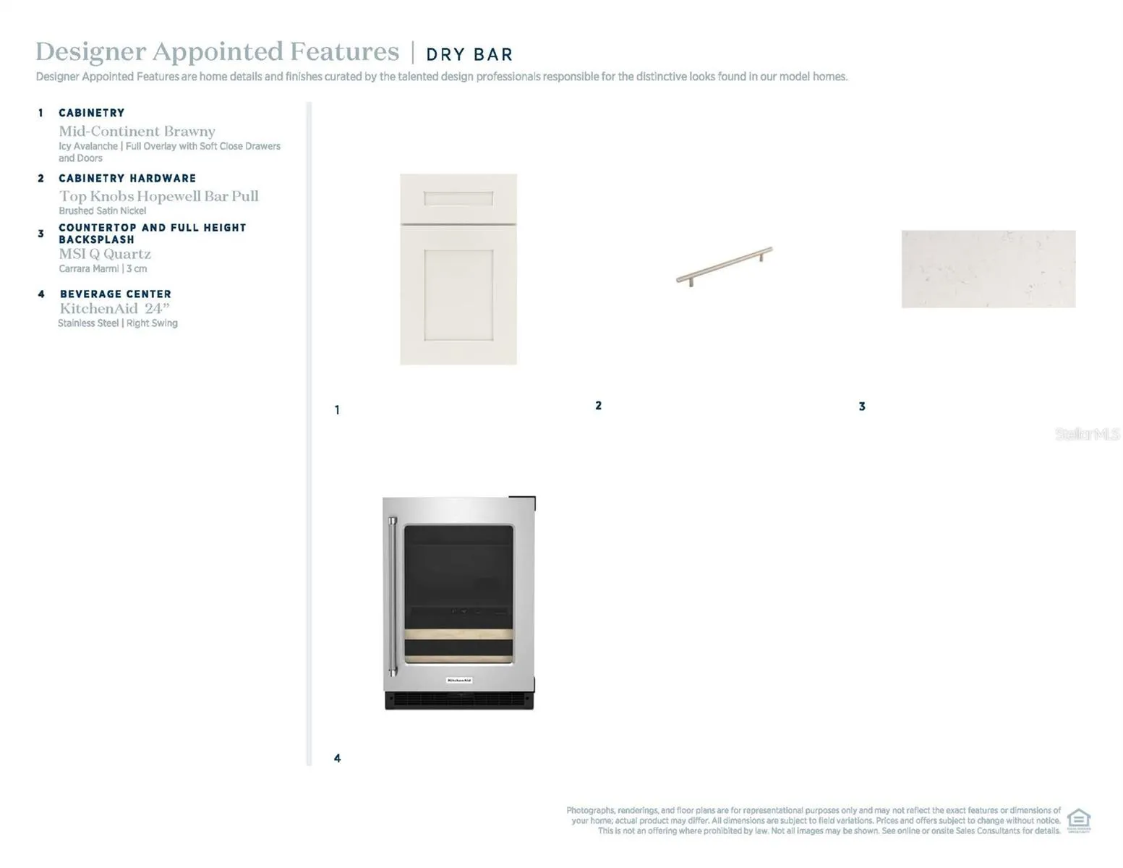
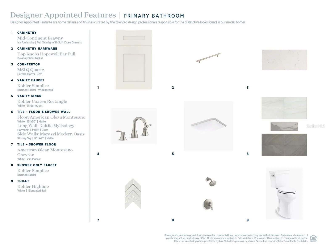
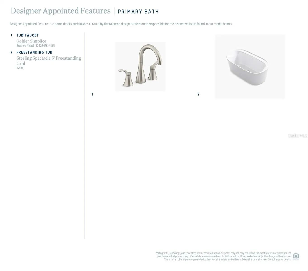
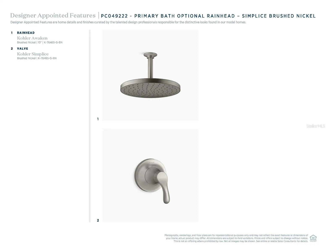
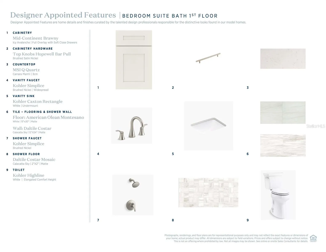
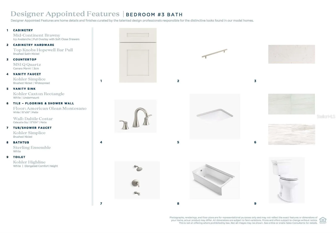
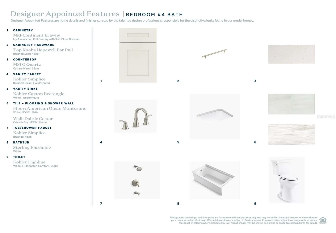
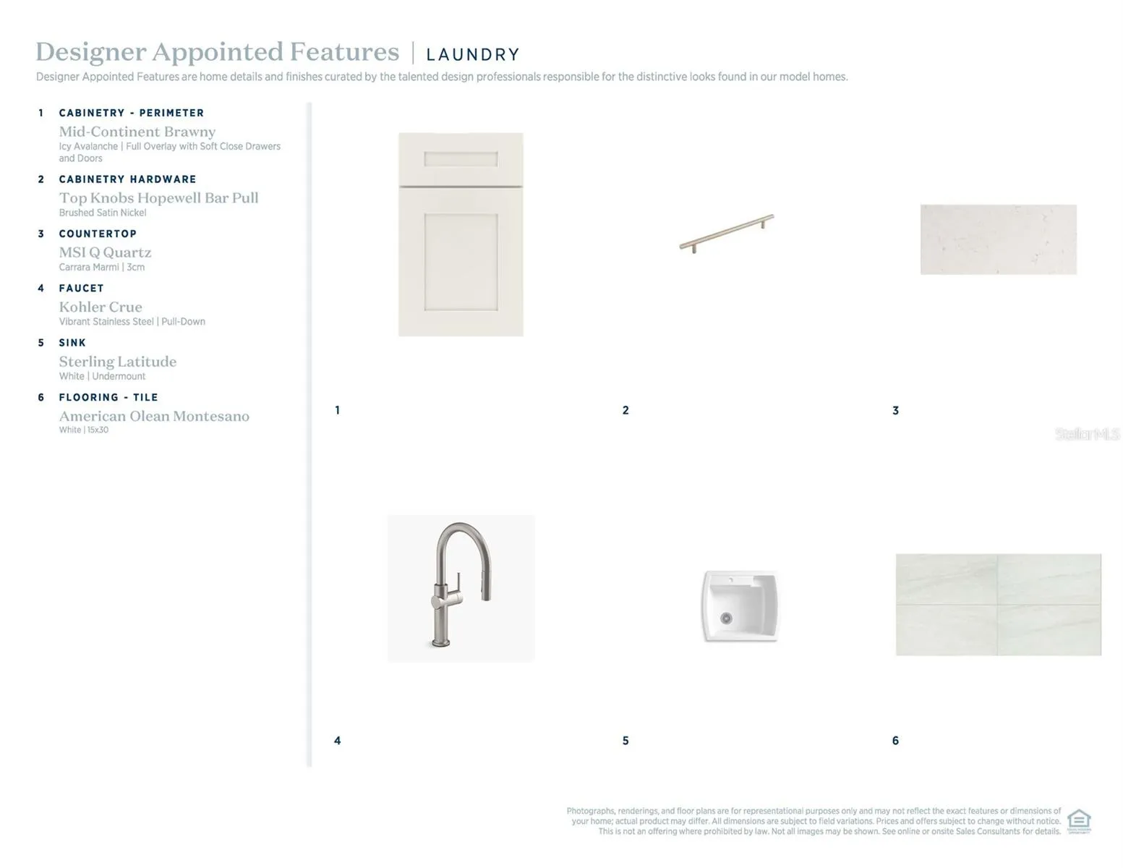
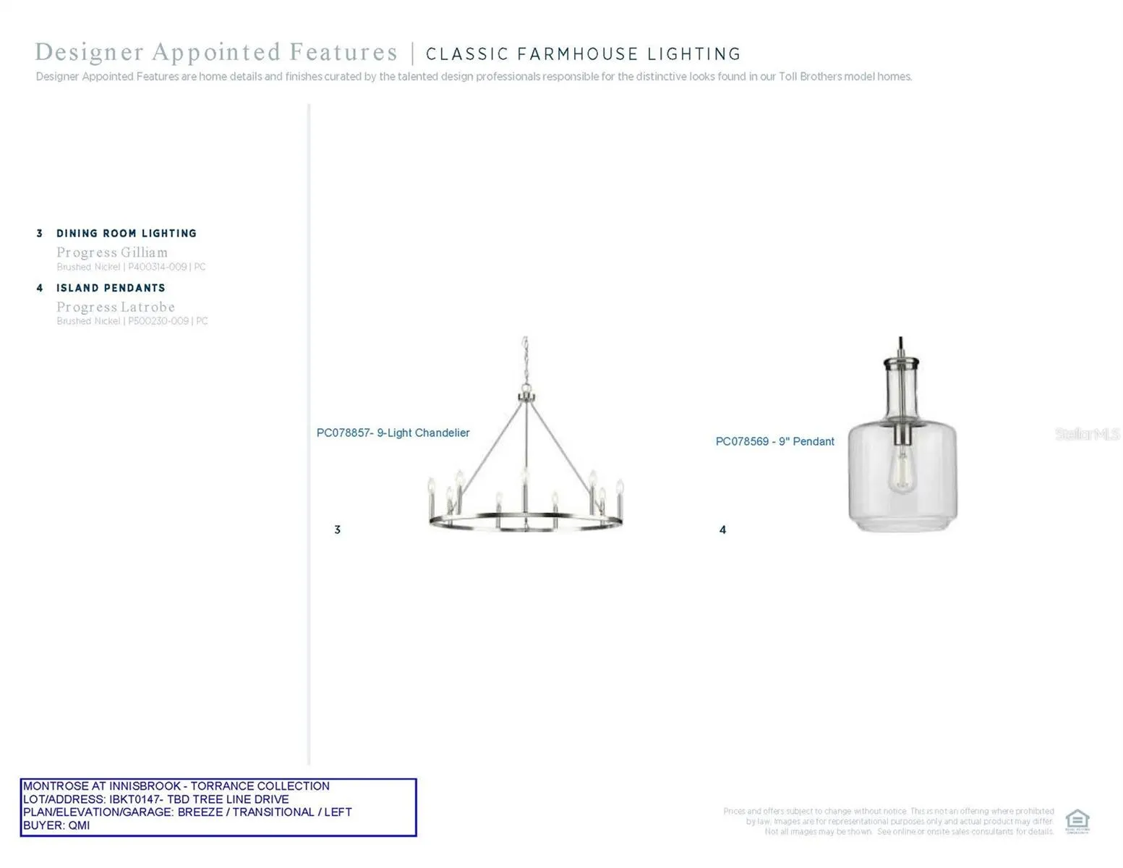
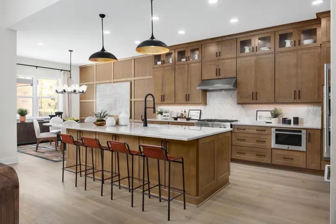
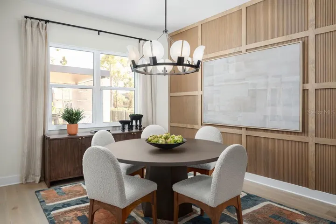
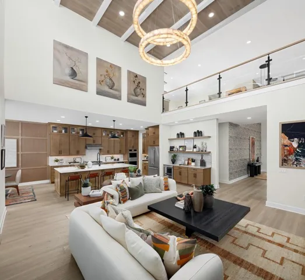
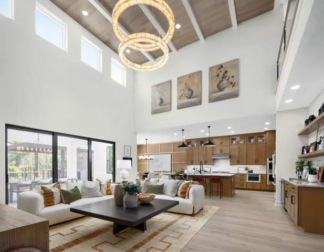
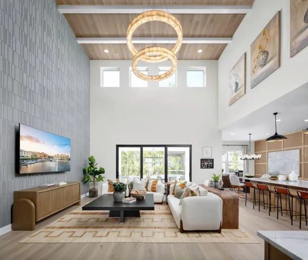
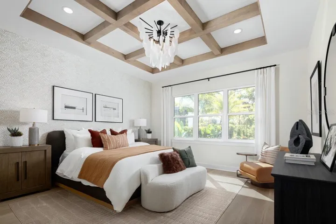
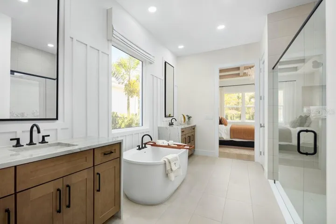
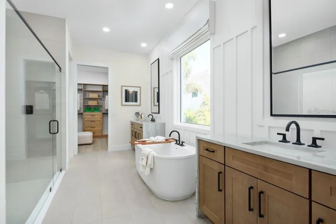
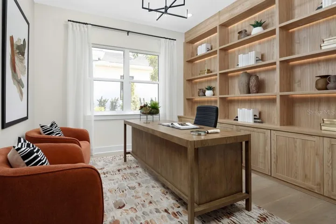
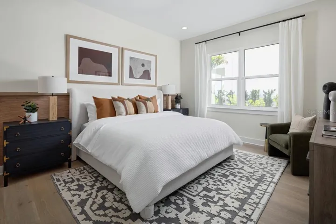
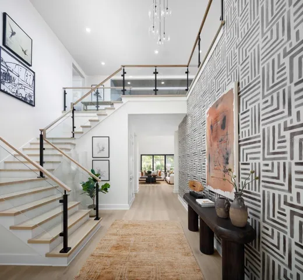
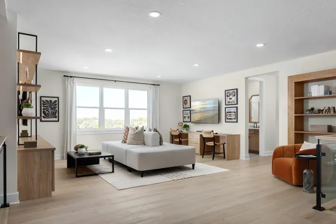
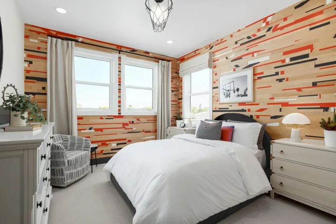
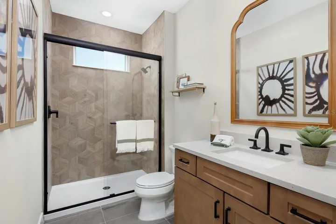
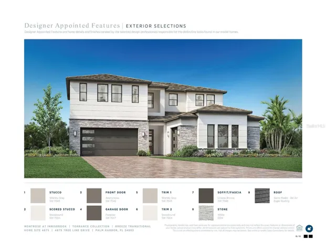
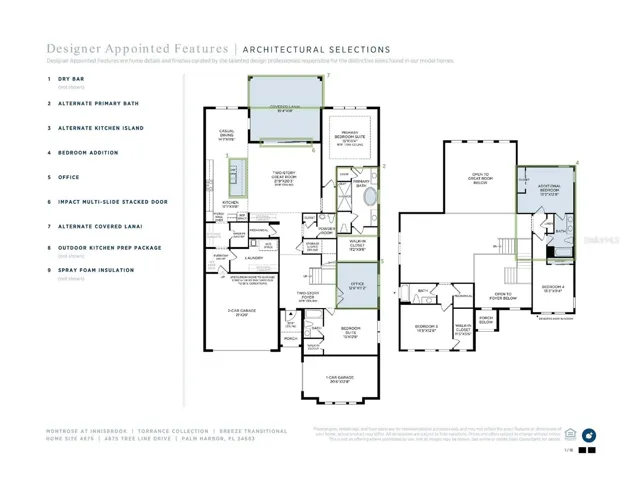
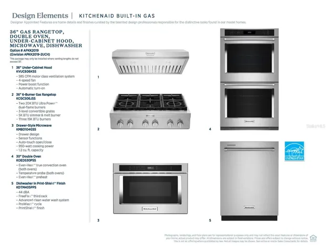
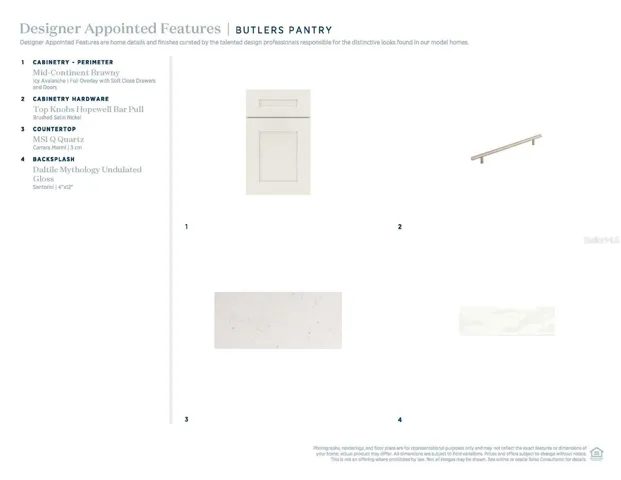
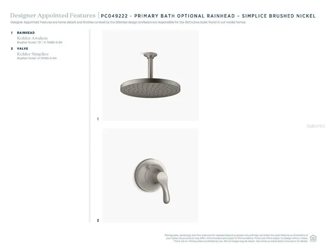
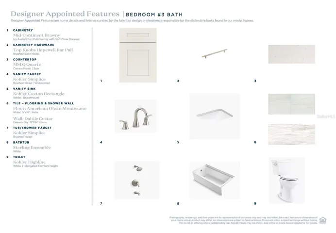
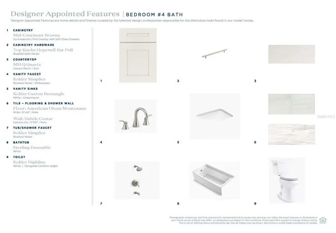
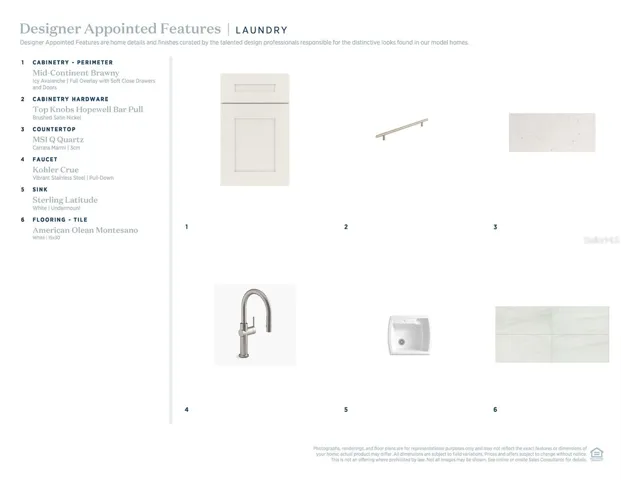
Under Construction. Welcome to Lot 147 at Montrose at Innisbrook by Toll Brothers, where luxury and elegance meet exceptional design. The stunning Breeze Transitional offers 4, 173 square feet of thoughtfully designed living space, featuring 5 bedrooms, 4.5 baths, a 3-car garage, and a desirable first-floor primary suite. A dramatic two-story foyer and great room create an impressive sense of grandeur, complemented by abundant natural light and sliding glass doors leading to a covered lanai. The gourmet kitchen showcases an expanded island, breakfast bar seating, walk-in pantry, and butler’s prep area, seamlessly connecting to the casual dining space. The luxurious primary retreat features a spacious walk-in closet and spa-inspired bath. A first-floor guest suite, versatile flex room, and expansive upstairs loft provide exceptional flexibility and comfort. Experience exceptional living and the extraordinary resort lifestyle of Montrose at Innisbrook, surrounded by premier golf, dining, and exceptional amenities in beautiful Palm Harbor, Florida.
Address
Open on Google Maps- Address 4875 TREE LINE DRIVE
- City Palm Harbor
- State/county FL
- Zip/Postal Code 34683
- Country US
Details
Updated on November 8, 2026 at 11:47 am- Property ID: HZA4712302
- Price: $1,698,000
- Property Size: 5326 Sqft
- Land Area: 0.22 Acres
- Bedrooms: 5
- Bathrooms: 5
- Garages: 3
- Year Built: 2027
- Property Type: Single Family Residence, Residential
- Property Status: Active, For Sale
Additional details
- Association Fee: 400
- Roof: Tile
- Utilities: BB/HS Internet Available, Cable Available, Electricity Connected, Natural Gas Connected, Sewer Connected, Sprinkler Meter, Underground Utilities, Water Connected
- Sewer: Public Sewer
- Cooling: Central Air
- Heating: Central
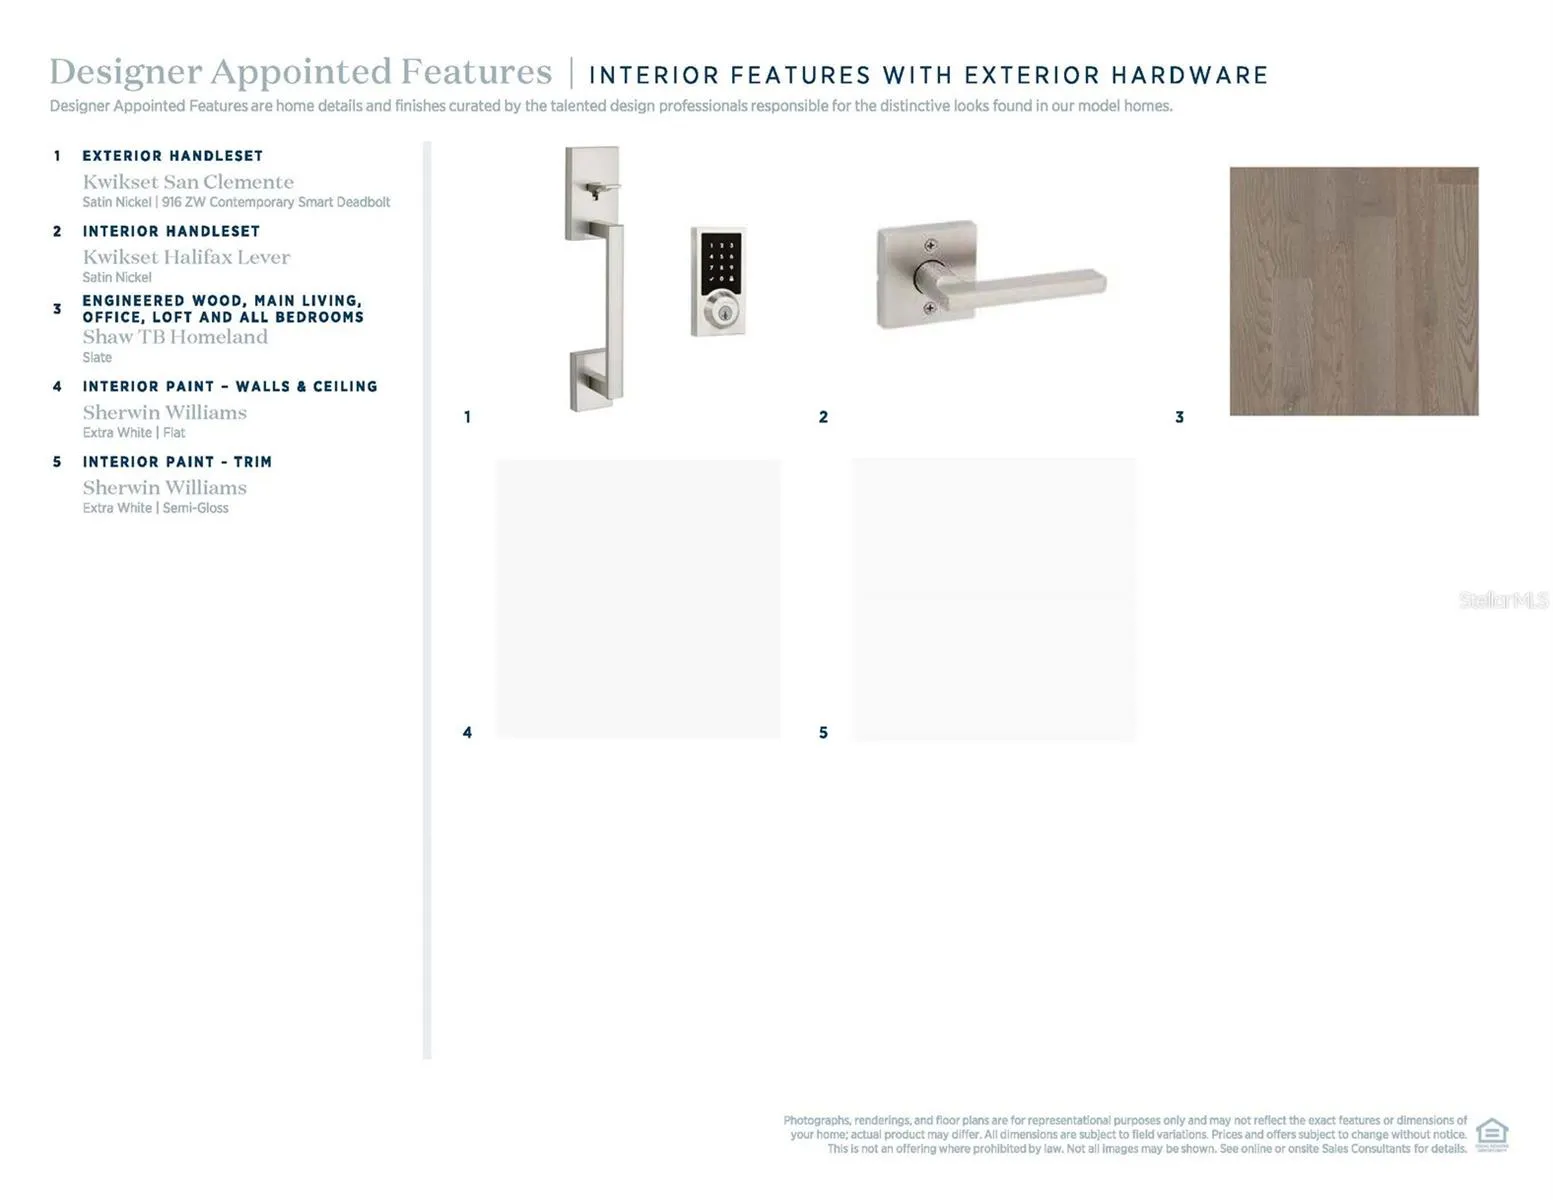
- Flooring: Tile, Wood
- County: Pinellas
- Property Type: Residential
- Elementary School: Sutherland Elementary-PN
- Middle School: Tarpon Springs Middle-PN
- High School: Tarpon Springs High-PN
- Community Features: Street Lights
Mortgage Calculator
- Down Payment
- Loan Amount
- Monthly Mortgage Payment
- Property Tax
- Home Insurance
- PMI
- Monthly HOA Fees