2932 Stewart Creek Cir, Plant City, Florida 33565


Overview
- Single Family Residence, Residential
- 5
- 4
- 3900
- 2025
Description
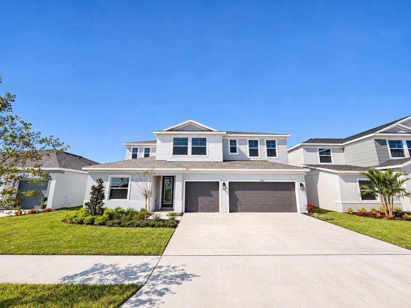
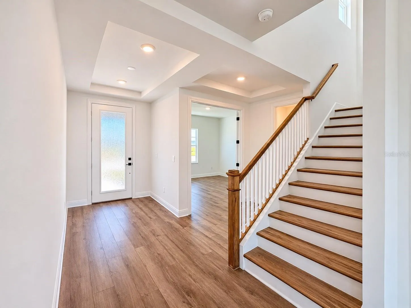
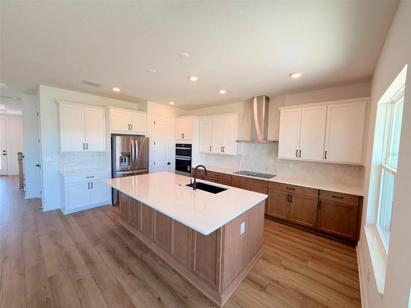
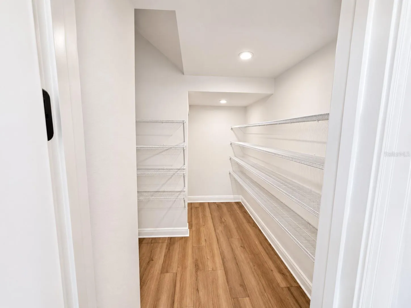
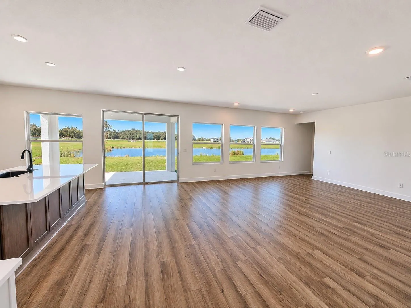
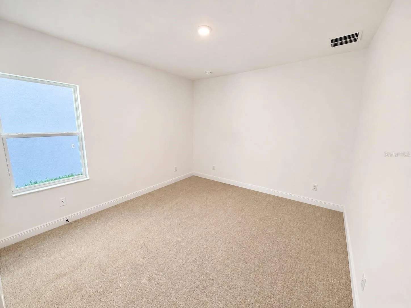
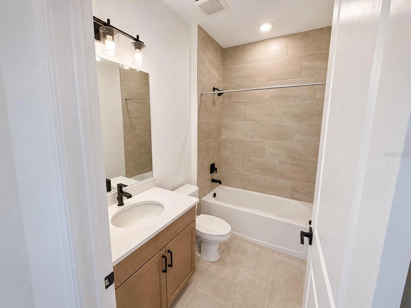
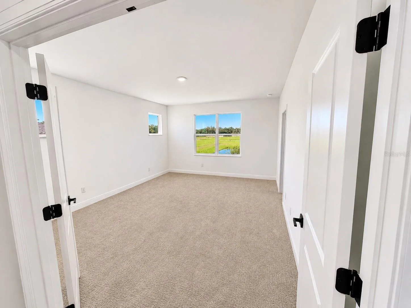
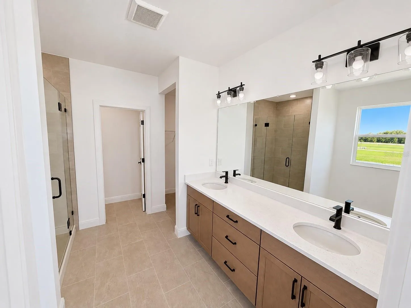
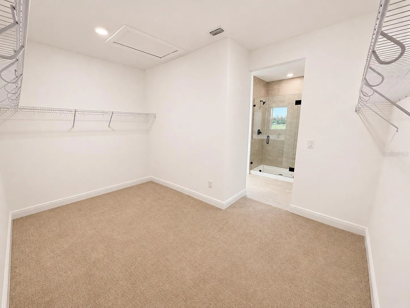
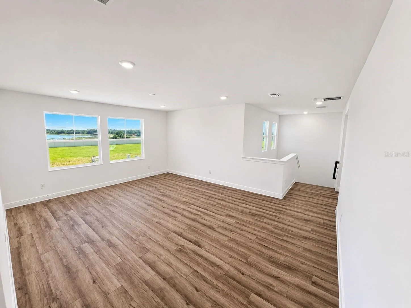
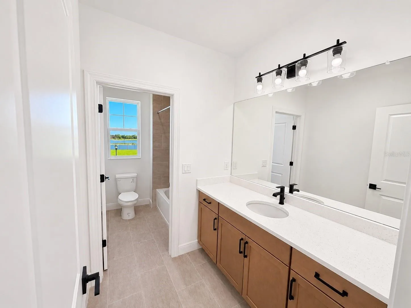
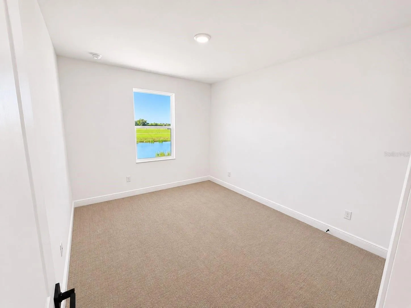
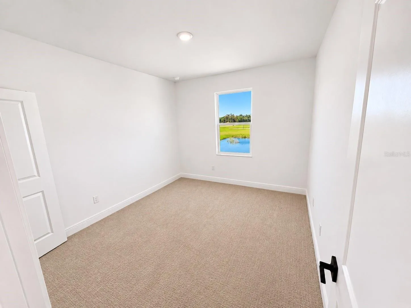
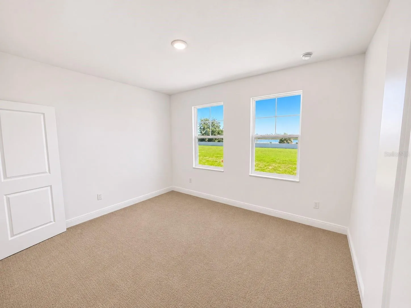
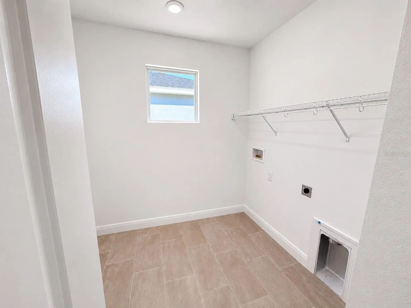
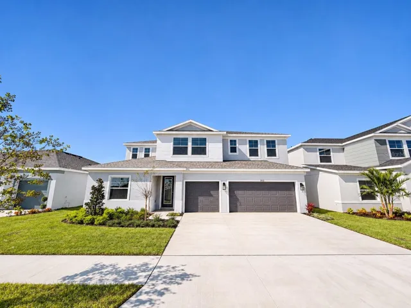
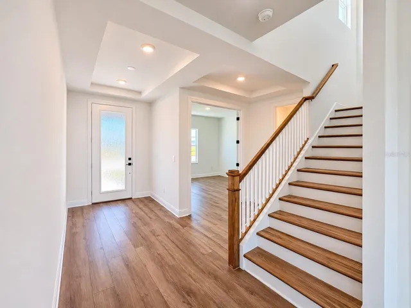
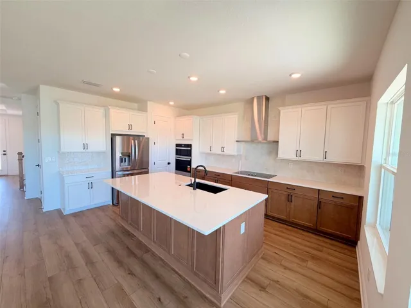
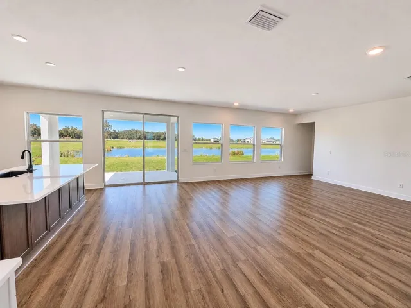
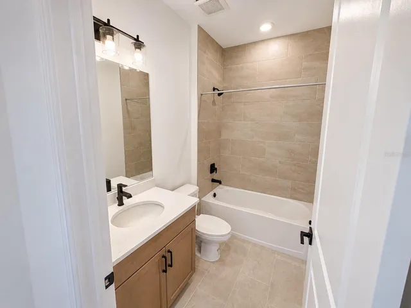
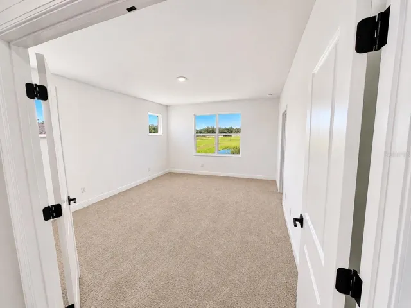
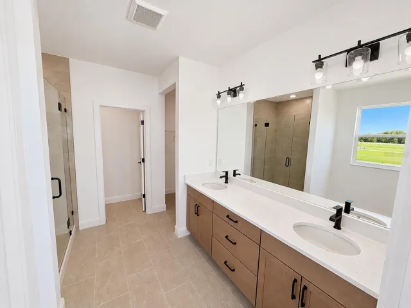
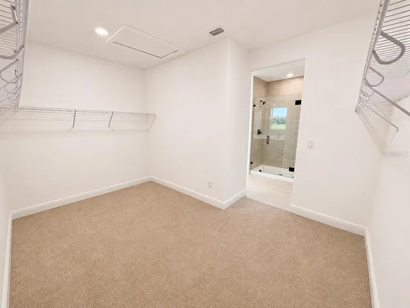
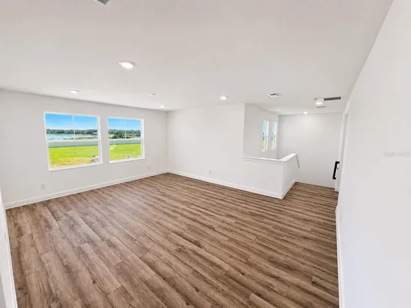
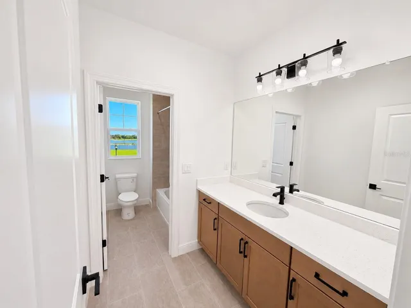
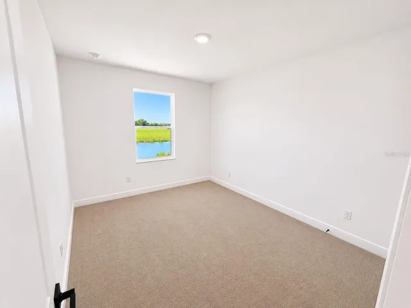
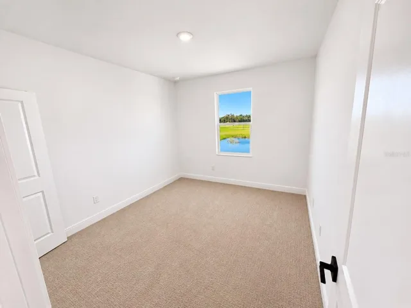
Under Construction. **MOVE-IN READY NEW CONSTRUCTION WITH POND VIEWS, LOW HOA & NO CDD!** Builder Incentives up to $30, 000* flex cash! Discover the Florence floor plan by Cardel Homes in Fieldstone, a gated community in Plant City, FL! This beautifully designed 5-bedroom, 3.5-bath home offers 3, 245 square feet of spacious living, a 3-car garage, and peaceful pond views. Enjoy modern design, generous living spaces, and the benefits of new construction in a gated community with LOW HOA fees and NO CDD fees! Conveniently located with easy access to the Polk Parkway and major commuter routes connecting Tampa, Lakeland, Orlando and surrounding Central Florida areas. If you’re searching for a move-in ready home in Plant City with 5 bedrooms, a 3-car garage, water views, low HOA fees, and NO CDD, this Cardel Homes Florence model checks all the boxes! Discover Fieldstone and schedule your private showing today!
Address
Open on Google Maps- Address 2932 STEWART CREEK CIRCLE
- City Plant City
- State/county FL
- Zip/Postal Code 33565
- Country US
Details
Updated on November 8, 2026 at 5:53 pm- Property ID: HZL4966334
- Price: $699,900
- Property Size: 3900 Sqft
- Land Area: 0.16 Acres
- Bedrooms: 5
- Bathrooms: 4
- Year Built: 2025
- Property Type: Single Family Residence, Residential
- Property Status: Active, For Sale
Additional details
- Listing Terms: Cash, Conventional, FHA, VA Loan
- Association Fee: 275
- Roof: Shingle
- Utilities: BB/HS Internet Available, Electricity Connected, Sewer Connected, Sprinkler Recycled, Underground Utilities, Water Connected
- Sewer: Public Sewer
- Cooling: Central Air
- Heating: Central, Electric
- Flooring: Carpet, Ceramic Tile, Luxury Vinyl
- County: Hillsborough
- Property Type: Residential
- Elementary School: Knights-HB
- Middle School: Marshall-HB
- High School: Plant City-HB
- Community Features: Community Mailbox, Dog Park, Gated Community - No Guard, Irrigation-Reclaimed Water, Playground, Sidewalks, Street Lights
- Waterfront: Pond
Mortgage Calculator
- Down Payment
- Loan Amount
- Monthly Mortgage Payment
- Property Tax
- Home Insurance
- PMI
- Monthly HOA Fees